See Home Value
Ottawa 49428
8560 Twin Lakes Drive
$575,000
● House - Off Market

8560 Twin Lakes Drive

Jenison, MI 49428
bedrooms
5 Beds
bathrooms
3 Baths, 1 Half Bath
square feet
3,038 Ft²
$3,269
Est. Monthly
$33
HOA / Fees

About This Property

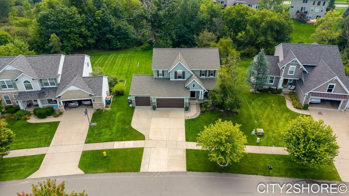
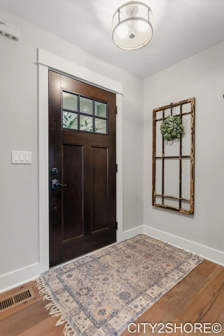
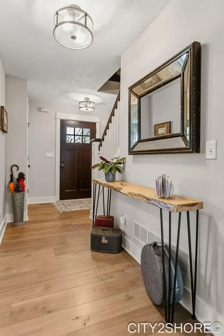
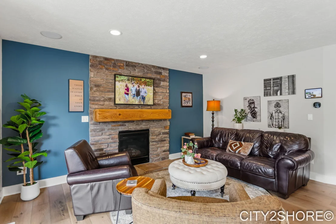
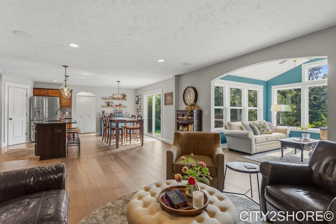
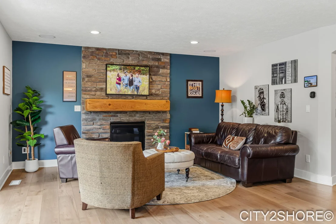
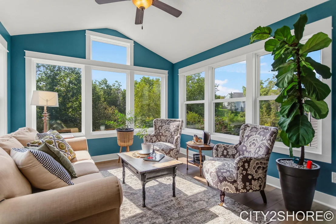
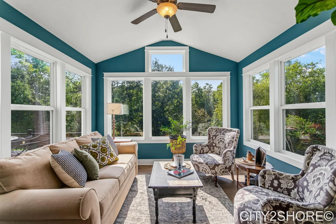
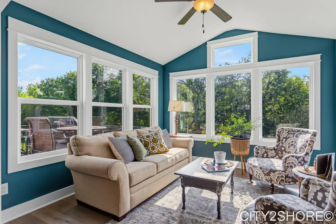
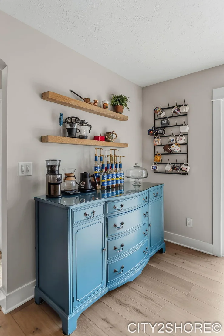
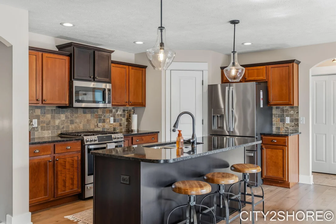
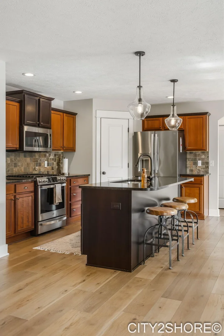
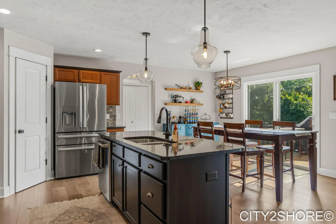
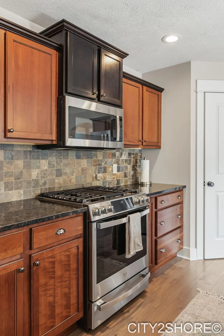
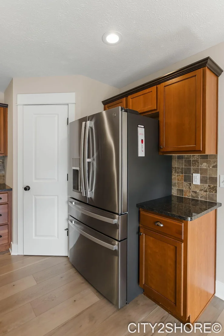
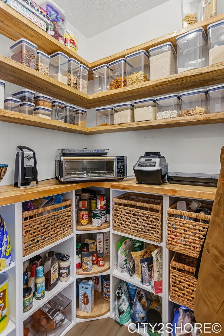
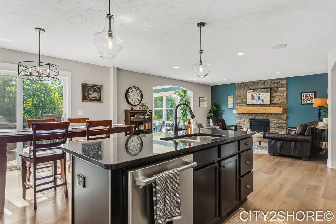
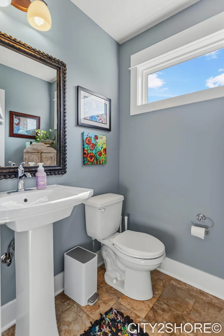
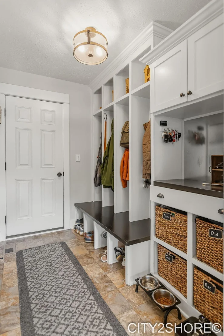
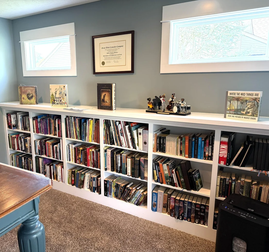
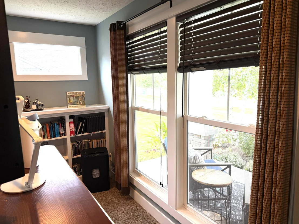
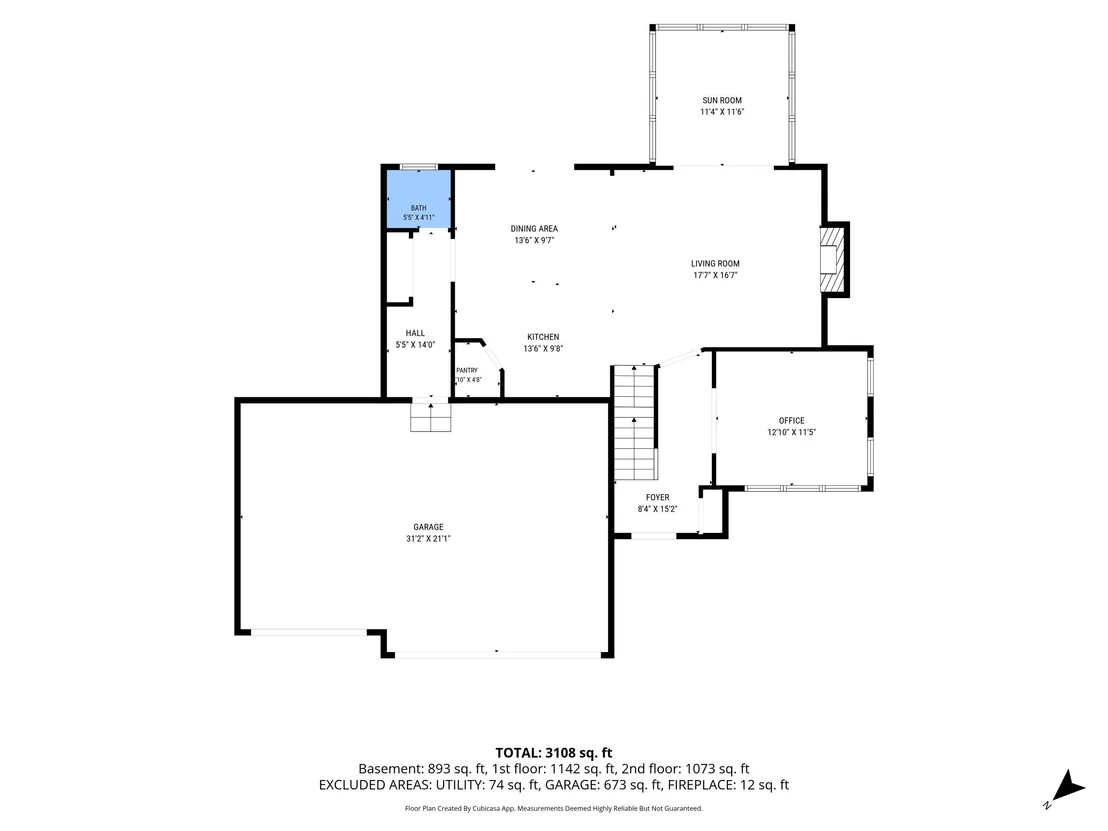
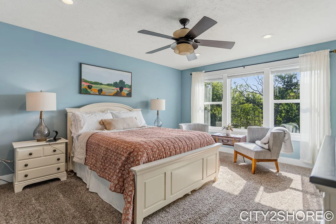
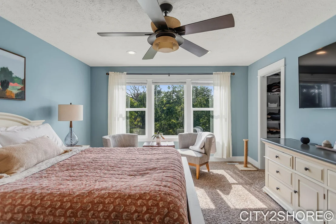
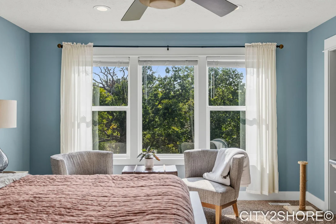
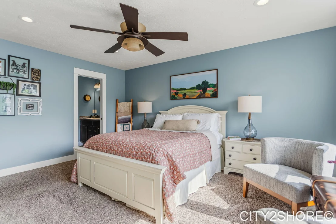
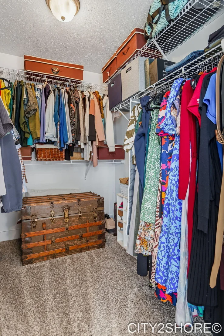
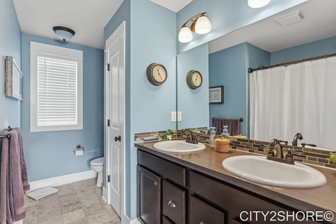
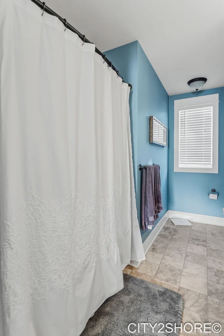
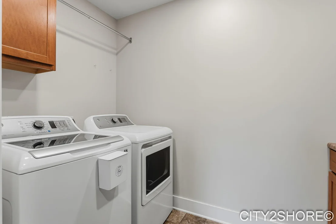
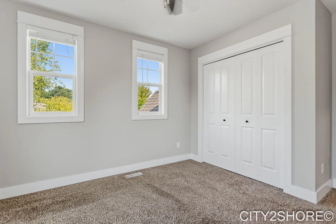
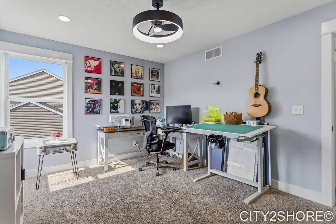
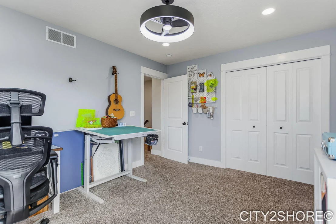
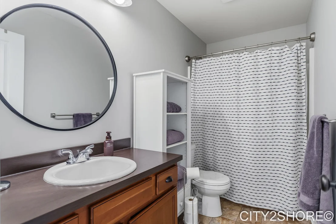
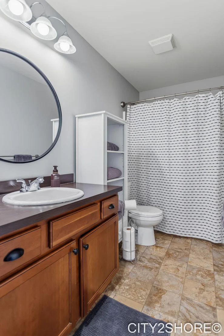
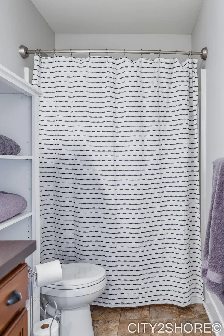
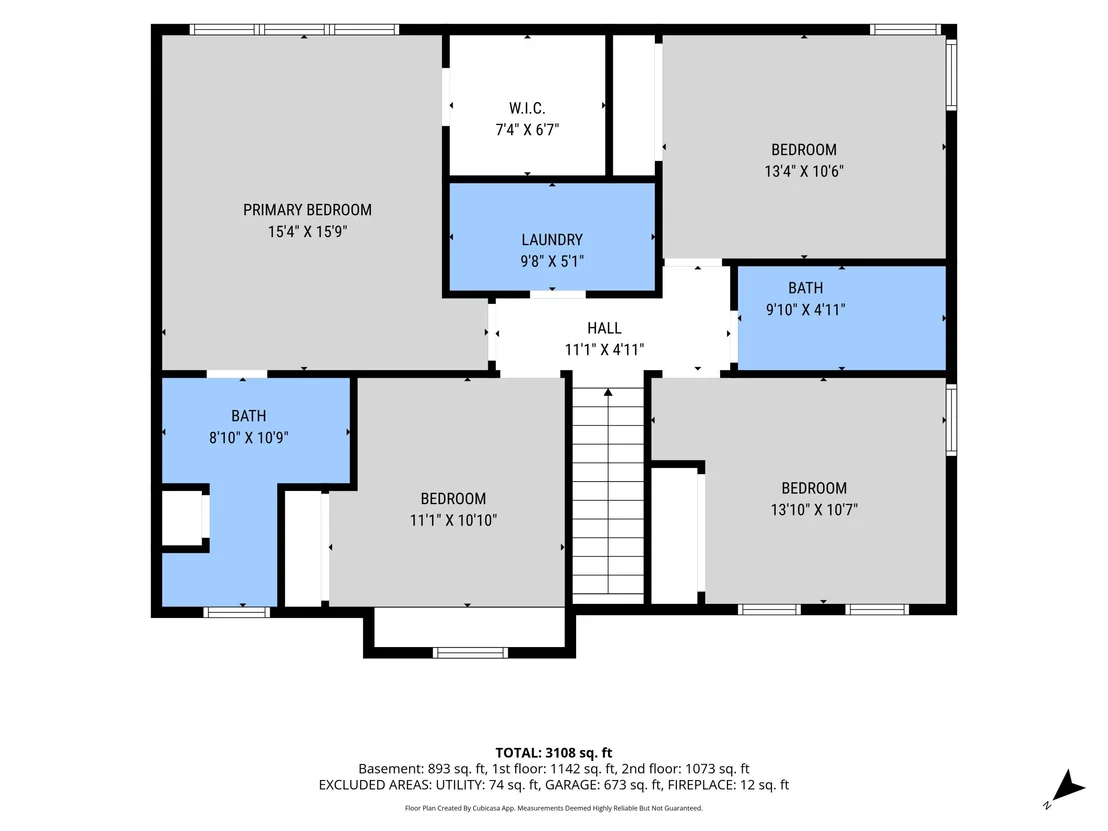
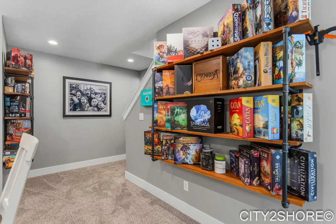
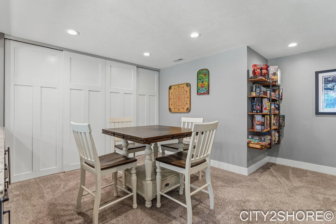
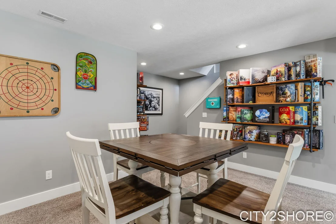
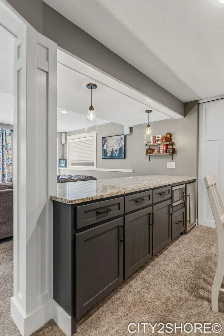
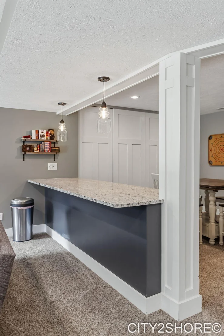
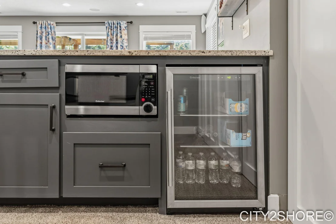
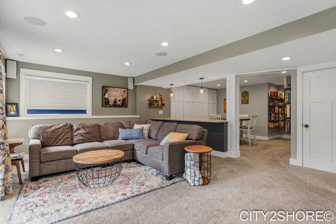
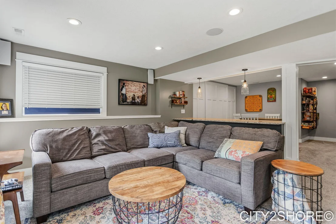
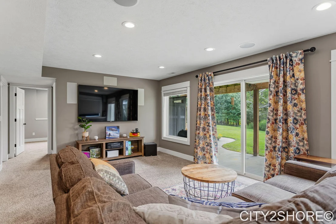
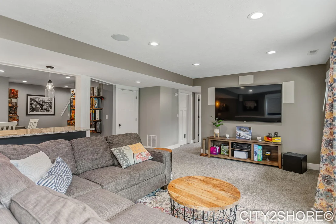
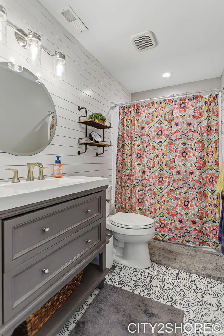
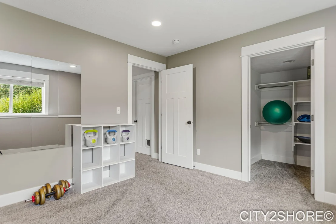
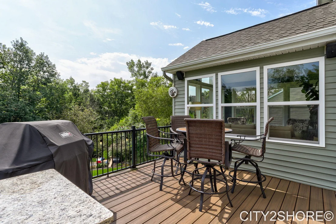
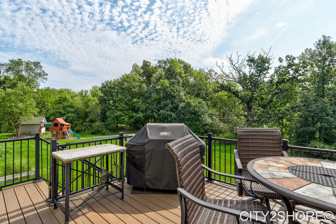
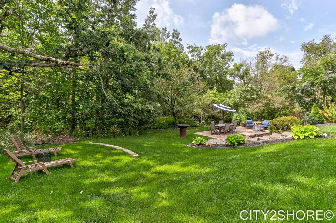
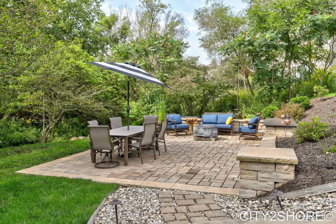
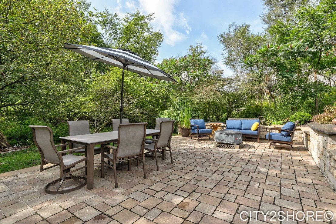
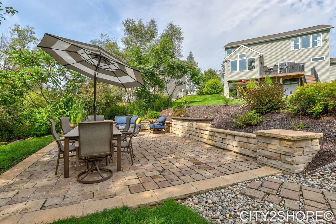
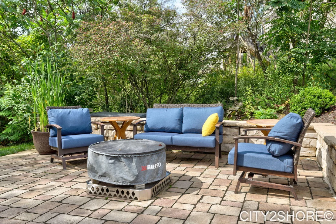
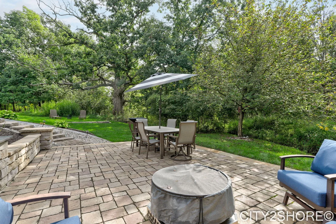
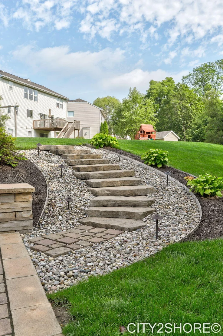
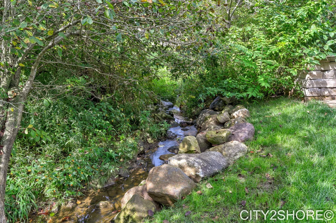
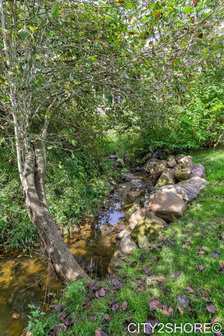
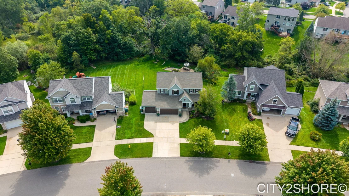
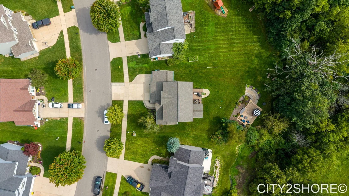
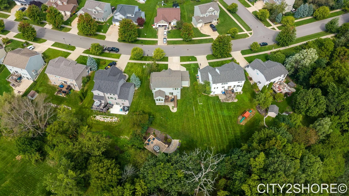
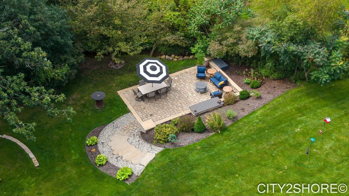
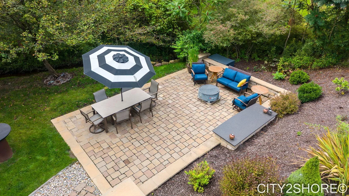
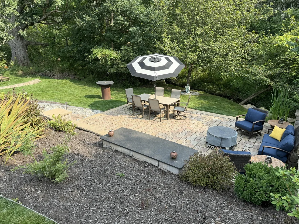
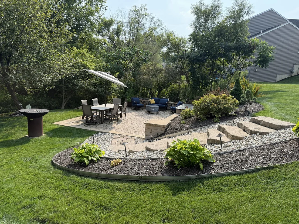
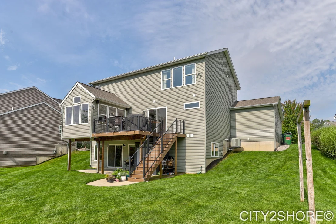
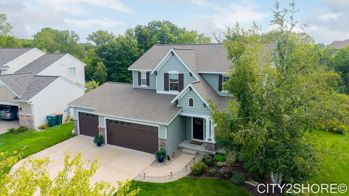
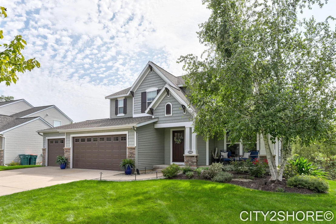
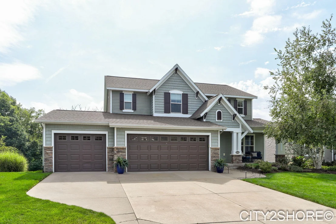
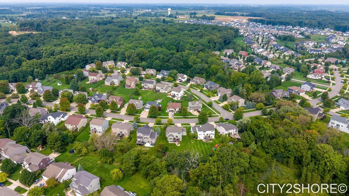
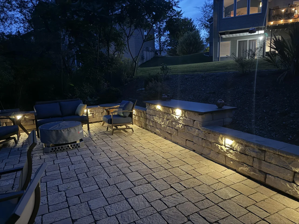
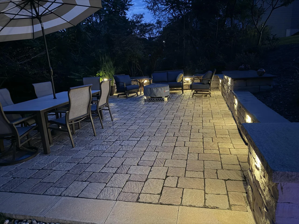
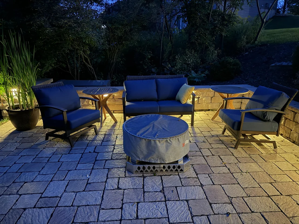
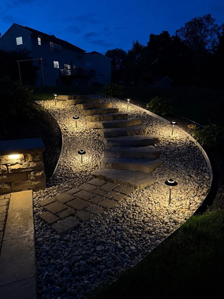
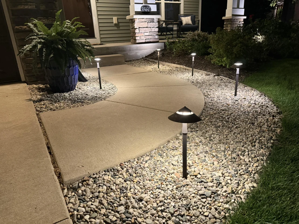
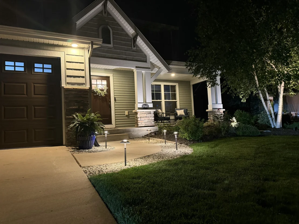
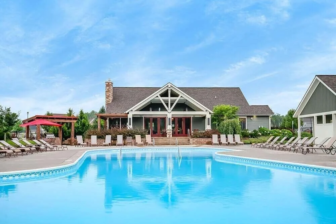
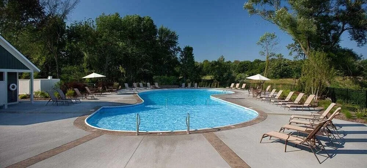
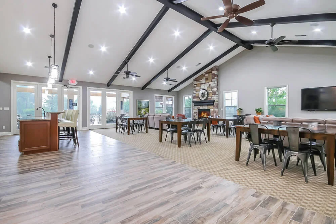
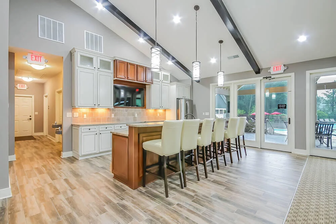
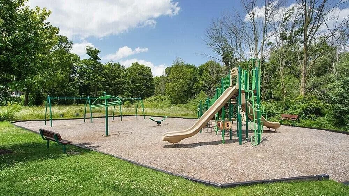
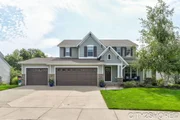
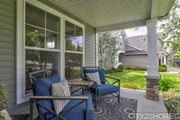
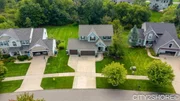
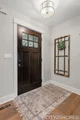
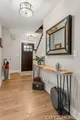
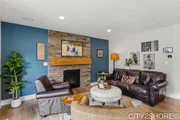
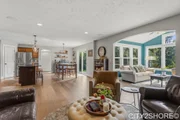
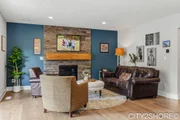
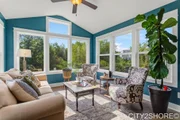
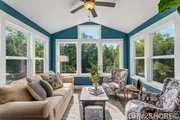
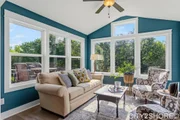
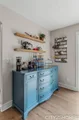
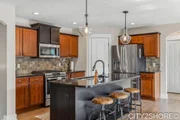
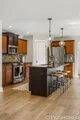
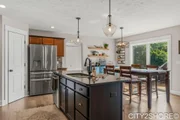
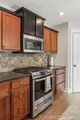
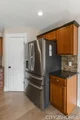
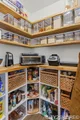
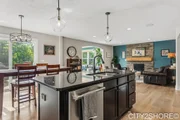
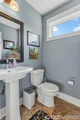
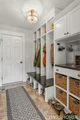
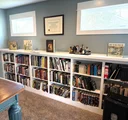
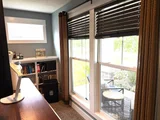
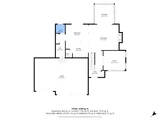
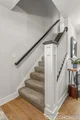
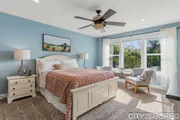
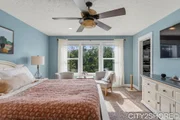
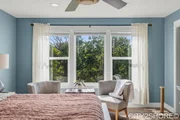
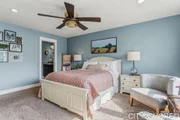
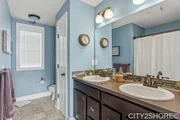
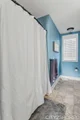
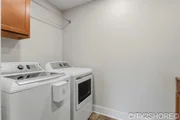
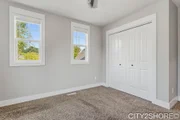
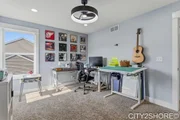
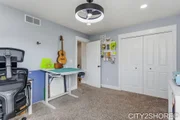
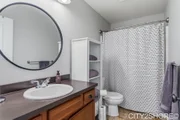
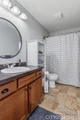
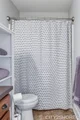
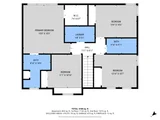
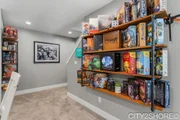
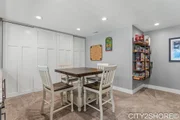
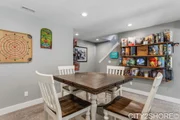
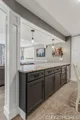
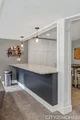
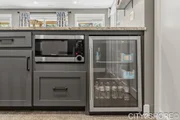
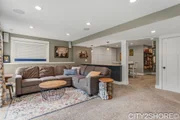
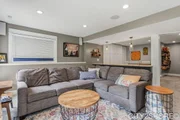
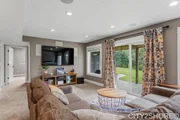
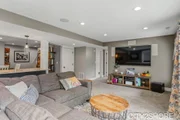
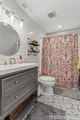
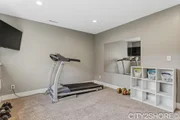
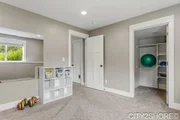
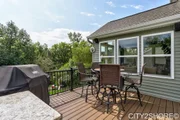
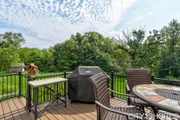
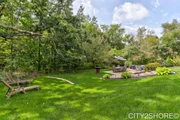
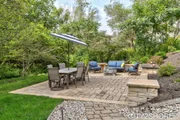
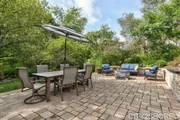
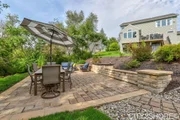
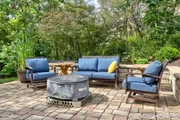
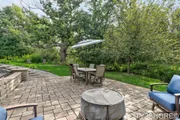
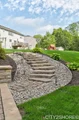
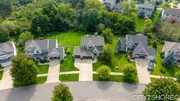
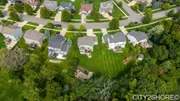
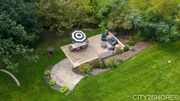
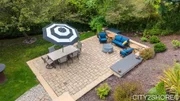
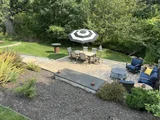
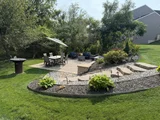
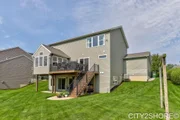
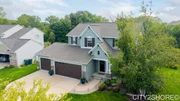
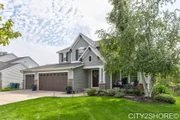
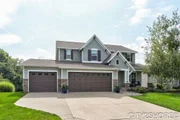
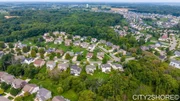
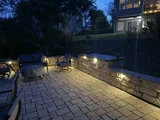
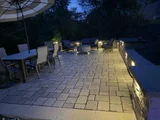
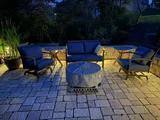
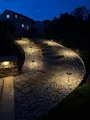
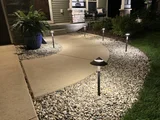
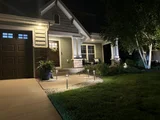
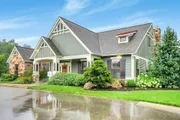
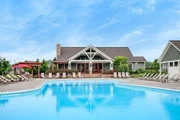
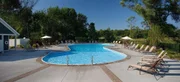
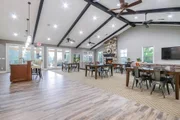
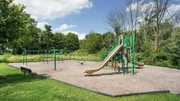
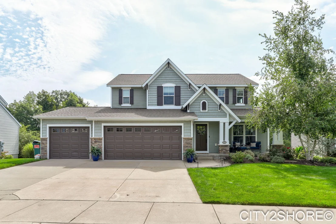
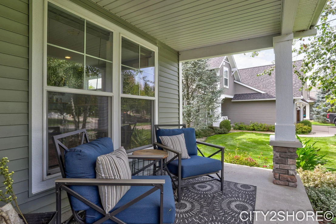
This stunning 2-story home in the desirable Lowing Woods/Georgetown Township offers 5 bedrooms, 3.5 baths, and exceptional living spaces. The open-concept main floor features arched entryways, a spacious kitchen with a walk-in pantry, functional mudroom with storage/half bath, gas fireplace, bright four-season sunroom an a main-floor office near the front entrance is perfect for working from home. Upstairs features four bedrooms with generous sizes, including a spacious primary suite with a walk-in closet and linen closet, with convenient bedroom-level laundry. The walkout lower level offers a large family room with a 7.1 surround sound speakers, extensive counter space, mini fridge, microwave, a full bath, storage and a fifth bedroom with a walk-in closet. The impressive Trex deck(2024), offers views of the creek, remarkable 200-year-old tree an overlooking privacy of the common area. A large patio under the deck provides additional outdoor living space, while one of the best features is the beautifully landscaped high-end backyard patio along the creek, creating the perfect setting for cookouts, guests, and making lasting memories. Additional features include upgraded landscape lighting, UG sprinkling, an outdoor speaker system plus enjoy the association in-ground pool, playground and clubhouse.  Bonus, is a brand new roof installed 2026, 3-stall garage, smart home technology. Sellers offering quick 15-day possession after closing. Add this home to your must-see list and make it yours.
Unit Size
3,038 Ft²
Days on Market
42 days
Land Size
0.27 acres
Price per sqft
$189
Property Type
House
Property Taxes
$412
HOA Dues
$33
Year Built
2013

Payment Calculator

Cap Rate Calculator

Last updated: 29 days ago (MichRIC MLS #26046688)

Price History

Date / Event Date Event Price
Oct 14, 2026 Sold
Sold
Sep 17, 2026 In contract -
In contract
Sep 2, 2026 Listed by City2Shore Real Estate Inc. $575,000
Listed by City2Shore Real Estate Inc.
Jan 15, 2014 Sold
Sold
Dec 2, 2013 Sold
Sold

Property Highlights

Garage
Air Conditioning
Fireplace

Building Info

Overview

    General

  • Year Built: 2013
  • Effective Year Built: 2013
  • Building Count: 1
  • Total Rooms: 7
  • Bedroom Count: 5
  • Bathroom Count: 4
  • Full Bathrooms: 3
  • Partial Bathrooms: 4
  • Bathroom Plumbing Fixtures: 13
  • Building Condition: 0
  • Building Quality: 7
  • Construction Type: 0
  • Building Style: 0
  • Exterior Walls Type: 19
  • Interior Walls Type: 0
  • Roof Shape Type: 0
  • Roof Cover Type: 0
  • Floor Cover: 0
  • Basement Type: 9
  • Basement Area: 996
  • Garage Type: 7
  • Garage Square Area: 680
  • Parking Space Count: 2
  • Patio Type: 0
  • Porch Type: 6
  • Pool Type: 0

    Dimensions

  • Lot Size Square Feet: 11,761
  • Lot Size Depth Feet: 1,450
  • Lot Size Frontage Feet: 720
  • Total Building Area: 2,204
  • Building Area: 2,204
  • Building Area Measurement: L

    Heating and Cooling

  • Fireplace Count: 1
  • Air Conditioning: 13
  • Heating: 4
  • Heated Square Feet: 2,204
  • Heating Fuel Type: 0

    Utilities

  • Sewer System: 0
  • Water Service: 0

Building

  • Building Type: 0
  • Property Class: R
  • Subdivision: LOWING WOODS
  • Land Acres: 0000000270
  • Standard Land Use Code: 1001
  • County Land Use Code: 401
  • Legal Description 1: LOT 27 LOWING WOODS

Neighborhood

  • School District Name: Hudsonville Public School District
  • School Tax School District: HUDSONVILLE
  • Census Tract: 024600

Zoning

  • Zoning: PUD

Geography

  • District: 15
  • Parcel: 70-14-09-168-005
  • Block: 168
  • Lot: 27
  • Meridian: SEC 09 TWN 7N RNG 14W
  • Municipality: GEORGETOWN TWP
  • Latitude: 42.9246
  • Longitude: -85.8599

    Address

  • Full Address: 8560 Twin Lakes Dr
  • Address - House Number: 8560
  • Address - Street Name: Twin Lakes
  • Address - Suffix Type: Dr
  • State: MI
  • City Name: Jenison
  • Carrier Code: R002
  • 4-Digit Zip Code: 8665
  • Zip Code: 49428

Valuation

    Tax

  • Tax Year: 2023
  • Tax Amount: $385,343

    Appraisal Valuation

  • Standard Deviation: 0.1695
  • Valuation Date: Jan 17, 2024
  • Confidence Score: 78
  • Final Value: 523,425
  • High Value: 612,152
  • Low Value: 434,697

    Market Valuation

  • Market Total Value: $434,800

    Assessments Valuation

  • Assessed Year: 2023
  • Assessed Total Value: $217,400

    Exemptions

  • Homeowner Exemption: Yes

    Sales

  • Current Sale Contract Date: Dec 30, 2013
  • Current Sale Recording Date: Jan 15, 2014
  • Current Sale Price:
  • Current Sale Document Type: 71
  • Current Sale Input Document Number: 2014-0001531
  • Previous Sale Recording Date: Dec 02, 2013
  • Previous Sale Contract Date: Oct 21, 2013
  • Previous Sale Amount: $39,060
  • Previous Sale Document Type: 71
Data used for valuation calculations is provided by RealtyHop, and other third party sources

Comparables

Unit
Status
Type
Beds
Baths
ft²
Price/ft²
Asking Price
Listed On
Closing Price
Sold On
HOA + Taxes

About Ottawa


Similar Homes for Sale

Currently no similar homes around

Nearby Rentals


Frequently Asked Questions

When was property at 8560 Twin Lakes Drive built and last sold?
The property at 8560 Twin Lakes Drive was built in 2013 and last sold on Dec 30, 2013 for $252,677.
How much is this home worth?
The estimated value of the home located at 8560 Twin Lakes Drive is $580,750.
What are some comparable homes to 8560 Twin Lakes Drive?
There are currently no comparable homes to 8560 Twin Lakes Drive.