



8560 Eckley St


About This Property
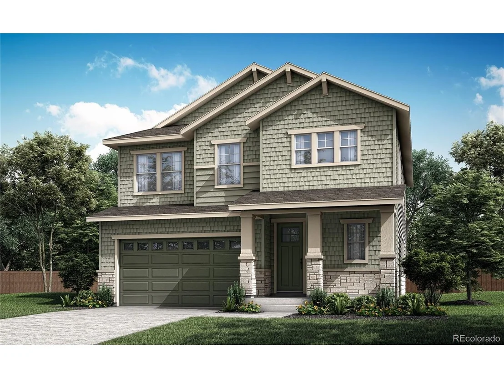
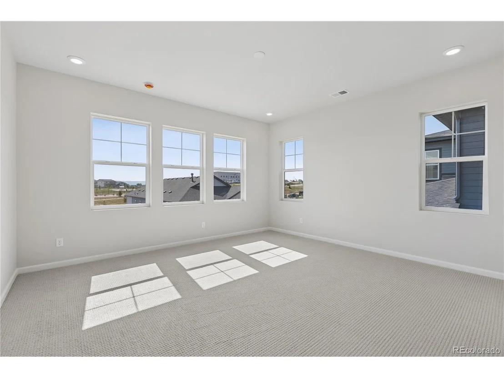
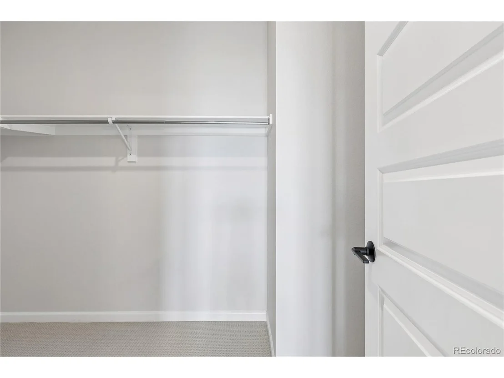
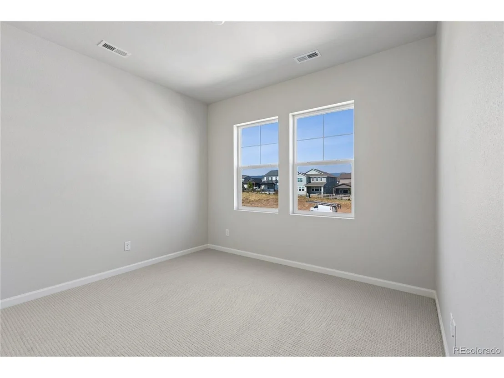
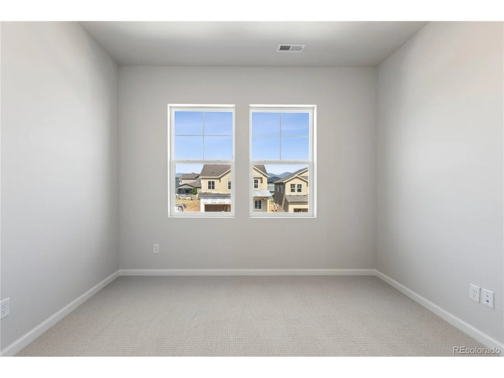
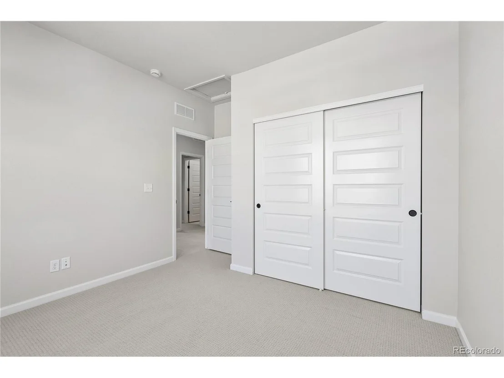
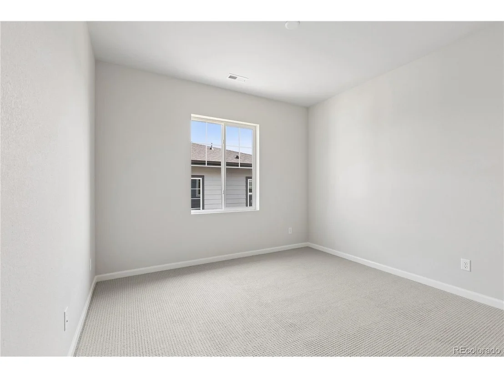
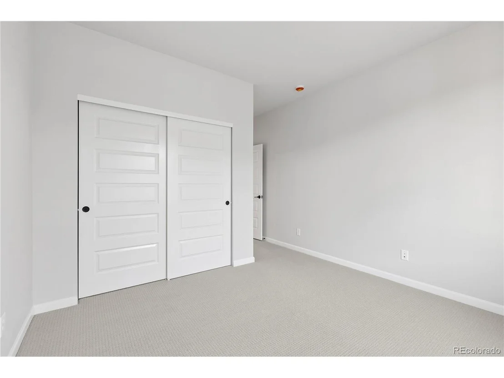
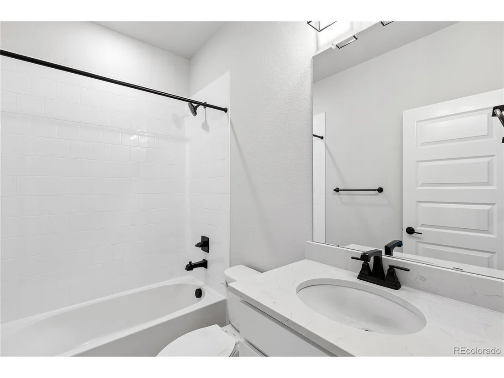
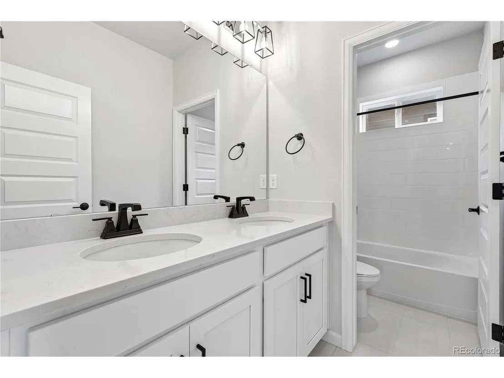
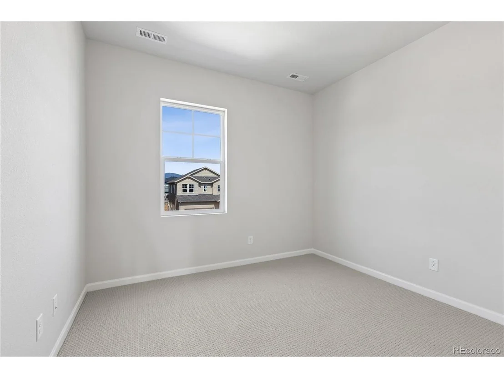
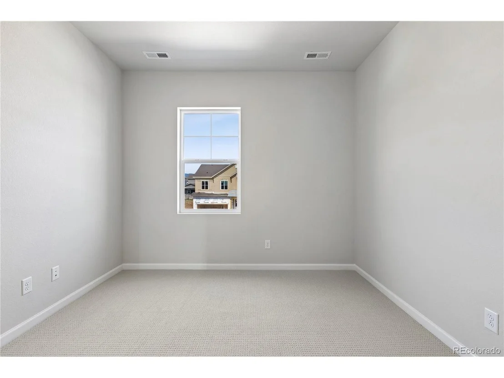
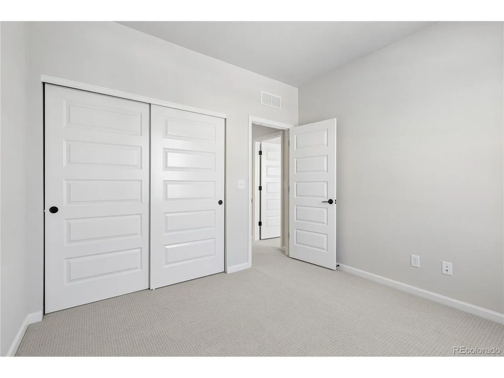
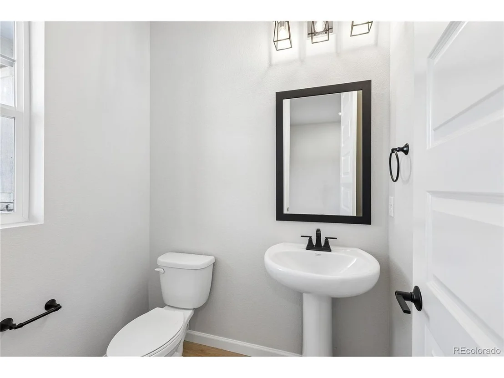
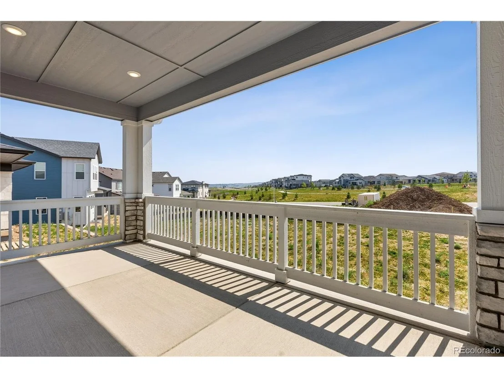
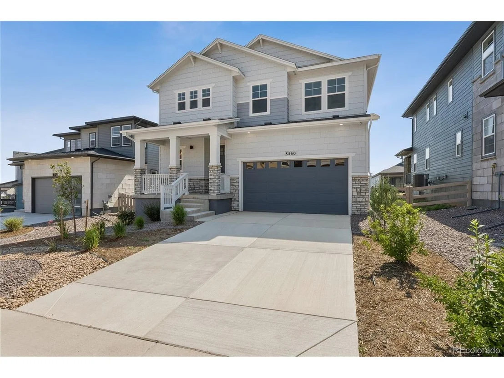
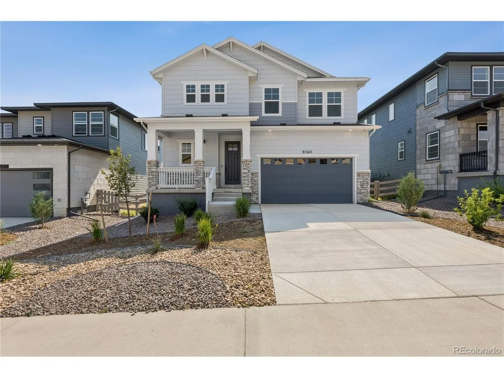
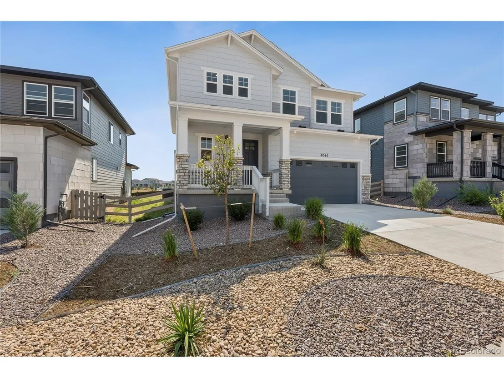
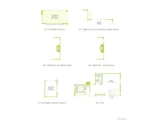
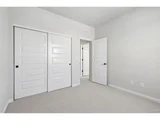
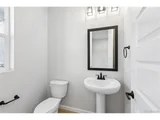
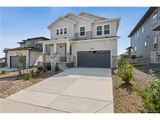
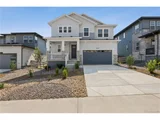
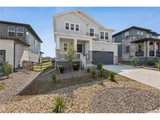
This beautifully appointed home showcases a Colorado Cottage exterior and offers 3,624 square feet of refined living space, featuring 5 bedrooms and 4.5 baths. Perfectly positioned on a west-facing homesite near a scenic walking trail, this home invites you to enjoy both privacy and connection to the outdoors.
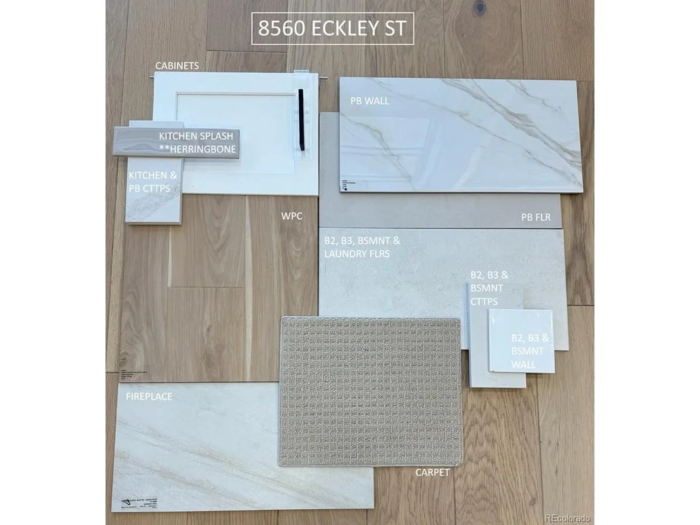
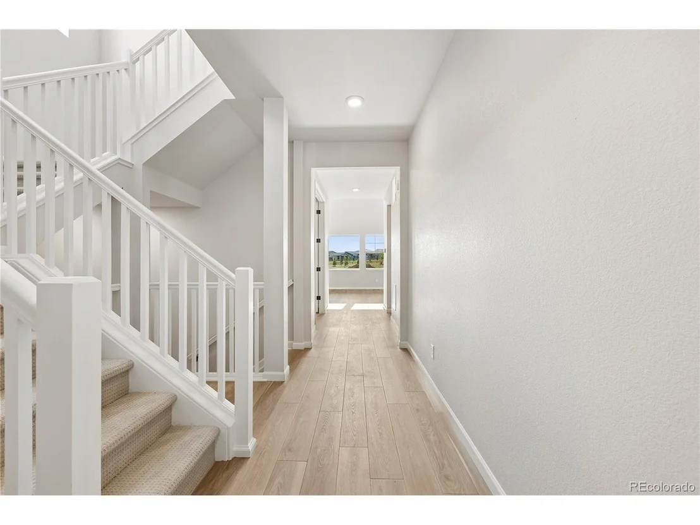
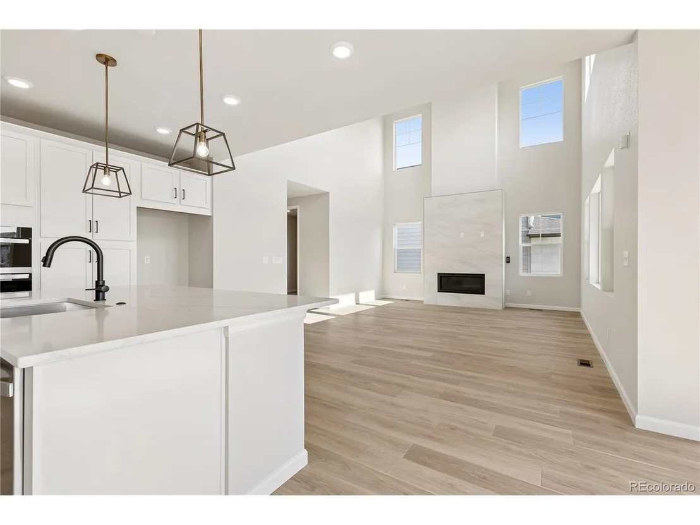
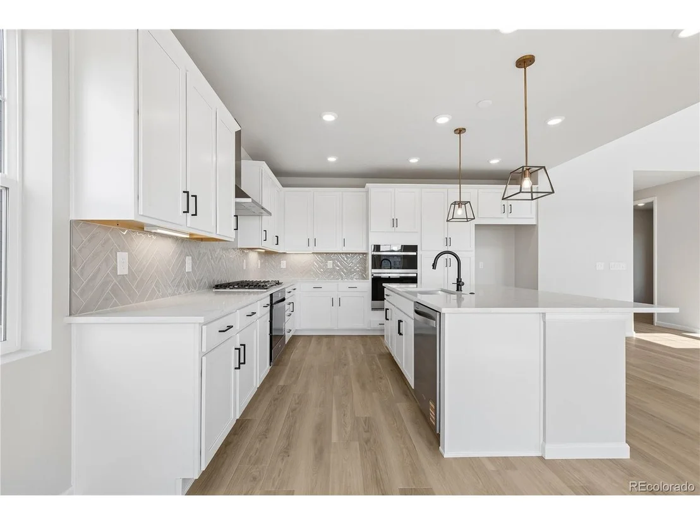
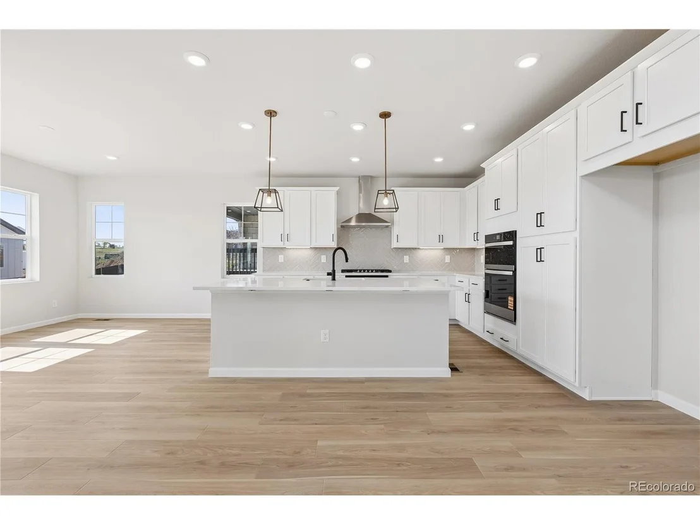
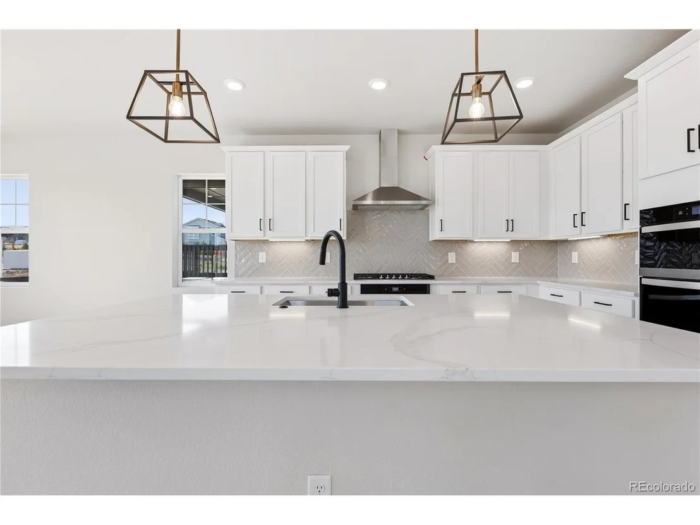
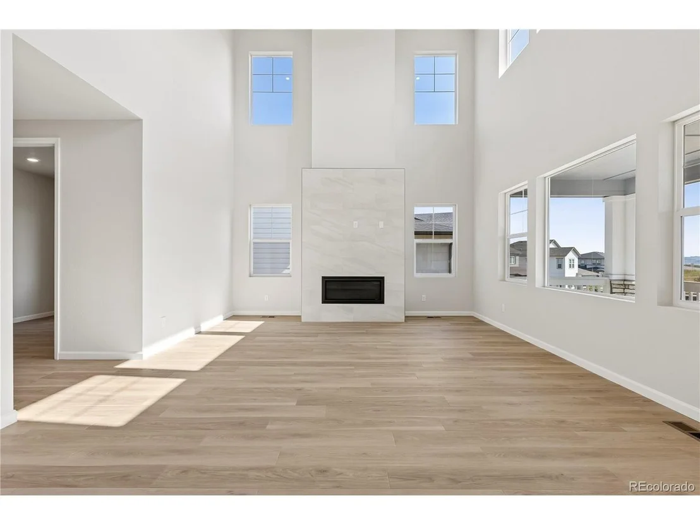
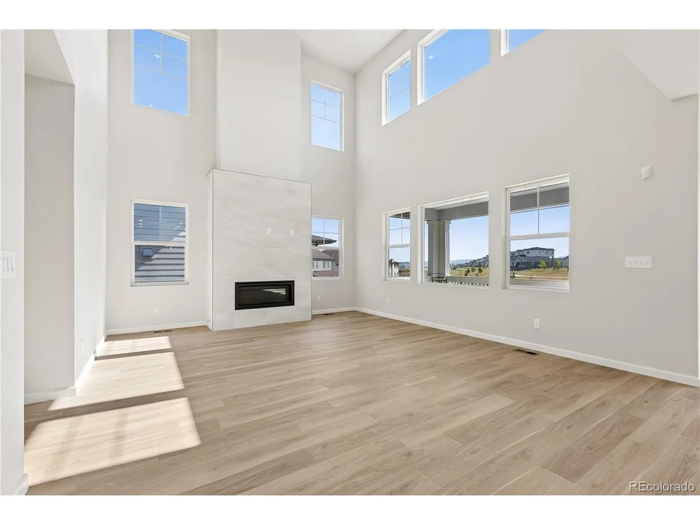
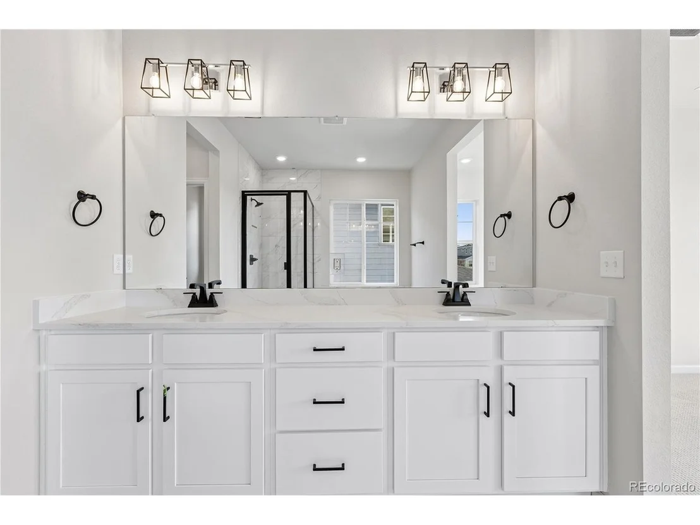
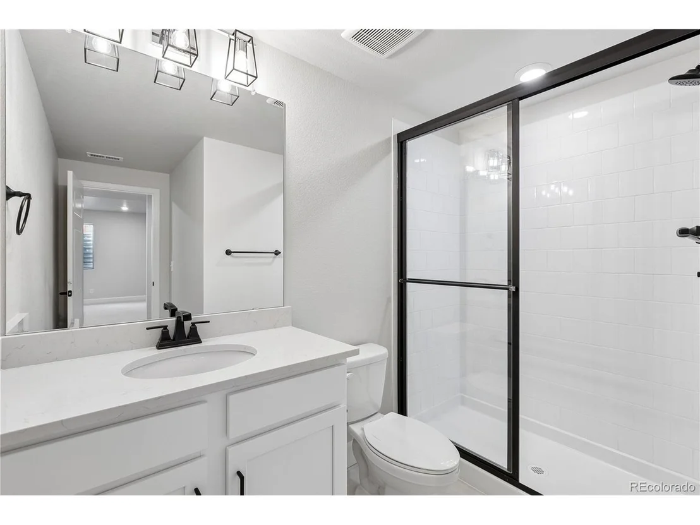
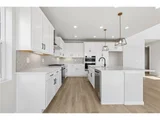
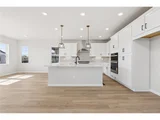
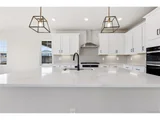
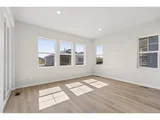
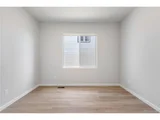
Inside, the open-concept layout is designed for how you live today. The heart of the home is a chef-inspired kitchen, complete with double ovens and elegant quartz countertops, ideal for both everyday meals and entertaining. Light, linen-white cabinetry and wood-tone vinyl plank flooring create a bright, welcoming atmosphere throughout.
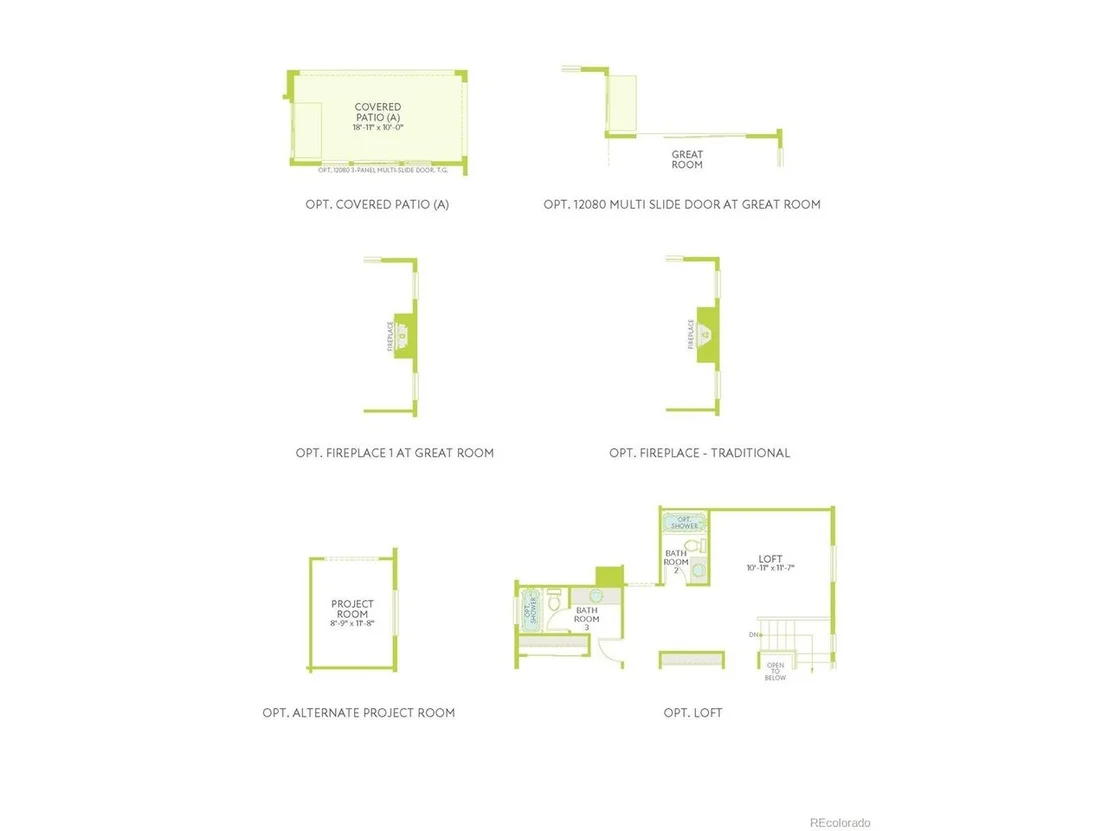
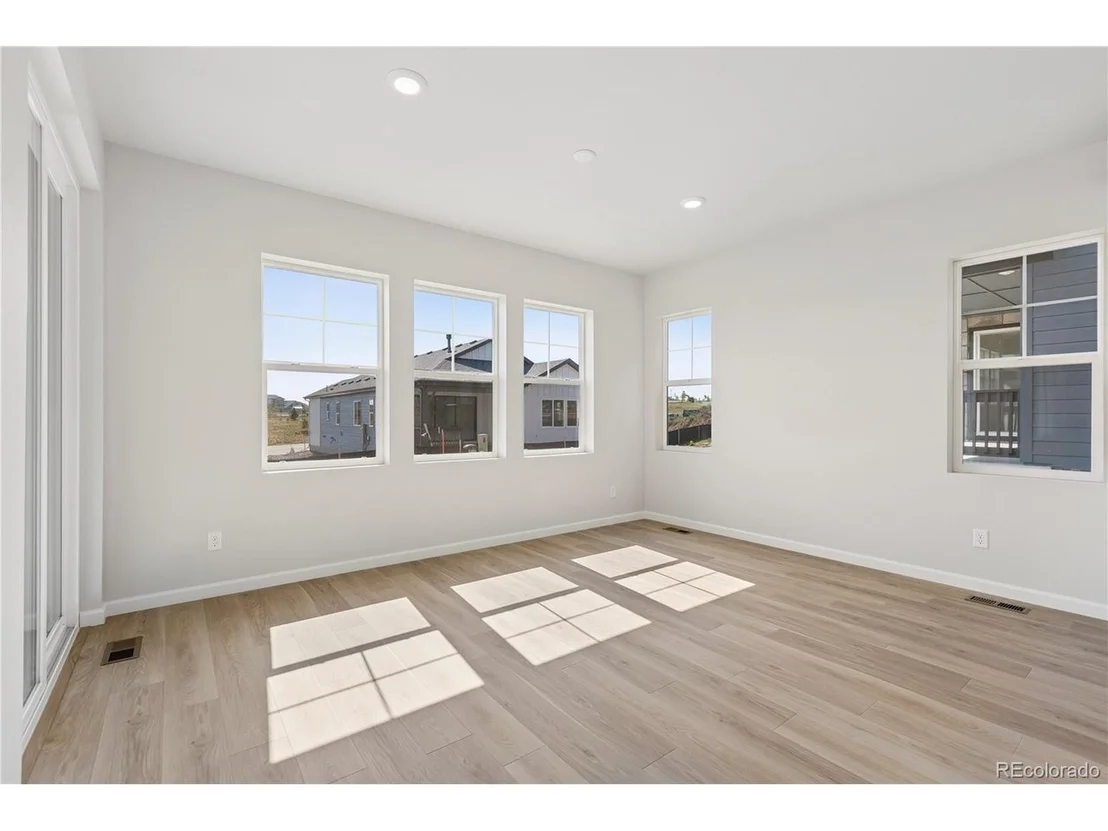
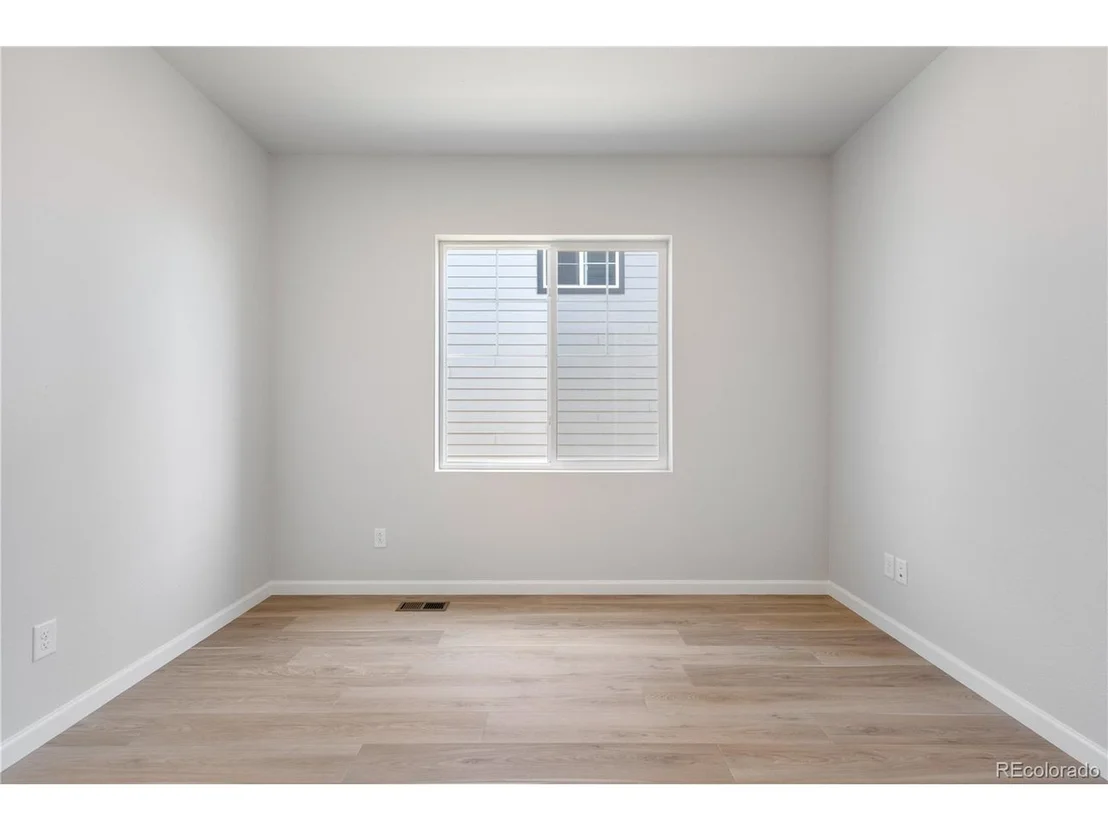
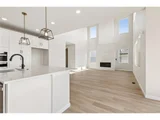
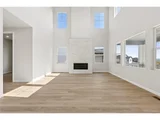
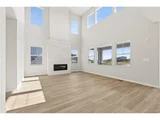
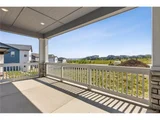
The spacious great room, anchored by a cozy fireplace, flows seamlessly to a covered patio - perfect for indoor-outdoor living and relaxing Colorado evenings. A versatile project room offers flexibility for a home office, creative studio, or study space tailored to your needs.
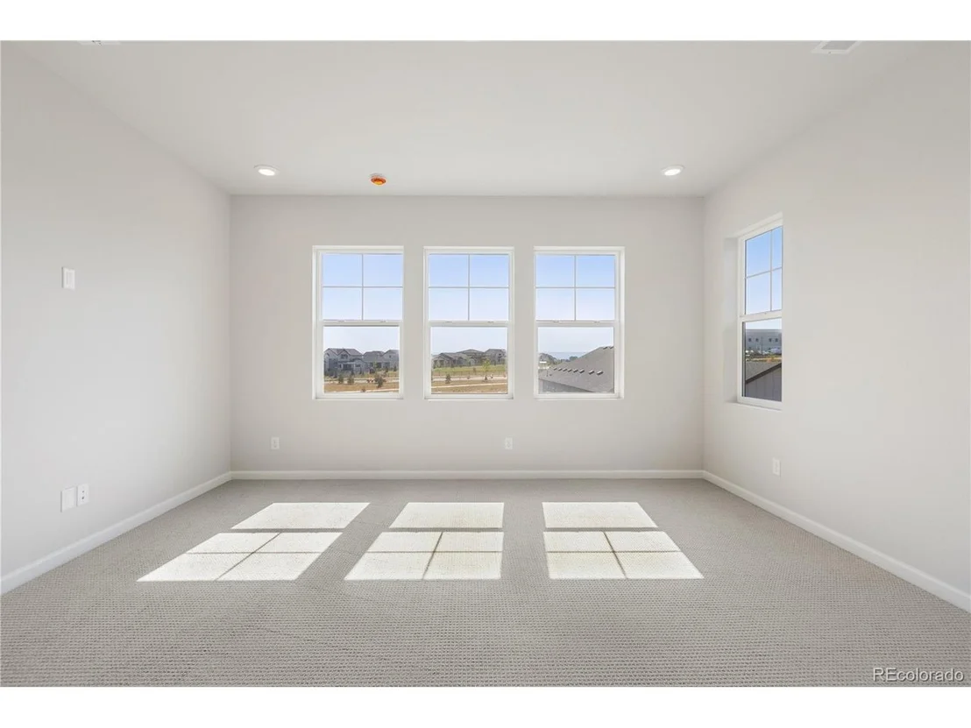
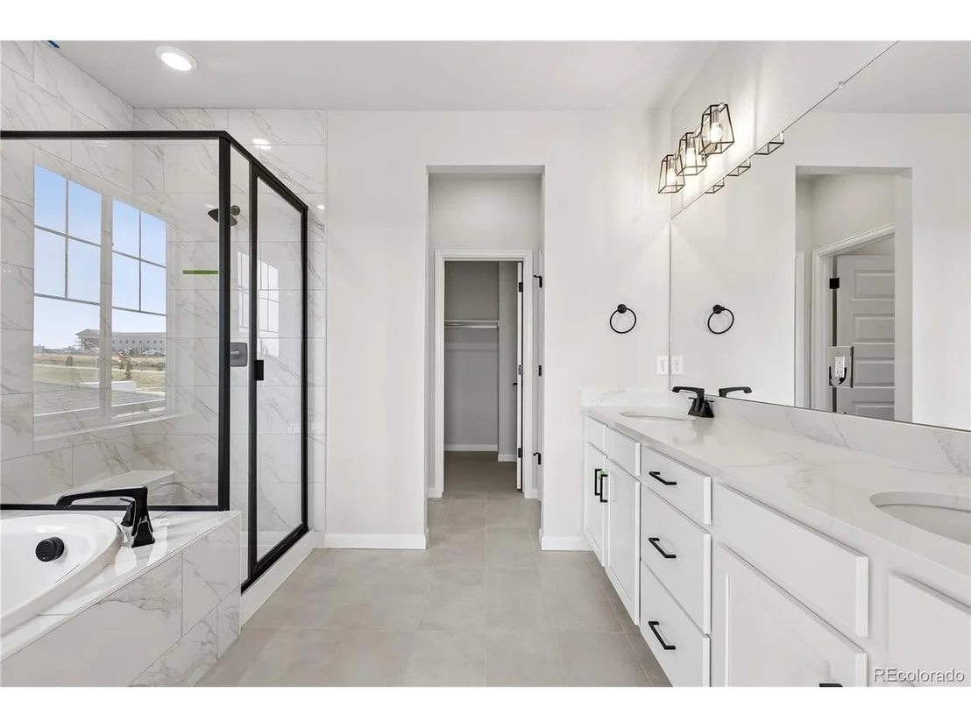
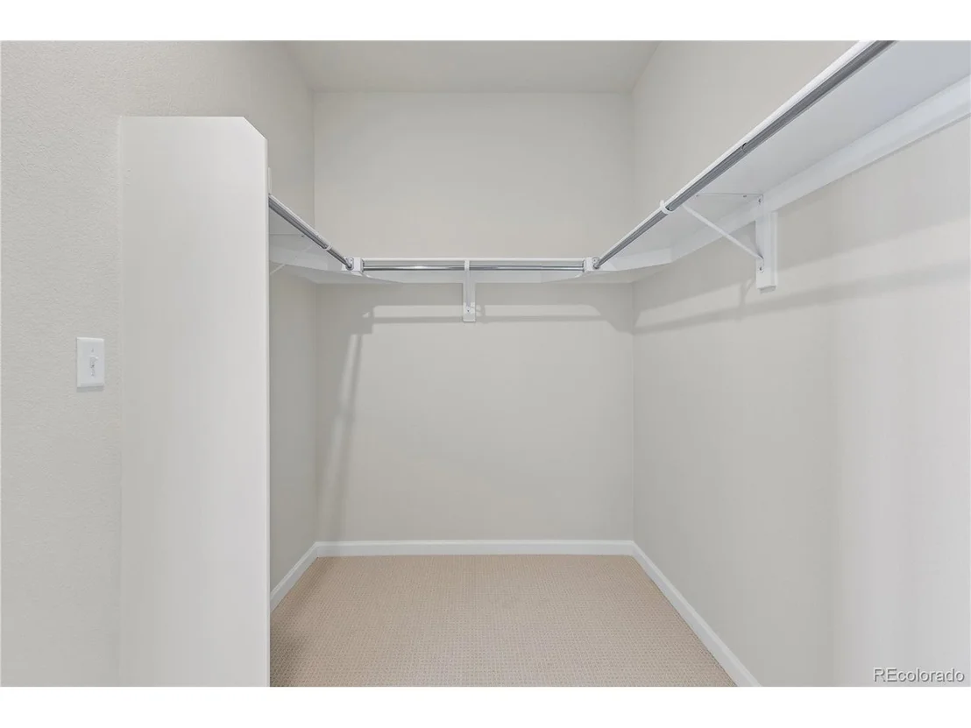
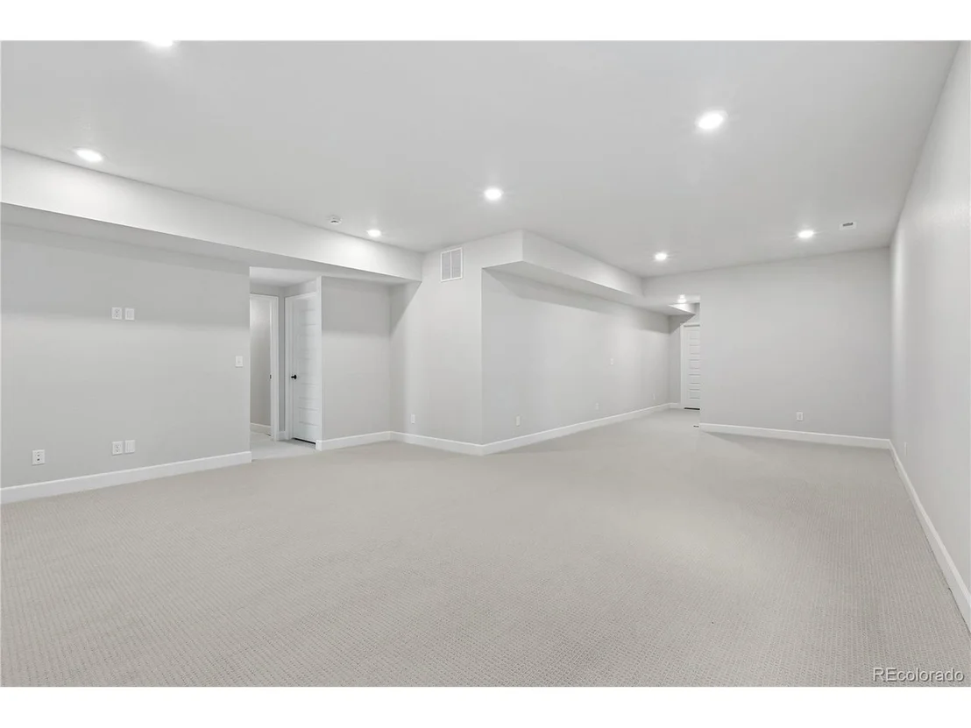
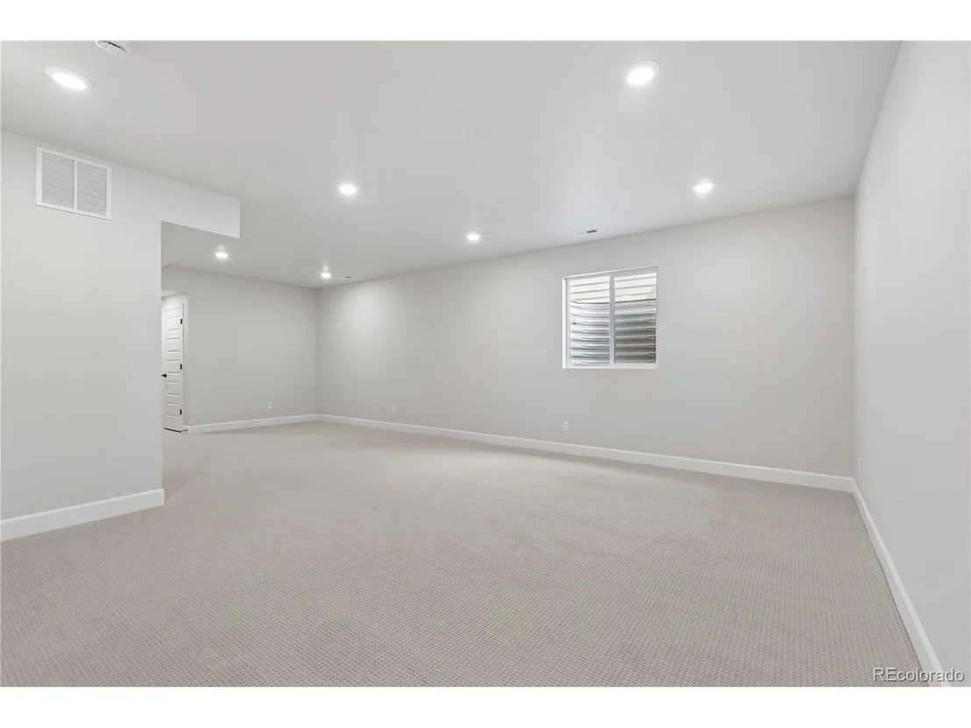
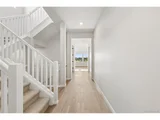
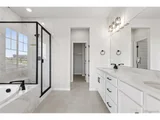
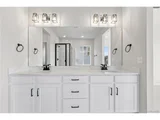
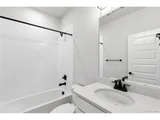
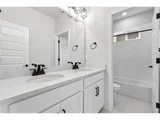
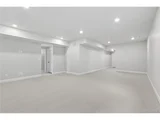
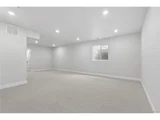
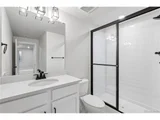
Upstairs, retreat to a serene primary suite featuring a spa-inspired bath with a soaking tub designed for relaxation. The 1060 sq. ft. finished basement expands your living space even further, offering room for guests, recreation, or a private retreat.
Modern convenience is built in, with smart home features including a Ring doorbell, smart thermostat, smart lighting, and sprinkler system.
With an anticipated move-in of June, this home is your gateway to life at Sterling Ranch, where miles of trails, open space, and community parks create a lifestyle centered around the outdoors. Here, everything you need is within reach.
Listed By

Payment Calculator
Your Estimated Monthly Payment
Cap Rate Calculator
What does this mean?
Based on our analysis, the cap rate of this property is 1.25%. A negative cap rate indicates that the property might not be feasible as an income-producing asset. The median cap rate for a near zip code 11238 is 4.23%.
How much can I actually make?
Actual monthly rental income may vary between $4,760 and $7,140 depending on unit-specific characteristics. You can change the amount using the slider to further explore.
How is cap rate calculated?
Cap Rate = Net Operating Income (NOI) / Property Asset Value.
When calculating the cap rate, we assume 100% occupancy. Leverage (mortgage) is not considered.
Cap Rate provided by RealtyHop and RentHop, learn more about cap rate here.
Price History
| Date / Event | Date | Event | Price |
|---|---|---|---|
| Oct 9, 2026 | In contract | - | |
| In contract | |||
| May 9, 2026 | Listed | $849,900 | |
| Listed | |||
Property Highlights
Comparables
Status
Price/ft²
Listed On
Sold On
About Douglas
Similar Homes for Sale
Currently no similar homes aroundNearby Rentals

Last Updated: 13 days ago
Data Source: REcolorado MLS, MLS# IRE6519484





















 Your Privacy Choices
Phone: 425-283-2930
Address: 335 Madison Avenue, New York, NY 10017