| Date / Event | Date | Event |
Price
|
| Jun 5, 2026 | Sold | |
|
Sold
|
| May 11, 2026 | In contract |
-
|
|
In contract
|
| Apr 25, 2026 | Listed by HOF Realty |
$699,900
|
|
Listed by HOF Realty
|
| Aug 6, 2020 | Sold | |
|
Sold
|
| Mar 22, 2020 | No longer available |
-
|
|
No longer available
|
| Mar 5, 2020 | Listed by EXP Realty, LLC |
$360,000
|
|
Listed by EXP Realty, LLC
|
| |
|
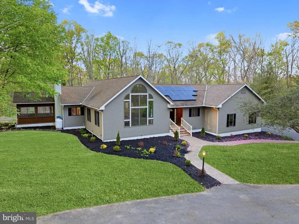
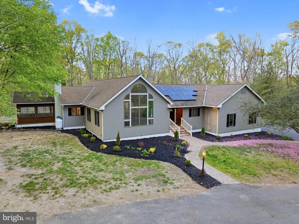
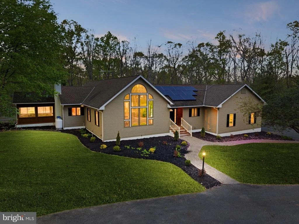
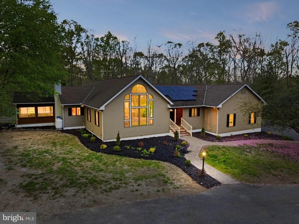
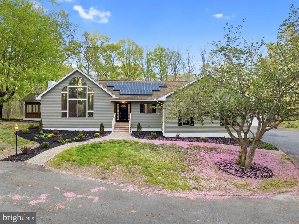
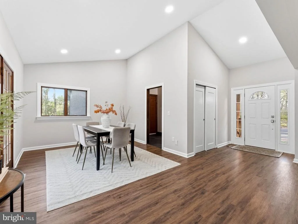
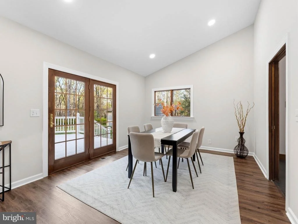
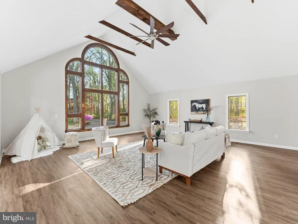
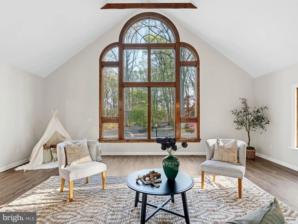
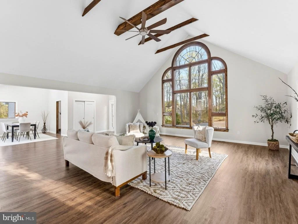
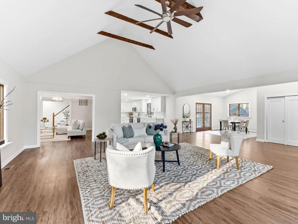
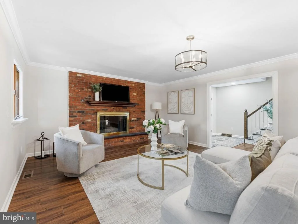
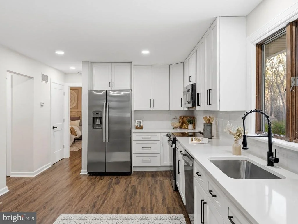
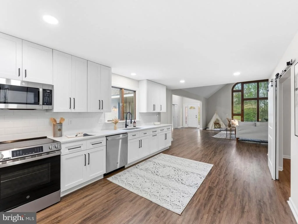
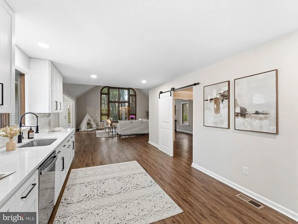
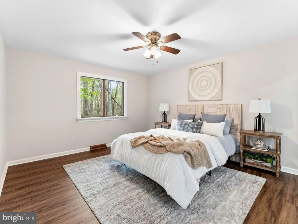
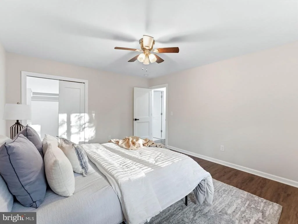
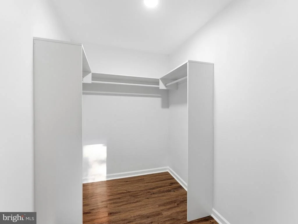
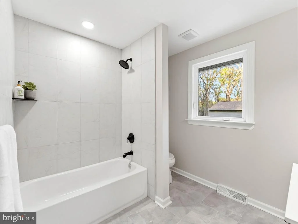
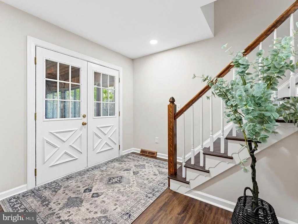
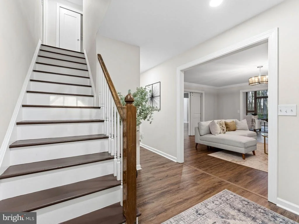
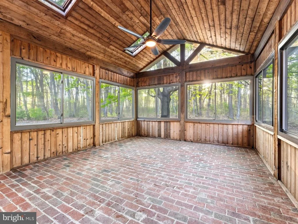
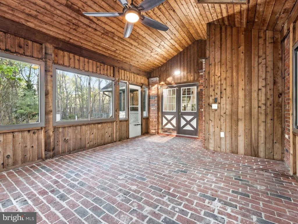
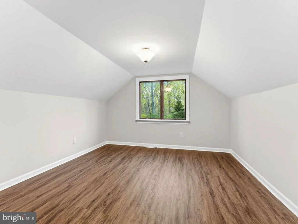
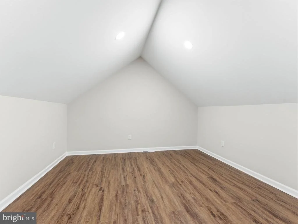
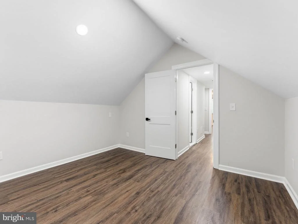
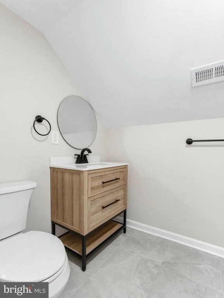
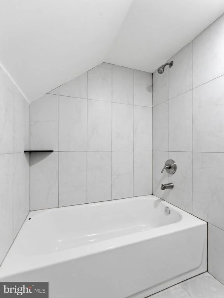
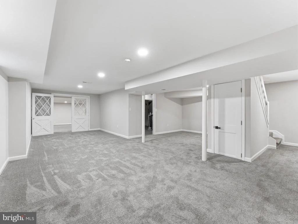
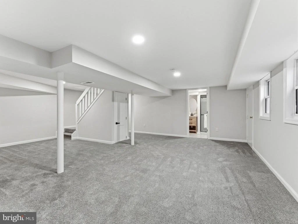
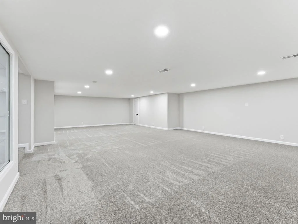
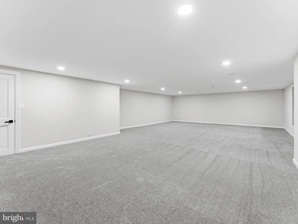
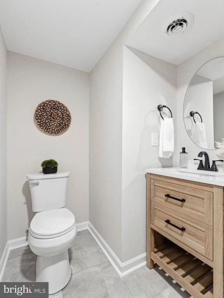
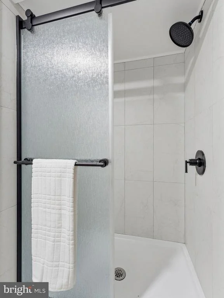
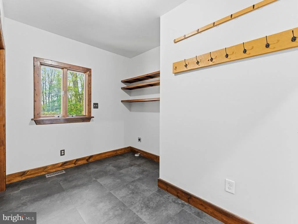
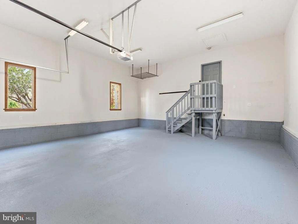
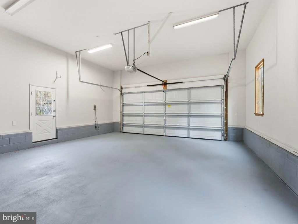
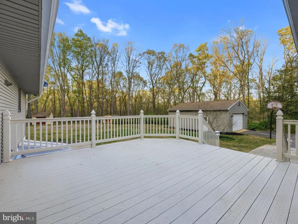
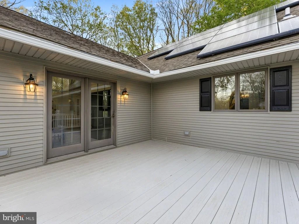
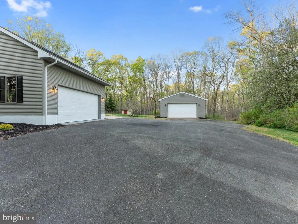
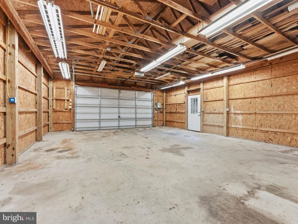
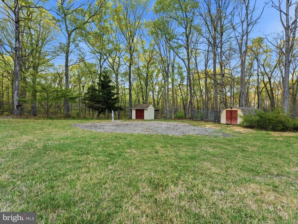
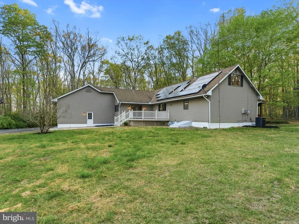
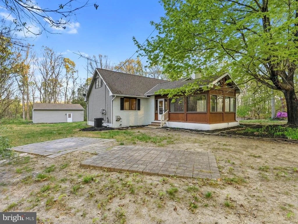
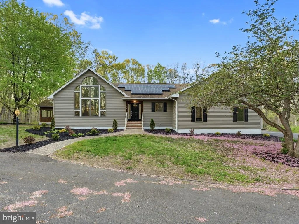
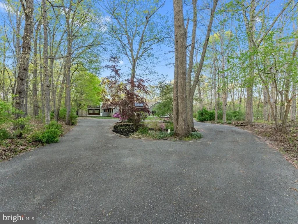
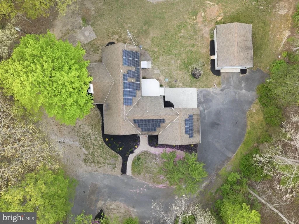
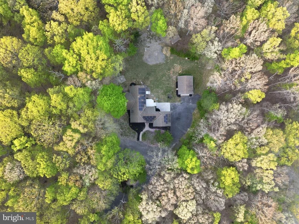
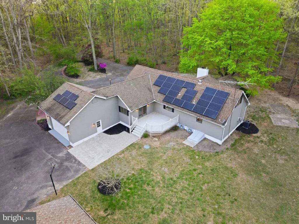
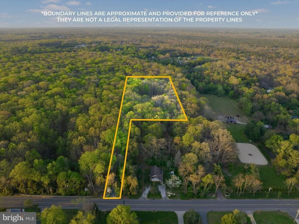
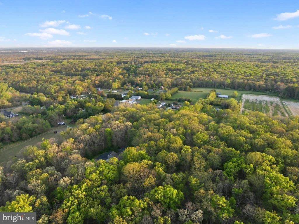
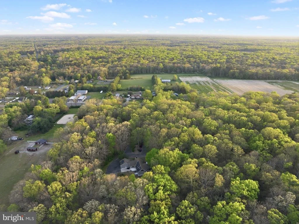
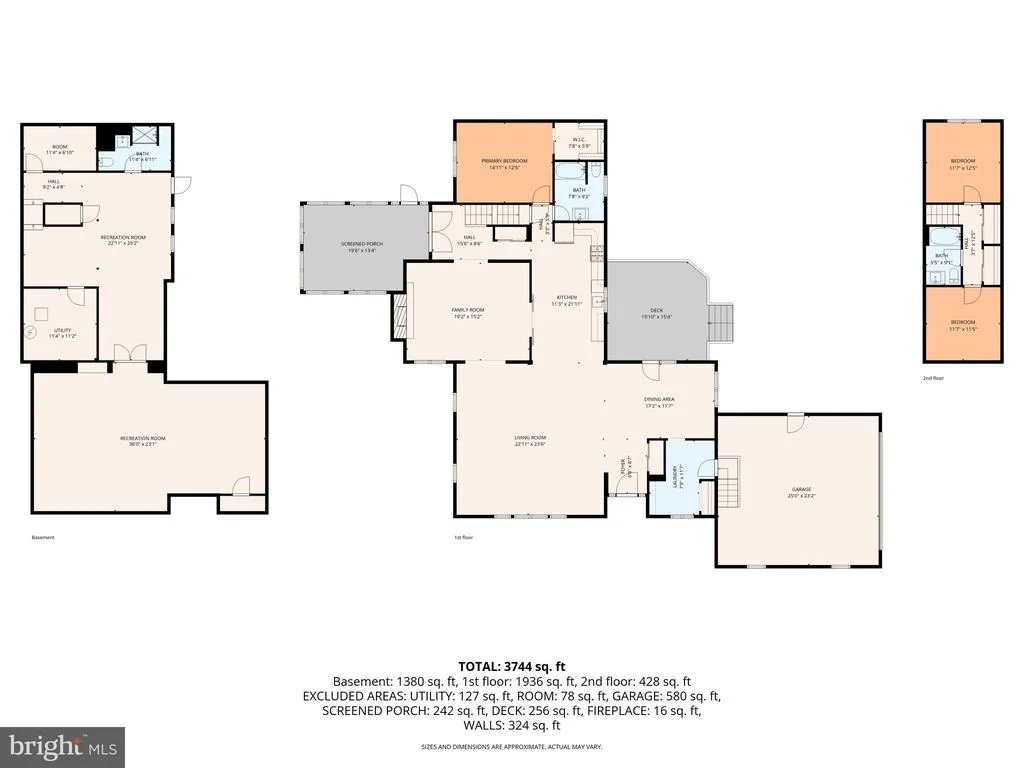
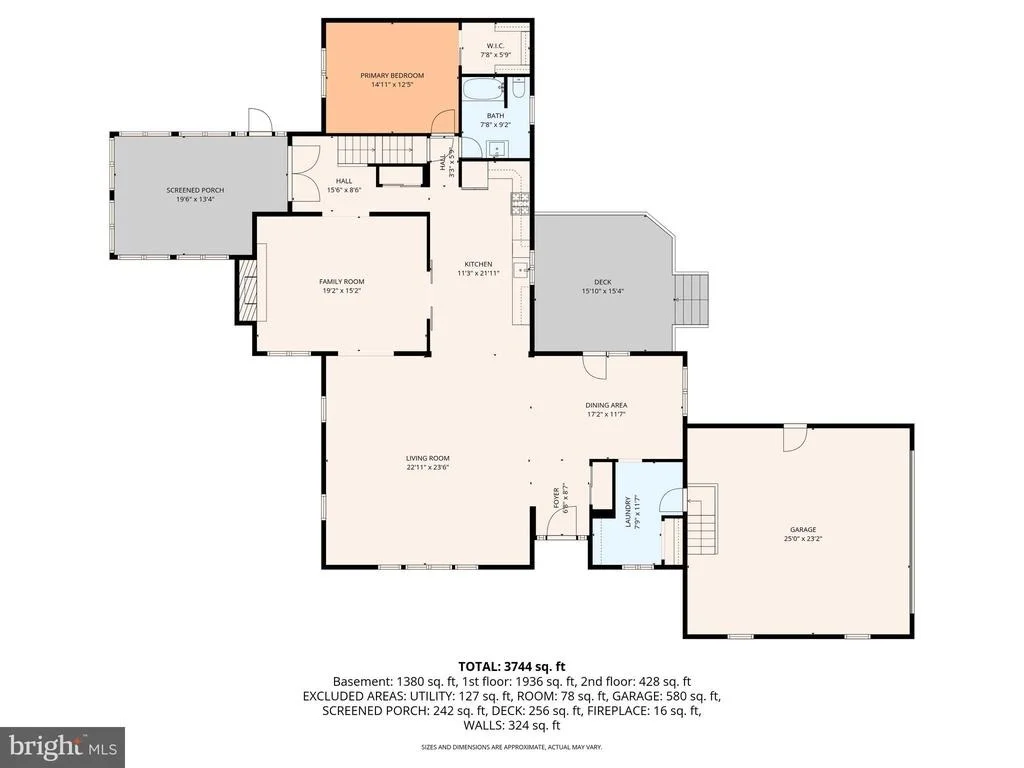
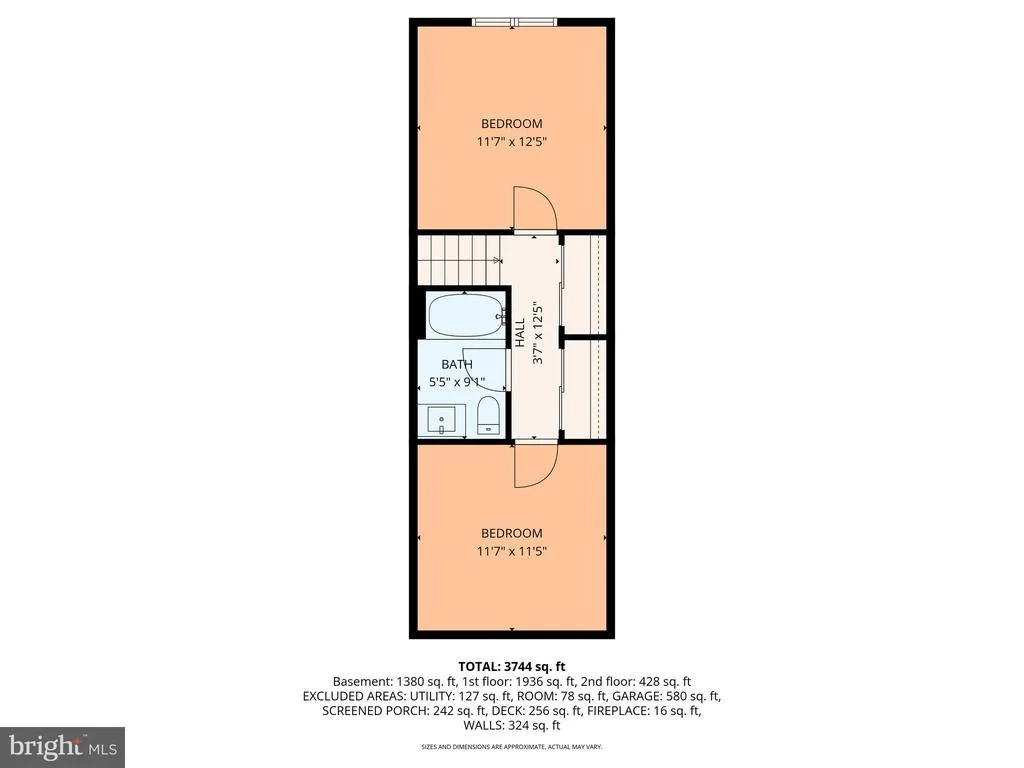
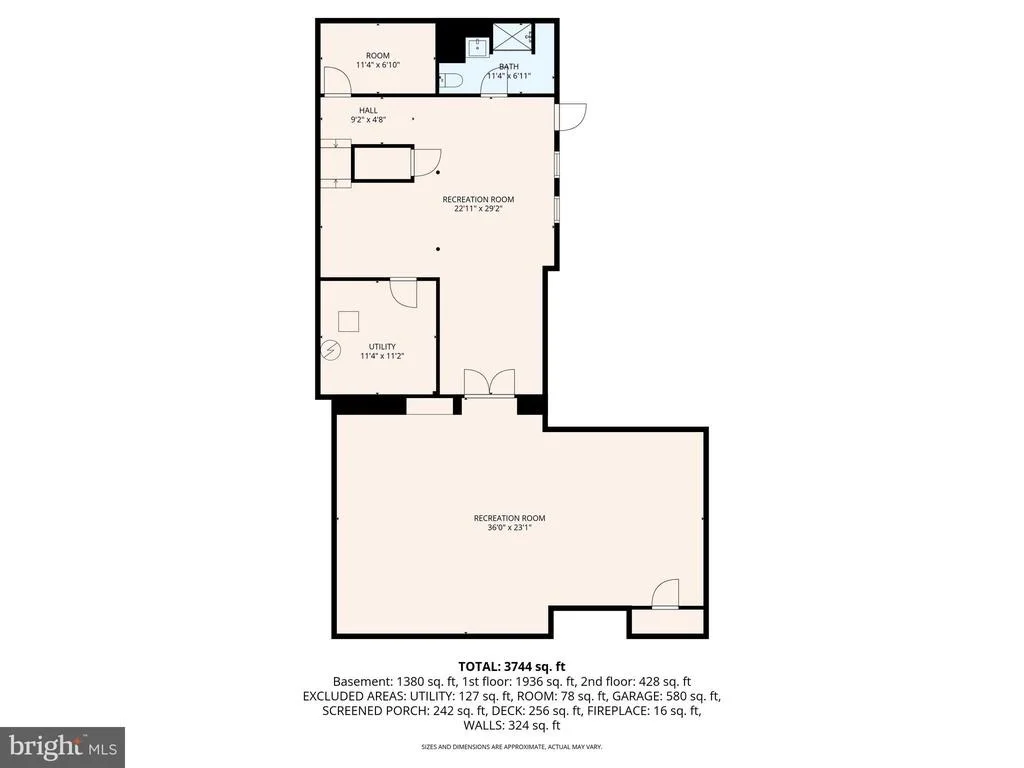
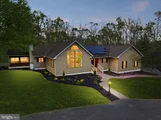
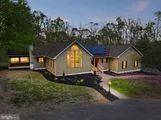
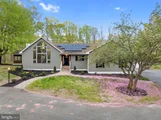
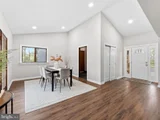
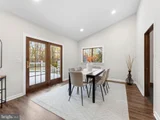
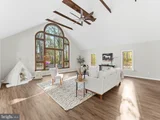
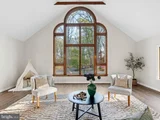
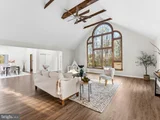
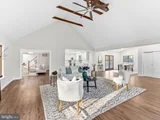
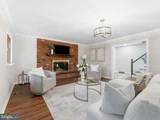
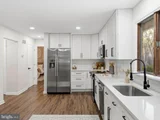
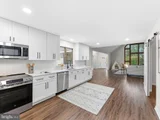
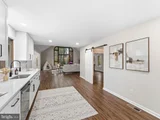
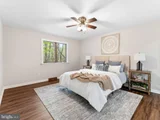
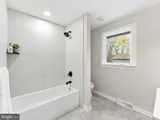
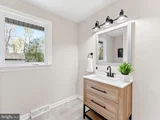
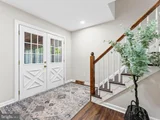
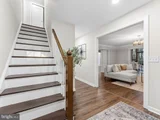
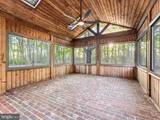
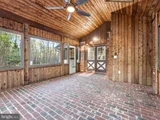
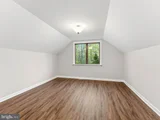
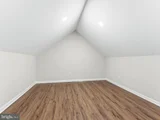
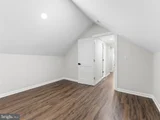
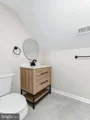
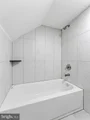
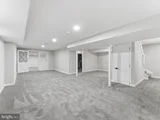
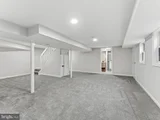
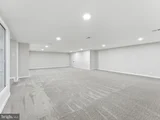
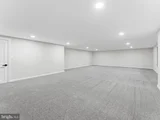
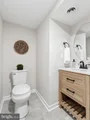
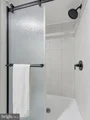
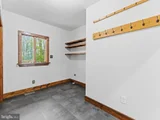
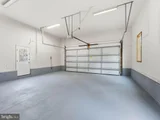
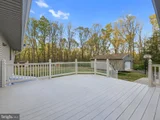
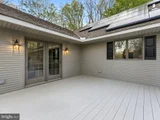
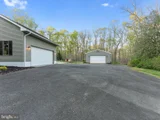
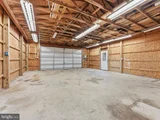
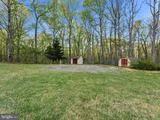
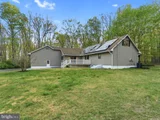
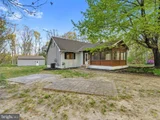
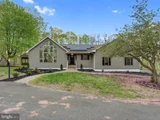
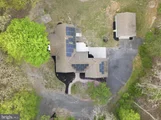
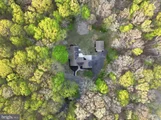
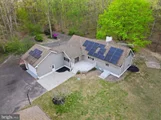
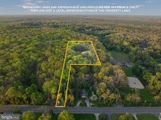
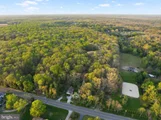
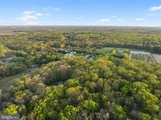
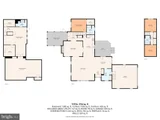
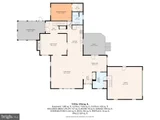
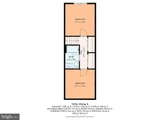
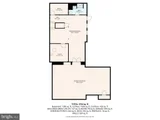
Welcome home to this Unique Custom Cape situated on a Private, Picturesque 3.38-Acre Wooded Lot tucked away 800 ft off the road. Natural beauty surrounds this home with views from every room. As you enter the front door you will immediately be impressed by the 22x24 Great Room featuring 13x10 Custom Anderson Windows, gorgeous Hardwood Floors & Vaulted 17 ft Ceiling with Exposed Beams. This home has an Open-Concept Floor-plan that s excellent for entertaining. Just off the Great Room, the Kitchen has Ceramic Tile Floors, Recessed Lighting, Built-in Wine Rack, Pantry, Oak Cabinetry and over 26 ft of Counter Space. The Formal Dining Room w/ Hardwood Floors, Crown Molding, and Wood Burning Fireplace opens into a Cedar Sun-room w/ Brick Flooring, Skylights and a Pitched Ceiling. The Master Bedroom is on the main floor w/ Hardwood Flooring, a Ceiling Fan and Walk-in Closet. Situated adjacent to the Master Bedroom, the First Floor Bathroom includes a Heated Jacuzzi Tub & Shower. The First Floor also has an Office Nook w/ French Doors leading to a 16x16 Vinyl Deck. From the Main Floor Laundry Room (Washer & Dryer Included) you access the 2-Car Attached Garage w/ Storage Cabinets, Racks, and Electric Openers. On the upper level there is a Bedroom, Full Bathroom w/ a Heated Tile Floor, 2 Closets and a Bonus Room that overlooks the Great Room. The Finished Basement has a 38x22 Recreational Room including a Pool Table, Full Bathroom w/ Shower, and Bilco Walk-out. Outside there is an Above-Ground Pool w/ a New Liner & Vinyl Deck, 24x30 Detached Garage complete w/ 120/240 Electric w/ 50 amp Welding Circuit & an Electric Door Opener, a Paver Patio w/ a Fire Pit & Pergola, Shed, Kennel, and a 6-Zone Sprinkler System. Additional amenities include Central Vac, whole home Intercom-Radio System, Air Purification System, and a Home Humidifier. This home has over 4,000 sqft of living space and you must see it in person to appreciate all it has to offer. Schedule your tour ASAP!
|
| Sep 6, 2019 | Listed |
$375,000
|
|
Listed
|
| |
|
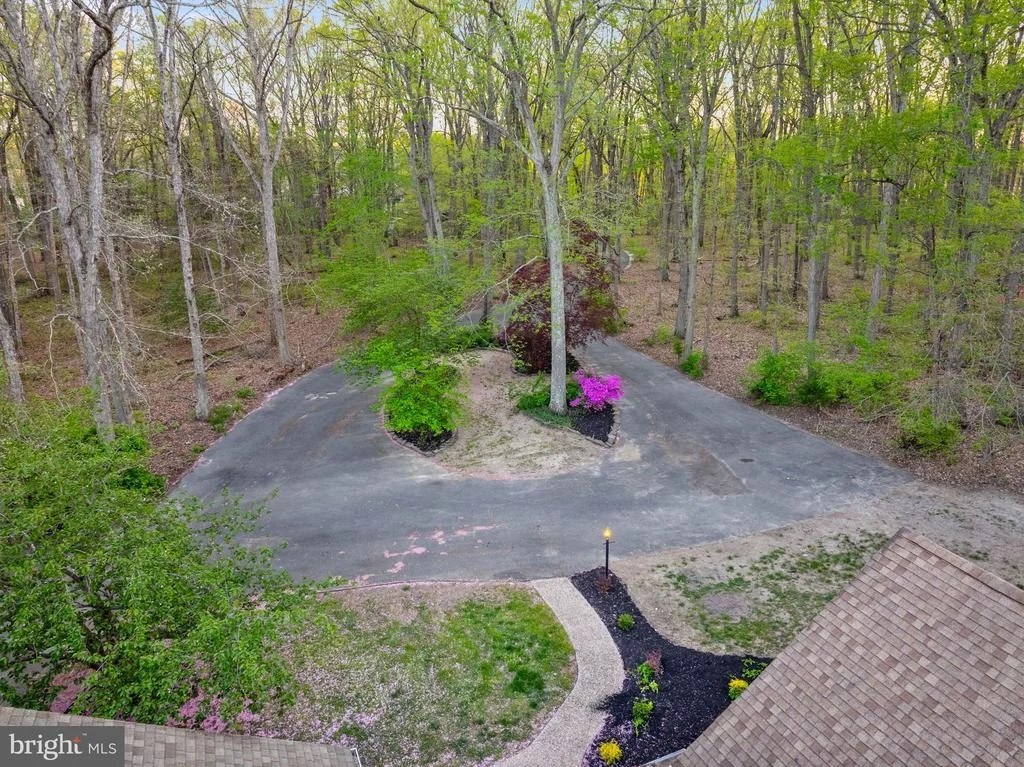
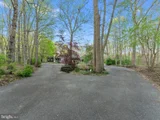
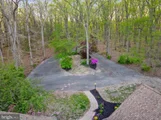
Prestigious custom cape situated away from the main road on private asphalted circular driveway. As you approach this home you will begin to appreciate the updated landscaping, attention to detail, & superior quality workmanship that makes it unique. Natural beauty surrounds you with amazing woodland views from every window. Open floor plan with vaulted 17' ceilings in the living room that flows directly to the kitchen with custom cabinets and recessed lighting. Enjoy dinners in the formal dining room accompanied by a brick fireplace. Sit in the fully enclosed sunroom enjoying the tons of natural light. All 3 levels include a full bathroom. There is a full finished basement that features a kitchenette. Vinyl deck overlooks above-ground pool with tons of entertaining areas located around the property. Other features include: central air, intercom system, oversized detached garage with electric, and more!!!! The manager has listed the unit size as 2452 square feet.
|





















 Your Privacy Choices
Phone: 425-283-2930
Address: 335 Madison Avenue, New York, NY 10017