by RH Advisors

Check Availability
Listed by: Lillian West, Maple Leaf Real Estate, 802-447-3210, Listing Courtesy of Prime MLS
$579,000
● House - In Contract

856 Matteson

Bennington, VT 05257
bedrooms
3 Beds
bathrooms
2 Baths
square feet
3,471 Ft²
$3,511
Est. Monthly

About This Property

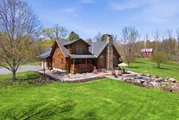
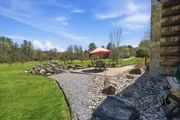
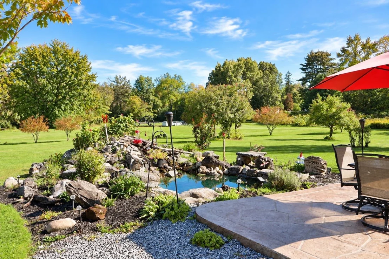
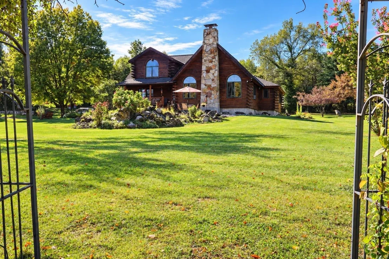
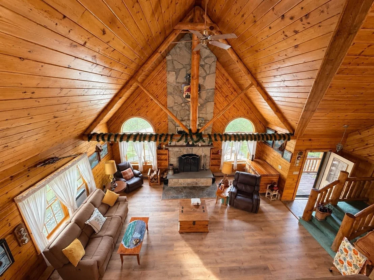
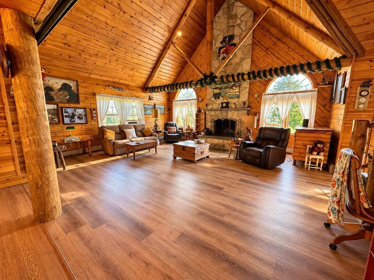
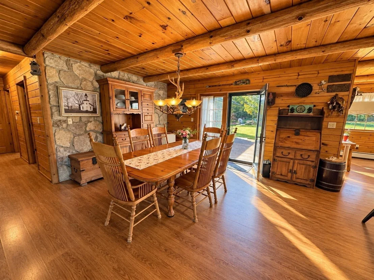
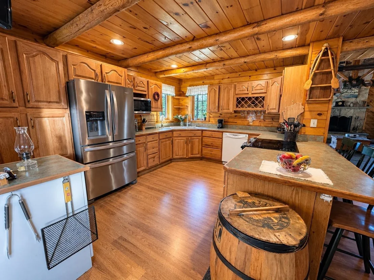
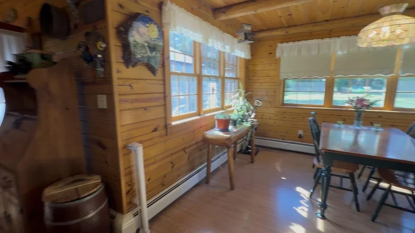
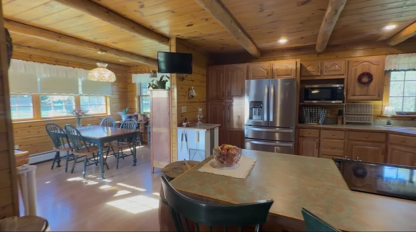
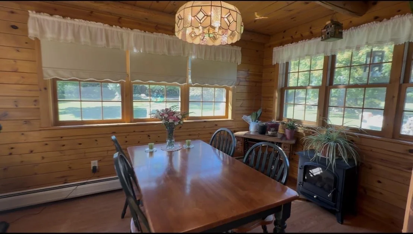
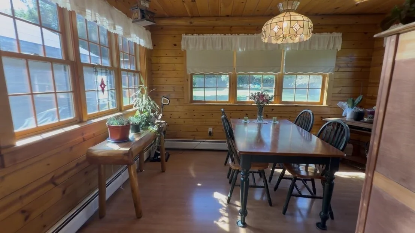
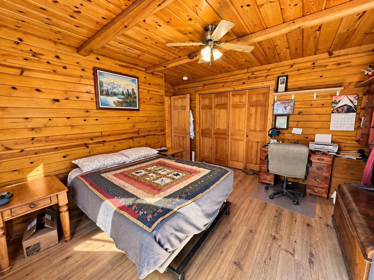
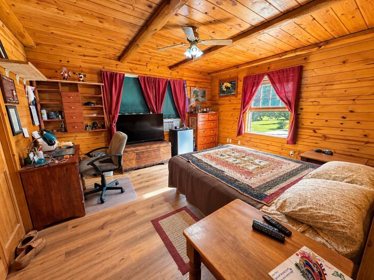
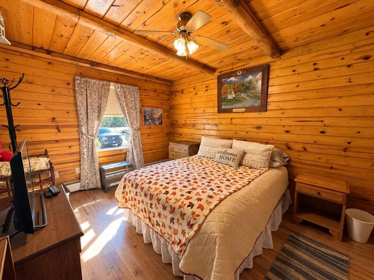
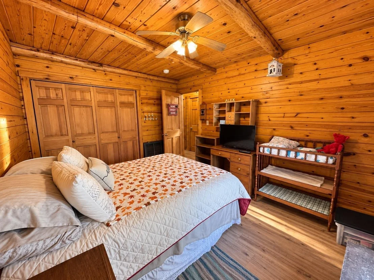
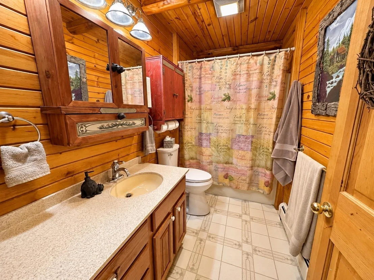
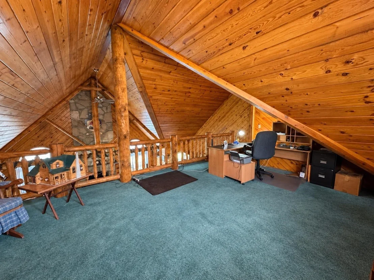
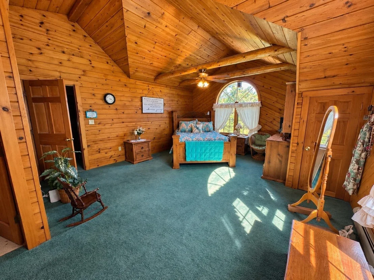
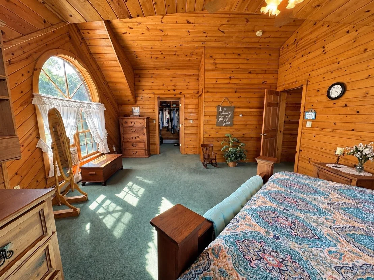
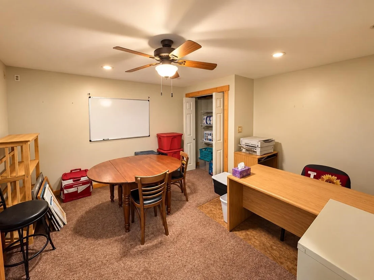
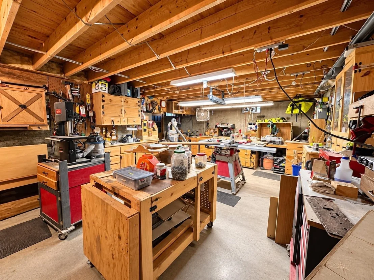
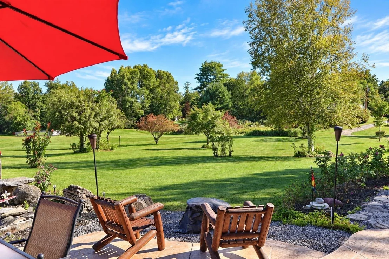
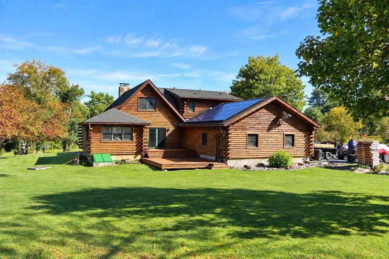
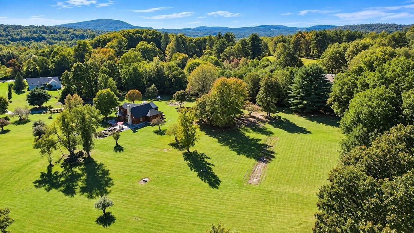
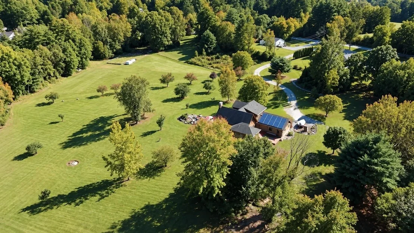
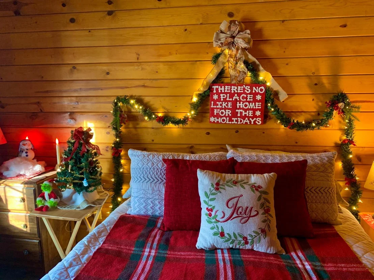
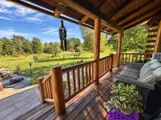
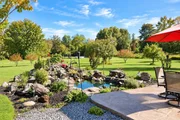
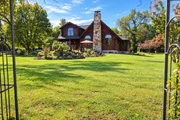
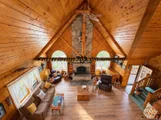
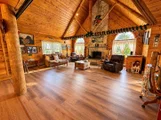
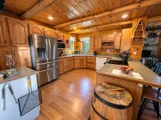
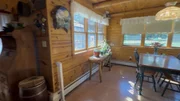
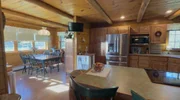
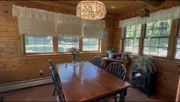
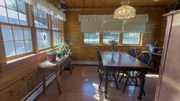
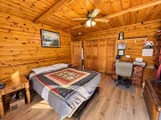
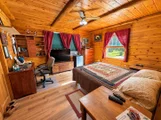
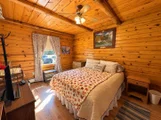
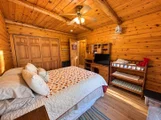
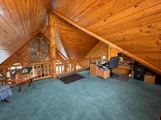
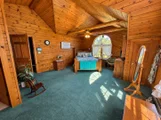
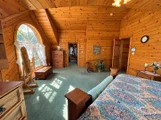
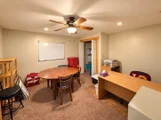
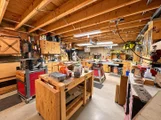
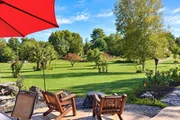
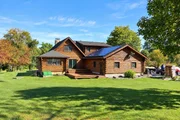
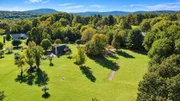
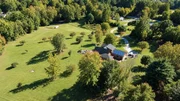
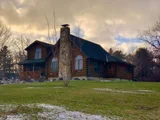
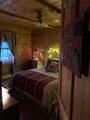
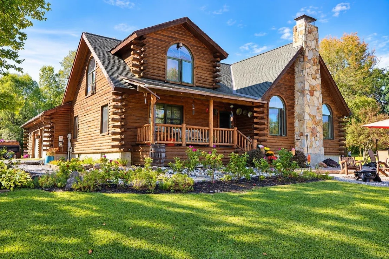
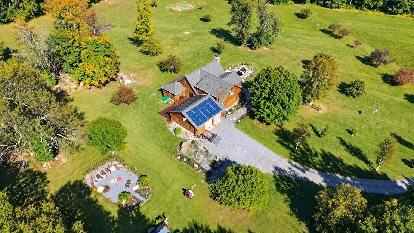
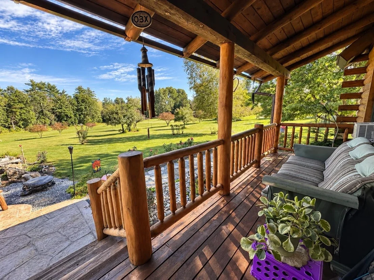
Escape to your own private Vermont retreat with this beautiful log home, tucked away in a peaceful, secluded setting surrounded by several acres of thoughtfully landscaped grounds, yet minutes from shopping and dining. From the stamped concrete patio and charming fish pond with waterfall to your very own putting green, this property was designed for enjoying life both indoors and out. Step inside to soaring vaulted ceilings and the warmth and character only a true log home can offer. The open-concept kitchen and dining area creates a wonderful gathering space, complete with a cozy breakfast nook and easy flow into the main living area:perfect for entertaining or simply relaxing at home. The first floor offers two bedrooms, a full bath and convenient laundry area, while the loft-style upper level creates a private primary retreat with bedroom and bath overlooking the surrounding mountain scenery. Outside, enjoy the spacious back deck, recently stained and ready for summer evenings, morning coffee or gatherings with friends. The home's entire exterior was also professionally sanded and stained this summer, giving the log construction a beautifully refreshed finish. An attached two-car garage adds everyday convenience, while the full basement offers even more usable space with a partially finished office and an expansive workshop perfect for hobbies, projects or storage. Private, beautifully maintained and full of character, this is more than a home: it's a property meant to be enjoyed. With mountain views, gorgeous grounds and inviting spaces inside and out, there is so much to love and appreciate here.
Unit Size
3,471 Ft²
Days on Market
-
Land Size
5.01 acres
Price per sqft
$167
Property Type
House
Property Taxes
$667
HOA Dues
-
Year Built
1998

Listed By

Payment Calculator (Computations Provided by RealtyHop)

Cap Rate Calculator

Last updated: 2 days ago (Prime MLS #5110554)

Price History

Date / Event Date Event Price
Sep 30, 2026 In contract -
In contract
Sep 17, 2026 Listed by Maple Leaf Real Estate $579,000
Listed by Maple Leaf Real Estate
Jun 26, 2026 In contract -
In contract
Apr 27, 2026 Listed by Maple Leaf Real Estate $579,000
Listed by Maple Leaf Real Estate
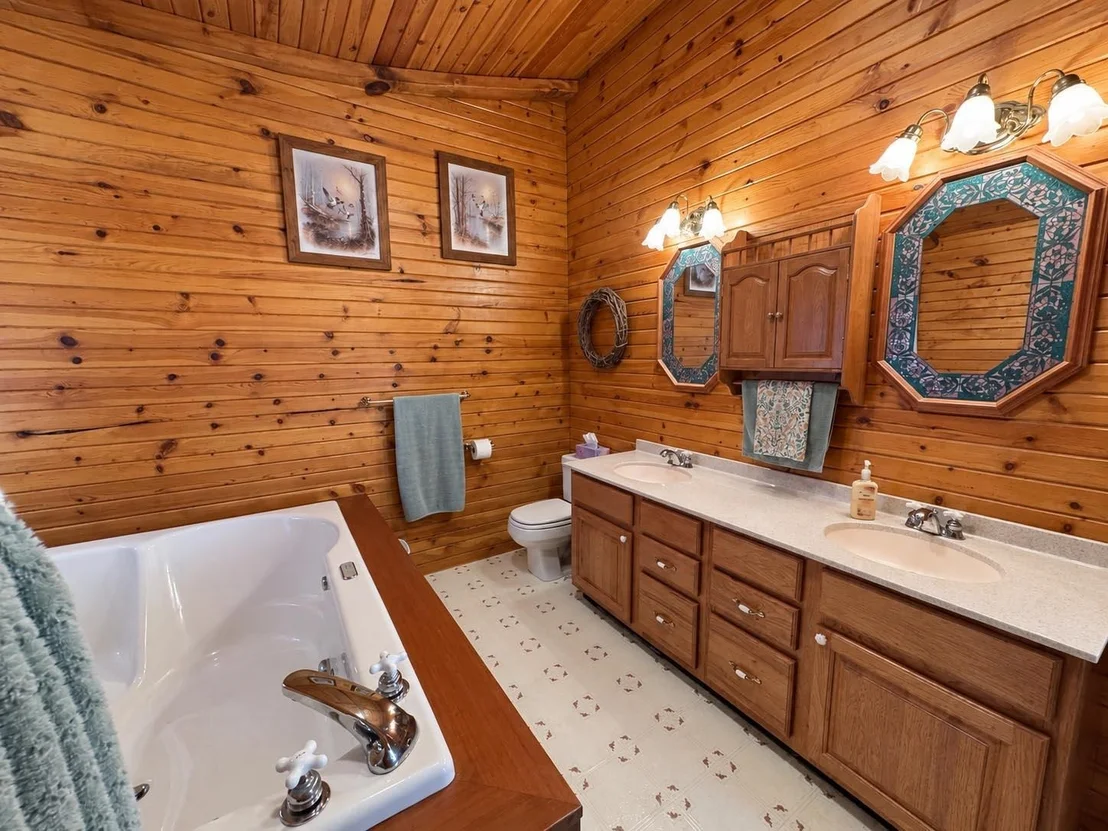
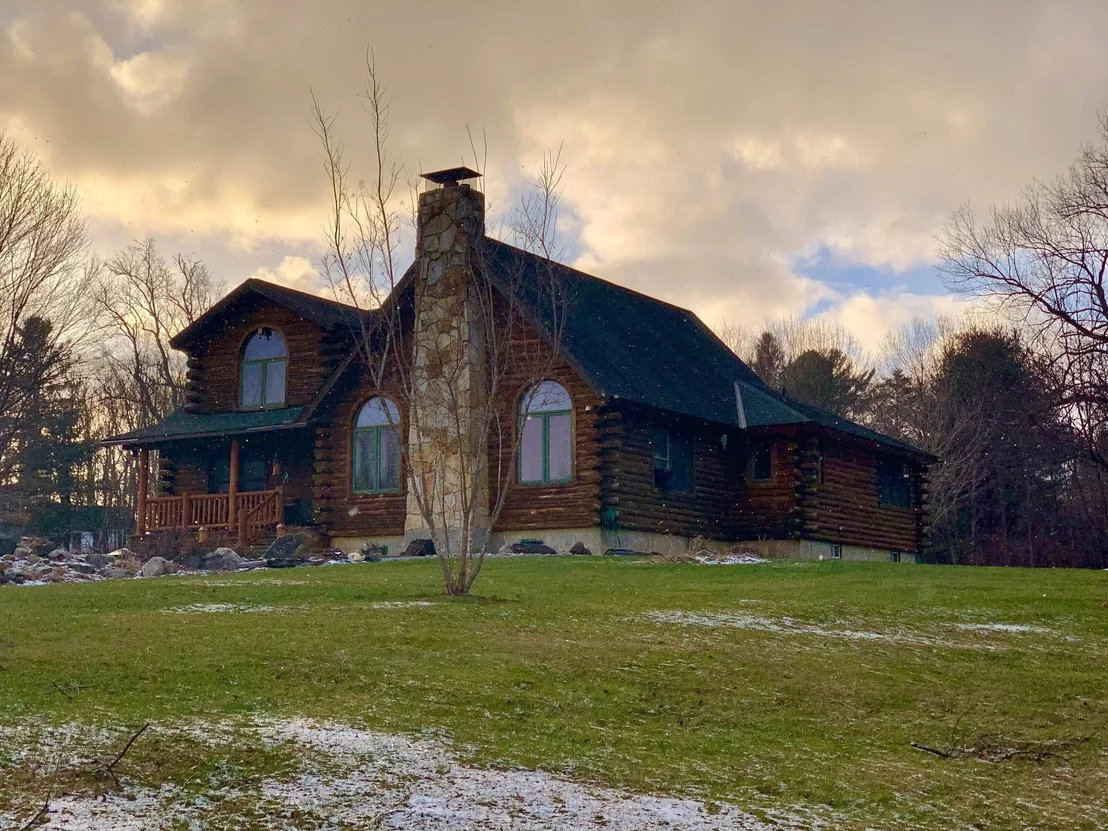
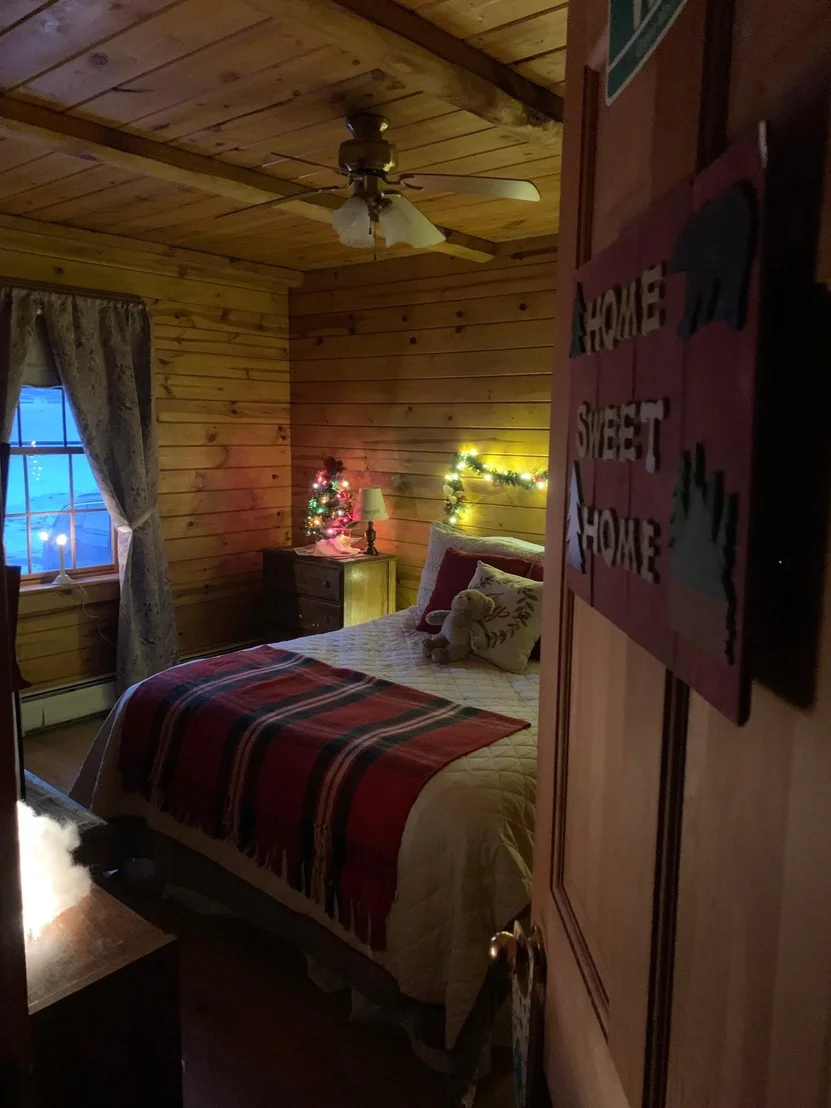
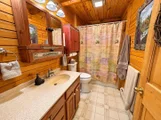
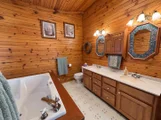
Nestled on 5 private acres, this custom-built log home offers the perfect blend of rustic charm and refined comfort. Surrounded by beautifully curated gardens, mature apple trees, lilacs, maples, plum trees, oaks, and stone walls, the setting is both tranquil and picturesque—yet just minutes from town conveniences. There is even a targeting golf green! Inside, the home showcases a stunning great room anchored by an impressive floor-to-ceiling fireplace, with a loft above that overlooks the space and adds architectural interest. The thoughtfully designed layout includes three bedrooms, highlighted by an incredibly spacious primary suite featuring a walk-in closet and a luxurious en suite bath with soaking tub and double vanities. The main level also offers two additional bedrooms, a full bath, and convenient first-floor laundry. A bright breakfast nook provides the perfect spot to start your day, while the back deck overlooks the lush gardens, creating an ideal setting for outdoor entertaining or quiet relaxation. The inviting front sitting porch, complete with a charming fish pond, enhances the home's peaceful appeal. Additional features include an attached oversized two-car garage, a home office, large workshop and sweeping mountain views that complete this exceptional property. A rare opportunity to enjoy privacy, natural beauty, and timeless craftsmanship in one remarkable setting.

Property Highlights

Fireplace
Parking Details
Has Garage
Garage Spaces: 2
Interior Details
Full Bathrooms: 2
Interior Features: Cathedral Ceiling(s), Ceiling Fan(s), Vaulted Ceiling(s), Walk-In Closet(s), 1 Fireplace, Hearth, Primary BR w/ BA, Natural Light, 1st Floor Laundry
Appliances: Dishwasher, Dryer, Refrigerator, Washer
Flooring Type: Carpet, Laminate, Vinyl
Rooms: 6
Basement: Yes
Exterior Details
Square Footage: 3471
Architectural Style: Cabin, Log
Year Built: 1998
Construction Materials: Log Siding, Log Home, Log Exterior
Lot Features: Pasture, Landscaped, Level, Secluded, Country Setting, Mountain View, Near Shopping
Lot Size Area: 218236
Lot Size Units: Square Feet
Lot Size Acres: 5.01
Lot Size Square Feet: 218236
Water Source: Private, Drilled Well
Financial Details
Tax Annual Amount: $8,007
Utilities Details
Cooling Type: None
Heating Type: Baseboard, Hot Water
Sewer : Septic Tank, 1000 Gallon
Location Details
HOA/Condo/Coop Amenities: Storage, Landscaping

Building Info

Overview

    General

  • Year Built: 1998
  • Effective Year Built: 1998
  • Building Count: 1
  • Total Rooms: 6
  • Bedroom Count: 3
  • Bathroom Count: 2
  • Full Bathrooms: 2
  • Partial Bathrooms: 2
  • Building Condition: 6
  • Building Quality: 0
  • Construction Type: 0
  • Building Style: 26
  • Exterior Walls Type: 9
  • Interior Walls Type: 0
  • Roof Shape Type: 0
  • Roof Cover Type: 20
  • Floor Cover: 0
  • Basement Type: 9
  • Basement Area: 1,117
  • Garage Type: 7
  • Parking Space Count: 0
  • Patio Type: 0
  • Porch Type: 0
  • Pool Type: 0

    Dimensions

  • Lot Size Square Feet: 218,236
  • Total Building Area: 2,351
  • Building Area: 2,351
  • Building Area Measurement: L

    Heating and Cooling

  • Fireplace Count: 1
  • Air Conditioning: 0
  • Heating: 16
  • Heated Square Feet: 2,351
  • Heating Fuel Type: 0

    Utilities

  • Sewer System: 0
  • Water Service: 0

Building

  • Building Type: 0
  • Property Class: R
  • Land Acres: 0000005010
  • Standard Land Use Code: 1001
  • County Land Use Code: 101
  • Legal Description 1: HSE & 5.01A

Neighborhood

  • School District Name: Southwest Vermont Supervisory Union
  • Census Tract: 971000

Geography

  • Parcel: (015)23-50-05-05
  • Municipality: BENNINGTON
  • Latitude: 42.9162
  • Longitude: -73.2264
    Address

  • Full Address: 856 Matteson Rd
  • Address - House Number: 856
  • Address - Street Name: Matteson
  • Address - Suffix Type: Rd
  • State: VT
  • City Name: North Bennington
  • Carrier Code: R011
  • 4-Digit Zip Code: 9563
  • Zip Code: 05257

Valuation

    Tax

  • Tax Year: 2022
  • Tax Amount: $779,200
  • Tax Rate Code Area: 015

    Appraisal Valuation

  • Standard Deviation: 0.2229
  • Valuation Date: Nov 03, 2023
  • Confidence Score: 55
  • Final Value: 379,761
  • High Value: 464,423
  • Low Value: 295,098

    Assessments Valuation

  • Assessed Year: 2022
  • Assessed Total Value: $255,400
  • Assessed Land Value: $52,600
  • Assessed Improvements Value: $202,800

    Exemptions

  • Homeowner Exemption: Yes
Data used for valuation calculations is provided by RealtyHop, and other third party sources

Comparables

Unit
Status
Type
Beds
Baths
ft²
Price/ft²
Asking Price
Listed On
Closing Price
Sold On
HOA + Taxes

About Bennington


Similar Homes for Sale

Currently no similar homes around

Nearby Rentals


Frequently Asked Questions

When was property at 856 Matteson Road built and last sold?
The property at 856 Matteson Road was built in 1998 and last sold on Jan 1, 1970 for $0.
How much is this home worth?
The estimated value of the home located at 856 Matteson Road is $593,541.
What are some comparable homes to 856 Matteson Road?
There are currently no comparable homes to 856 Matteson Road.