See Home Value
$1,335,000
● House - Off Market

856 JAYSMITH STREET

GREAT FALLS, VA 22066
bedrooms
5 Beds
bathrooms
3 Baths
square feet
4,250 Ft²
$7,821
Est. Monthly
$31
HOA / Fees

About This Property

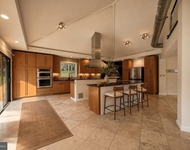
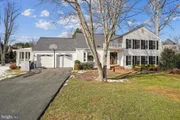
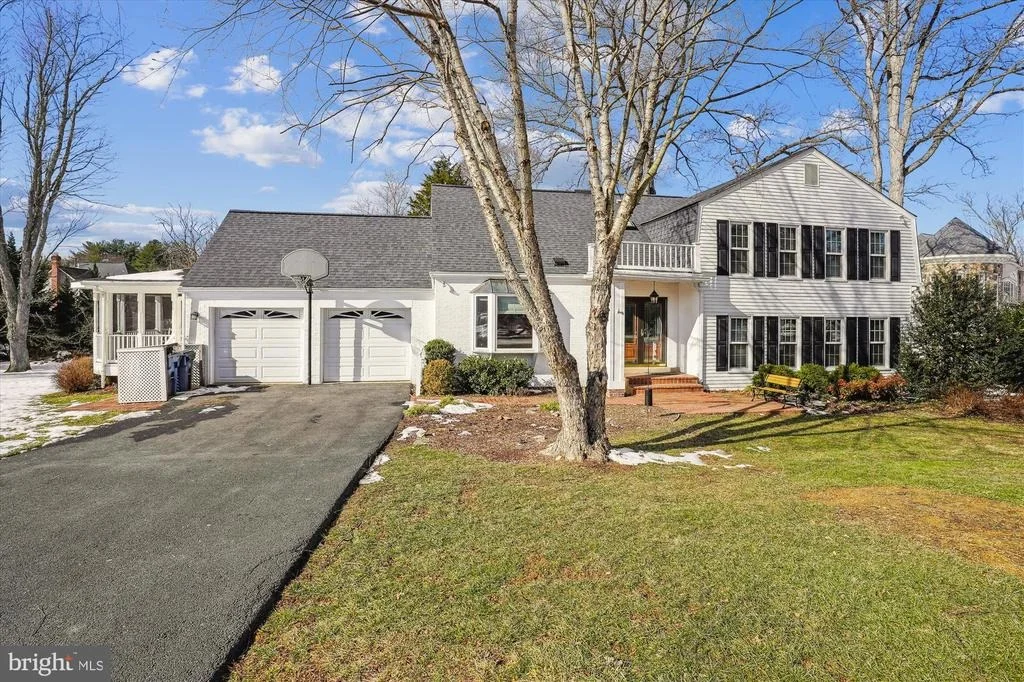
Light filled luxury set on a private .70 acre lot at the  end of a quiet street...Main level features a remodeled kitchen with black granite counters, gas cooking and space for a small table. Plenty of cabinet space and a pantry.  A bay window overlooks the front yard.  Brand new wall oven.....Living room with crown molding.....Separate dining room with chair rail and crown molding........And off the dining room is a most inviting SUNROOM WITH 10 COLUMNS OF WINDOWS overlooking the rear yard.  The sunroom is serviced by a split system heat pump....Off the sunroom if the rear screened porch and off the rear screened porch is both the rear deck and the side screened porch with a porch swing.  2 SCREENED PORCHES AND A PRIVATE DECK.  Plenty of places to relax....The sunroom and both screened porches have ceiling fans,....All rooms on the main level have hardwood flooring.... Technically this a 5 level home but it lives like a 3 level home. There are just 3 steps between the main level and the family room level and 3 steps between the primary bedroom sitting room and the primary bedroom and bath.....So the main level steps down to the huge family room with a brick front gas fireplace, recessed lighting and a ceiling fan....Off the family room are glass French doors leading to  an office with built in bookshelves and desk.  Counters are granite..... Also OFF THE FAMILY ROOM IS A 5TH BEDROOM AND FULL BATH.....Upstairs are 4 bedrooms and 2 full baths....BOTH BATHS HAVE JETTED TUBS....In the primary bedroom is a sitting room with 3 few steps up to the spacious bedroom.  Half wall between the bedroom and sitting room has built in drawers.......The primary bath has both a soaking tub and a separate shower plus a private toilet room.  Exquisite, CUSTOM DESIGNED WALK IN CLOSET....The 2nd bedroom also has a walk in closet....On the lower level is a huge rec room with brand new LVP flooring...The rec room is walk out.....TWO ATTICS with pull down stairs - one in the garage and one in the sitting room off the primary bedroom....This  one of the few Hickory Creek homes with gas heat..... Did you lose power during this recent cold snap?  No worries here with a BACK UP GENERATOR.....While the furnace and CAC are one system, there are 2 thermostats so the temperature for the upper level can be set differently than the lower level....Roof 2017...Entire interior just painted....Jaysmith is NOT A THRU STREET and 856 is at the very end so no traffic in front of the home.....Langley school pyramid.....Must see....Floor plan in the virtual tour.
Unit Size
4,250 Ft²
Days on Market
-
Land Size
0.70 acres
Price per sqft
$326
Property Type
House
Property Taxes
$989
HOA Dues
$31
Year Built
1978

Payment Calculator

Cap Rate Calculator

Last updated: 2 months ago (Bright MLS #VAFX2219242)

Price History

Date / Event Date Event Price
Mar 27, 2025 Sold
Sold
Feb 22, 2025 In contract -
In contract
Jan 30, 2025 Listed by RE/MAX Gateway, LLC $1,385,000
Listed by RE/MAX Gateway, LLC
Apr 30, 2020 Sold
Sold
Apr 29, 1996 Sold
Sold

Property Highlights

Garage
Air Conditioning
Fireplace
Parking Available

Building Info

Overview

    General

  • Year Built: 1978
  • Effective Year Built: 1978
  • Building Count: 1
  • Total Rooms: 11
  • Bedroom Count: 5
  • Bathroom Count: 4
  • Full Bathrooms: 3
  • Partial Bathrooms: 4
  • Building Condition: 0
  • Building Quality: 0
  • Construction Type: 6
  • Building Style: 41
  • Exterior Walls Type: 19
  • Interior Walls Type: 0
  • Roof Shape Type: 0
  • Roof Cover Type: 3
  • Floor Count: 100
  • Living Units: 1
  • Floor Cover: 9
  • Basement Type: 1
  • Basement Area: 1,488
  • Garage Type: 1
  • Garage Square Area: 528
  • Parking Space Count: 2
  • Patio Type: 0
  • Porch Type: 4
  • Pool Type: 0
  • Location Influence Type: 206

    Dimensions

  • Lot Size Square Feet: 30,560
  • Total Building Area: 4,166
  • Gross Building Area: 4,386
  • Building Area: 2,150
  • Building Area Measurement: L

    Heating and Cooling

  • Fireplace Count: 1
  • Air Conditioning: 1
  • Heating: 8
  • Heated Square Feet: 2,150
  • Heating Fuel Type: 2

    Utilities

  • Sewer System: 2
  • Water Service: 2

Building

  • Building Type: 0
  • Property Class: R
  • Subdivision: HICKORY CREEK
  • Land Acres: 0000000702
  • Standard Land Use Code: 1001
  • County Land Use Code: 011
  • Legal Description 1: HICKORY CREEK LT 34 SEC 9

Neighborhood

  • School District Name: Fairfax County Public Schools
  • Census Tract: 480401

Zoning

  • Zoning: 111

Geography

  • Assessors Map Reference: 012-2
  • District: Dec 31, 2001
  • Section: 9
  • Parcel: 0122-07-0034
  • Lot: 34
  • Municipality: DRANESVILLE DIST #1
  • Latitude: 38.9927
  • Longitude: -77.3051

    Address

  • Full Address: 856 Jaysmith St
  • Address - House Number: 856
  • Address - Street Name: Jaysmith
  • Address - Suffix Type: St
  • State: VA
  • City Name: Great Falls
  • Carrier Code: R056
  • 4-Digit Zip Code: 2405
  • Zip Code: 22066

Valuation

    Tax

  • Total Area: 2,150
  • Tax Year: 2022
  • Tax Amount: $1,092,821
  • Tax Rate Code Area: 20100

    Appraisal Valuation

  • Standard Deviation: 0.1159
  • Valuation Date: Aug 23, 2023
  • Confidence Score: 87
  • Final Value: 1,140,278
  • High Value: 1,272,508
  • Low Value: 1,008,048

    Market Valuation

  • Market Total Value: $955,680
  • Market Land Value: $475,000
  • Market Improvement Value: $480,680

    Assessments Valuation

  • Assessed Year: 2022
  • Assessed Total Value: $955,680
  • Assessed Land Value: $475,000
  • Assessed Improvements Value: $480,680

    Sales

  • Current Sale Contract Date: Apr 30, 2020
  • Current Sale Recording Date: Apr 30, 2020
  • Current Sale Price:
  • Current Sale Document Type: 27
  • Current Sale Input Document Number: 2020038220.001
  • Previous Sale Recording Date: Apr 29, 1996
  • Previous Sale Amount: $370,000
  • Previous Sale Document Type: 27

    Previous Mortgages

  • Previous Mortgage Lender:
  • Previous Mortgage Transaction Date:
  • Previous Mortgage Loan Amount:
Data used for valuation calculations is provided by RealtyHop, and other third party sources

Comparables

Unit
Status
Type
Beds
Baths
ft²
Price/ft²
Asking Price
Listed On
Closing Price
Sold On
HOA + Taxes

About Great Falls


Similar Homes for Sale

Currently no similar homes around

Nearby Rentals

Unit for rent at 11216 S Shore Road, RESTON, VA, 20190

$9,900 /mo

  • 6 Beds
  • 5 Baths
  • 4,155 ft²
11216 S Shore Road, RESTON, VA, 20190 Listing by Jeffrey S Reese
Unit for rent at 624-d Walker Road, GREAT FALLS, VA, 22066

$2,200 /mo

  • Studio
  • 1 Bath
624-D Walker Road, GREAT FALLS, VA, 22066 Listing by Alina Bakhtamian
Unit for rent at 11208 Georgetown Pike, GREAT FALLS, VA, 22066

$3,950 /mo

  • 2 Beds
  • 1 Bath
  • 2,502 ft²
11208 Georgetown Pike, GREAT FALLS, VA, 22066 Listing by Rumtin Afsharjavan


Frequently Asked Questions

When was property at 856 Jaysmith Street built and last sold?
The property at 856 Jaysmith Street was built in 1978 and last sold on Apr 30, 2020 for $935,000.
How much is this home worth?
The estimated value of the home located at 856 Jaysmith Street is $1,398,850.
What are some comparable homes to 856 Jaysmith Street?
There are currently no comparable homes to 856 Jaysmith Street.