See Home Value
$340,000
● House - Off Market

856 Borden Avenue

Sycamore, IL 60178
bedrooms
3 Beds
bathrooms
3 Baths, 1 Half Bath
square feet
2,060 Ft²
$348,945
RealtyHop Estimate
-0.27%
Since Aug 1, 2023
National-US
Primary Model

About This Property

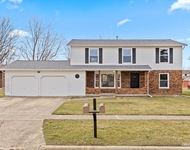
Come take a look at this 4bedroom/3bath home Located in Sycamore's Foxpointe Subdivision. Enter into the oversized foyer featuring CT. Formal LR features bay window, Crown Molding and new flooring. Formal DR showcases  custom chair rail & crown molding. Kitchen features all new SS appliances, ample cabinet space, pantry closet,  eating area and ceramic tile. Open sunken FM boasts vaulted ceiling w/ exposed beams, floor to ceiling brick surround gas fireplace, built in bookshelves, new flooring, and Brand new sliding glass doors to the spacious patio & backyard. Convenient 1st flr laundry is located off the oversized 2 car garage, updated 1/2 bath and 6 panel solid doors complete the main floor. Master bedroom features WIC and private master bath suite including dual vanities, whirlpool tub, separate shower and large linen closet. Partially finished basement includes, newly built the 4th bedroom, 23X12 bonus room, newer high efficiency furnace & water heater. Large backyard with cement patio is perfect for entertaining and new shed great for storage! Newer roof, SS appliances, furnace, BRAND new windows, flooring, and so much more!
Unit Size
2,060 Ft²
Days on Market
-
Land Size
0.22 acres
Price per sqft
$170
Property Type
House
Property Taxes
$650
HOA Dues
-
Year Built
1992

Payment Calculator

Cap Rate Calculator

Last updated: 3 years ago (MRED MLS #11799221)

Price History

Date / Event Date Event Price
Jul 21, 2023 Sold
Sold
Jun 3, 2023 Listed by Hometown Realty Group $349,900
Listed by Hometown Realty Group
Aug 4, 2019 No longer available -
No longer available
Jun 15, 2019 Price Decreased $254,900
↓ $5K (1.9%)
Price Decreased
May 21, 2019 Listed $259,900
Listed
Move in ready home in Sycamore's Foxpointe Subdivision. Enter into the oversized foyer featuring CT. Formal LR features bay window, Crown Molding and new carpet. Formal DR showcases fresh paint, custom chair rail & crown molding. Kitchen features ample cabinet space, pantry closet, tile back splash, eating area and ceramic tile. Open sunken FM boasts vaulted ceiling w/ exposed beams, floor to ceiling brick surround gas fireplace, built in bookshelves, new carpet and sliding glass doors to the spacious patio & backyard. Convenient 1st flr laundry off the oversized 2 car garage, updated 1/2 bath and 6 panel solid doors complete the main floor. Master bedroom features WIC and private master bath suite including dual vanities, whirlpool tub, separate shower and large linen closet. Partially finished basement includes 23X12 bonus room, high efficiency furnace & water heater. Large backyard with cement patio is perfect for entertaining! Invisible dog fence, new roof and windows upstairs! The manager has listed the unit size as 2060 square feet.

Property Highlights

Garage
Air Conditioning
Fireplace

Building Info

Overview

    General

  • Year Built: 1992
  • Effective Year Built: 1992
  • Total Rooms: 1
  • Bedroom Count: 1
  • Bathroom Count: 3
  • Full Bathrooms: 2
  • Partial Bathrooms: 3
  • Building Condition: 0
  • Building Quality: 7
  • Construction Type: 6
  • Building Style: 0
  • Exterior Walls Type: 2
  • Interior Walls Type: 0
  • Roof Shape Type: 0
  • Roof Cover Type: 0
  • Living Units: 1
  • Floor Cover: 0
  • Basement Type: 0
  • Basement Area: 0
  • Garage Type: 1
  • Garage Square Area: 546
  • Parking Space Count: 0
  • Patio Type: 55
  • Porch Type: 102
  • Pool Type: 0

    Dimensions

  • Lot Size Square Feet: 9,583
  • Lot Size Depth Feet: 1,200
  • Lot Size Frontage Feet: 800
  • Total Building Area: 1,188
  • Building Area: 1,188
  • Building Area Measurement: M

    Heating and Cooling

  • Fireplace Count: 1
  • Air Conditioning: 1
  • Heating: 0
  • Heating Fuel Type: 0

    Utilities

  • Sewer System: 0
  • Water Service: 0

Building

  • Building Type: 0
  • Property Class: R
  • Subdivision: FOXPOINTE - PHASE I
  • Land Acres: 0000000220
  • Standard Land Use Code: 1001
  • County Land Use Code: 0040
  • Legal Description 1: LOT 47 - FOXPOINTE - PHASE I

Neighborhood

  • School District Name: Sycamore Community Unit School District 427
  • Census Tract: 000700

Geography

  • Account Number: 0906236004
  • District: CO
  • Subdivision Phase Number: I
  • Parcel: 09-06-236-004
  • Lot: 47
  • Municipality: CORTLAND
  • Latitude: 41.9765
  • Longitude: -88.7017

    Address

  • Full Address: 856 Borden Ave
  • Address - House Number: 856
  • Address - Street Name: Borden
  • Address - Suffix Type: Ave
  • State: IL
  • City Name: Sycamore
  • Carrier Code: C003
  • 4-Digit Zip Code: 3270
  • Zip Code: 60178

Valuation

    Tax

  • Tax Year: 2022
  • Tax Amount: $779,478
  • Tax Rate Code Area: CO10

    Appraisal Valuation

  • Standard Deviation: 0.1636
  • Valuation Date: Mar 20, 2024
  • Confidence Score: 79
  • Final Value: 341,072
  • High Value: 396,876
  • Low Value: 285,269

    Market Valuation

  • Market Total Value: $280,863
  • Market Land Value: $57,612
  • Market Improvement Value: $223,251

    Assessments Valuation

  • Assessed Year: 2023
  • Assessed Total Value: $93,621
  • Assessed Land Value: $19,204
  • Assessed Improvements Value: $74,417

    Sales

  • Current Sale Contract Date: Jul 18, 2023
  • Current Sale Recording Date: Jul 24, 2023
  • Current Sale Price:
  • Current Sale Document Type: 71
  • Current Sale Input Document Number: 4914
  • Previous Sale Recording Date: Aug 23, 2019
  • Previous Sale Contract Date: Jul 22, 2019
  • Previous Sale Amount: $245,000
  • Previous Sale Document Type: 71
Data used for valuation calculations is provided by RealtyHop, and other third party sources

Comparables

Unit
Status
Type
Beds
Baths
ft²
Price/ft²
Asking Price
Listed On
Closing Price
Sold On
HOA + Taxes

About Foxpointe Condominiums


Similar Homes for Sale

Currently no similar homes around

Nearby Rentals

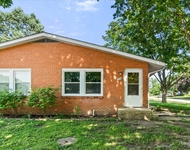
Unit for rent at 1643 Park Avenue, Sycamore, IL, 60178

$1,700 /mo

  • 2 Beds
  • 1 Bath
  • 1,064 ft²
1643 Park Avenue, Sycamore, IL, 60178 Listing by Matthew Lysien
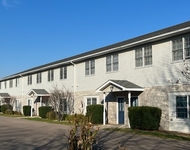
Unit for rent at 1528 Oak Lane, Sycamore, IL, 60178

$1,600 /mo

  • 2 Beds
  • 1 Bath
  • 1,125 ft²
1528 Oak Lane, Sycamore, IL, 60178 Listing by Matthew Lysien
Unit for rent at 255 N Sacramento Street, Sycamore, IL, 60178

$1,900 /mo

  • 3 Beds
  • 1 Bath
  • 1,530 ft²
255 N Sacramento Street #A, Sycamore, IL, 60178 Listing by Melissa Sedevie


Frequently Asked Questions

When was property at 856 Borden Avenue built and last sold?
The property at 856 Borden Avenue was built in 1992 and last sold on Jul 18, 2023 for $340,000.
How much is this home worth?
The estimated value of the home located at 856 Borden Avenue is $358,573.
What are some comparable homes to 856 Borden Avenue?
There are currently no comparable homes to 856 Borden Avenue.