Check Availability
$999,000
● House - For Sale

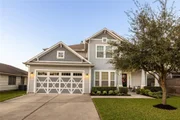
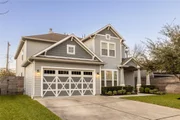
8558 Ridgepoint Drive

Houston, TX 77055
bedrooms
5 Beds
bathrooms
4 Baths, 1 Half Bath
square feet
4,273 Ft²
$6,483
Est. Monthly

About This Property

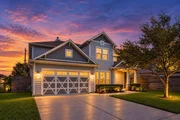
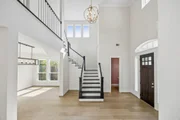
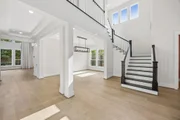
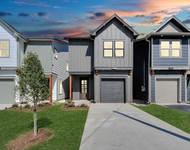
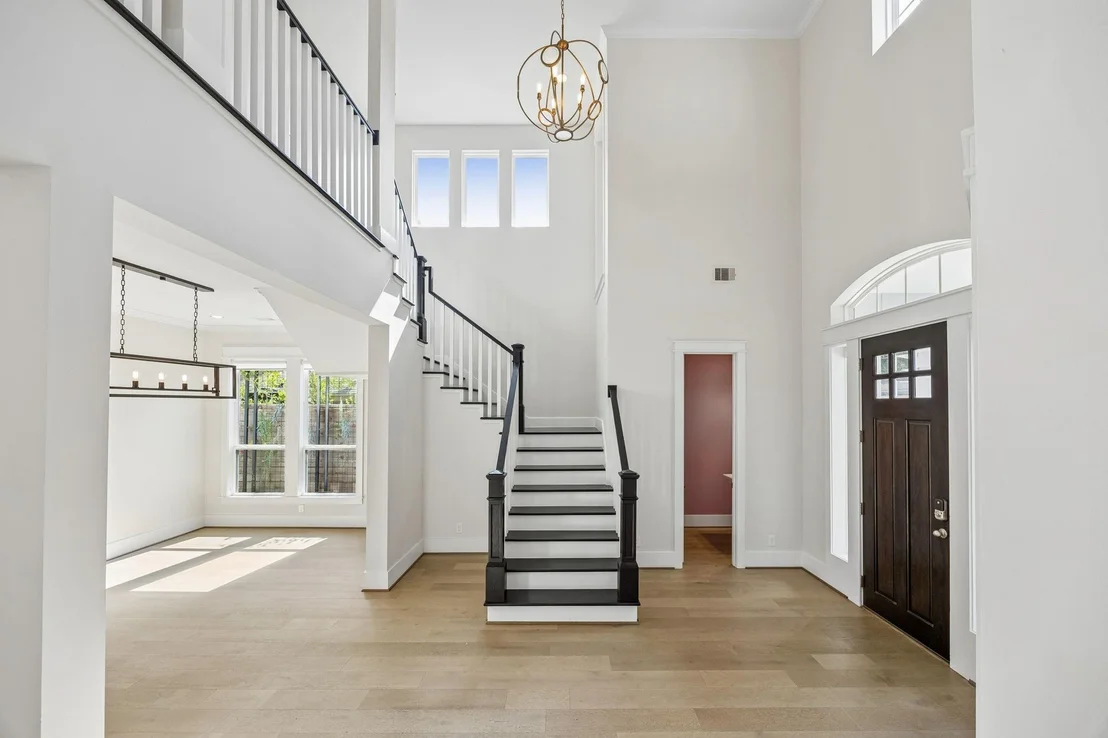
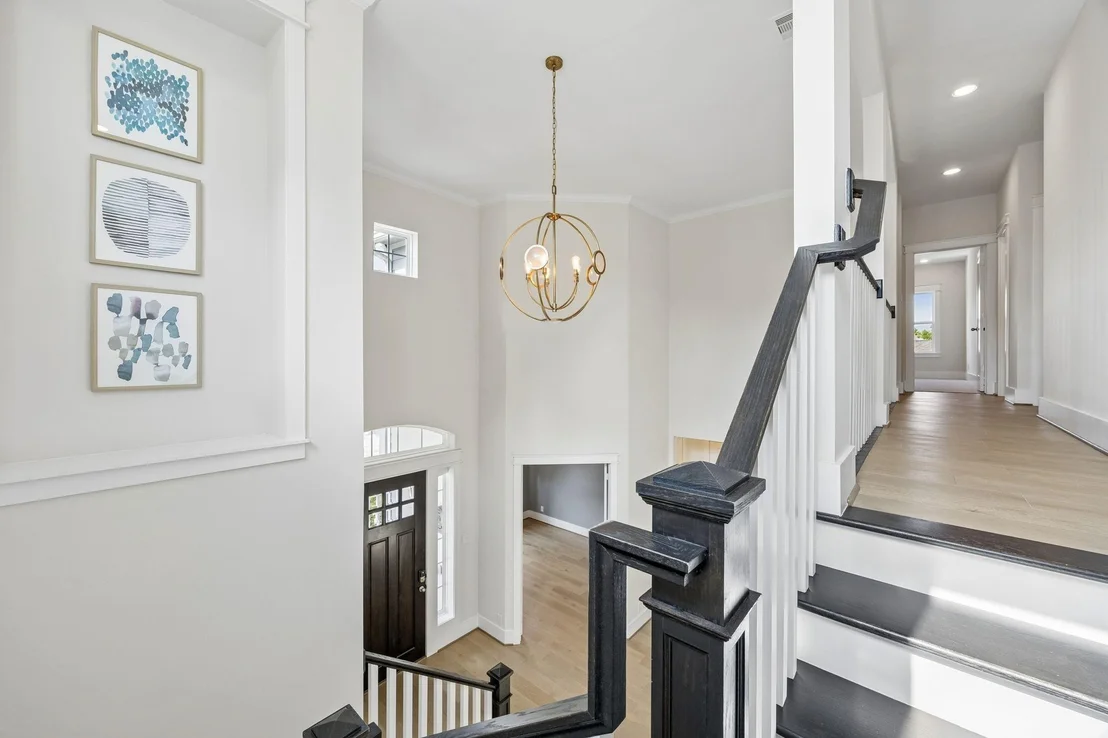
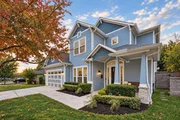
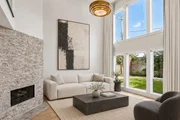
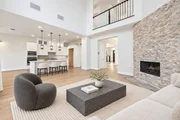
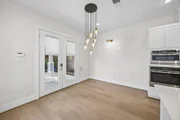
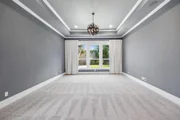
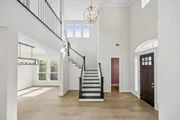
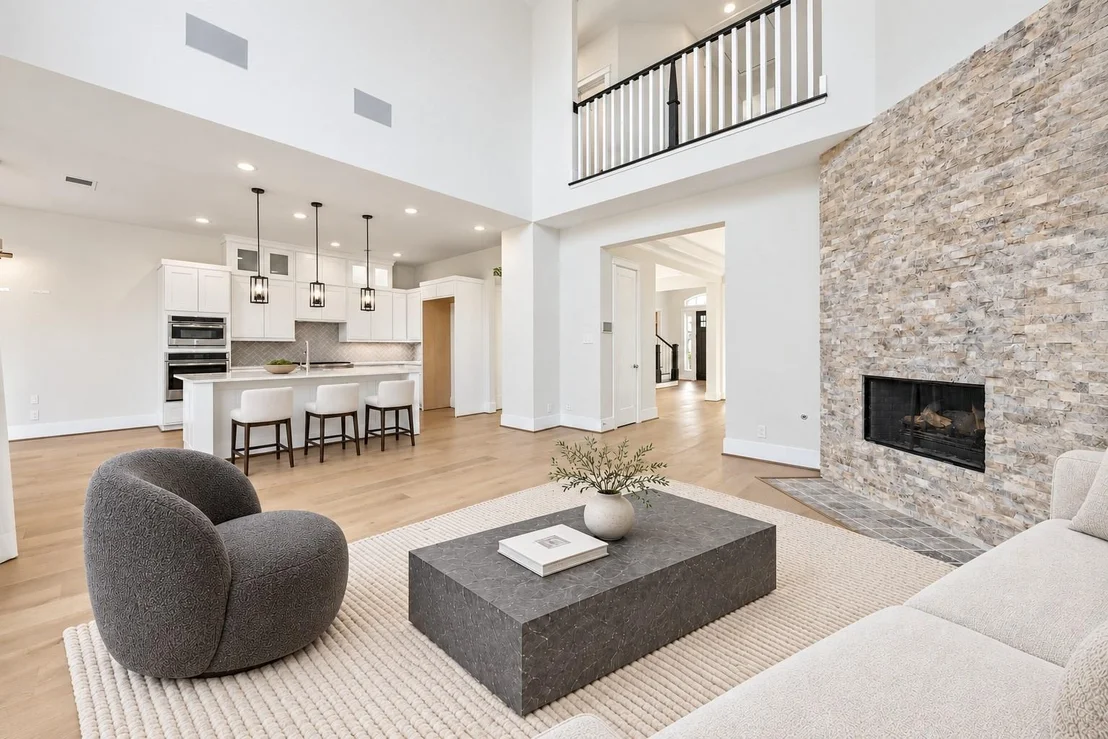
Step inside and the house opens up. The family room rises two stories with walls of glass and light moving across the stone.

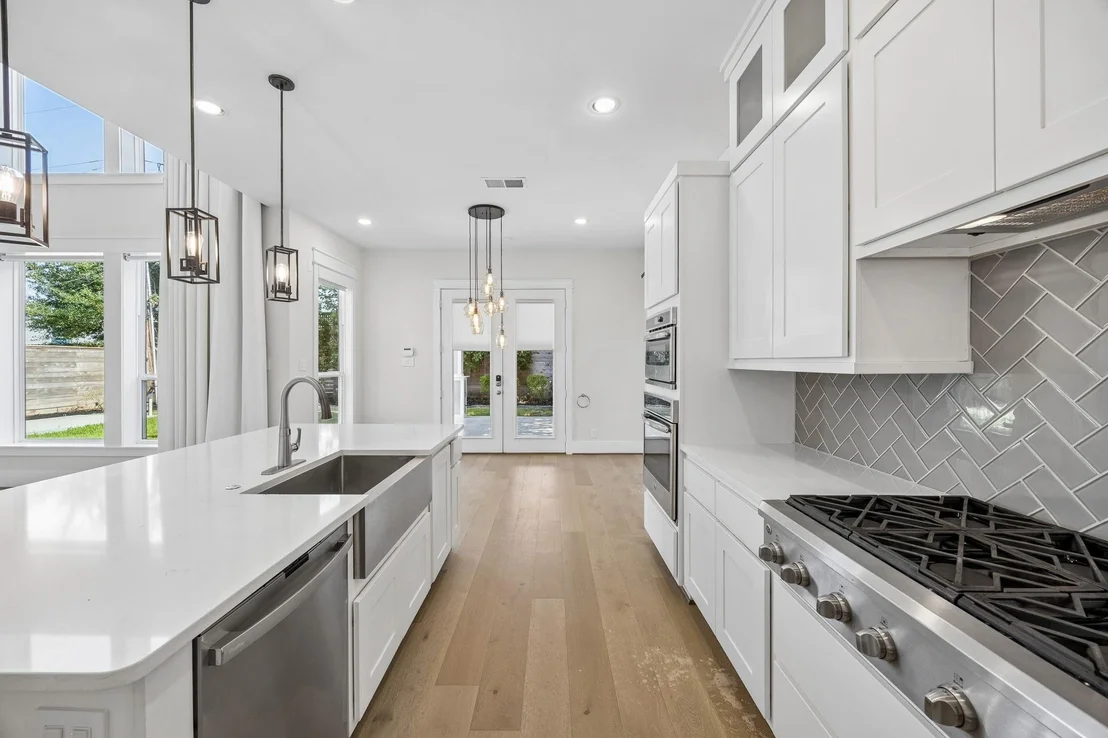
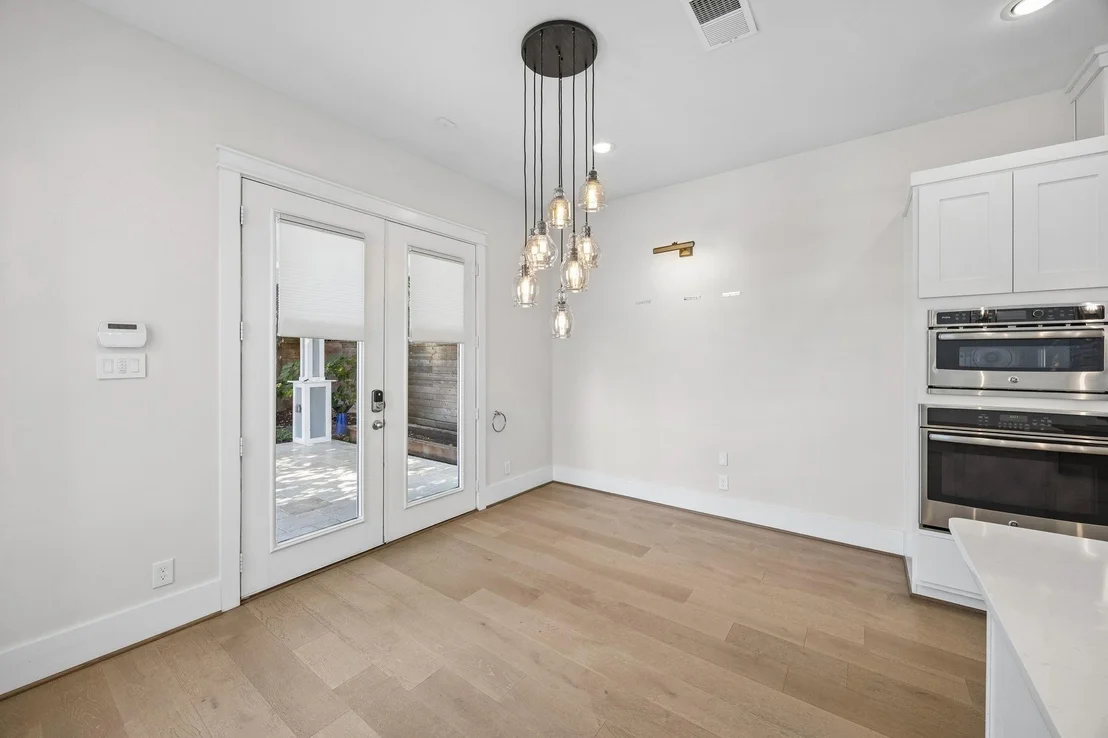
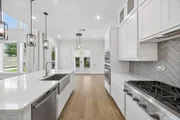
The kitchen is built to cook and host. Gas range, double ovens, a large island, white cabinetry, walk in and butler's pantries.

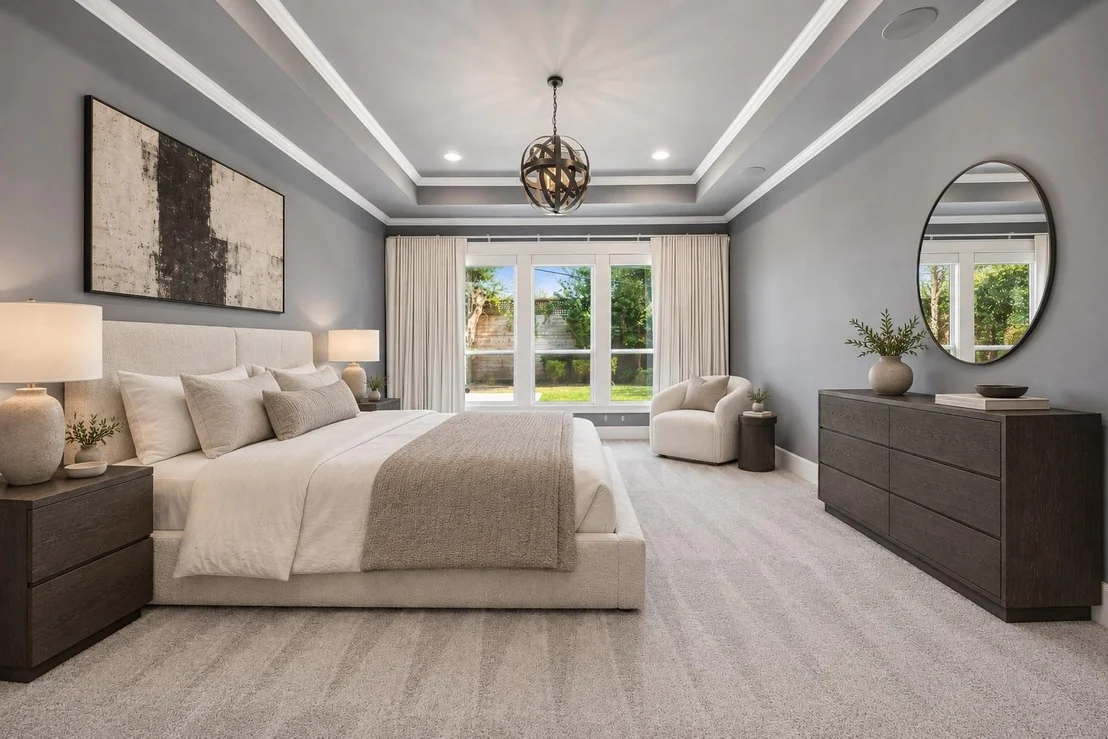
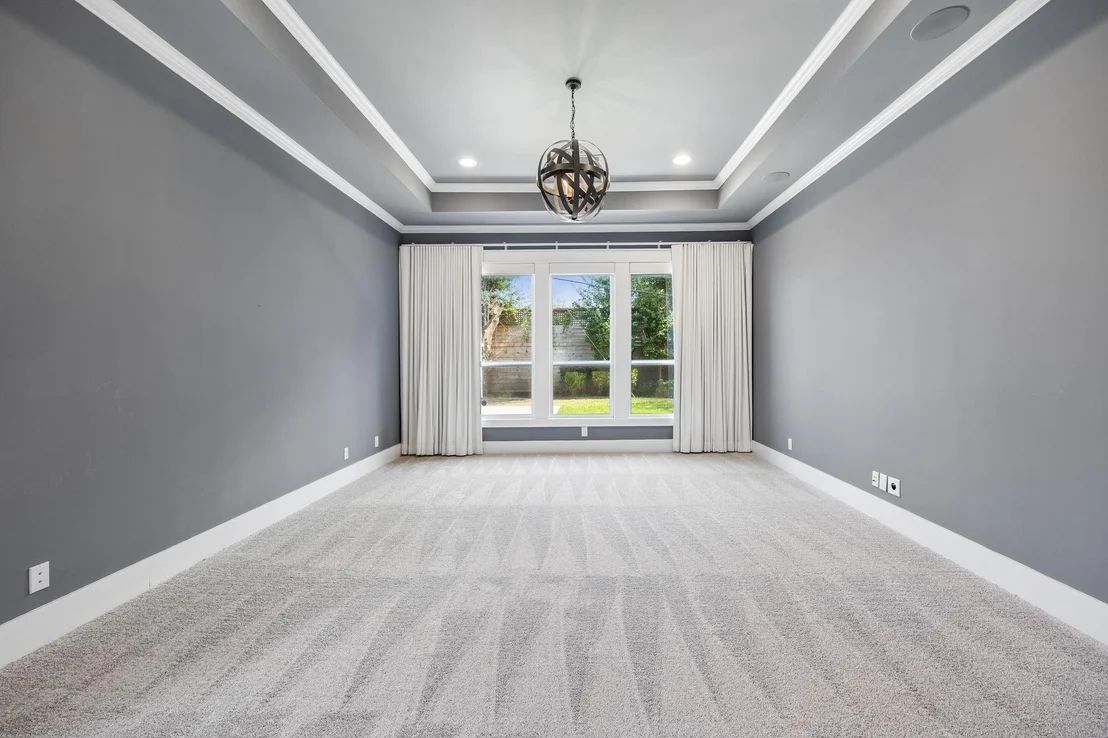
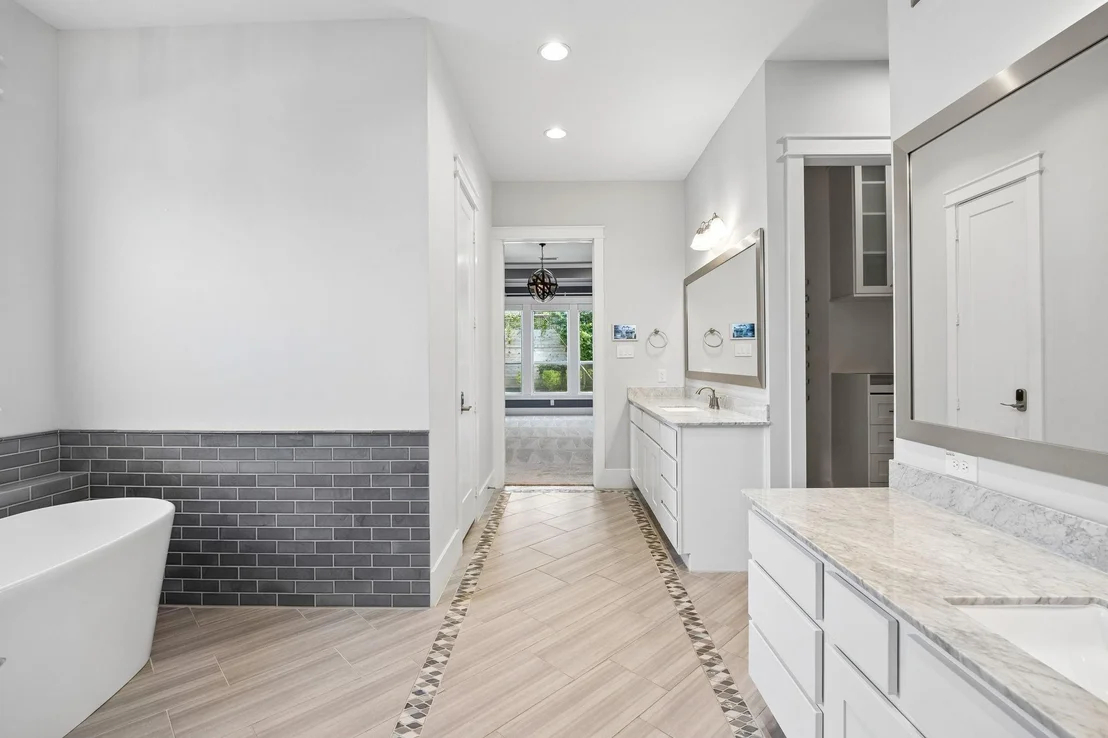
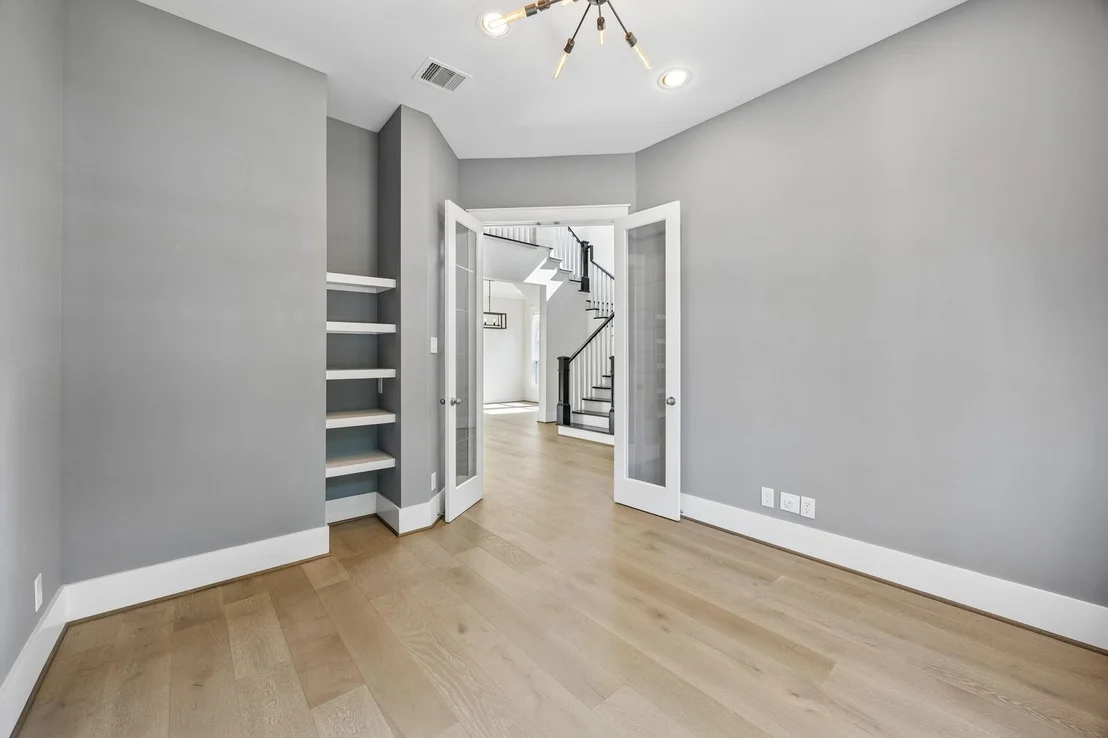
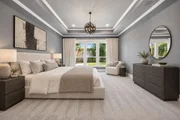
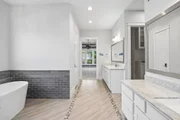
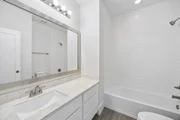
Primary suite down with a sitting area, freestanding tub, dual vanities, and two closets. Study and formal dining on the same level.

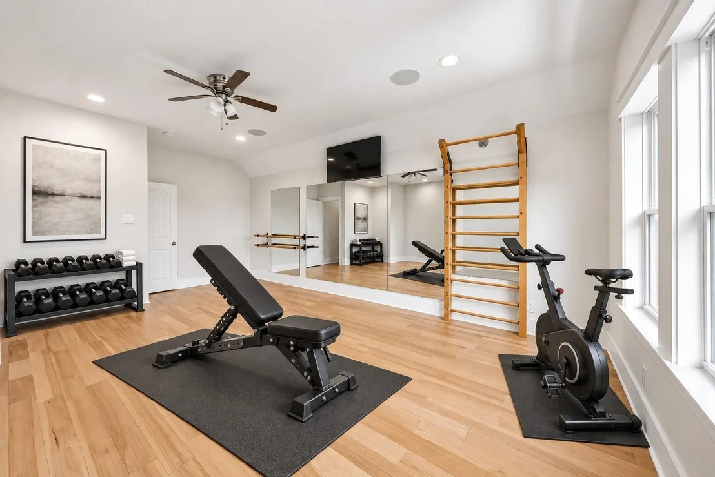
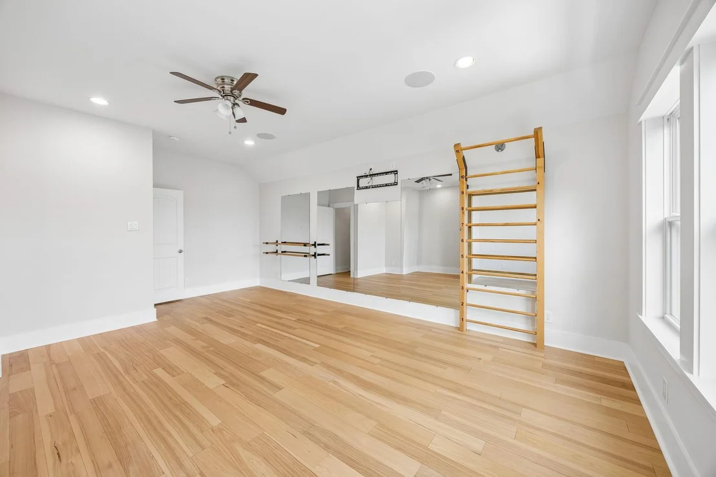
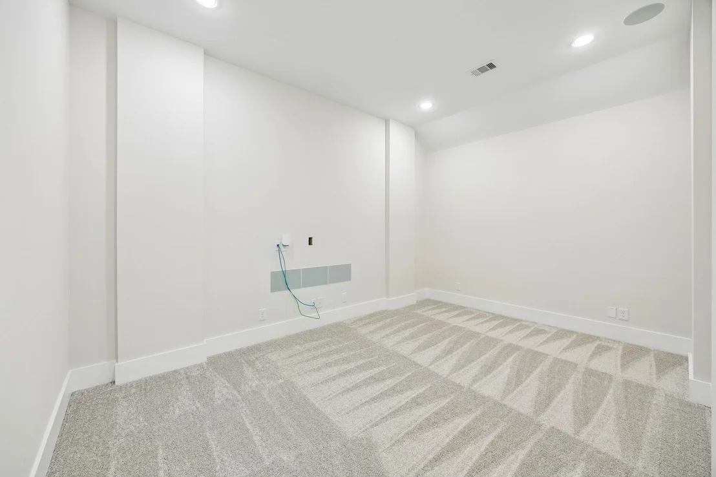
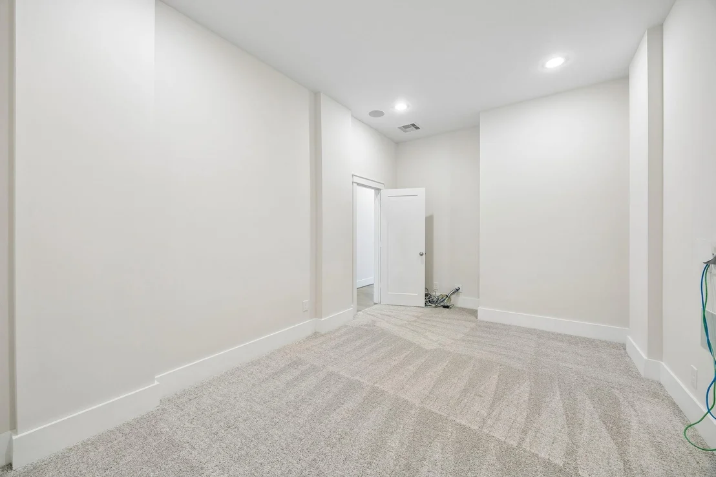
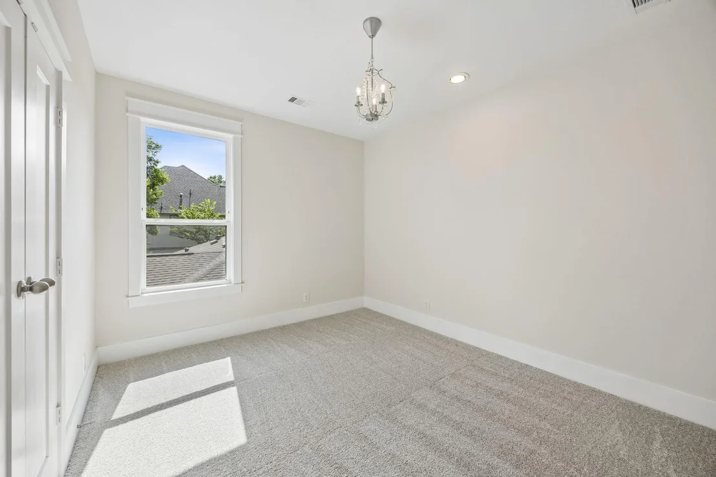
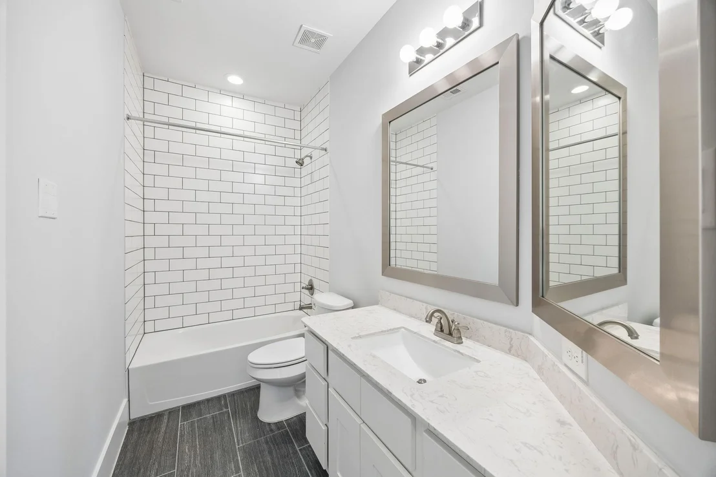
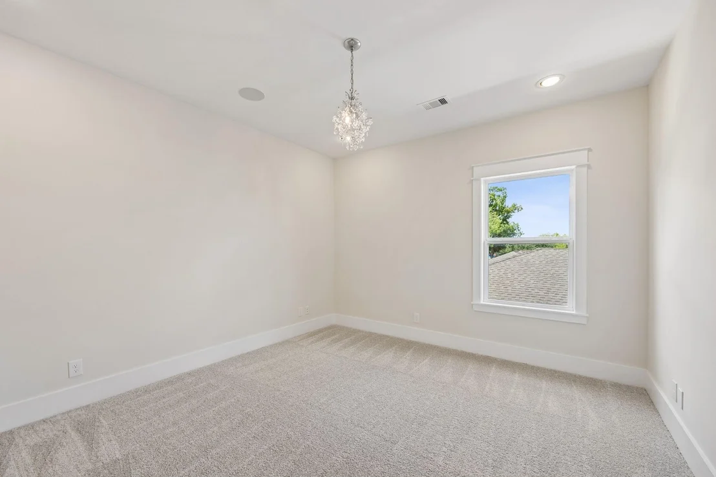
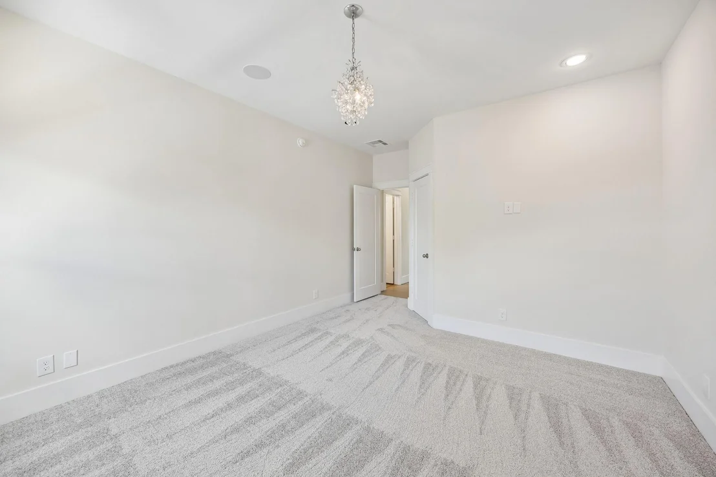
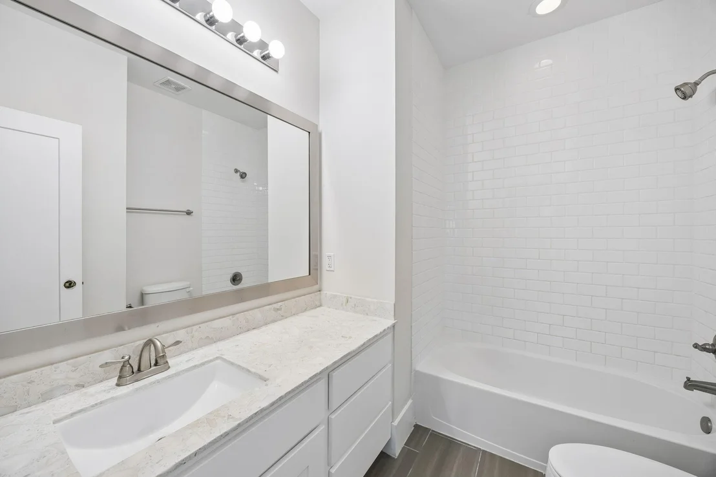
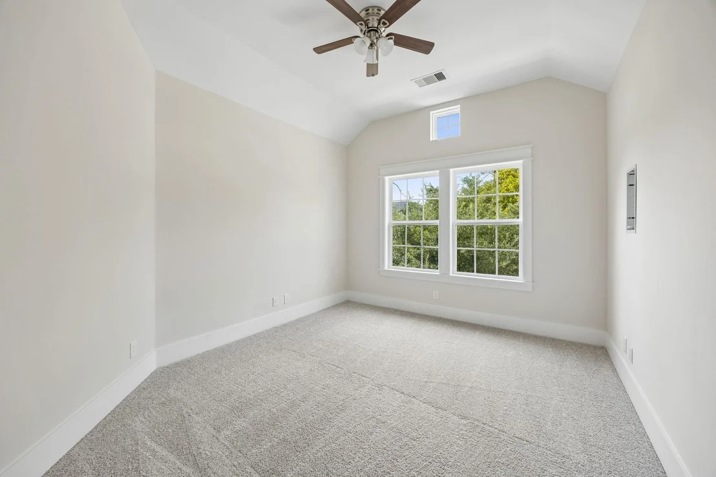
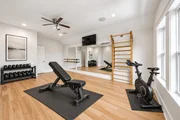
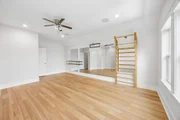
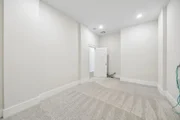
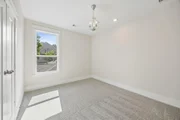
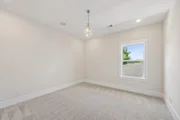
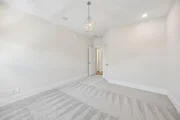
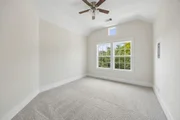
Upstairs is simple. A central game room connects two bedroom wings, two bedrooms each, with media and fitness in their own space. Movie night, homework, and a workout can happen at once without anyone hearing a thing.

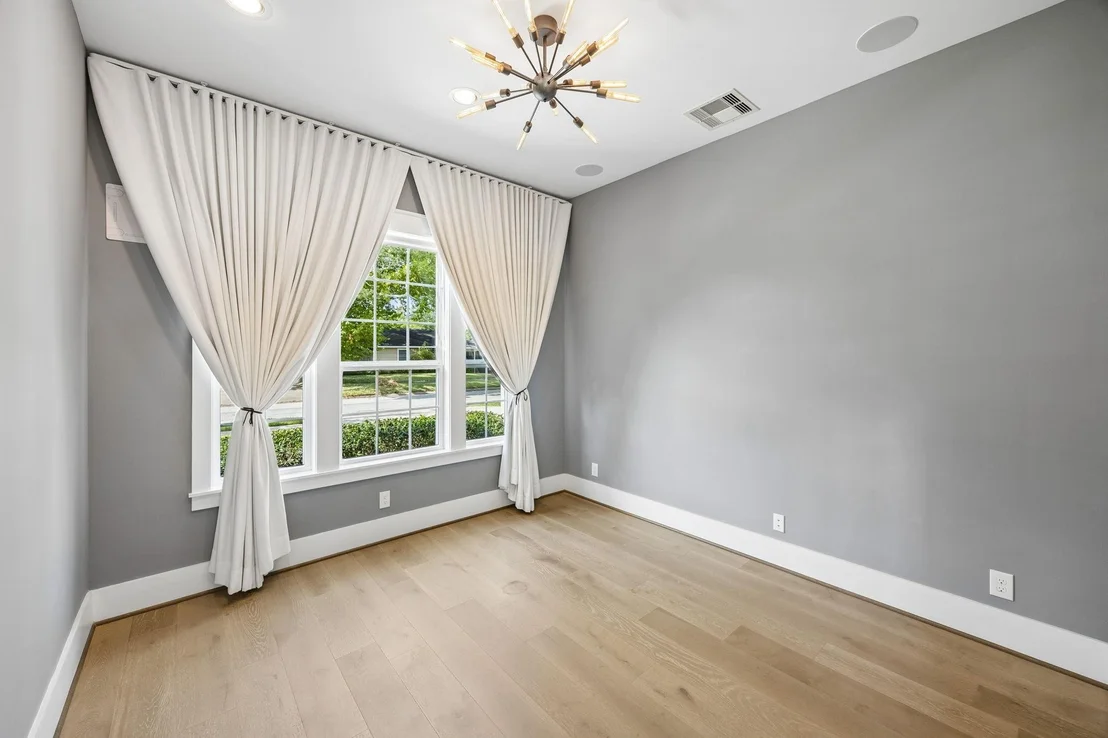
Then what photos can't show. Crestron climate and lighting, automated shades, integrated audio, commercial grade WiFi, prewired for surround and cameras. French drains, 6 inch gutters, mosquito misting.

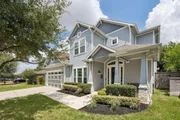
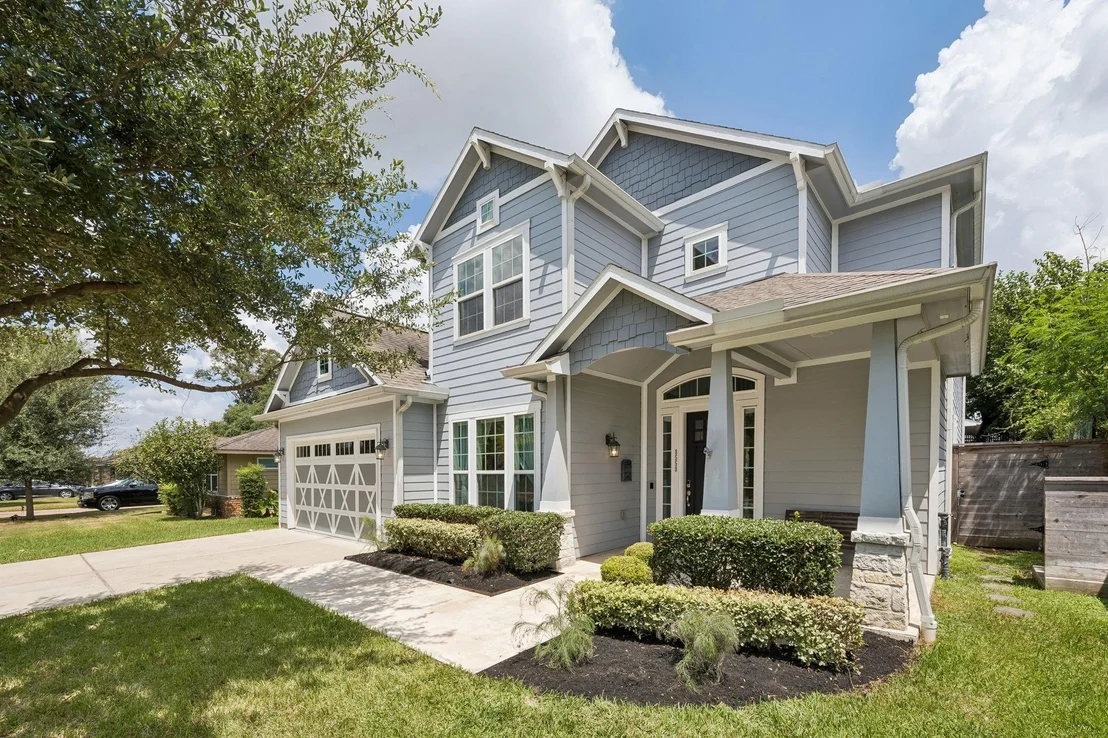
A custom Spring Branch home ready for its next owner. Schedule your private showing.
Unit Size
4,273 Ft²
Days on Market
-
Land Size
0.19 acres
Price per sqft
$234
Property Type
House
Property Taxes
$1,578
HOA Dues
-
Year Built
2017

Listed By

Tyshawn Whitt
Corcoran Prestige Realty

Payment Calculator

Cap Rate Calculator

Last updated: 13 days ago (HAR #18145053)

Price History

Date / Event Date Event Price
Oct 1, 2026 Listed by Orchard Brokerage $999,000
Listed by Orchard Brokerage
Sep 11, 2026 Temporarily off market -
Temporarily off market
Sep 11, 2026 Listed by Orchard Brokerage $1,000,000
Listed by Orchard Brokerage
Some homes you tour. This one you walk into and stop. The family room opens two stories up, glass on every wall, light moving across stone all afternoon. The kitchen is built for someone who cooks and someone who hosts. Gas range, double ovens, an island with real working space, white cabinetry, walk-in and butler's pantries. Primary is downstairs with a sitting area, freestanding tub, dual vanities, two closets. Private study and formal dining on the same floor. Upstairs there are four more bedrooms, a game room, and flex space for media or fitness. Every wing has its own quiet. Someone can watch a movie while someone else studies and nobody hears a thing. Then the part that doesn't photograph. Crestron running climate and lighting. Automated shades. Integrated audio. Commercial WiFi. Prewired for surround and cameras. French drains, six-inch gutters, mosquito misting. In a pocket of Spring Branch where custom homes this size rarely come available. Schedule your showing
Aug 27, 2026 Price Decreased $1,000,000
↓ $150K (13%)
Price Decreased
Aug 11, 2026 Listed by Orchard Brokerage $1,150,000
Listed by Orchard Brokerage
Some homes you tour. This one you walk into and stop. The family room opens two stories up, glass on every wall, light moving across stone all afternoon. The kitchen is built for someone who cooks and someone who hosts. Gas range, double ovens, an island with real working space, white cabinetry, walk-in and butler's pantries. Primary is downstairs with a sitting area, freestanding tub, dual vanities, two closets. Private study and formal dining on the same floor. Upstairs there are four more bedrooms, a game room, and flex space for media or fitness. Every wing has its own quiet. Someone can watch a movie while someone else studies and nobody hears a thing. Then the part that doesn't photograph. Crestron running climate and lighting. Automated shades. Integrated audio. Commercial WiFi. Prewired for surround and cameras. French drains, six-inch gutters, mosquito misting. In a pocket of Spring Branch where custom homes this size rarely come available. Schedule your showing
Show More

Property Highlights

Garage
Fireplace
Parking Details
Has Garage
Attached Garage
Parking Features: Attached, Garage Door Opener
Garage Spaces: 2
Interior Details
Half Bathrooms: 1
Full Bathrooms: 4
Interior Features: High Ceilings, Wired for Sound, Formal Entry/Foyer, Prewired for Alarm System, 3 Bedrooms Up, En-Suite Bath, Primary Bed - 1st Floor, Walk-In Closet(s)
Appliances: ENERGY STAR Qualified Appliances, Disposal, Refrigerator, Wine Refrigerator, Convection Oven, Microwave, Gas Range, Dishwasher, Dryer Included, Washer Included
Flooring Type: Carpet, Tile, Wood, Engineered Wood
Laundry Features: Gas Dryer Hookup, Washer Hookup
Has Fireplace
Fireplace Features: Gas
Fireplaces: 1
Exterior Details
Square Footage: 4273
Architectural Style: Traditional
Year Built: 2017
Builder Name: CastleRock
Building Area Total: 4273
Window Features: Window Coverings, Insulated/Low-E windows
Construction Materials: Batts Insulation, Brick, Cement Siding, Insulation - Blown Fiberglass
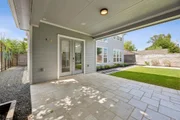
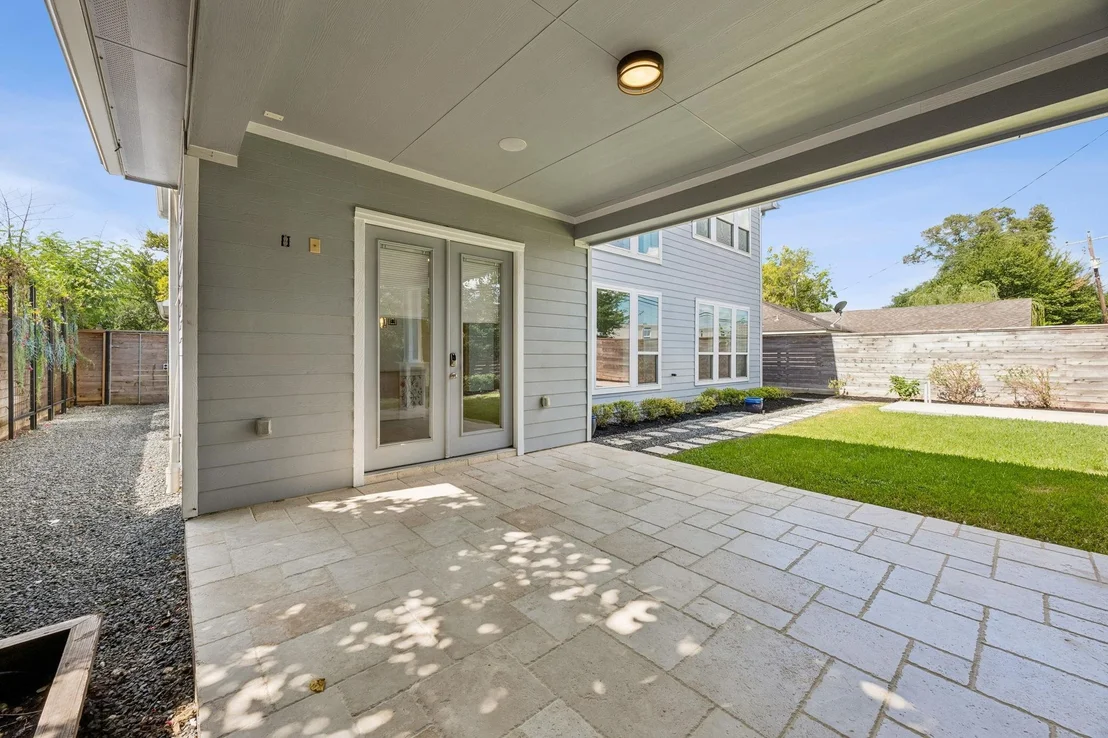
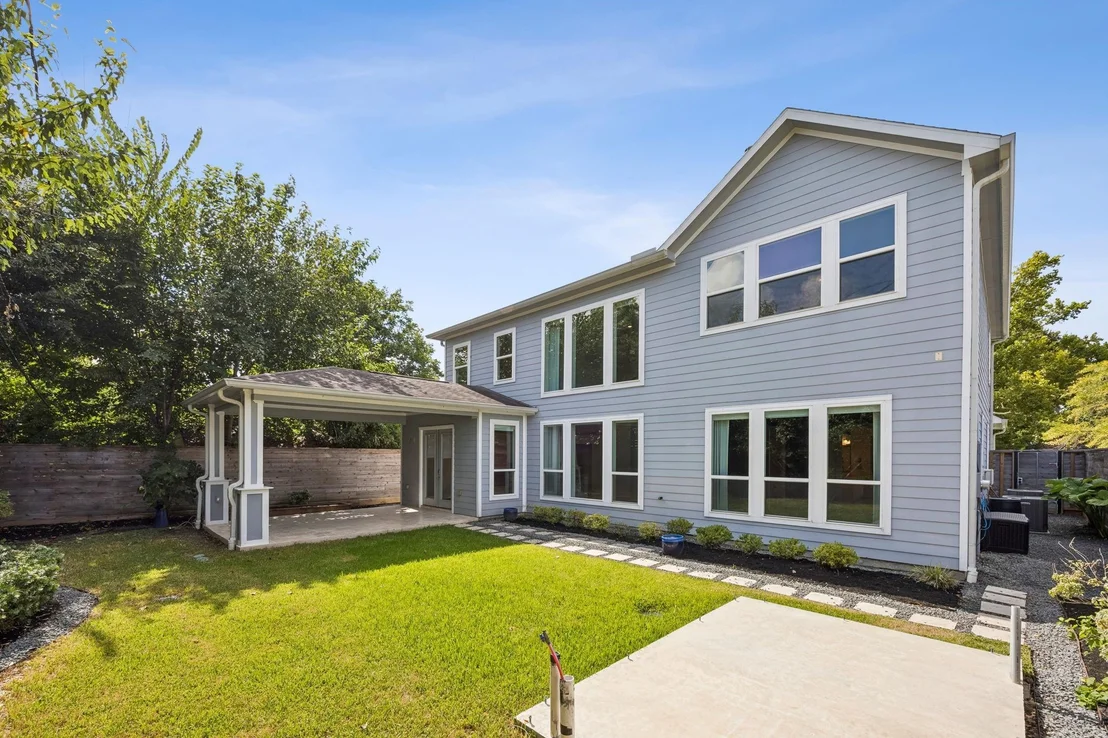
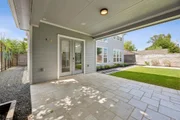
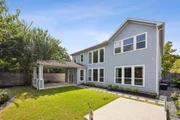
Patio and Porch Features: Covered, Patio
Lot Features: Back Yard, Subdivided, 0 Up To 1/4 Acre
Lot Size Area: 0.1856
Lot Size Units: Acres
Lot Size Acres: 0.1856
Lot Size Square Feet: 8084.736
Water Source: Public
Financial Details
Tax Annual Amount: $18,931
Utilities Details
Cooling Type: Attic Fan, Ceiling Fan(s), Electric
Heating Type: Natural Gas
Sewer : Public Sewer

Building Info

Overview

    General

  • Year Built: 2017
  • Effective Year Built: 2017
  • Building Count: 1
  • Total Rooms: 11
  • Bedroom Count: 5
  • Bathroom Count: 5
  • Full Bathrooms: 4
  • Partial Bathrooms: 5
  • Bathroom Plumbing Fixtures: 20
  • Building Condition: 6
  • Building Quality: 4
  • Construction Type: 6
  • Building Style: 1
  • Exterior Walls Type: 23
  • Interior Walls Type: 0
  • Roof Shape Type: 0
  • Roof Cover Type: 0
  • Floor Count: 100
  • Living Units: 1
  • Floor Cover: 0
  • Basement Type: 0
  • Basement Area: 0
  • Garage Type: 7
  • Garage Square Area: 441
  • Parking Space Count: 2
  • Patio Type: 14
  • Porch Type: 7
  • Pool Type: 0
  • Location Influence Type: 129

    Dimensions

  • Lot Size Square Feet: 8,084
  • Total Building Area: 4,273
  • Gross Building Area: 4,273
  • Building Area: 4,273
  • Building Area Measurement: L

    Heating and Cooling

  • Fireplace Count: 1
  • Air Conditioning: 1
  • Heating: 3
  • Heated Square Feet: 4,273
  • Heating Fuel Type: 3

    Utilities

  • Sewer System: 1
  • Water Service: 2

Building

  • Building Type: 0
  • Property Class: R
  • Subdivision: RIDGECREST SEC 4
  • Land Acres: 0000000186
  • Standard Land Use Code: 1001
  • County Land Use Code: 1001
  • State Land Use Code: A1
  • Legal Description 1: LT 50 BLK 4 RIDGECREST SEC 4

Neighborhood

  • School District Name: Spring Branch Independent School District
  • School Tax School District: SPRING BRANCH
  • Census Tract: 520604

Geography

  • Assessors Map Reference: 5059B
  • Account Number: 0805330000050
  • District: 061
  • Parcel: 080-533-000-0050
  • Block: 4
  • Lot: 50
  • Municipality: CITY OF HOUSTON
  • Latitude: 29.8092
  • Longitude: -95.4995

    Address

  • Full Address: 8558 Ridgepoint Dr
  • Address - House Number: 8558
  • Address - Street Name: Ridgepoint
  • Address - Suffix Type: Dr
  • State: TX
  • City Name: Houston
  • Carrier Code: C042
  • 4-Digit Zip Code: 1452
  • Zip Code: 77055

Valuation

    Tax

  • Total Area: 4,389
  • Tax Year: 2022
  • Tax Amount: $1,265,110
  • Tax Rate Code Area: 061

    Appraisal Valuation

  • Standard Deviation: 0.2088
  • Valuation Date: Sep 13, 2023
  • Confidence Score: 71
  • Final Value: 774,225
  • High Value: 935,934
  • Low Value: 612,516

    Market Valuation

  • Market Total Value: $703,543
  • Market Land Value: $194,800
  • Market Improvement Value: $508,743

    Assessments Valuation

  • Assessed Year: 2022
  • Assessed Total Value: $703,543
  • Assessed Land Value: $194,800
  • Assessed Improvements Value: $508,743

    Sales

  • Current Sale Contract Date: Nov 16, 2021
  • Current Sale Recording Date: Nov 22, 2021
  • Current Sale Price:
  • Current Sale Document Type: 40
  • Current Sale Input Document Number: 2021-671483
  • Previous Sale Recording Date: Jan 23, 2018
  • Previous Sale Contract Date: Jan 18, 2018
  • Previous Sale Amount: $566,400
  • Previous Sale Document Type: 71
Data used for valuation calculations is provided by RealtyHop, and other third party sources

Comparables

Unit
Status
Type
Beds
Baths
ft²
Price/ft²
Asking Price
Listed On
Closing Price
Sold On
HOA + Taxes

About Northwest Houston


Similar Homes for Sale

Currently no similar homes around

Nearby Rentals

Unit for rent at 8851 Larston Street, Houston, TX, 77055

$5,800 /mo

  • 4 Beds
  • 2 Baths
  • 2,821 ft²
8851 Larston Street, Houston, TX, 77055 Listing by William Valdez
Unit for rent at 6314 Milwee Street, Houston, TX, 77092

$2,350 /mo

  • 3 Beds
  • 2 Baths
  • 1,721 ft²
6314 Milwee Street, Houston, TX, 77092 Listing by Diego Jaramillo
Unit for rent at 6312 Milwee Street, Houston, TX, 77092

$2,350 /mo

  • 3 Beds
  • 2 Baths
  • 1,721 ft²
6312 Milwee Street, Houston, TX, 77092 Listing by Diego Jaramillo


Frequently Asked Questions

When was property at 8558 Ridgepoint Drive built and last sold?
The property at 8558 Ridgepoint Drive was built in 2017 and last sold on Nov 16, 2021 for $539,800.
How much is this home worth?
The estimated value of the home located at 8558 Ridgepoint Drive is $1,008,990.
What are some comparable homes to 8558 Ridgepoint Drive?
There are currently no comparable homes to 8558 Ridgepoint Drive.