


49
Map
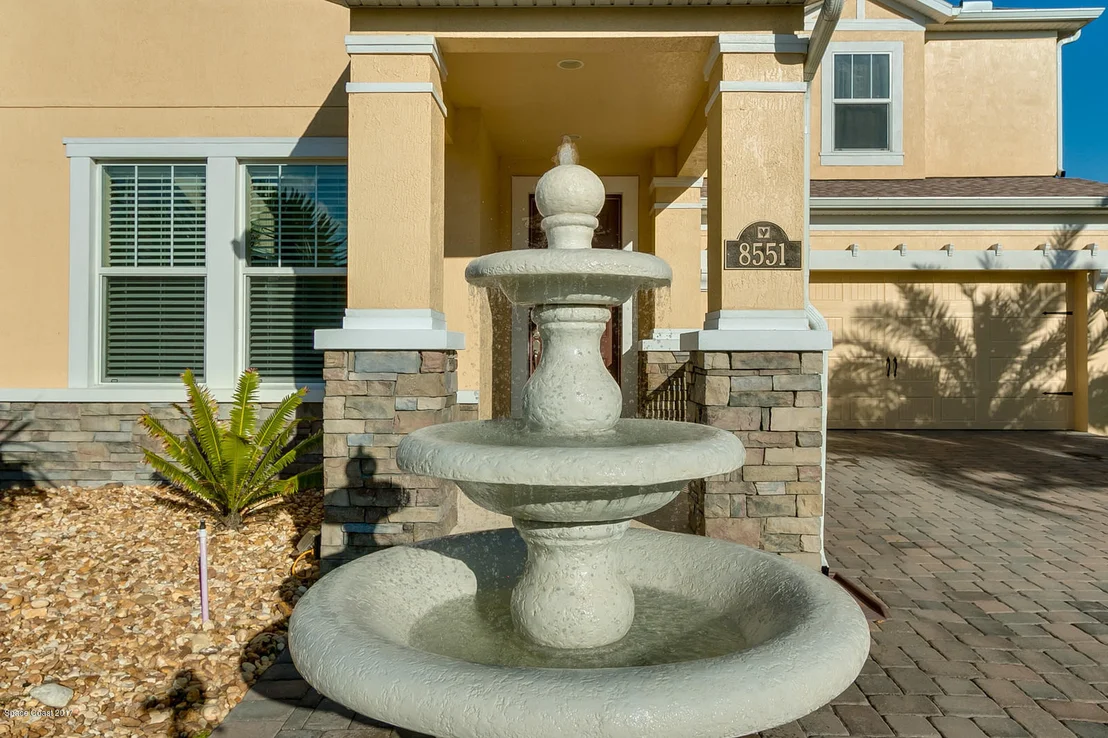
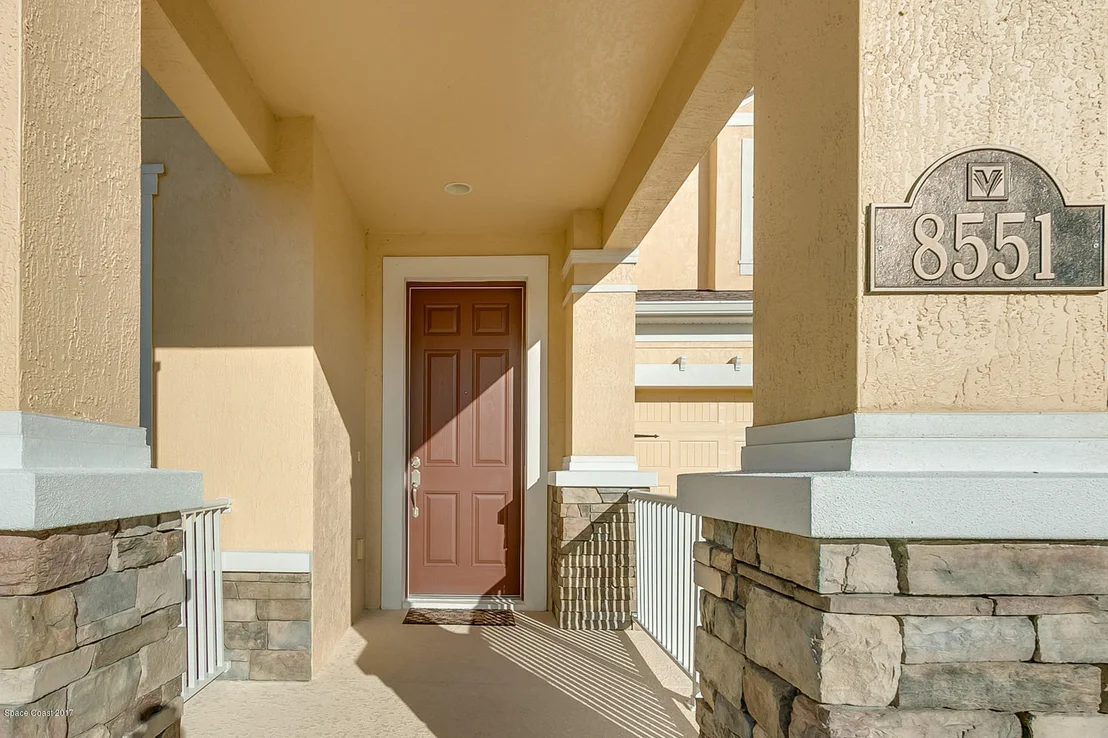
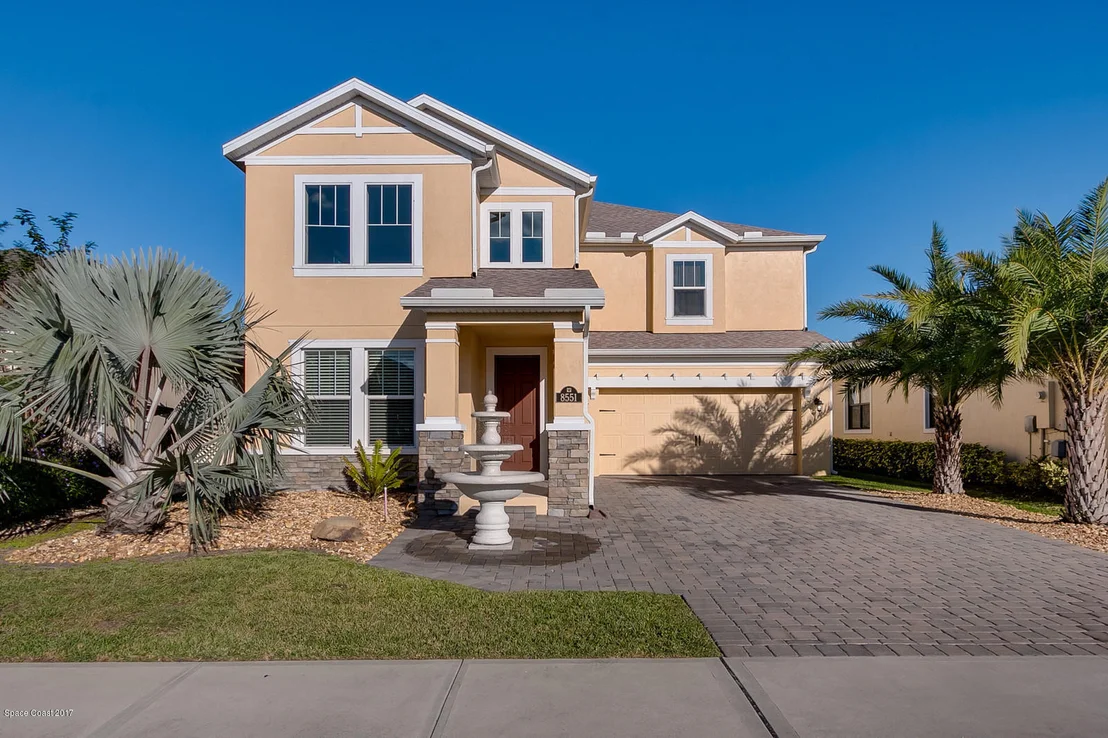
8551 Strom Park Drive


About This Property
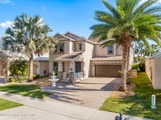
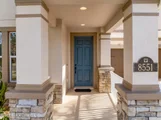
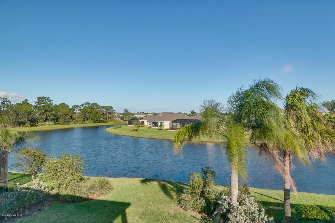
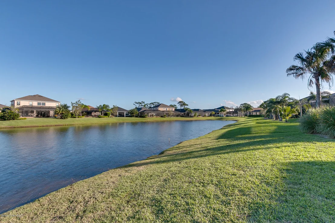
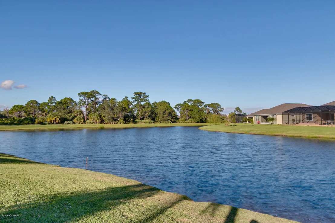
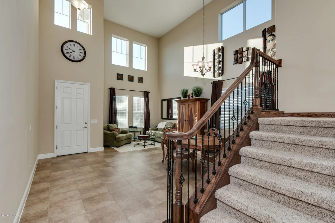
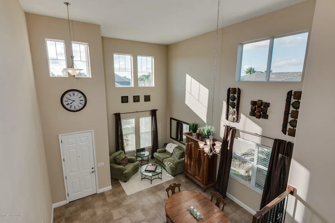
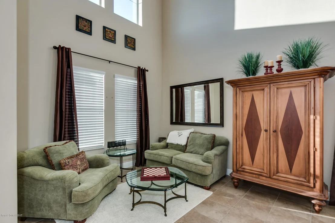
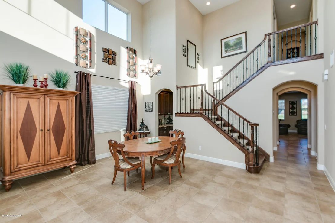
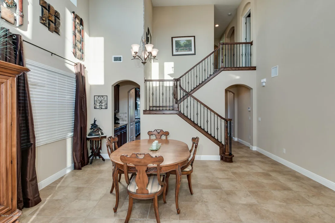
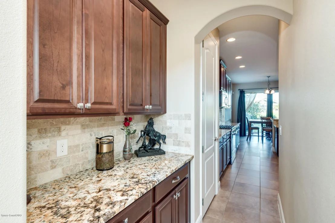
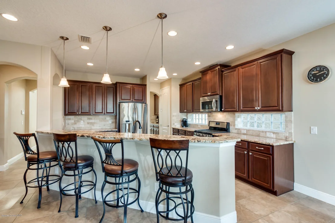
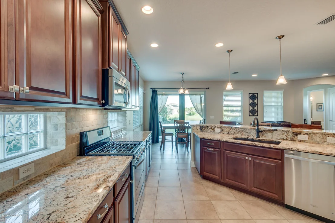
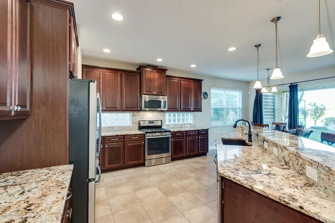
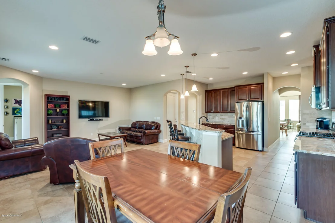
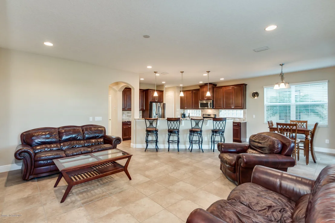
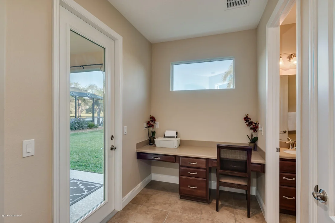
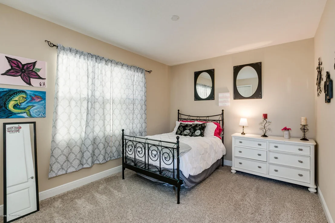
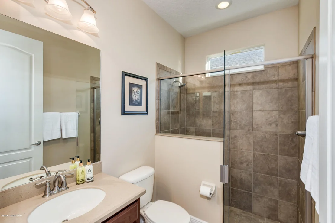
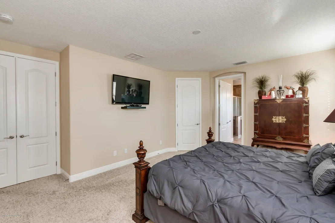
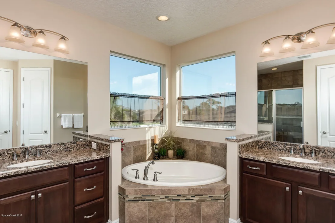
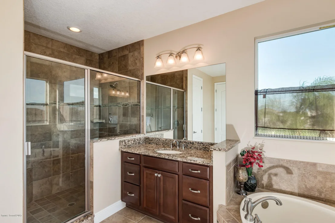
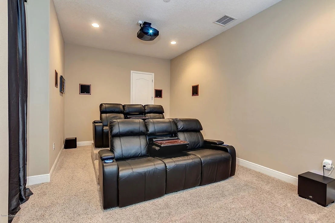
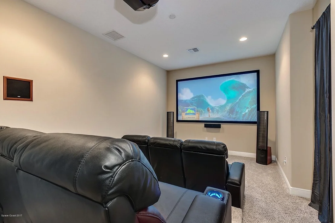
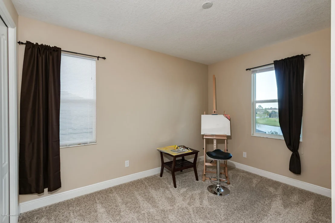
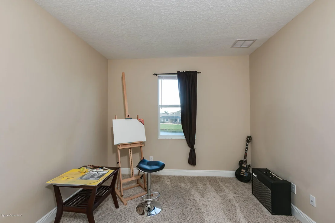
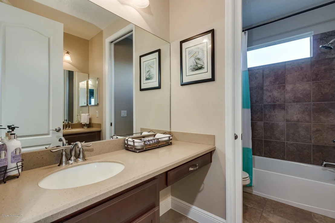
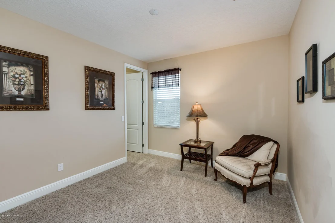
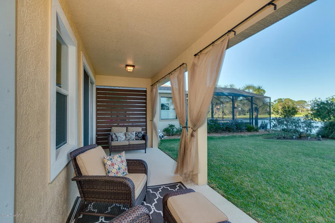
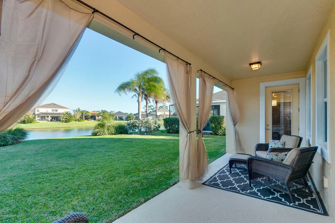
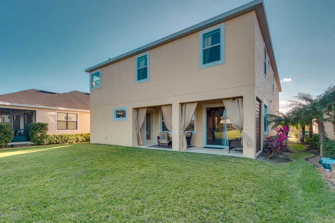
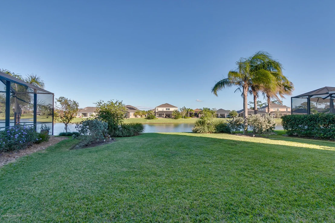
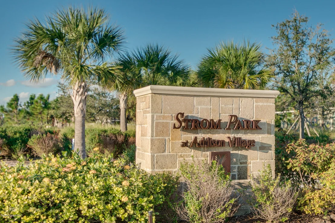
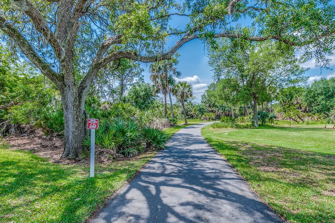
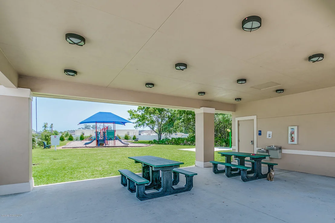
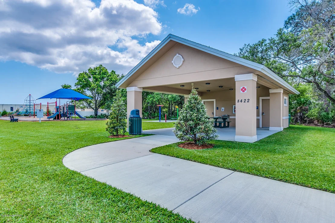
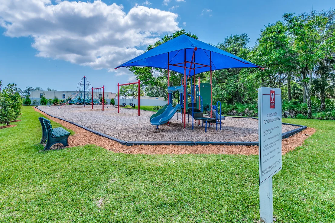
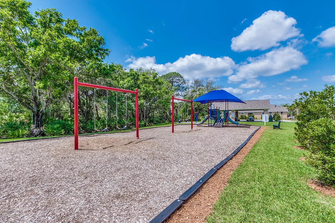
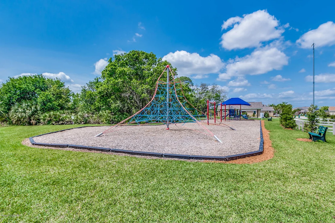
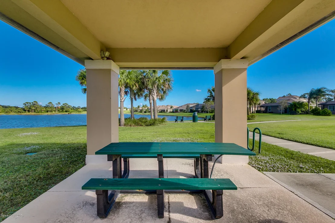
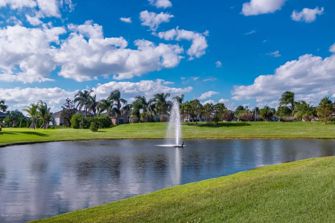
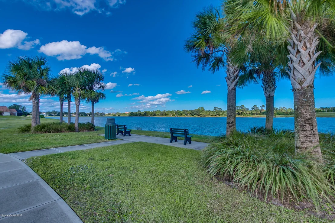
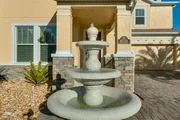
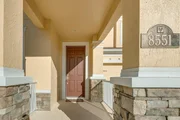
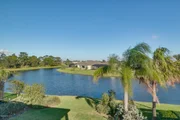
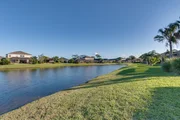
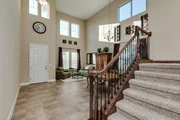
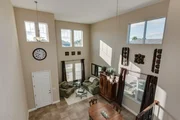
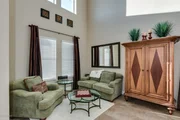
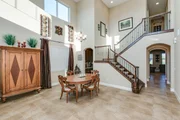
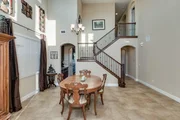
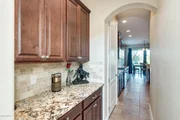
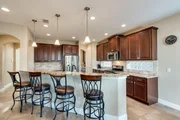
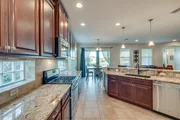
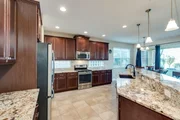
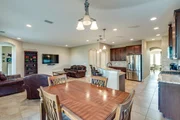
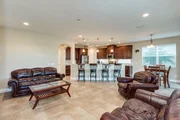
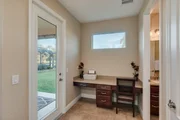
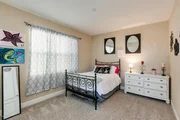
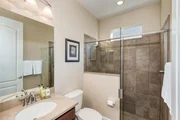
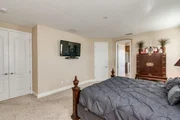
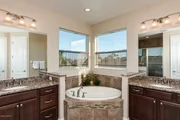
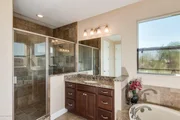
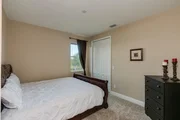
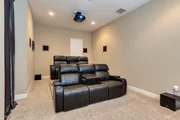
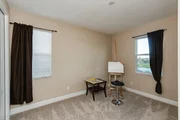
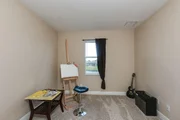
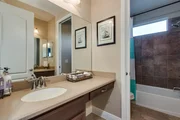
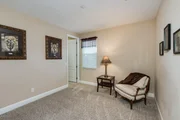
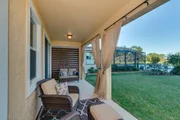
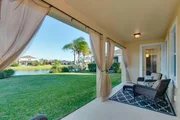
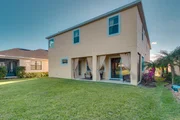
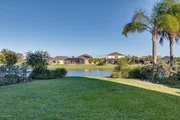
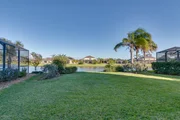
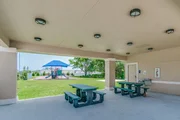
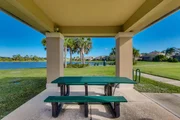
Beautiful brick pavered driveway and front walkway features a three tiered flowing fountain. Entering the front door to your new home, you're greeted by the lavish formal living room and dining area with soaring 19 foot ceilings and two tier staircase with elegant oak and iron railings. Rounded archways lead to the family room on one side and on the other, to the butler's pantry equipped with granite and maple wood cabinetry, which flows through to the gorgeous open kitchen with a breakfast bar,granite counters,stainless steel appliances,gas range decorative glass block insets, travertine backsplash and upgraded maple wood cabinetry with crown molding. The gourmet kitchen overlooks the casual dining area and family room all with an expansive water view. Leaving the family room through another arched doorway, you'll find a unique tech/office area with a built-in desk adjacent to a common bedroom and bath ideal for a guest suite or in-law area. The covered porch, accessible through the living room sliders and office area, provides an ideal location for relaxing and enjoying your beautiful backyard directly overlooking the lake. Your spacious master bedroom suite features a double door entry, double-sided walk-in closet, sizable bathroom with a luxurious garden tub, shower and his and hers vanities. Your second story is completed by three full sized bedrooms and is highlighted by a large bonus room, currently used as a home theater. Strom Park residents enjoy two community areas with picnic/pavilion areas, community playground, splash play area, community walking/jogging paths and for an additional yearly membership fee will also be able opt-in to Addison Village Community Park and Club (estimated completion 2019/2020) for additional amenities such as a resort style pool, adult pool, tennis courts, outdoor pickleball and bocce ball courts, a croquet lawn, open green area, recreation center with an indoor pickleball/basketball/volleyball court, club room, kitchen, office and multi-purpose rooms. '||chr(10)||'Come see this beautiful home in this outstanding community while it lasts. '||chr(10)||'
Payment Calculator
Your Estimated Monthly Payment
Cap Rate Calculator
What does this mean?
Based on our analysis, the cap rate of this property is 1.25%. A negative cap rate indicates that the property might not be feasible as an income-producing asset. The median cap rate for a near zip code 11238 is 4.23%.
How much can I actually make?
Actual monthly rental income may vary between $4,760 and $7,140 depending on unit-specific characteristics. You can change the amount using the slider to further explore.
How is cap rate calculated?
Cap Rate = Net Operating Income (NOI) / Property Asset Value.
When calculating the cap rate, we assume 100% occupancy. Leverage (mortgage) is not considered.
Cap Rate provided by RealtyHop and RentHop, learn more about cap rate here.
Price History
| Date / Event | Date | Event | Price |
|---|---|---|---|
| Jun 9, 2026 | Sold | ||
| Sold | |||
| May 29, 2026 | In contract | - | |
| In contract | |||
| Apr 29, 2026 | Relisted | $699,000 | |
| Relisted | |||
| Apr 21, 2026 | In contract | - | |
| In contract | |||
| Apr 6, 2026 | Price Decreased |
$699,000
↓ $10K
(1.4%) | |
| Price Decreased | |||

Property Highlights
Building Info
Comparables
Status
Price/ft²
Listed On
Sold On
About Viera West
Similar Homes for Sale
Currently no similar homes aroundNearby Rentals
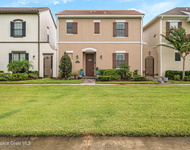
$3,300 /mo
- 3 Beds
- 3 Baths
- 2,044 ft²
$3,800 /mo
- 4 Beds
- 3 Baths
- 2,517 ft²

Last Updated: 2 months ago
Data Source: Space Coast MLS, MLS# 798832




















 Your Privacy Choices
Phone: 425-283-2930
Address: 335 Madison Avenue, New York, NY 10017