



855 Chestnut Grove Circle


About This Property
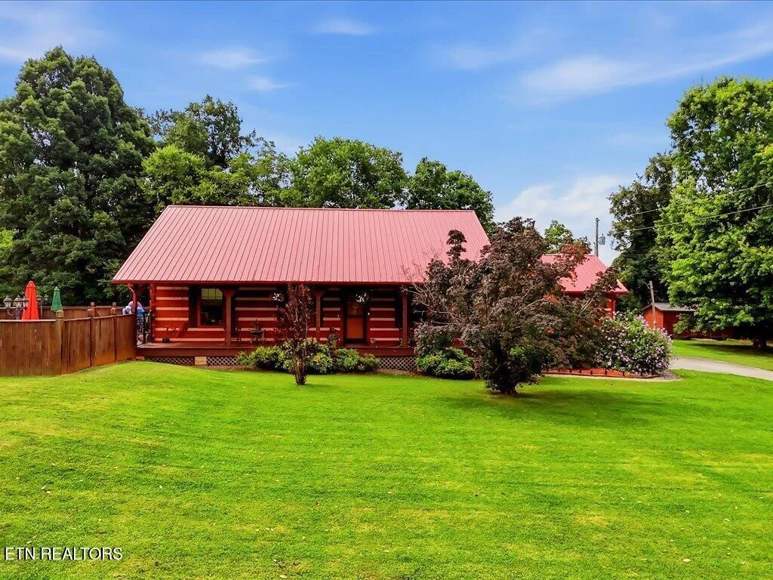
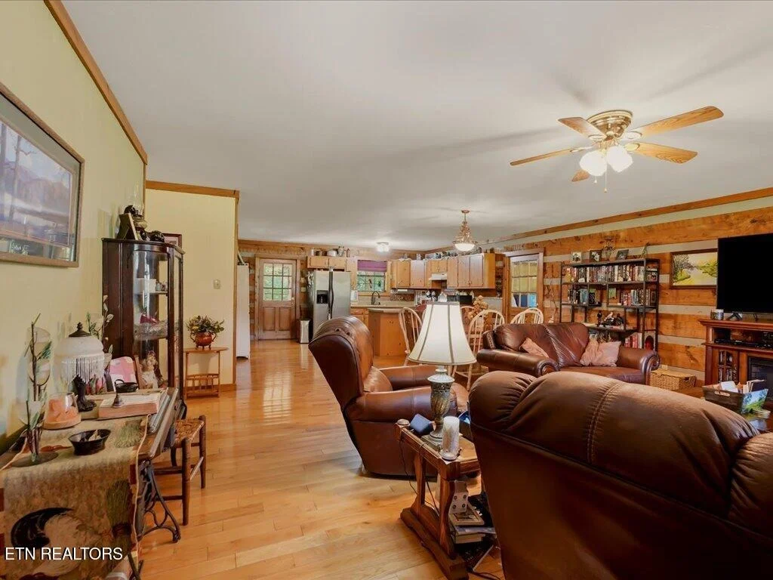
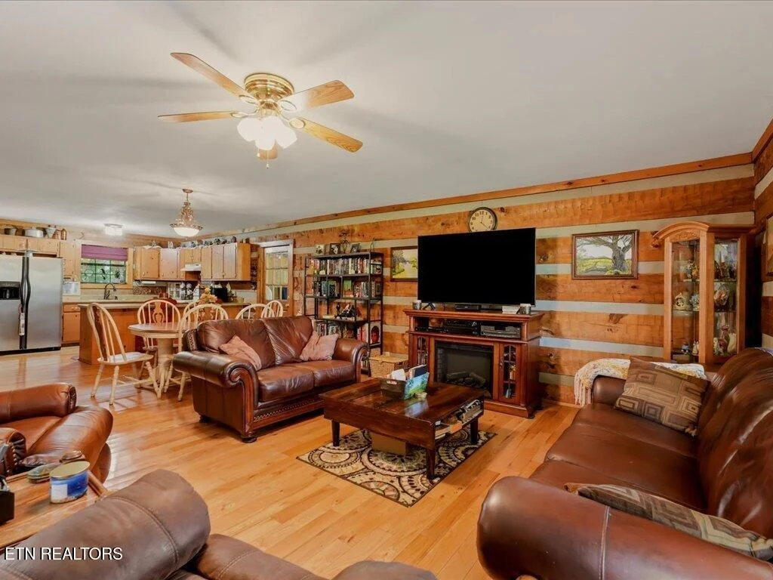
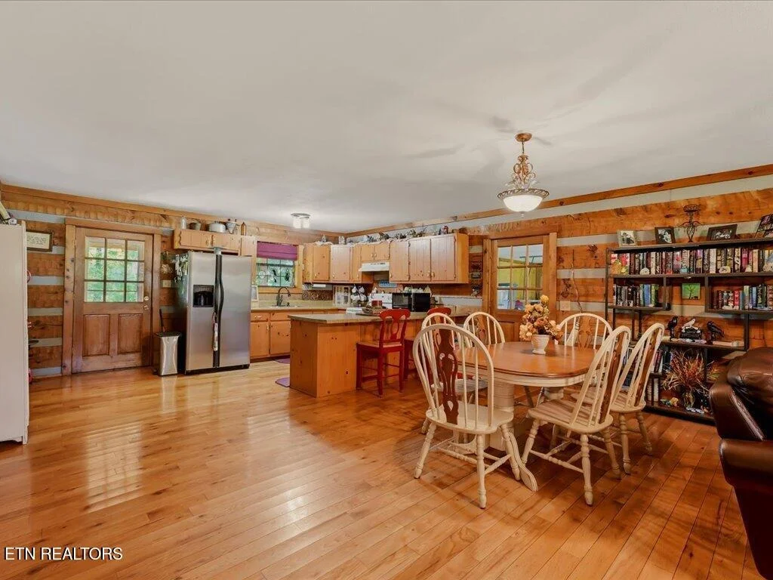
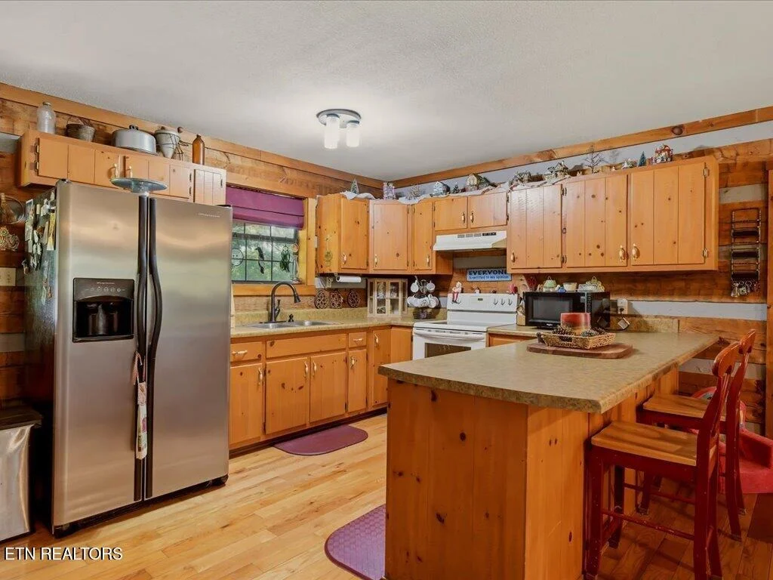
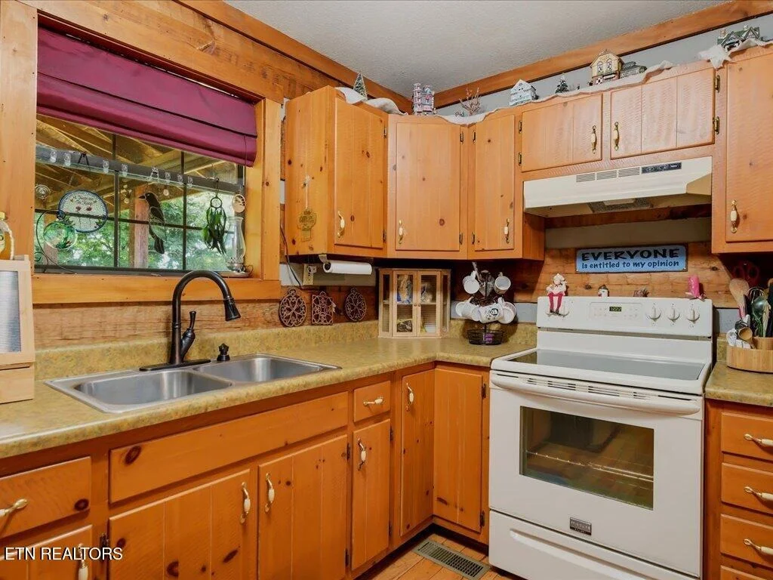
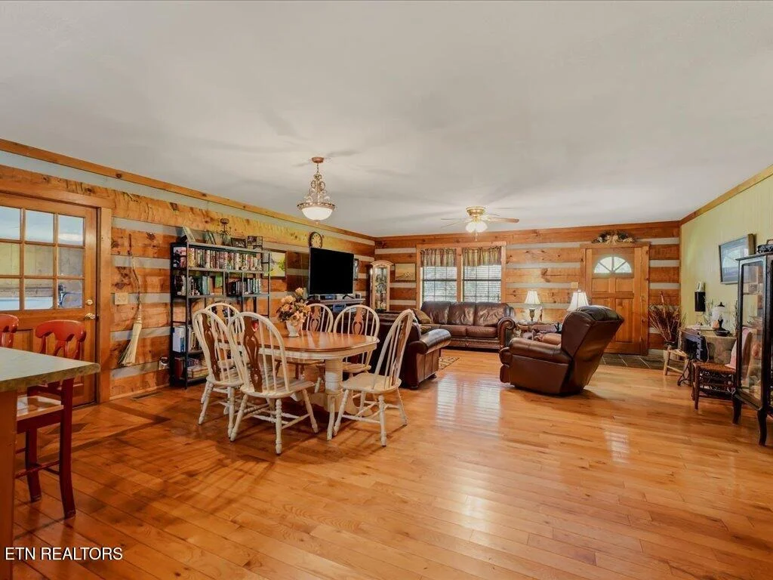
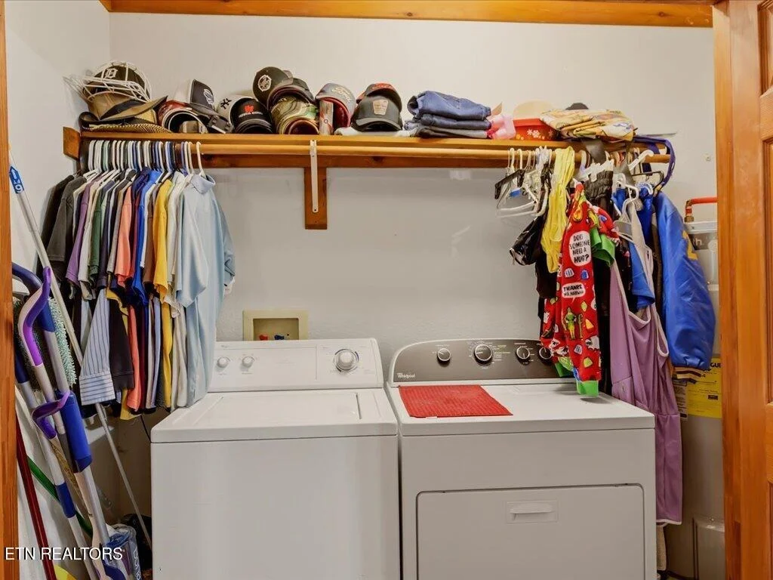
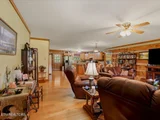
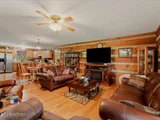
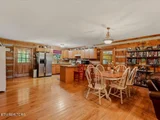
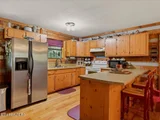
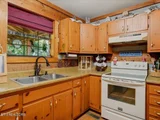
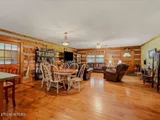
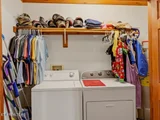
Inside, the living room, dining room, and kitchen all flow together in one big open space with warm hardwood floors and those cozy log walls you just can't fake. Whoever's cooking stays part of the conversation, and there's plenty of room for the whole crew to gather or for friends to pile in on game night. The kitchen gives you real counter space, a pantry, and a breakfast bar, plus a separate laundry room so life stays organized.
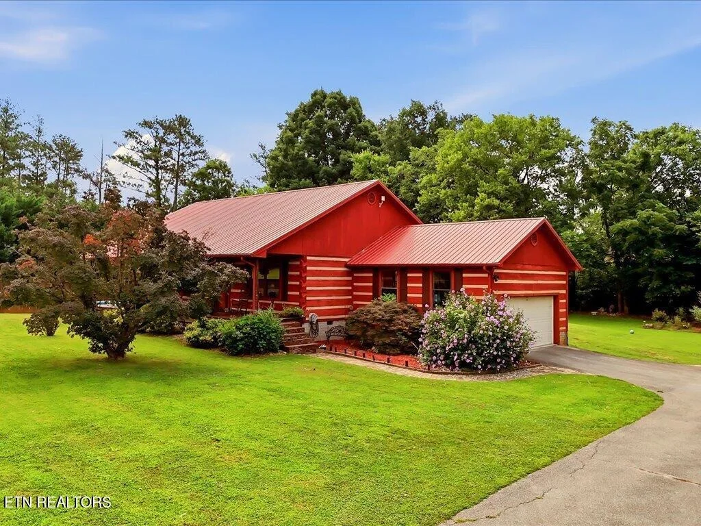
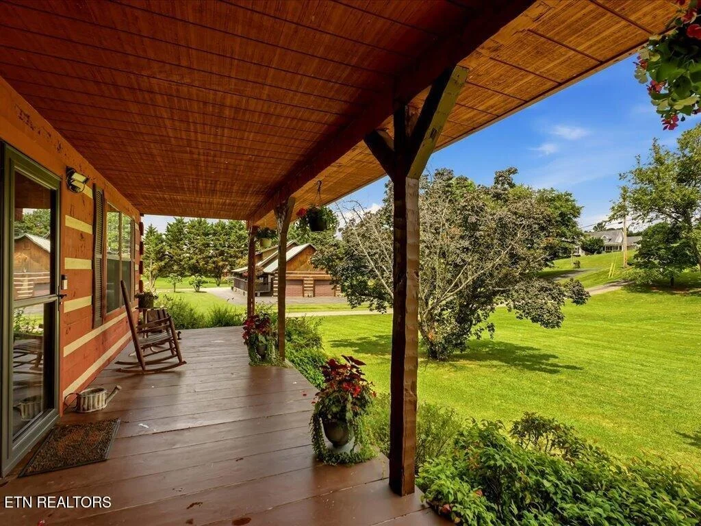
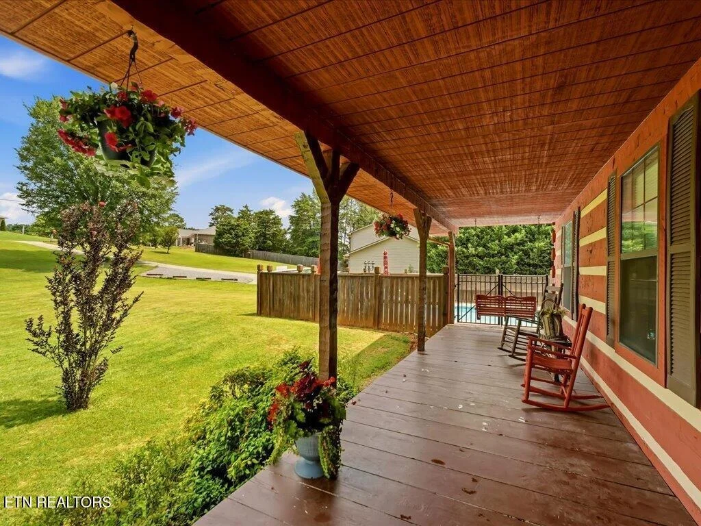
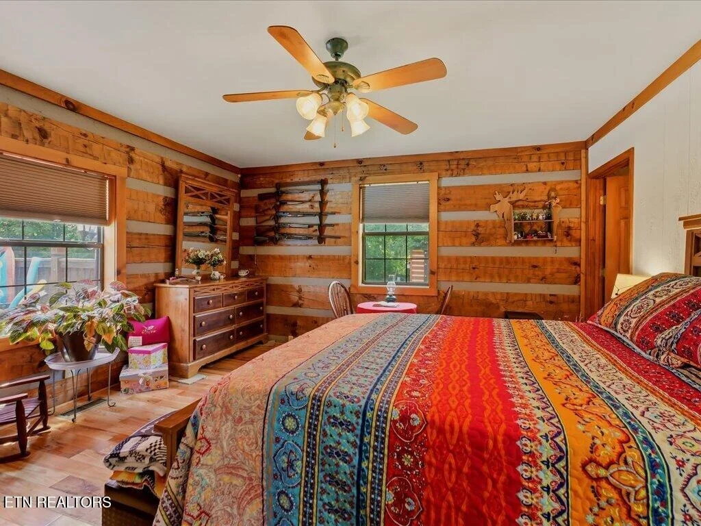
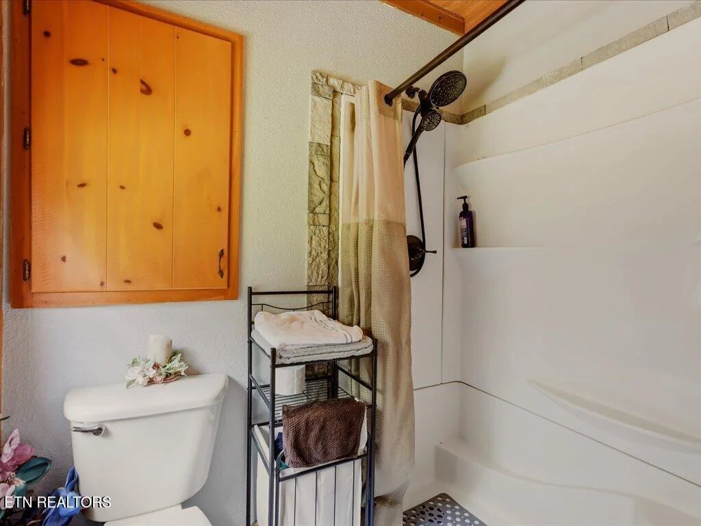
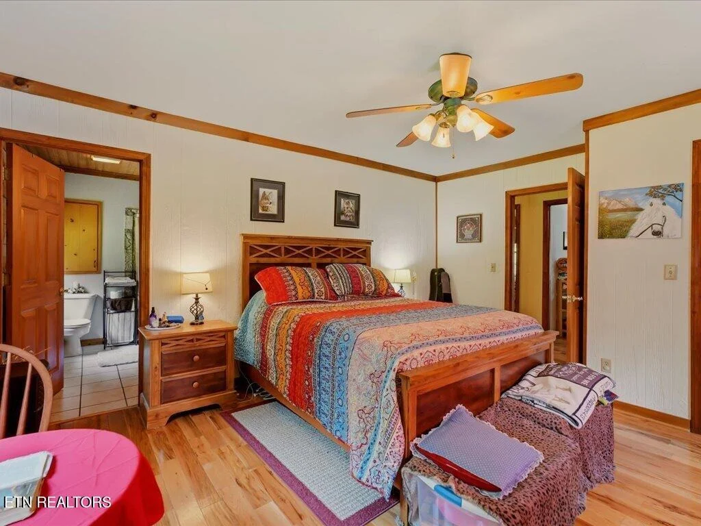
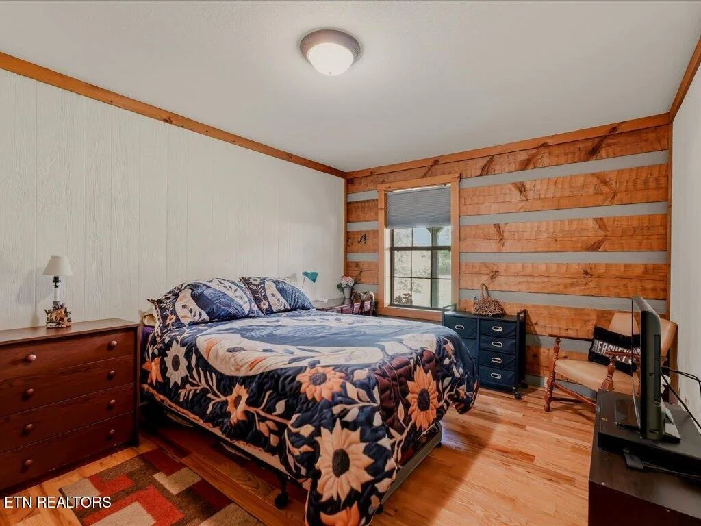
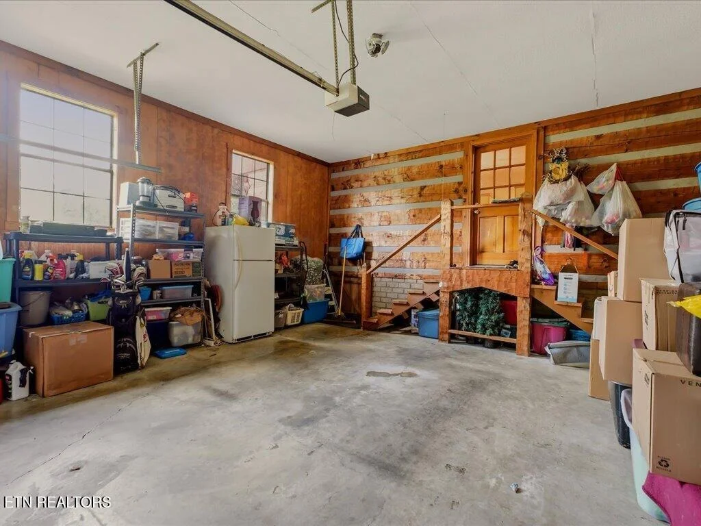
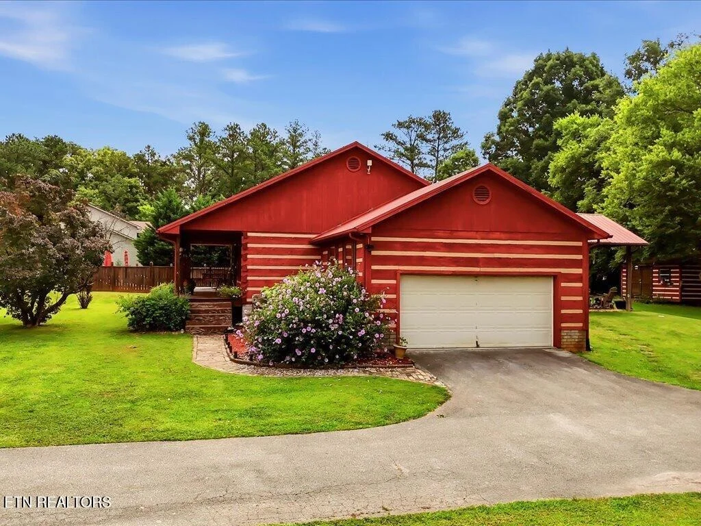
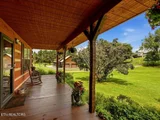
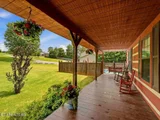
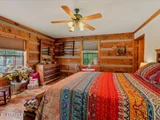
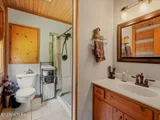
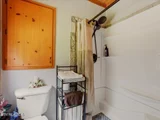
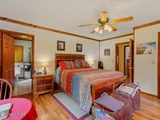
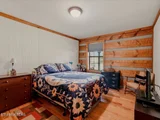
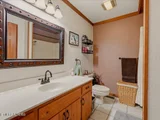
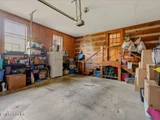
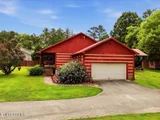
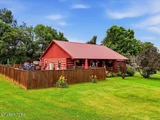
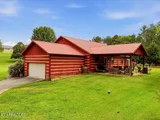
All three bedrooms sit on one level, including a primary suite with its own bathroom and walk-in closet. Two full baths mean nobody's fighting over the shower on a busy morning. A covered front porch runs the whole width of the house, and there's a two-car garage for parking and storage.
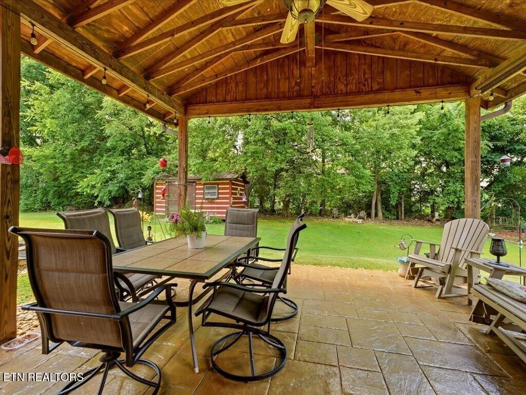
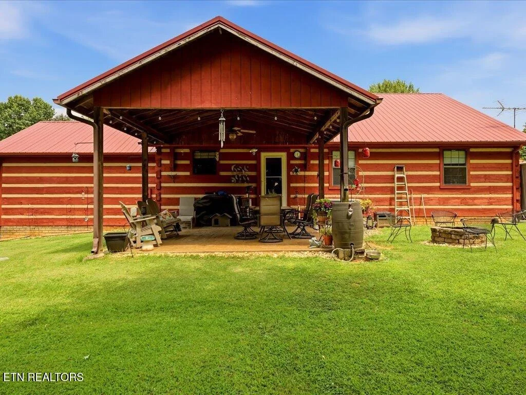
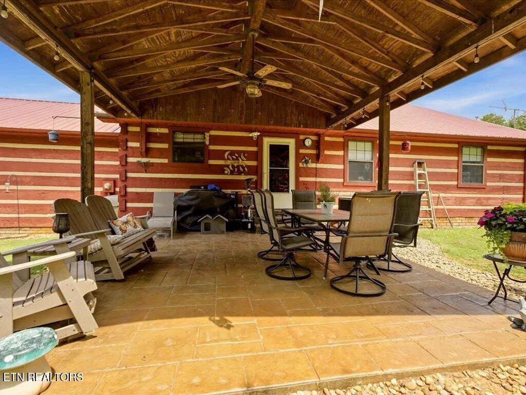
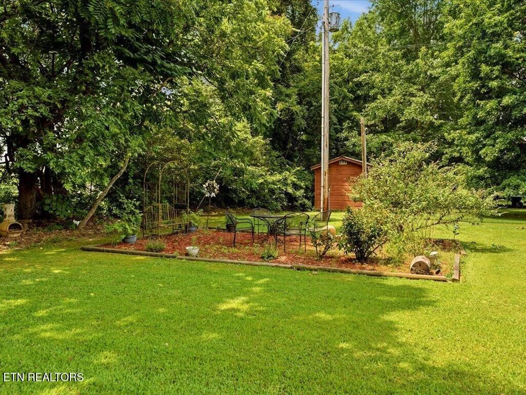
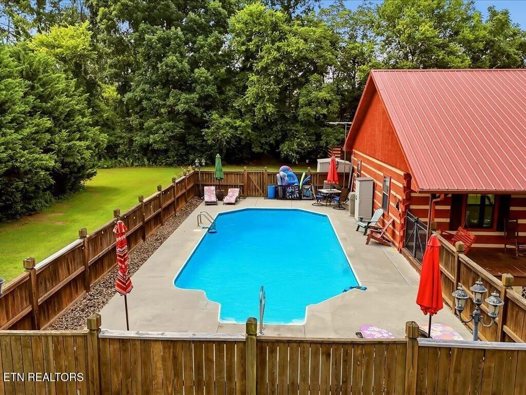
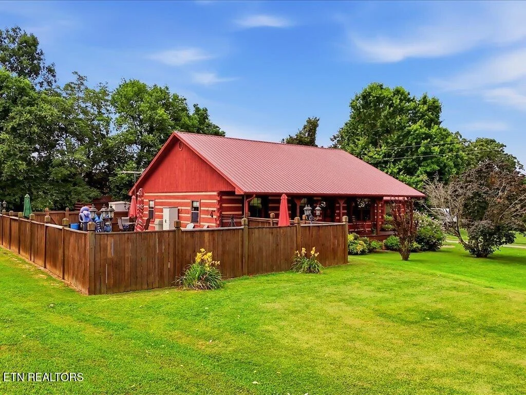
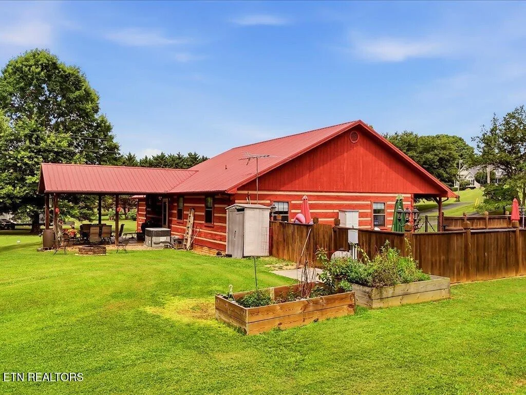
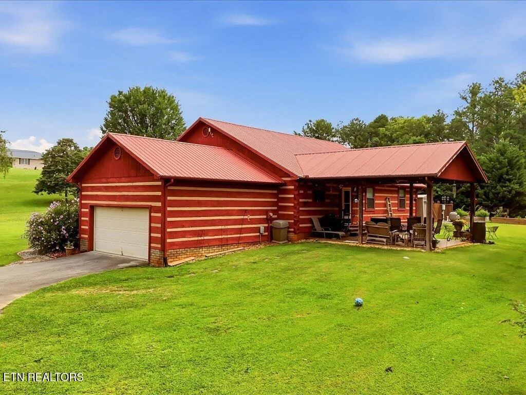
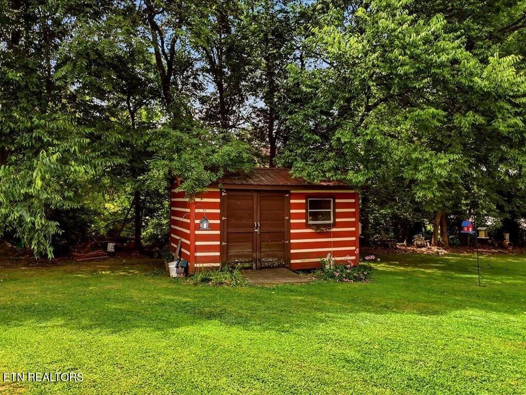
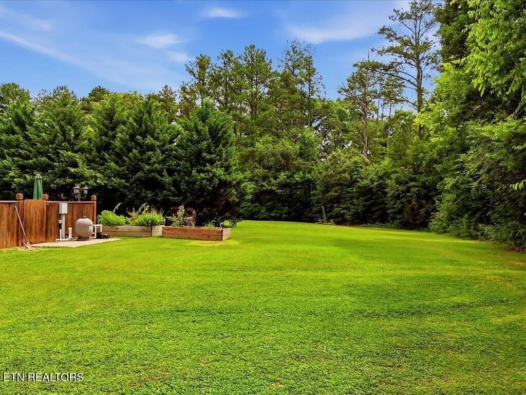
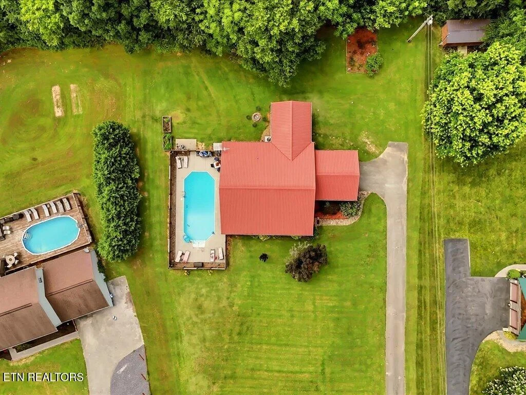
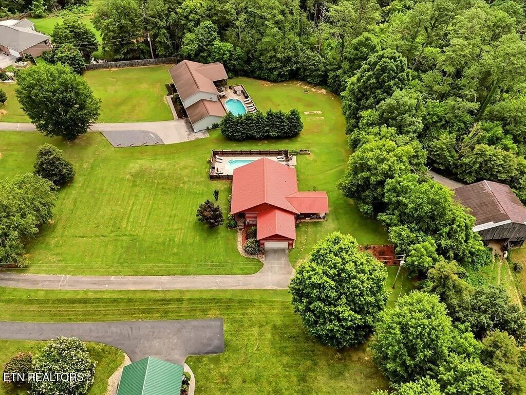
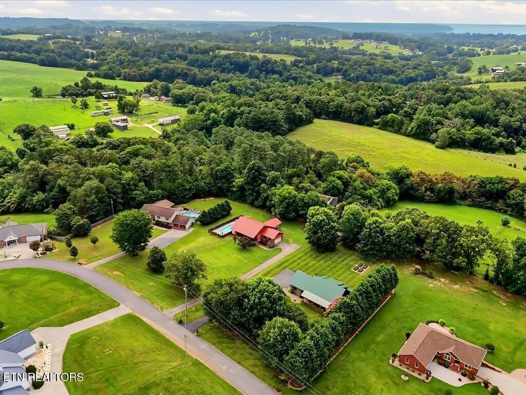
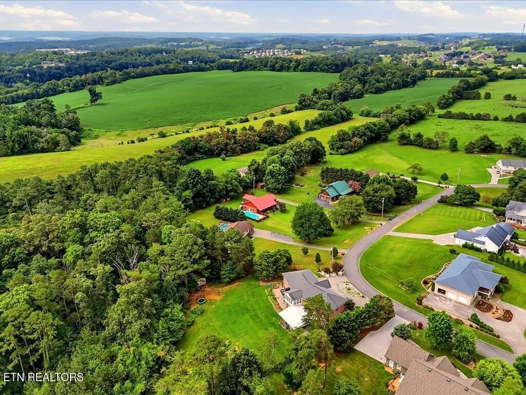
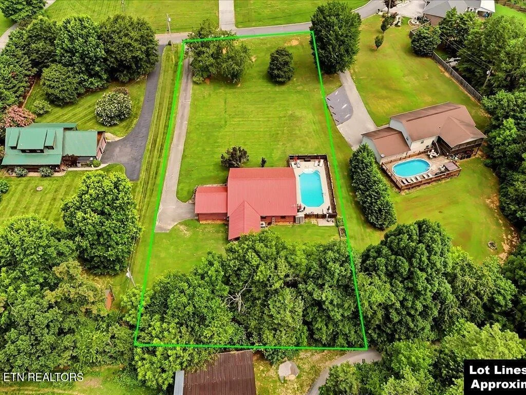
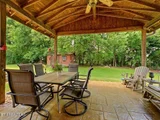
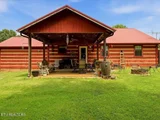
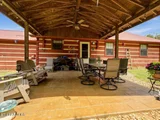
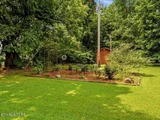
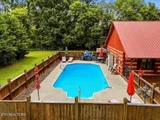
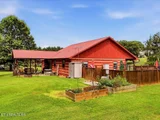
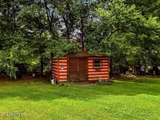
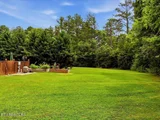
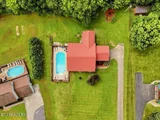
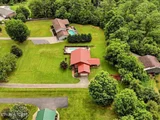
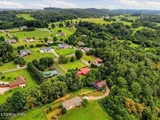
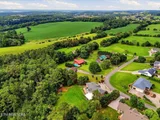
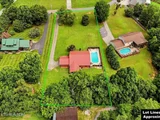
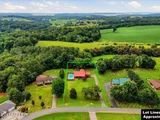
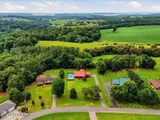
The backyard is where this home really shines. You've got a big inground pool inside a private wood-fenced yard, a covered patio with a ceiling fan and stamped stone flooring made for summer dinners, and a level lawn with a storage shed and garden beds. It's the kind of setup the kids and grandkids never want to leave, and honestly, neither will you.
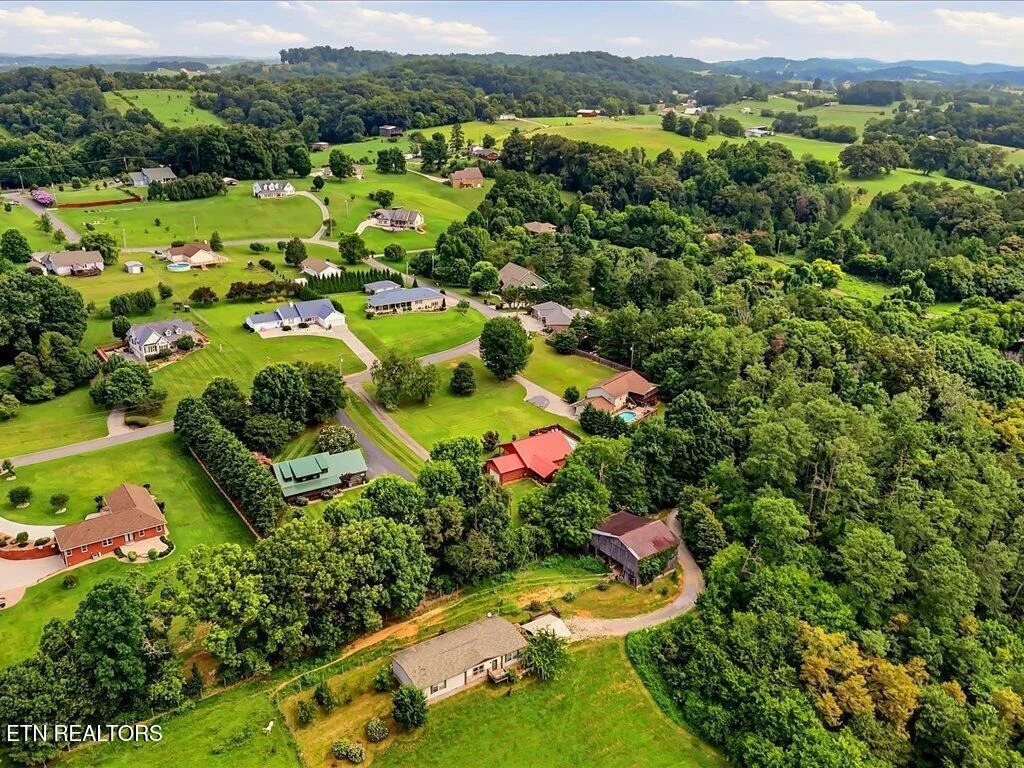
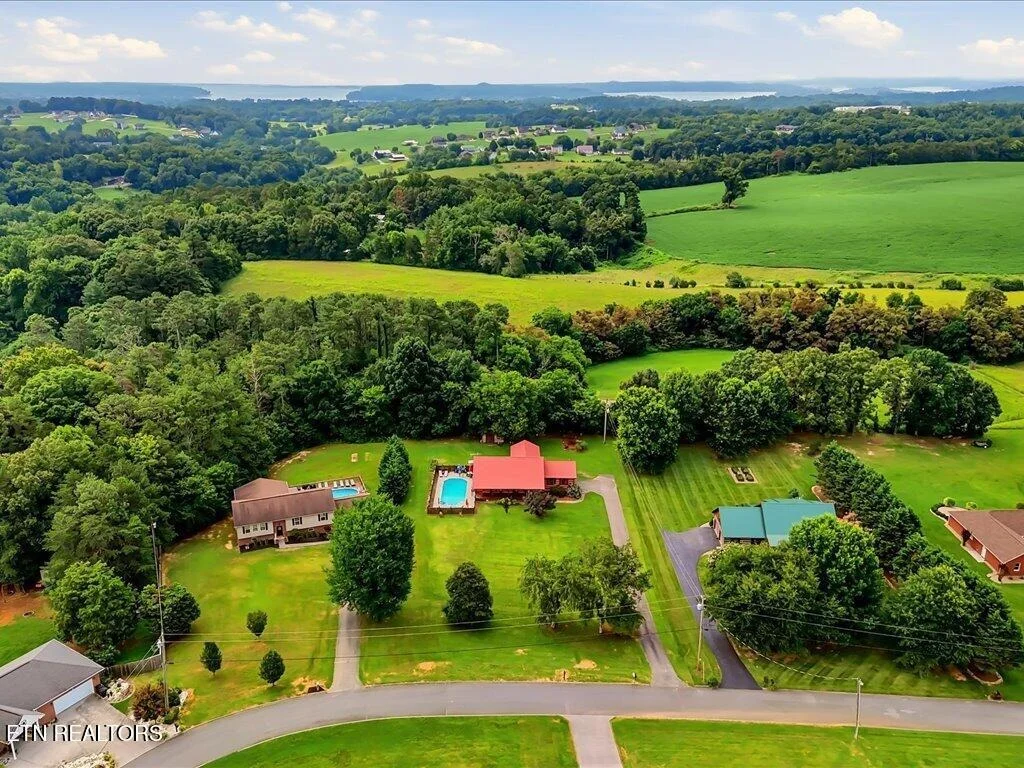
Here's why the location is so good. You're tucked away and quiet, but only about 2 miles from I-40, so getting anywhere is easy. Douglas Lake access is just 5 miles down the road for boating and fishing days. Dollywood is under 30 miles for weekend fun, and East Knoxville is right at 30 miles when you need the airport, shopping, or a night out. Private location, close to everything, that's the whole story here.
Listed By

Payment Calculator
Your Estimated Monthly Payment
Cap Rate Calculator
What does this mean?
Based on our analysis, the cap rate of this property is 1.25%. A negative cap rate indicates that the property might not be feasible as an income-producing asset. The median cap rate for a near zip code 11238 is 4.23%.
How much can I actually make?
Actual monthly rental income may vary between $4,760 and $7,140 depending on unit-specific characteristics. You can change the amount using the slider to further explore.
How is cap rate calculated?
Cap Rate = Net Operating Income (NOI) / Property Asset Value.
When calculating the cap rate, we assume 100% occupancy. Leverage (mortgage) is not considered.
Cap Rate provided by RealtyHop and RentHop, learn more about cap rate here.
Price History
| Date / Event | Date | Event | Price |
|---|---|---|---|
| Oct 4, 2026 | Price Decreased |
$490,000
↓ $10K
(2%) | |
| Price Decreased | |||
| Jul 9, 2026 | Listed by ReMax Real Estate Ten | $499,900 | |
| Listed by ReMax Real Estate Ten | |||
| Feb 2, 2026 | Listed by WEICHERT, REALTORS - TIGER REAL ESTATE | $544,900 | |
| Listed by WEICHERT, REALTORS - TIGER REAL ESTATE | |||
   | |||
|
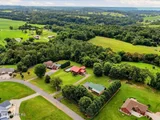
Where rustic charm meets everyday comfort, this log cabin-style home offers a peaceful retreat just minutes from town. Charming log cabin-style home offering the perfect blend of rustic character, comfort, and outdoor living, all set on a spacious lot with peaceful mountain and countryside views. From the welcoming covered front porch—ideal for rocking chairs and quiet mornings—to the thoughtfully designed interior, this home invites you to slow down and enjoy the lifestyle it offers.
Inside, the open-concept living space features beautiful hardwood floors, exposed wood walls, and abundant natural light. The kitchen is warm and functional with generous cabinetry, ample counter space, extended counter space with seating, and a seamless flow into the dining and living areas—perfect for gathering with family and friends. The living room is cozy and inviting, offering a relaxing retreat at the end of the day.
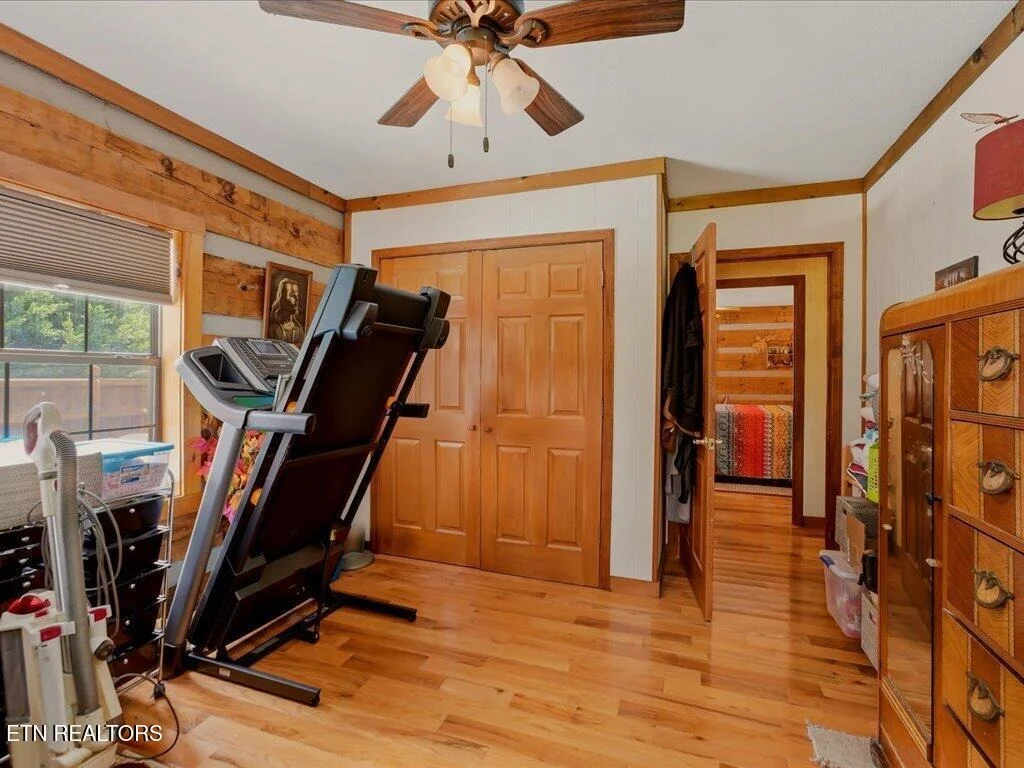
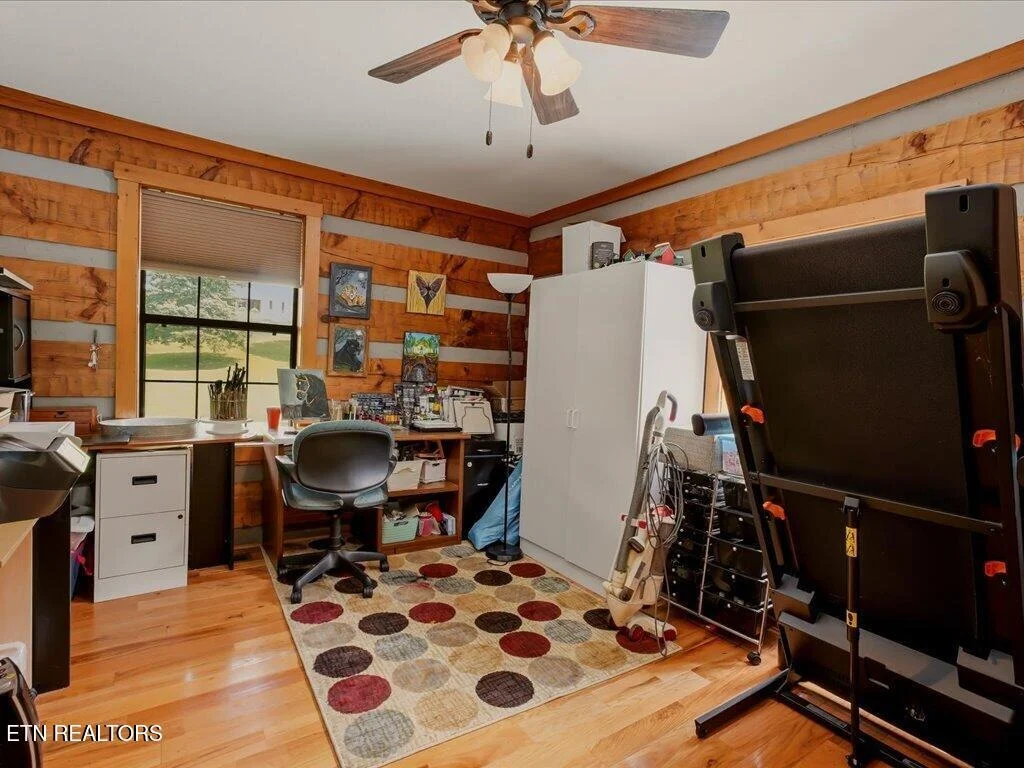
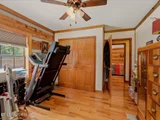
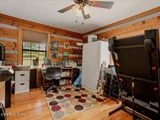
This log cabin-style home offers three spacious bedrooms and two full bathrooms, including a comfortable primary bedroom, with additional rooms that work beautifully as guest space, home office, or hobby rooms. Every space reflects the timeless charm and warmth of log construction while offering everyday livability.
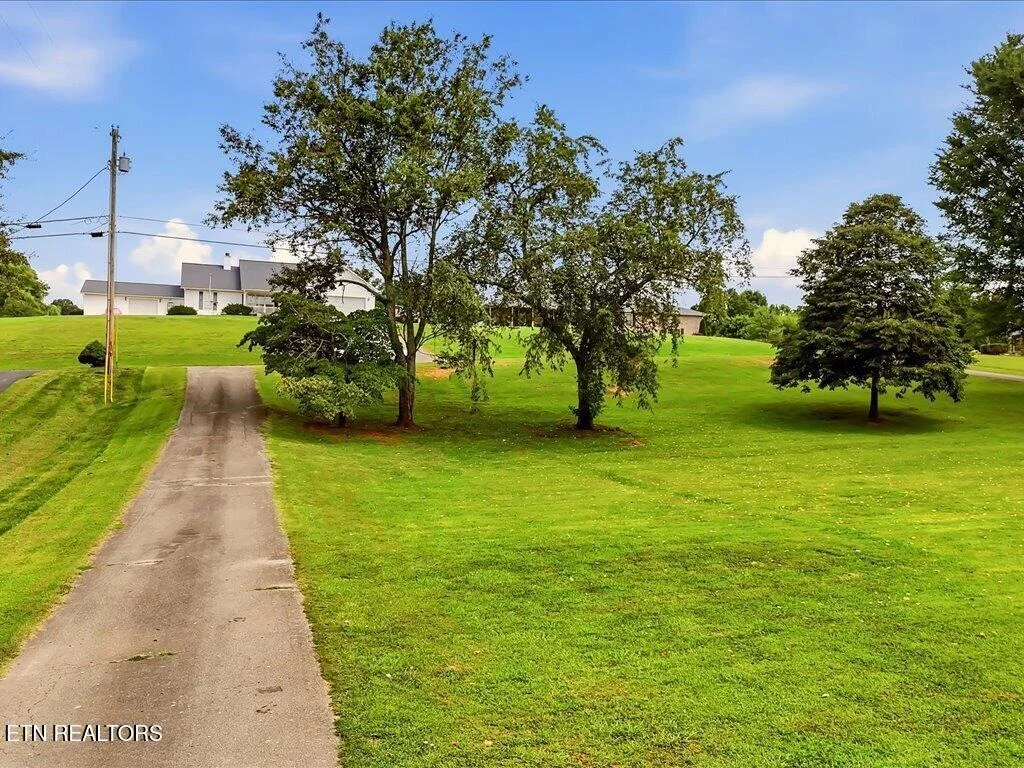
Step outside to enjoy exceptional outdoor amenities, including a covered rear patio, a fenced-in pool with room on the surrounding patio for entertaining and a utility shed for additional storage or equipment. The expansive yard offers plenty of room for gardening, pets, or outdoor gatherings. Shed out back adds even more versatility with excellent storage and workspace options.
Conveniently located just minutes from shopping, dining, and Douglas Lake, this home offers the serenity of country living without sacrificing accessibility. Whether you're looking for a full-time residence, second home, or investment opportunity, this property delivers comfort, character, and space to enjoy.
| |||
Property Highlights
Building Info
Comparables
Status
Price/ft²
Listed On
Sold On
About Jefferson
Similar Homes for Sale
Currently no similar homes aroundNearby Rentals

Listed Office: ReMax Real Estate Ten - Listing courtesy of East Tennessee Realtors
Phone: 423-581-8881
Last Updated: 2026-10-04 15:10:34
Last Checked: 6 days
Data Source: East Tennessee Realtors, MLS# 1347547
Firm Name: Lee Chuan Lin, Phone number: 425-283-2930, Firm address: 335 Madison Avenue, New York, NY 10017
IDX information is provided exclusively for personal, non-commercial use, and may not be used for any purpose other than to identify prospective properties consumers may be interested in purchasing. Information is deemed reliable but not guaranteed.





















 Your Privacy Choices
Phone: 425-283-2930
Address: 335 Madison Avenue, New York, NY 10017