


48
Map

8545 E Amherst Cir


About This Property
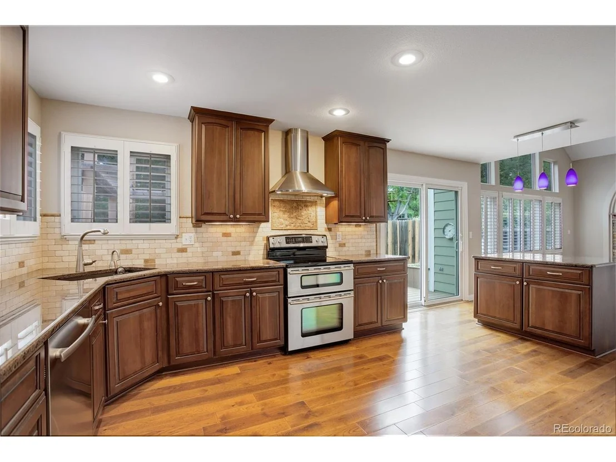
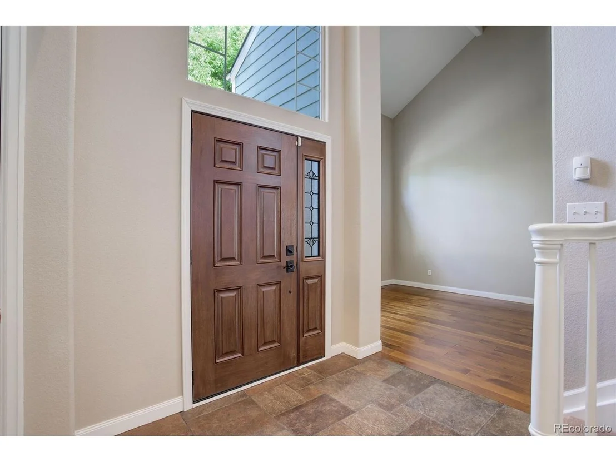
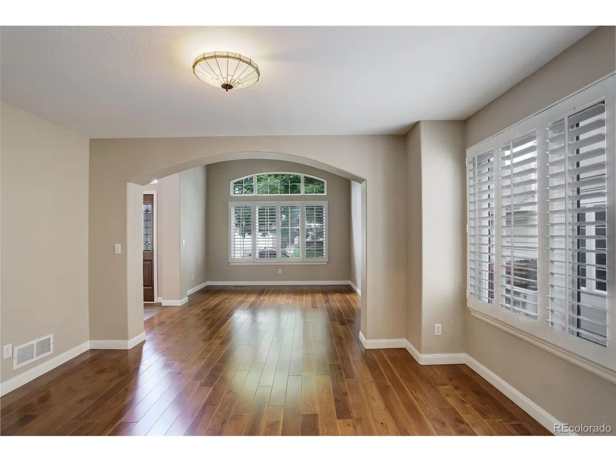
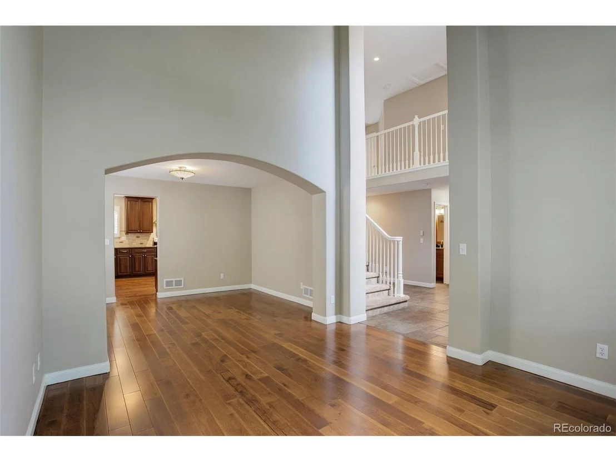
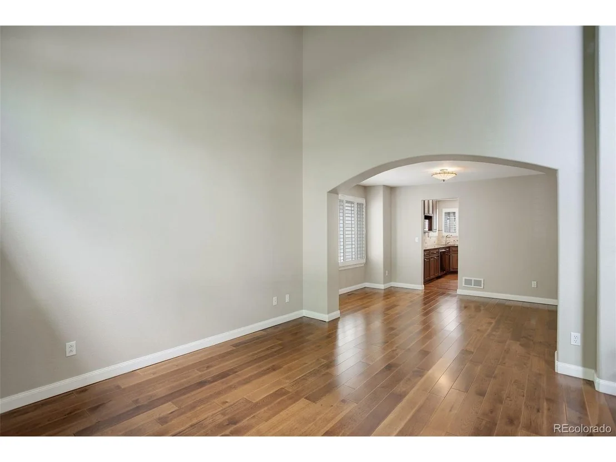
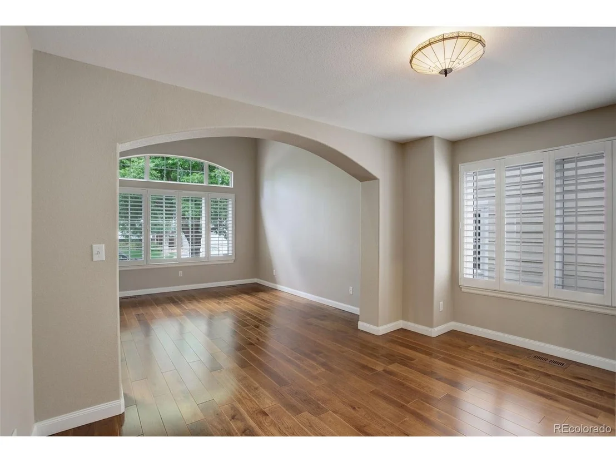
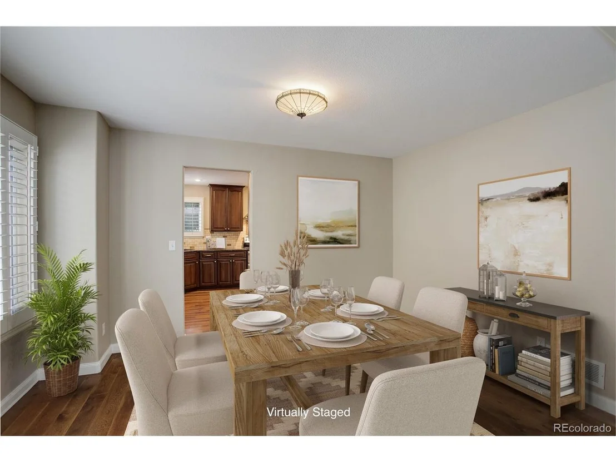
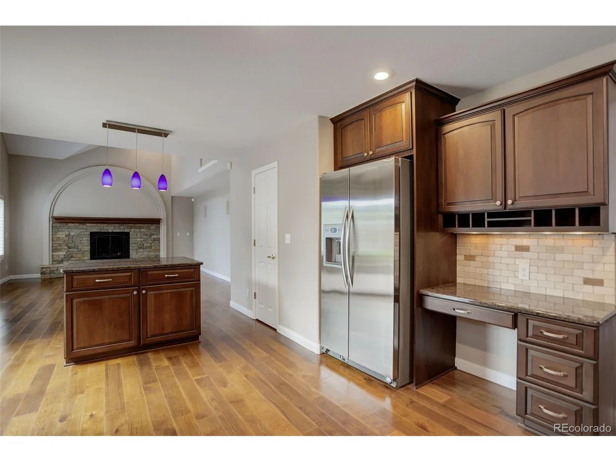
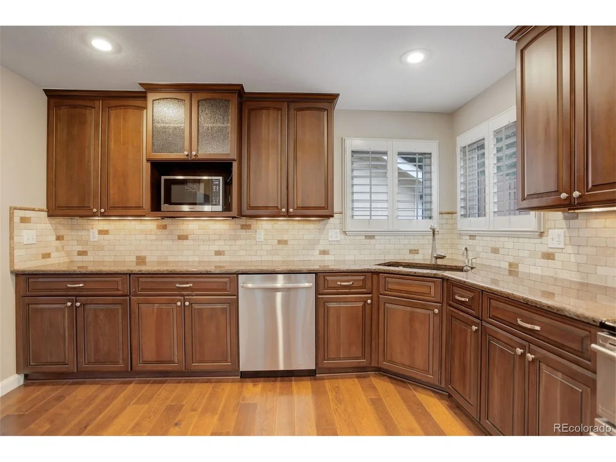
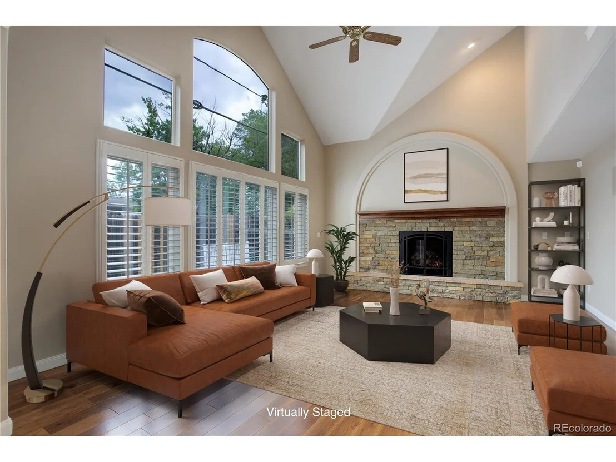
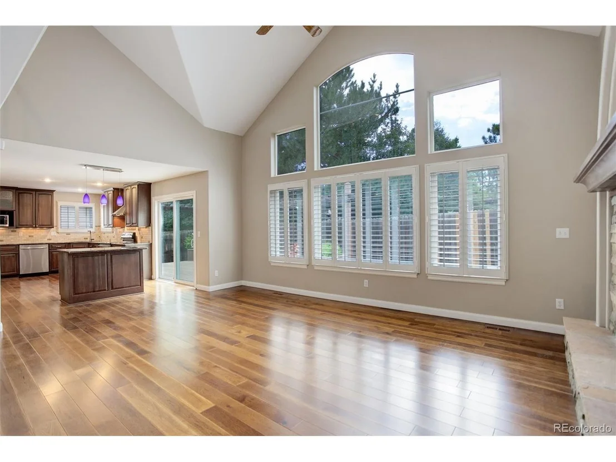
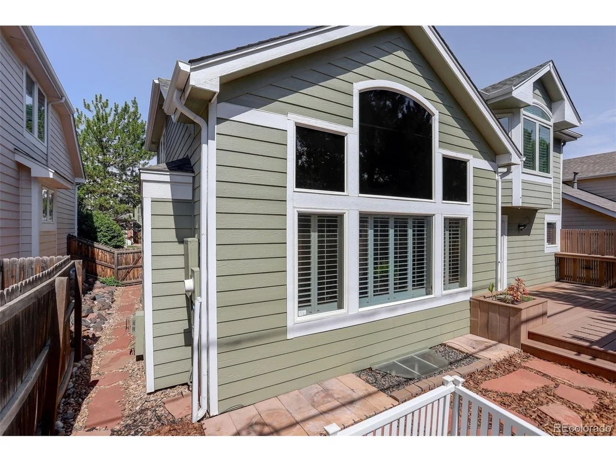
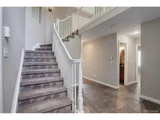
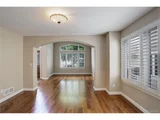
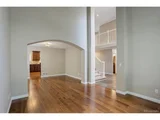
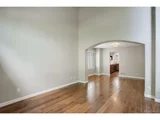
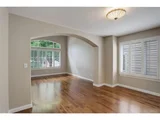
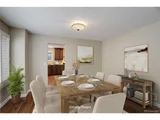
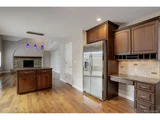
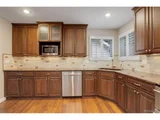
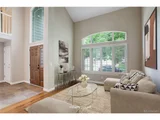
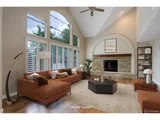
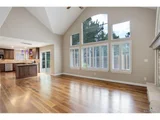
Upon entry, rich stone tiles greet you in the foyer, leading to living and dining areas with rich wood flooring. The entertainer's, open layout flows seamlessly to a beautifully renovated kitchen featuring a double oven, heavy-duty hood, quiet dishwasher, and spacious island and the family room, highlighted by vaulted ceilings, expansive windows, and a cozy gas fireplace.
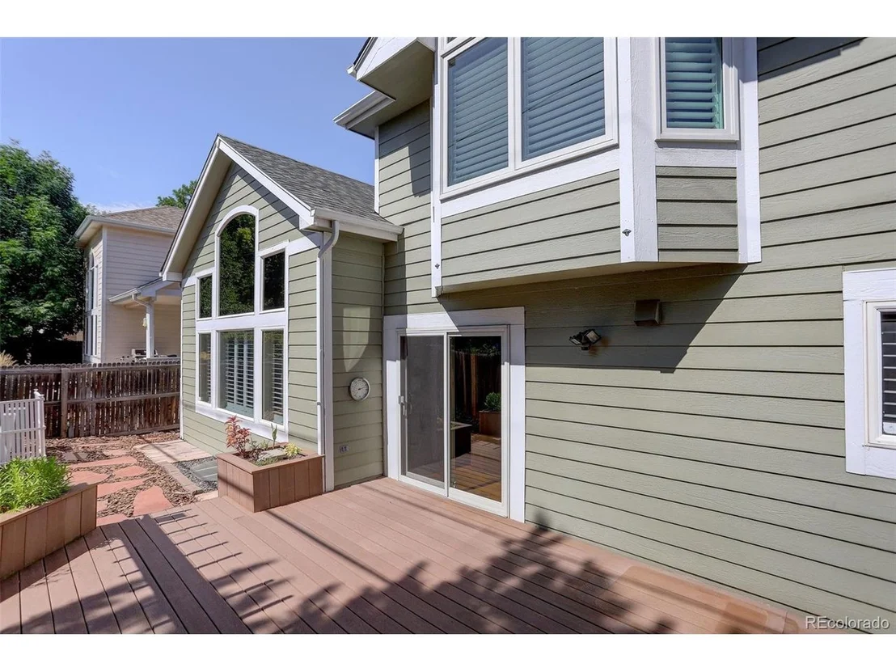
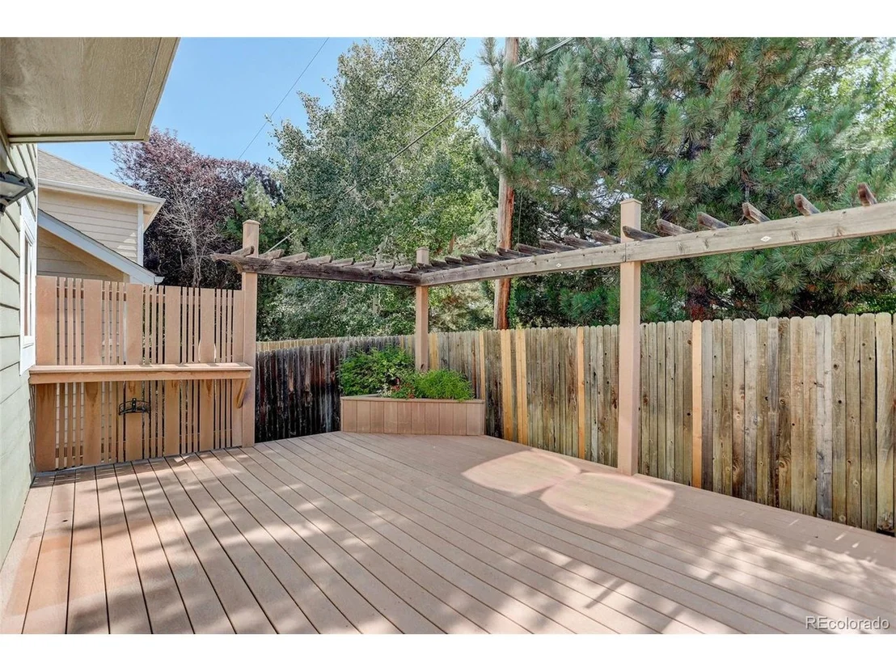
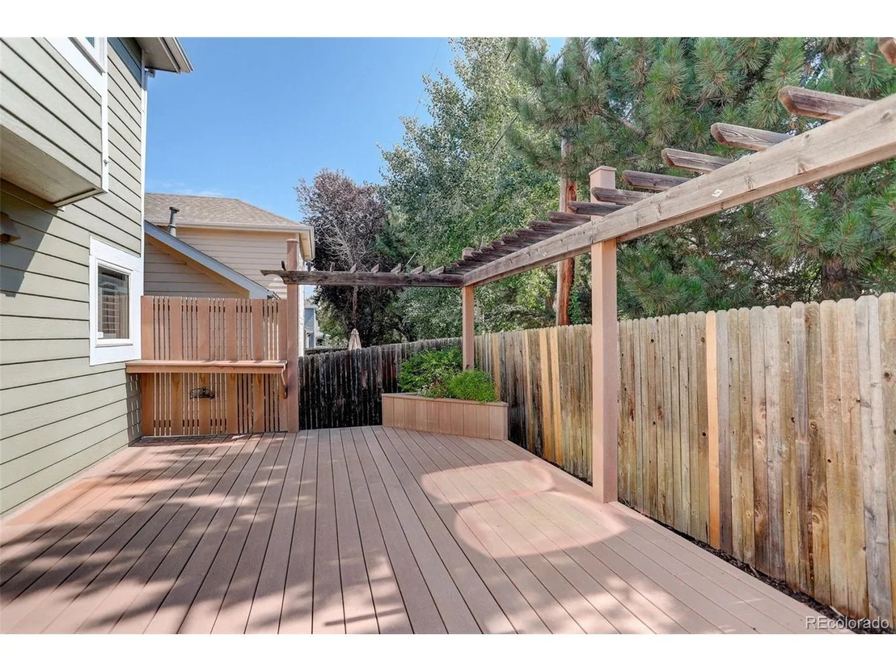
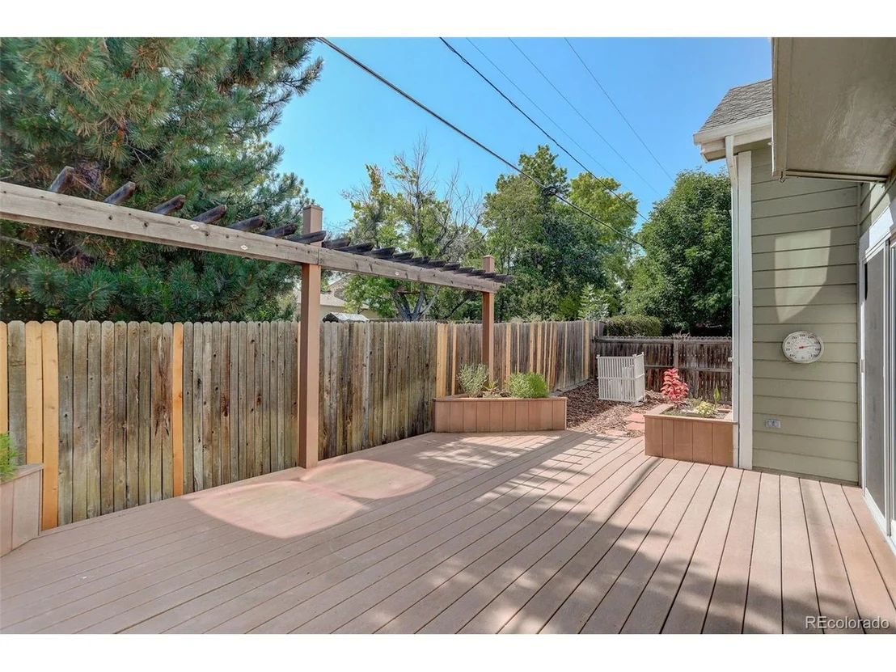
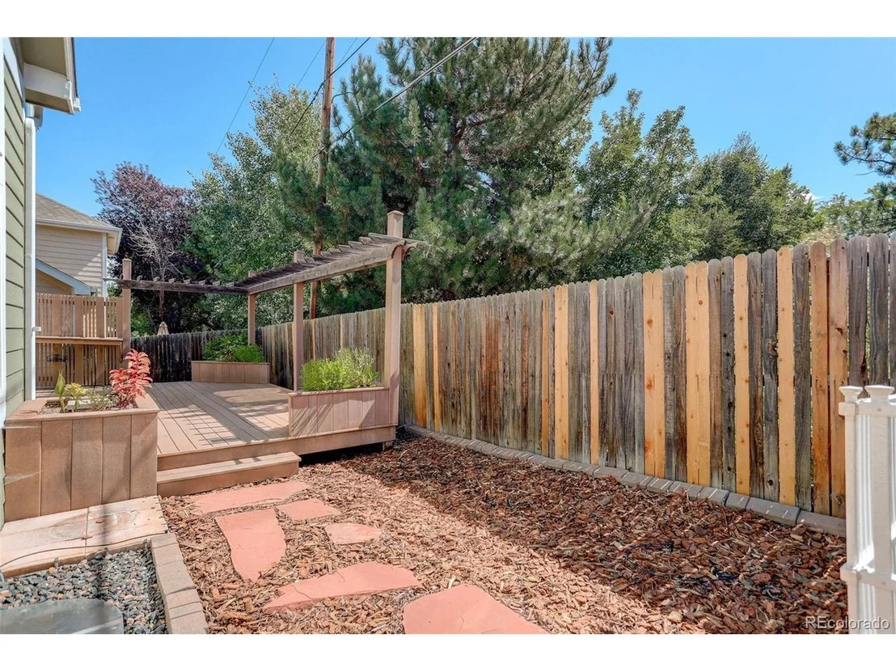
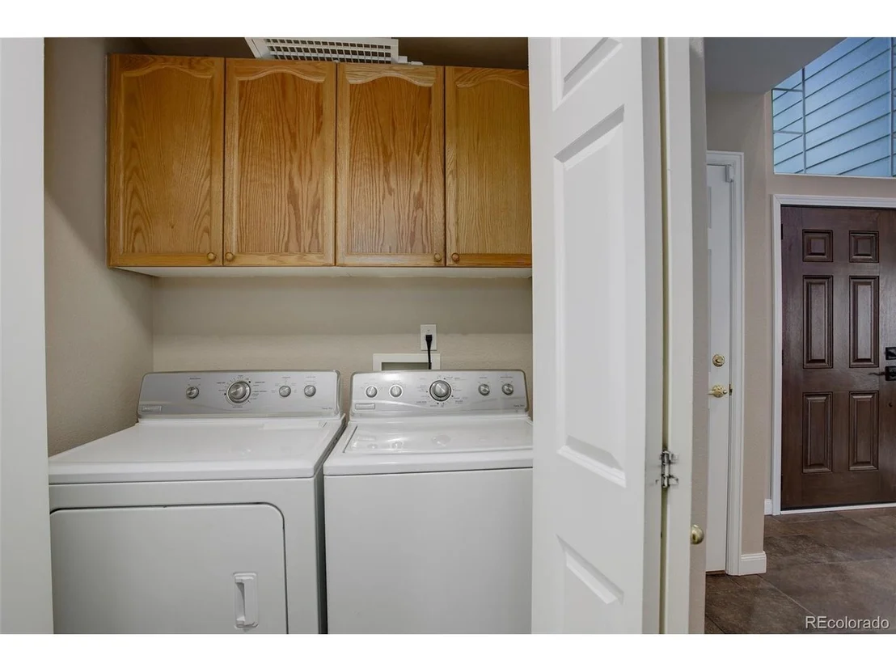
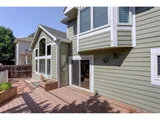
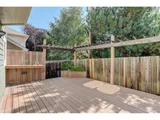
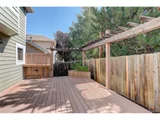
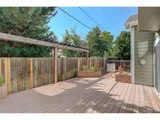
Step outside to your private backyard oasis, where a large Trex deck and low-maintenance landscaping provide the perfect setting for outdoor dining or relaxation. A main-level bedroom with new carpeting and a convenient laundry room (washer and dryer included) finish up the main level.
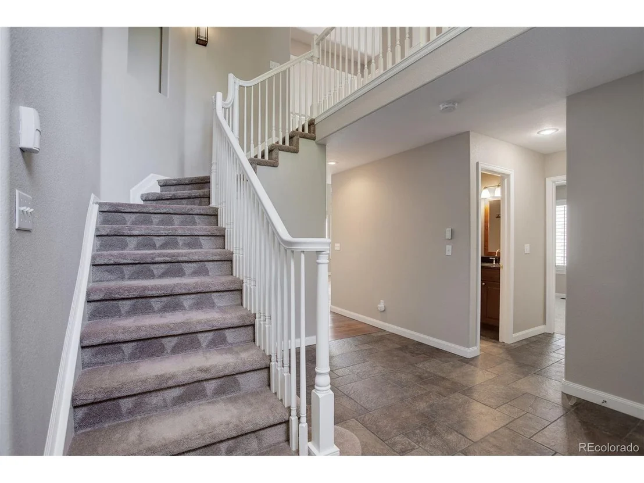
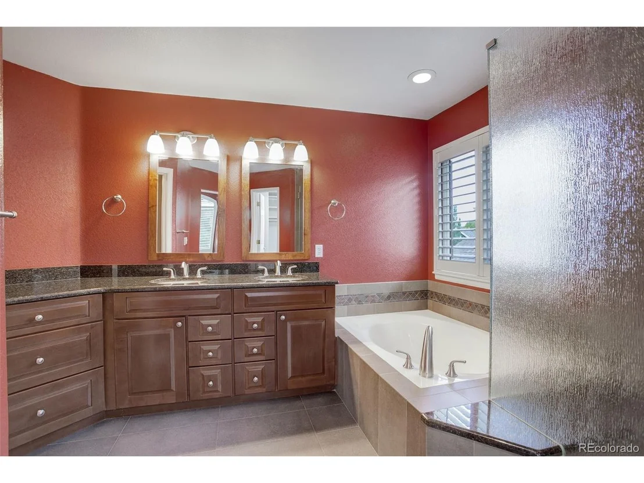
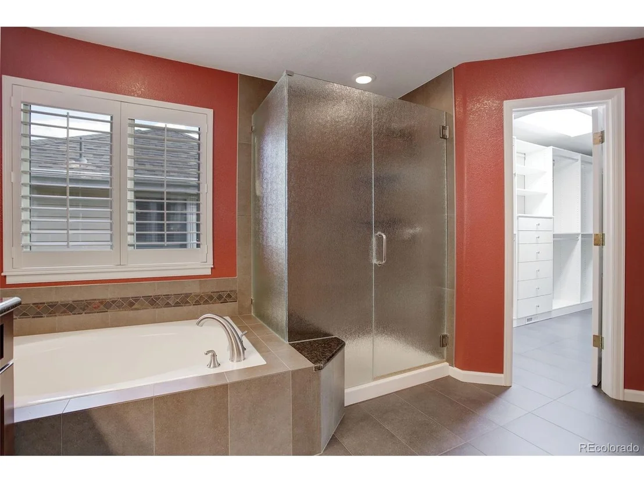
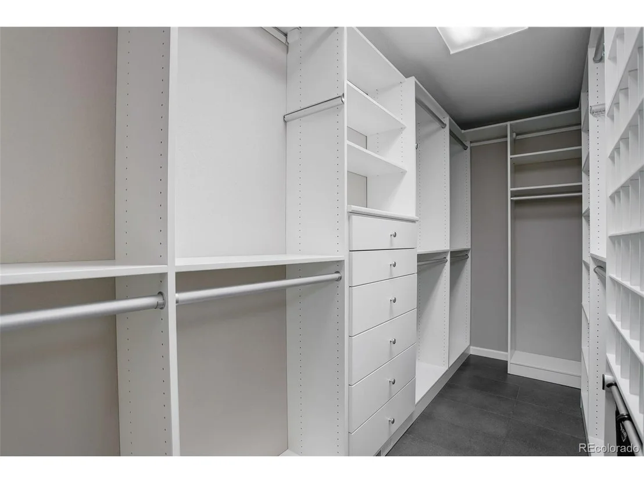
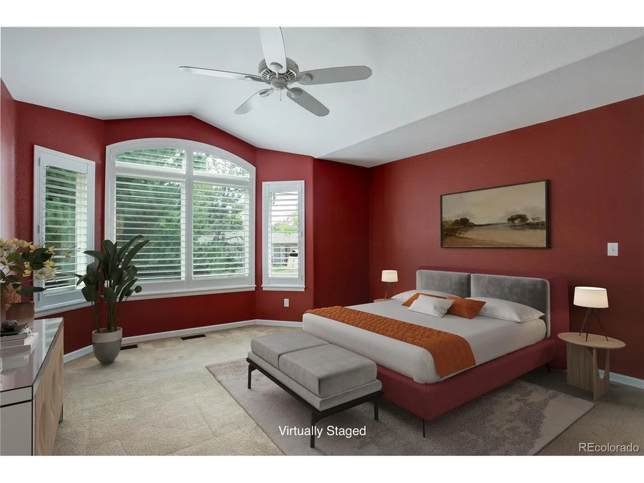
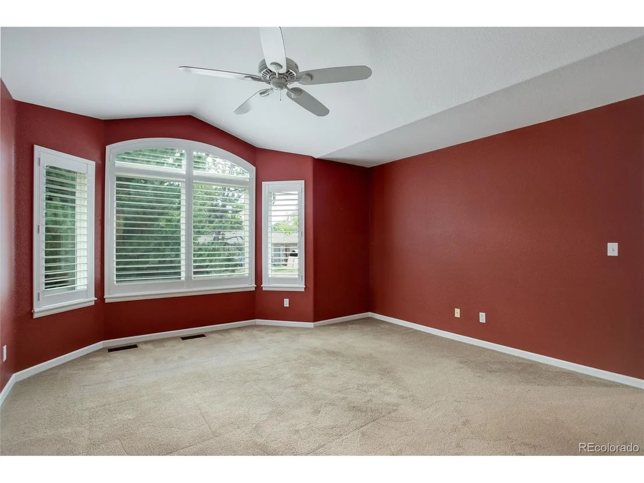
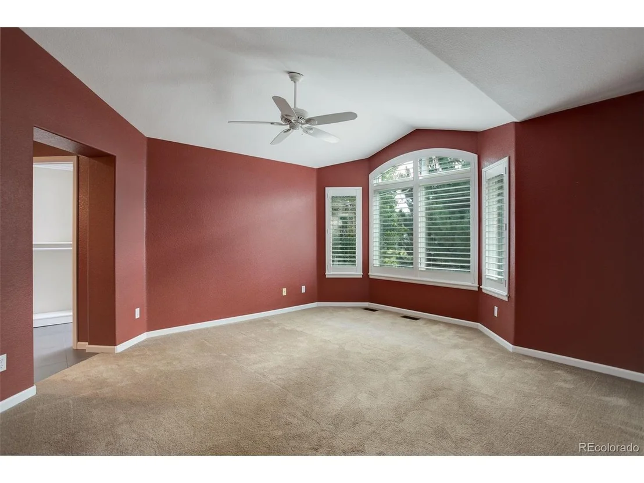
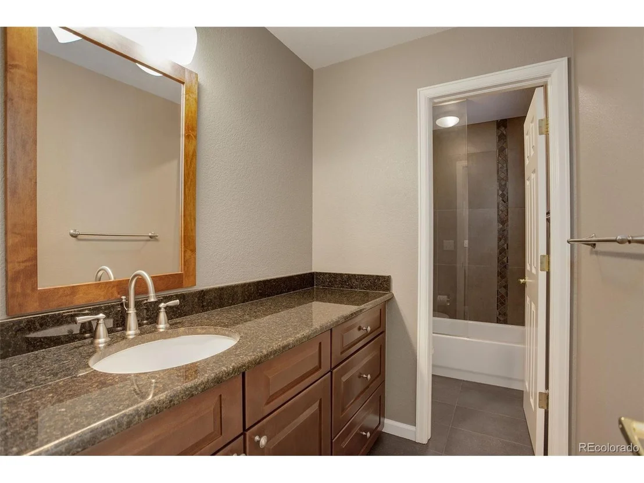
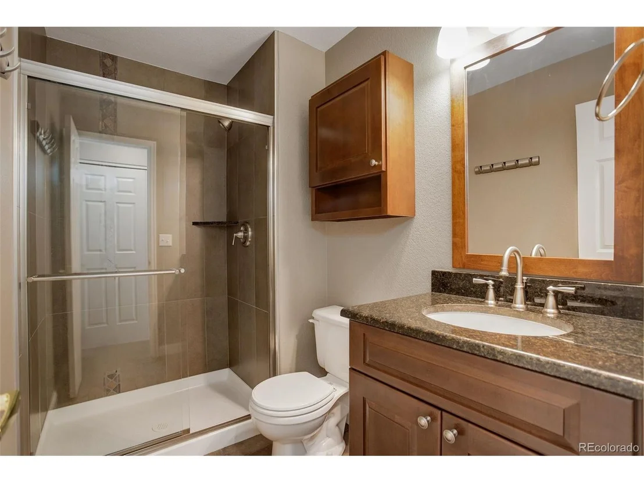
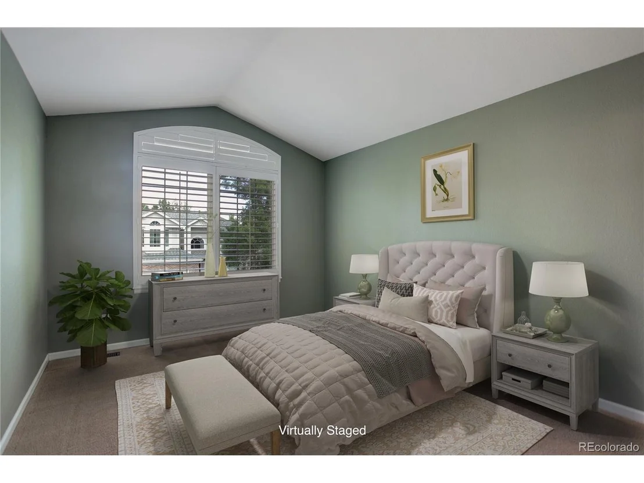
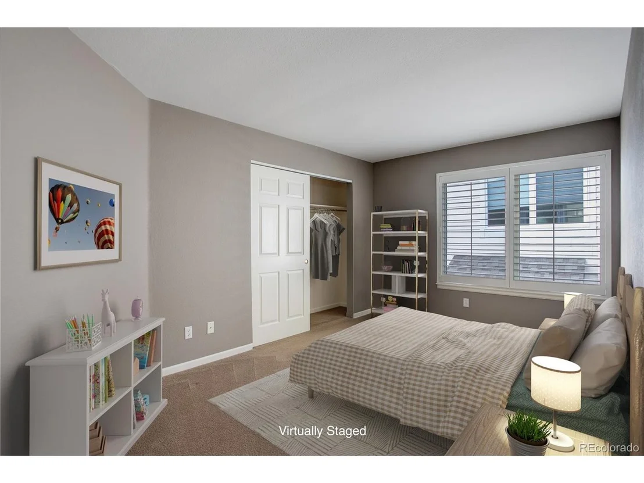
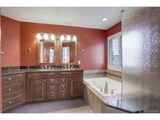
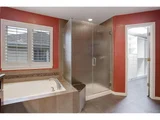
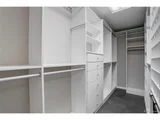
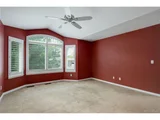
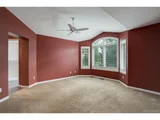
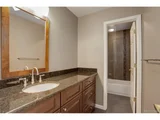
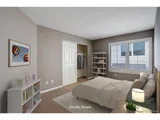
Upstairs, the luxurious primary suite boasts vaulted ceilings, heated bathroom floors, a soaking tub, spacious shower, dual sinks, and a custom walk-in closet by California Closets. Two additional bedrooms share a full bath, perfect for family or guests.
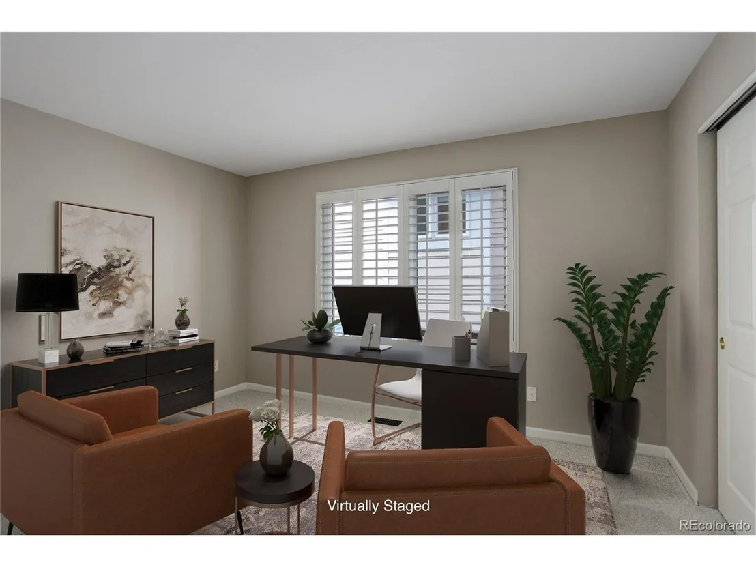
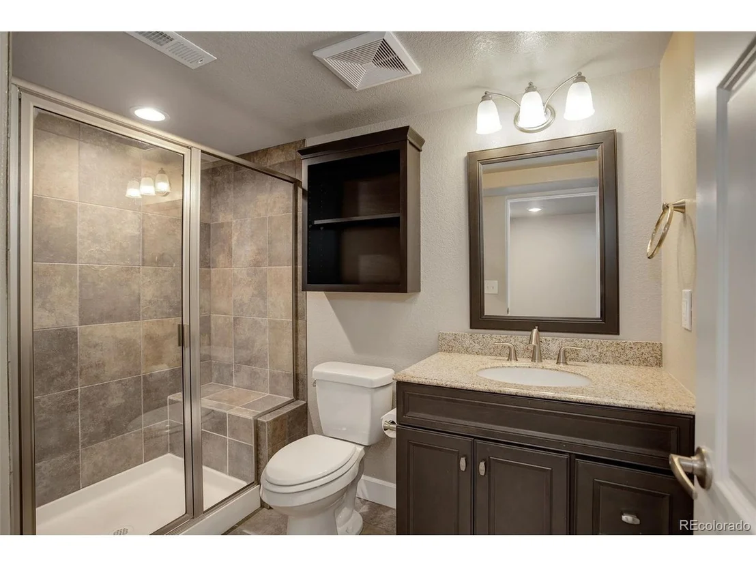
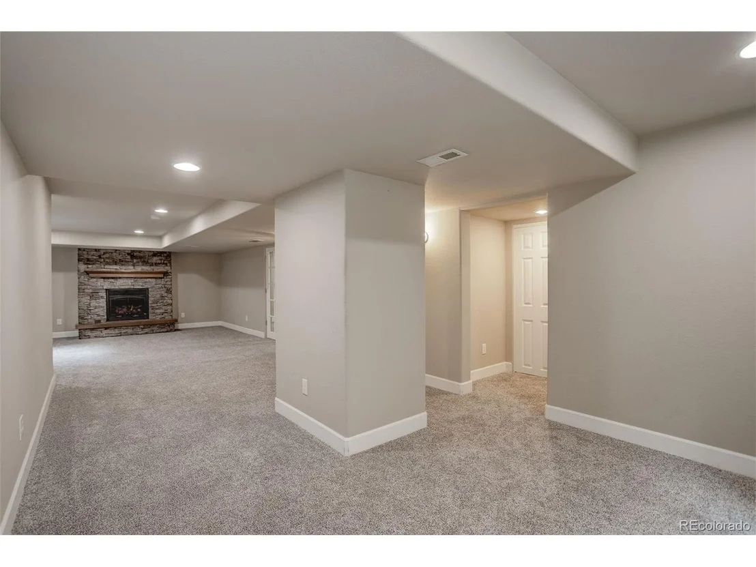
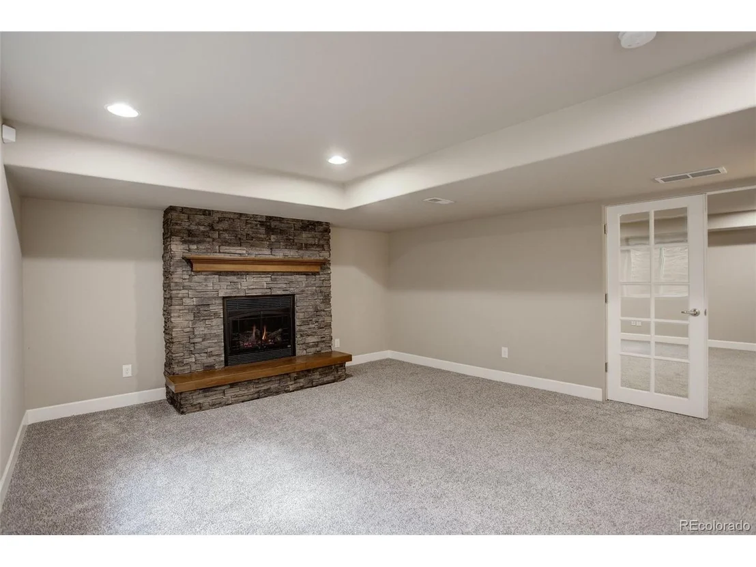
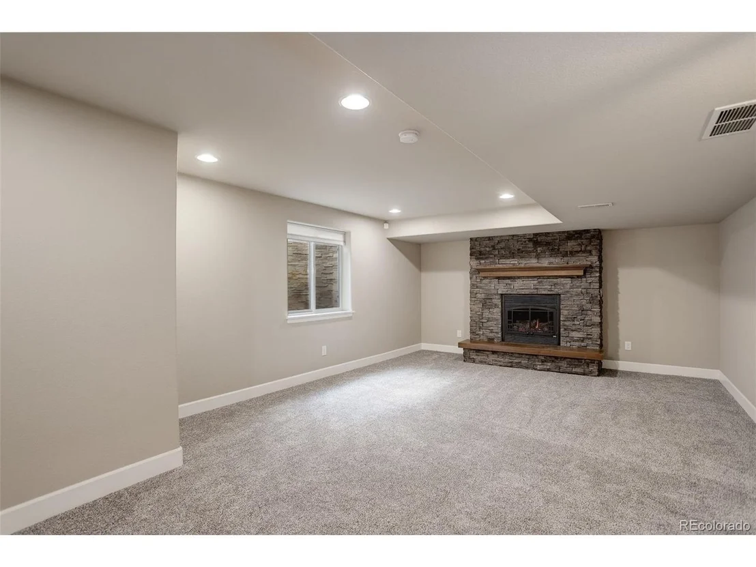
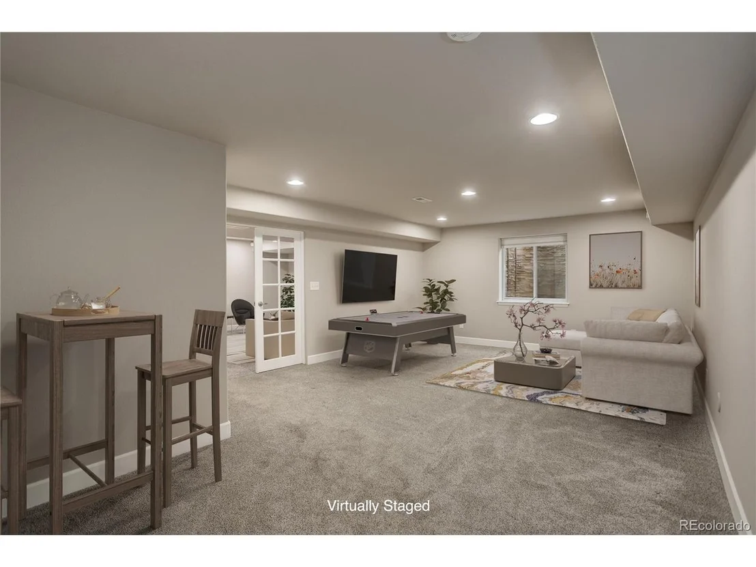
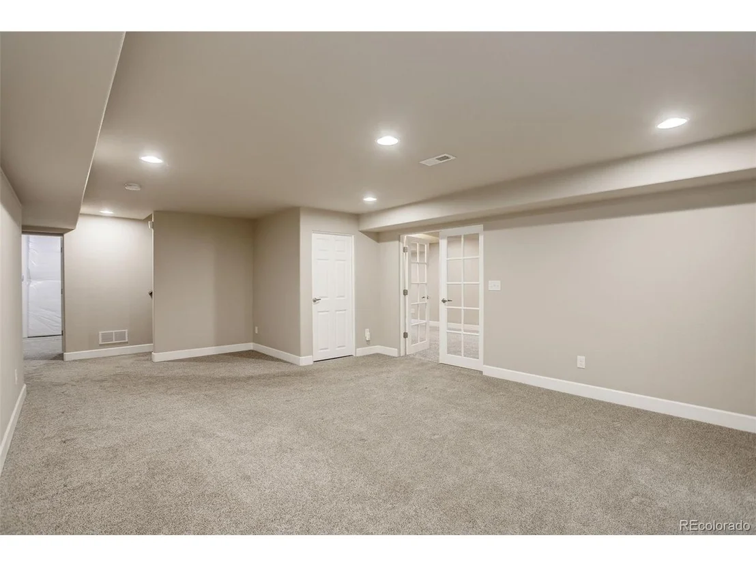
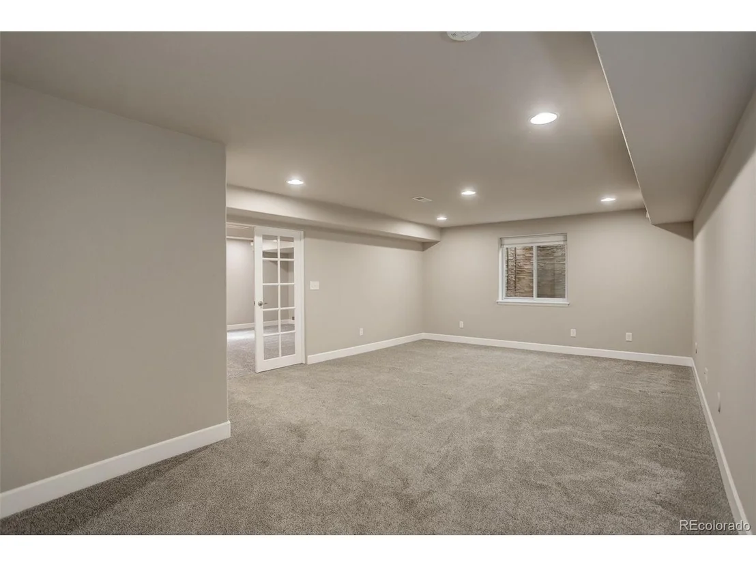
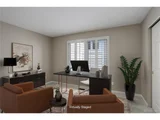
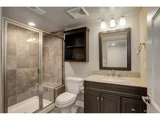
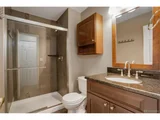
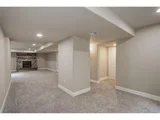
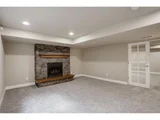
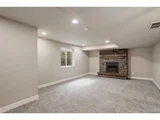
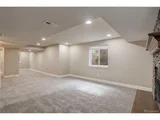
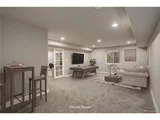
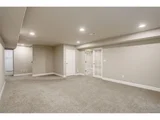
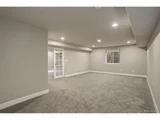
The finished basement offers flexibility with two large bonus rooms, one that can serve as an extra bedroom, office, or entertainment space, complete with a gas fireplace and 3/4 bath.
Located in the prestigious Cherry Creek School District (unincorporated Arapahoe County), this home offers low-maintenance living with HOA-provided mowing, snow removal, and sprinkler blowout. Recent upgrades include a 50-gallon water heater, Anderson windows in the primary bedroom, and new Anderson front and sliding doors.
Pre-inspected with certified roof and HVAC, this home is move-in ready. Don't miss your chance to own this gem in a prime location!
Payment Calculator
Your Estimated Monthly Payment
Cap Rate Calculator
What does this mean?
Based on our analysis, the cap rate of this property is 1.25%. A negative cap rate indicates that the property might not be feasible as an income-producing asset. The median cap rate for a near zip code 11238 is 4.23%.
How much can I actually make?
Actual monthly rental income may vary between $4,760 and $7,140 depending on unit-specific characteristics. You can change the amount using the slider to further explore.
How is cap rate calculated?
Cap Rate = Net Operating Income (NOI) / Property Asset Value.
When calculating the cap rate, we assume 100% occupancy. Leverage (mortgage) is not considered.
Cap Rate provided by RealtyHop and RentHop, learn more about cap rate here.
Price History
| Date / Event | Date | Event | Price |
|---|---|---|---|
| Sep 26, 2024 | Sold | ||
| Sold | |||
| Sep 10, 2024 | In contract | - | |
| In contract | |||
| Sep 6, 2024 | Listed by Coldwell Banker Realty 14 | $778,000 | |
| Listed by Coldwell Banker Realty 14 | |||
| | |||
|
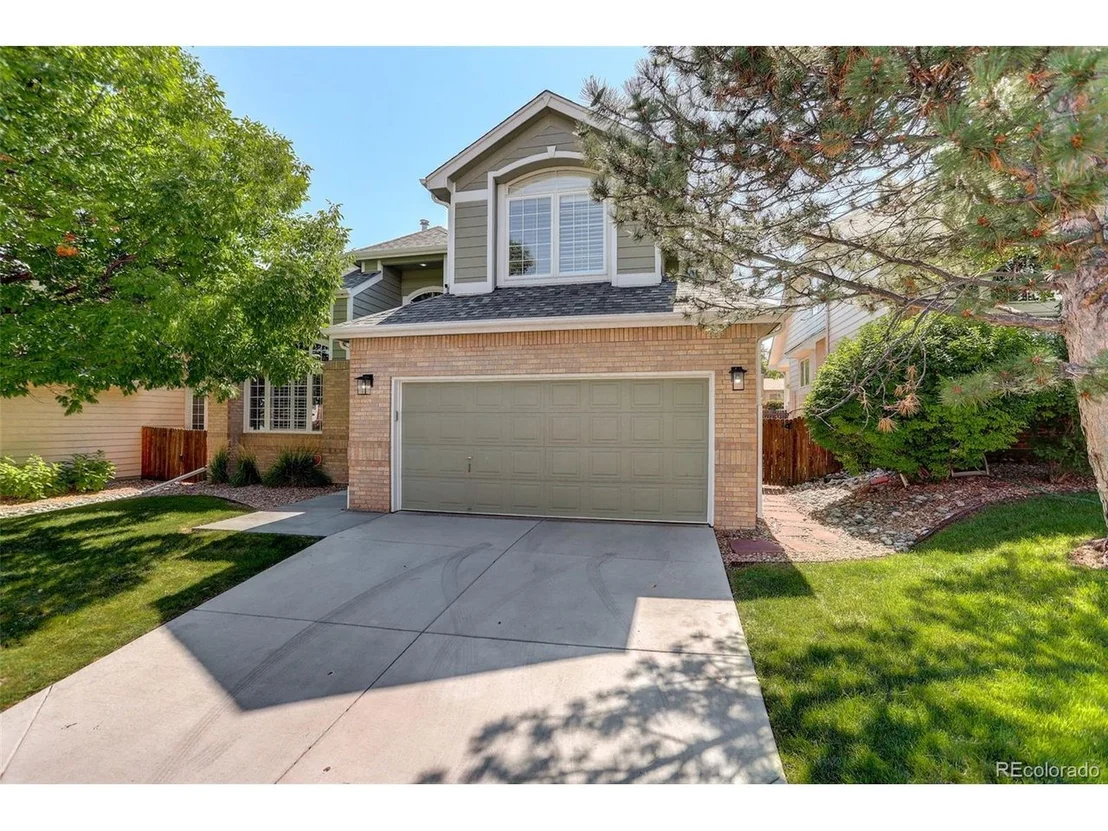
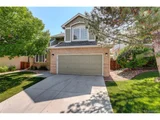
Welcome to your luxurious retreat just a block from the renowned Highline Canal! This meticulously maintained four-bedroom, four-bath home offers a perfect blend of elegance, convenience, and outdoor living. Situated in one of Denver's most desirable neighborhoods, you're minutes from top-tier shopping, dining, and entertainment.
Upon entry, rich stone tiles greet you in the foyer, leading to living and dining areas with rich wood flooring. The entertainer's, open layout flows seamlessly to a beautifully renovated kitchen featuring a double oven, heavy-duty hood, quiet dishwasher, and spacious island and the family room, highlighted by vaulted ceilings, expansive windows, and a cozy gas fireplace.
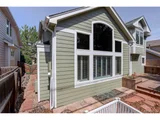
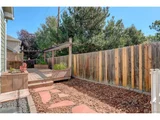
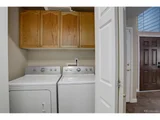
Step outside to your private backyard oasis, where a large Trex deck and low-maintenance landscaping provide the perfect setting for outdoor dining or relaxation. A main-level bedroom with new carpeting and a convenient laundry room (washer and dryer included) finish up the main level.
Upstairs, the luxurious primary suite boasts vaulted ceilings, heated bathroom floors, a soaking tub, spacious shower, dual sinks, and a custom walk-in closet by California Closets. Two additional bedrooms share a full bath, perfect for family or guests.
The finished basement offers flexibility with two large bonus rooms, one that can serve as an extra bedroom, office, or entertainment space, complete with a gas fireplace and 3/4 bath.
Located in the prestigious Cherry Creek School District (unincorporated Arapahoe County), this home offers low-maintenance living with HOA-provided mowing, snow removal, and sprinkler blowout. Recent upgrades include a 50-gallon water heater, Anderson windows in the primary bedroom, and new Anderson front and sliding doors.
Pre-inspected with certified roof and HVAC, this home is move-in ready. Don't miss your chance to own this gem in a prime location!
| |||
| Jun 14, 2007 | Sold | ||
| Sold | |||
| May 6, 1998 | Sold | ||
| Sold | |||
Property Highlights
Building Info
Comparables
Status
Price/ft²
Listed On
Sold On
About Southeast Denver
Similar Homes for Sale
Currently no similar homes aroundNearby Rentals

Last Updated: 4 months ago
Data Source: REcolorado MLS, MLS# IRE3631824



















 Your Privacy Choices
Phone: 425-283-2930
Address: 335 Madison Avenue, New York, NY 10017