Check Availability
Tinley Park 60487
8544 Meadows Edge Trail
$564,900
● House - In Contract

8544 Meadows Edge Trail

Tinley Park, IL 60487
bedrooms
4 Beds
bathrooms
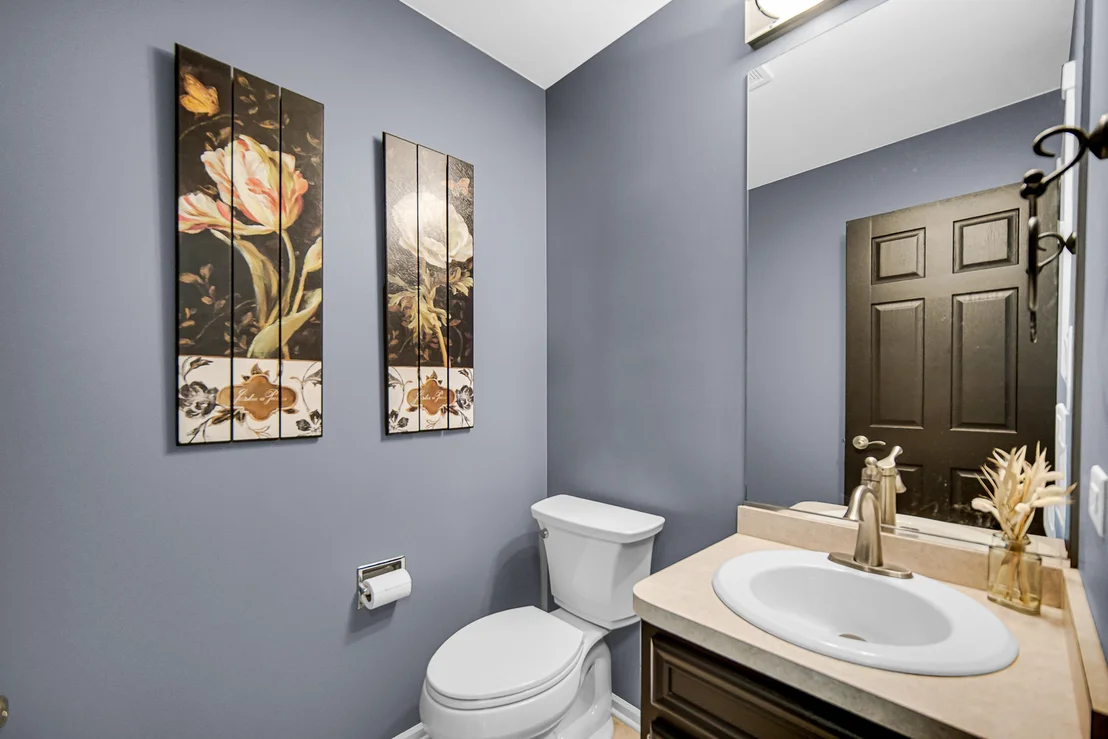
2 Baths, 1 Half Bath
square feet
3,360 Ft²
$3,927
Est. Monthly
$4
HOA / Fees

About This Property

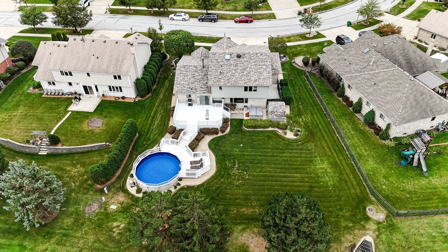
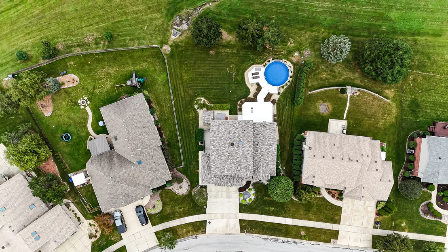
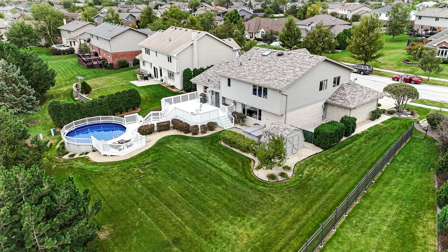
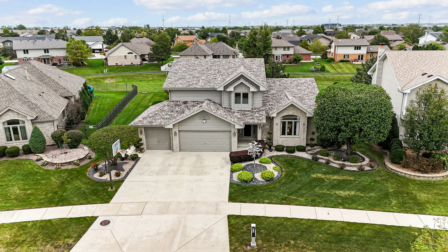
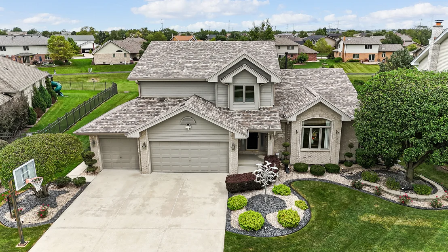
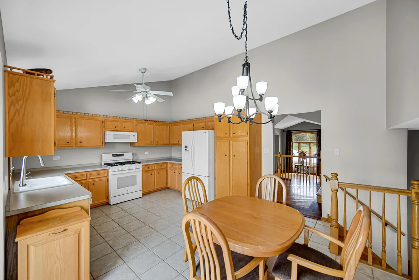
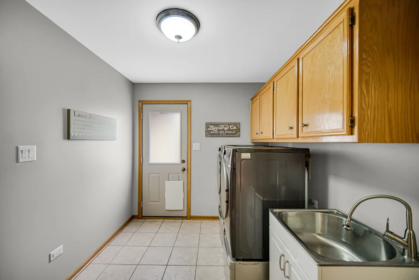
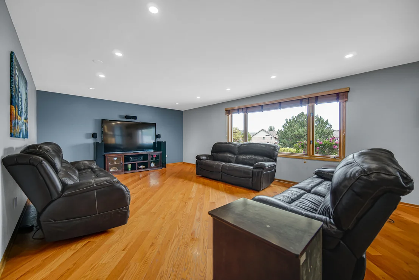
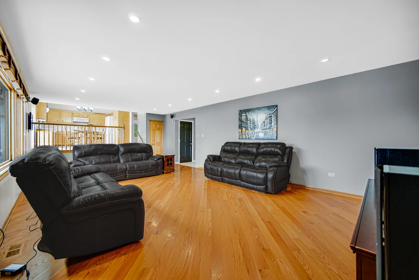
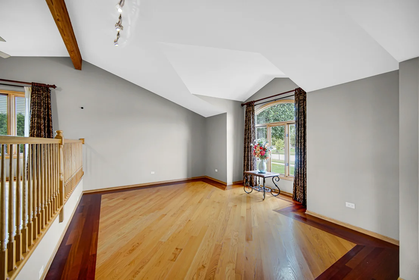
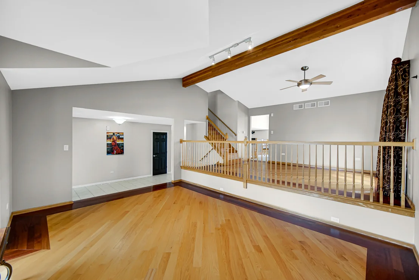
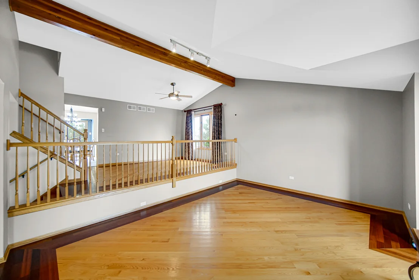
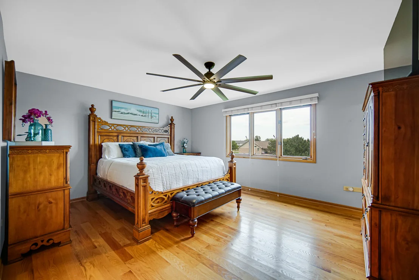
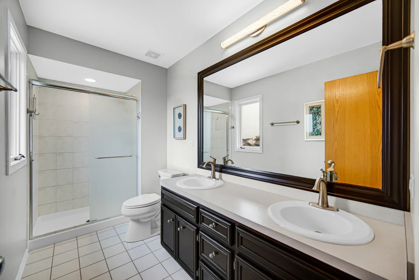
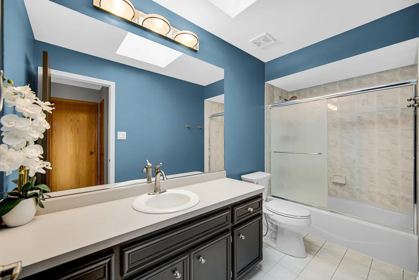
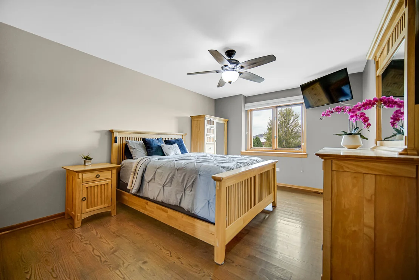
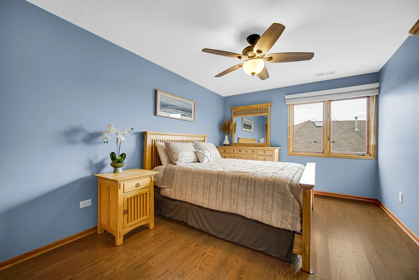
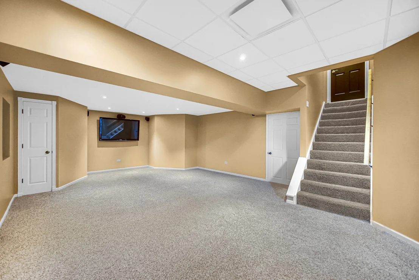
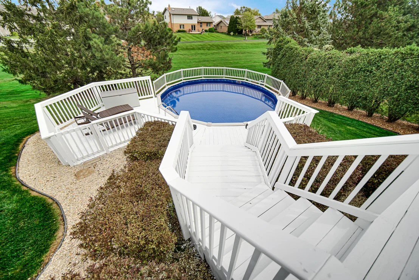
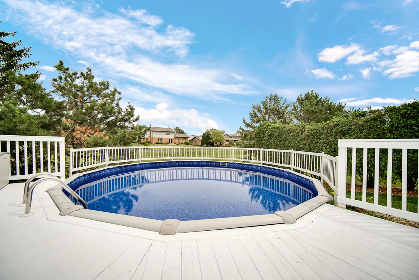
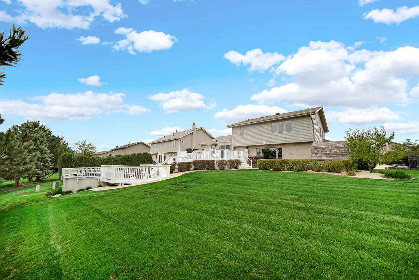
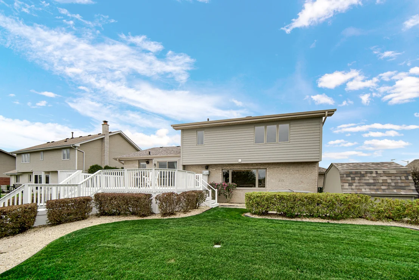
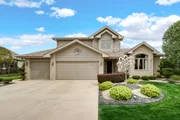
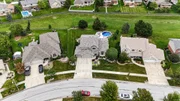
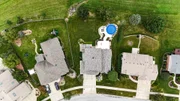
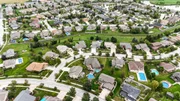
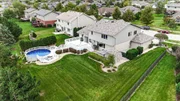
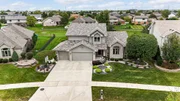
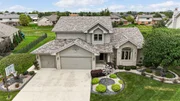
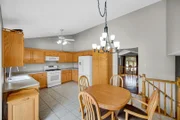
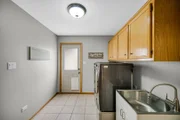
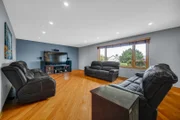
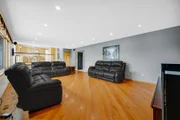
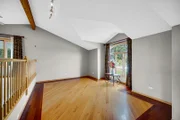
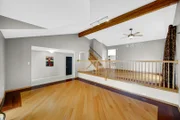
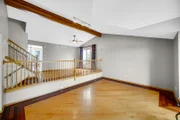
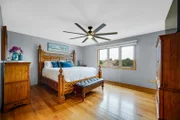
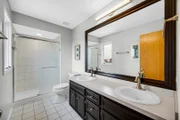
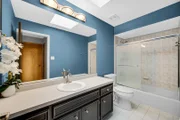
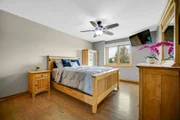
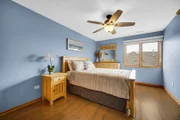
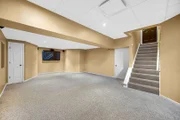
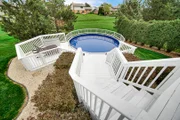
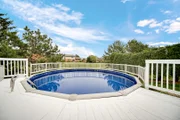
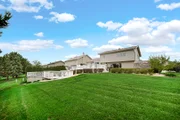
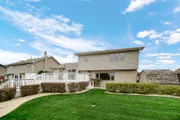
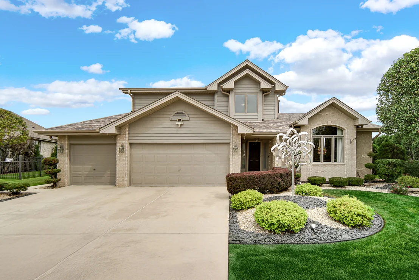
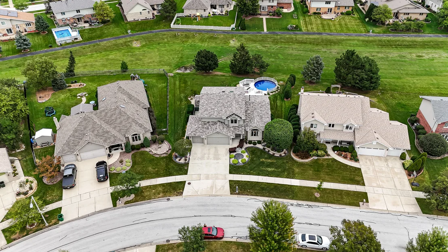
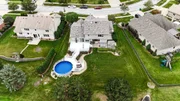
Beautifully maintained Brookside Glen home with a peaceful prairie backdrop and no immediate rear neighbor. Major 2026 updates include a brand-new Owens Corning shingle roof, skylight, gutters, fascia, downspouts, furnace and central air conditioning. The exterior has been freshly painted, and the spacious deck has been re-stained.    Inside, hardwood floors extend throughout the living room, dining room, family room, staircase and all four bedrooms and closets. The partially finished basement adds approximately 600 square feet of living and recreation space. The kitchen includes a new range and microwave, while a newer sliding patio door opens to the backyard/deck.    Enjoy outdoor living with a new above ground pool, spacious deck and natura-gas grill hookup. The private yard also features a freshly painted storage shed with a new roof and a freshly painted Jacuzzi.    Additional highlights include a three-car heated garage, in-ground sprinkler system, invisible dog fence, dedicated dog run with laundry room dog-door access, whole-house water filtration system, attic fan and city Lake Michigan water.. Extensive updates, exceptional amenities and a private prairie setting make this home truly move in ready.
Unit Size
3,360 Ft²
Days on Market
-
Land Size
-
Price per sqft
$168
Property Type
House
Property Taxes
$1,148
HOA Dues
$4
Year Built
1999

Listed By

Payment Calculator

Cap Rate Calculator

Property Highlights

Garage
Air Conditioning
Parking Details
Has Garage
Parking Features: Concrete, Garage Door Opener, Heated Garage, Garage, Attached, Yes
Garage Spaces: 3
Interior Details
Half Bathrooms: 1
Full Bathrooms: 2
Interior Features: Vaulted Ceiling(s)
Appliances: Range, Microwave, Dishwasher, Refrigerator, Washer, Dryer
Flooring Type: Hardwood
Laundry Features: Main Level
Rooms: 8
Basement: Partially Finished, Partial
Exterior Details
Square Footage: 3360
Square Footage Source: $0
Architectural Style: Traditional
Year Built: 1999
Other Structures: Storage
Window Features: Skylight(s)
Construction Materials: Brick, Clad Trim
Patio and Porch Features: Deck, Patio
Pool Features: Above Ground
Pool is Private
Lot Features: Irregular Lot, Landscaped
Lot Size Dimensions: 75.33x142.39x112.74x130.00
Water Source: Lake Michigan
Financial Details
Tax Annual Amount: $13,780
Utilities Details
Cooling Type: Central Air
Heating Type: Natural Gas, Forced Air
Sewer : Public Sewer
Location Details
HOA/Condo/Coop Fee Includes: Maintenance Grounds, Exterior Maintenance
HOA Fee: $50
HOA Fee Frequency: Annually

Building Info

Overview

    General

  • Year Built: 1999
  • Effective Year Built: 1999
  • Total Rooms: 9
  • Bedroom Count: 4
  • Bathroom Count: 3
  • Full Bathrooms: 3
  • Partial Bathrooms: 3
  • Building Condition: 6
  • Building Quality: 4
  • Construction Type: 17
  • Building Style: 0
  • Exterior Walls Type: 2
  • Interior Walls Type: 0
  • Roof Shape Type: 7
  • Roof Cover Type: 3
  • Floor Count: 200
  • Floor Cover: 0
  • Basement Type: 9
  • Basement Area: 671
  • Garage Type: 1
  • Parking Space Count: 2
  • Patio Type: 0
  • Porch Type: 0
  • Pool Type: 0

    Dimensions

  • Lot Size Square Feet: 12,375
  • Total Building Area: 2,690
  • Building Area: 2,690
  • Building Area Measurement: K

    Heating and Cooling

  • Air Conditioning: 13
  • Heating: 3
  • Heated Square Feet: 2,690
  • Heating Fuel Type: 0

    Utilities

  • Sewer System: 0
  • Water Service: 0

Building

  • Building Type: 0
  • Property Class: R
  • Subdivision: BROOKSIDE GLEN UNIT 3
  • Land Acres: 0000000280
  • Standard Land Use Code: 1001
  • County Land Use Code: 0040
  • Legal Description 1: LOT 345 IN BROOKSIDE GLEN UNIT 3, A SUB OF PRT OF THE W1/2 NW1/4 PRT OF THE SW1/4 OF SEC 11, T35N-R12E.

Neighborhood

  • School District Name: Summit Hill School District 161
  • Census Tract: 883514

Geography

  • Parcel: 19-09-11-305-014
  • Lot: 345
  • Meridian: SEC 11 TWN 35N RNG 12E
  • Municipality: FRANKFORT
  • Latitude: 41.5357
  • Longitude: -87.8256

    Address

  • Full Address: 8544 Meadows Edge Trl
  • Legal Unit: 3
  • Address - House Number: 8544
  • Address - Street Name: Meadows Edge
  • Address - Suffix Type: Trl
  • State: IL
  • City Name: Tinley Park
  • Carrier Code: R001
  • 4-Digit Zip Code: 7069
  • Zip Code: 60487

Valuation

    Tax

  • Tax Year: 2022
  • Tax Amount: $1,222,740
  • Tax Rate Code Area: 1961

    Appraisal Valuation

  • Standard Deviation: 0.1419
  • Valuation Date: Aug 09, 2023
  • Confidence Score: 83
  • Final Value: 457,239
  • High Value: 522,152
  • Low Value: 392,325

    Market Valuation

  • Market Total Value: $379,761
  • Market Land Value: $73,524
  • Market Improvement Value: $306,237

    Assessments Valuation

  • Assessed Year: 2022
  • Assessed Total Value: $126,587
  • Assessed Land Value: $24,508
  • Assessed Improvements Value: $102,079

    Exemptions

  • Homeowner Exemption: Yes

    Sales

  • Current Sale Contract Date: Dec 30, 1998
  • Current Sale Recording Date: Mar 05, 1999
  • Current Sale Price:
  • Current Sale Document Type: 69
  • Current Sale Input Document Number: R99-029906
Data used for valuation calculations is provided by RealtyHop, and other third party sources

Comparables

Unit
Status
Type
Beds
Baths
ft²
Price/ft²
Asking Price
Listed On
Closing Price
Sold On
HOA + Taxes

About Tinley Park


Similar Homes for Sale

Currently no similar homes around

Nearby Rentals

Unit for rent at 9241 Windsor Parkway, Tinley Park, IL, 60487

$3,200 /mo

  • 3 Beds
  • 2 Baths
  • 1,800 ft²
9241 Windsor Parkway, Tinley Park, IL, 60487 Listing by Haroon Masood


Frequently Asked Questions

When was property at 8544 Meadows Edge Trail built and last sold?
The property at 8544 Meadows Edge Trail was built in 1999 and last sold on Dec 30, 1998 for $239,500.
How much is this home worth?
The estimated value of the home located at 8544 Meadows Edge Trail is $574,852.
What are some comparable homes to 8544 Meadows Edge Trail?
There are currently no comparable homes to 8544 Meadows Edge Trail.