Check Availability
Lane 97439
85434 GLENADA RD
$475,000
● House - For Sale

85434 GLENADA RD

Florence, OR 97439
bedrooms
3 Beds
bathrooms
2 Baths
square feet
1,740 Ft²
$2,557
Est. Monthly

About This Property

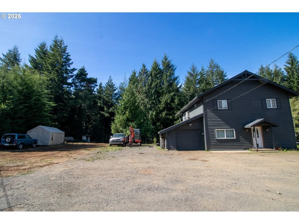
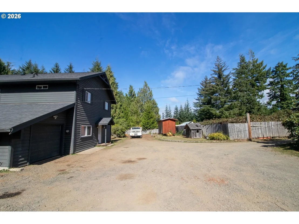
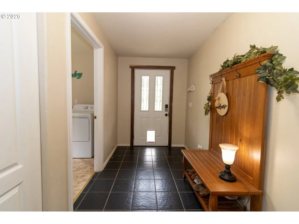
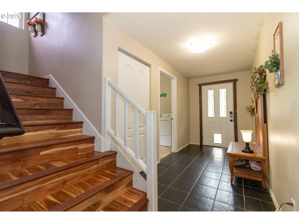
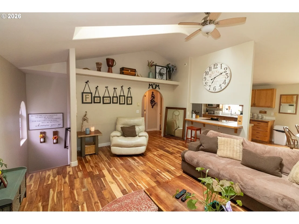
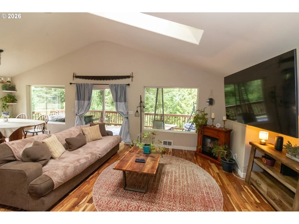
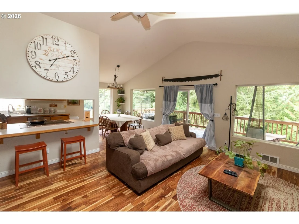
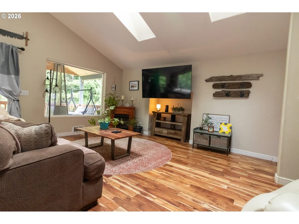
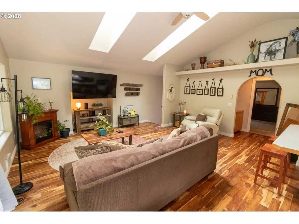
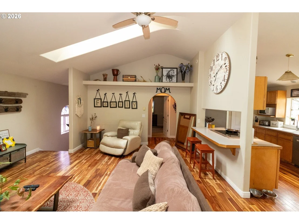
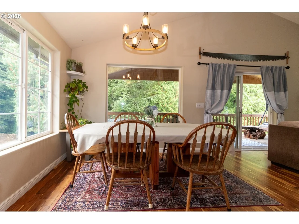
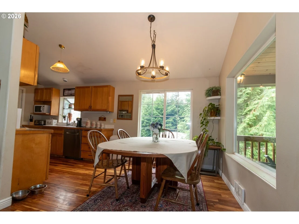
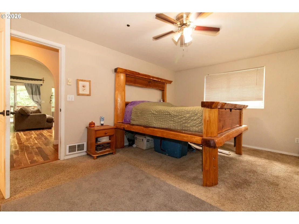
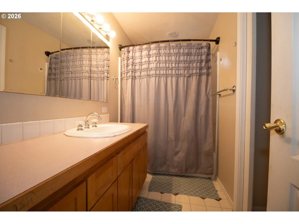
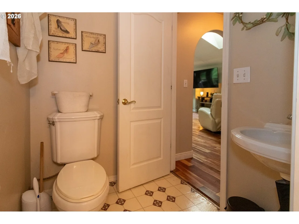
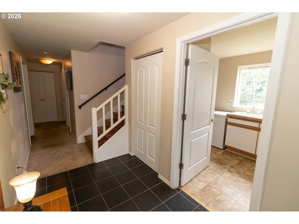
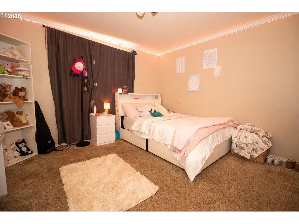
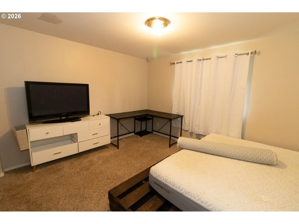
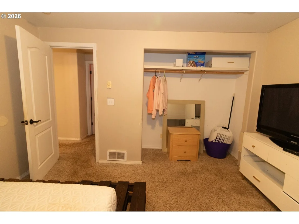
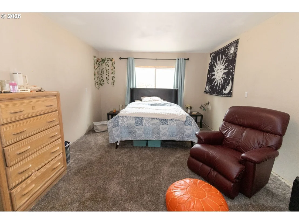
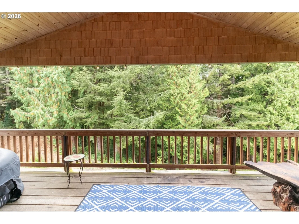
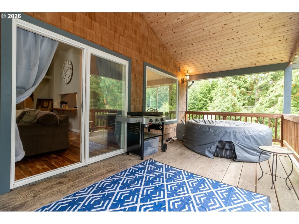
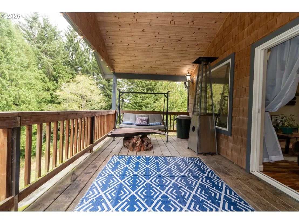
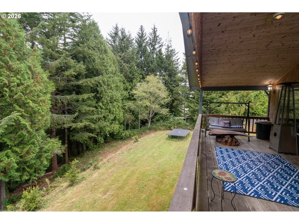
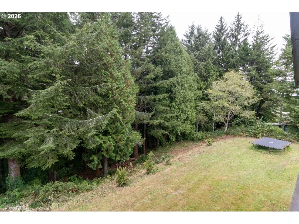
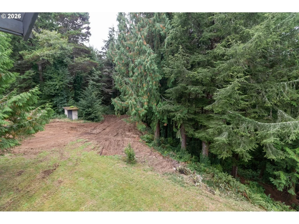
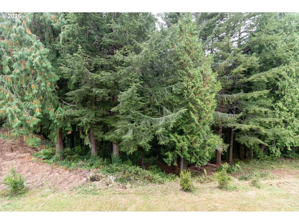
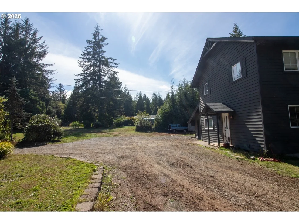
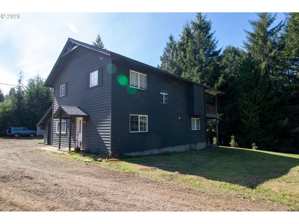
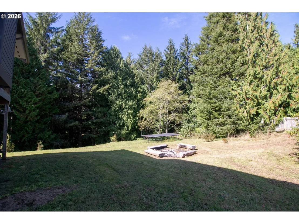
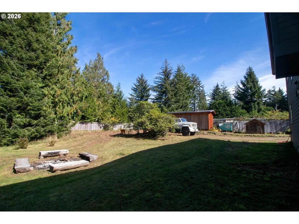
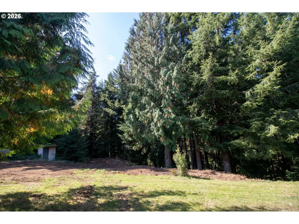
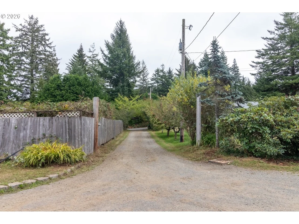
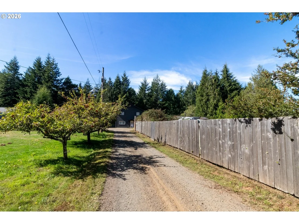
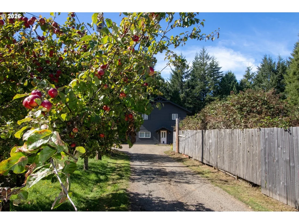
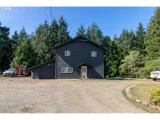
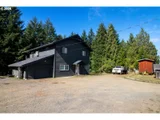
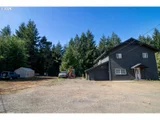
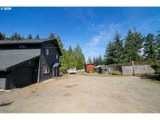
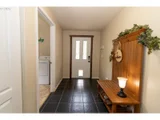
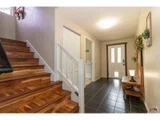
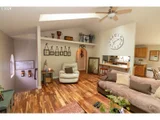
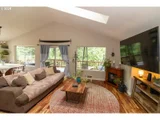
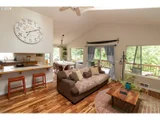
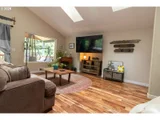
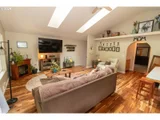
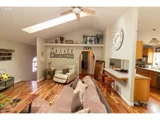
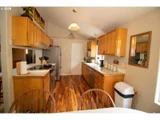
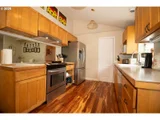
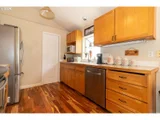
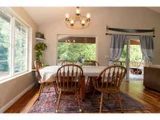
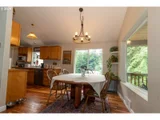
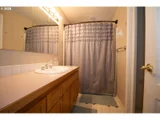
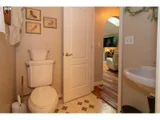
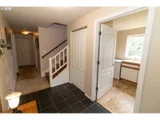
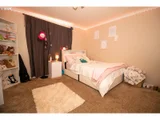
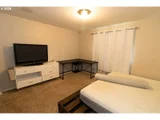
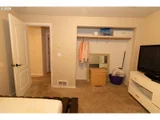
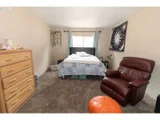
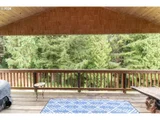
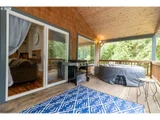
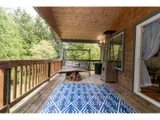
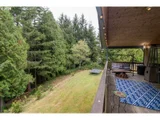
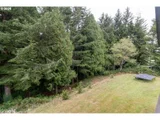
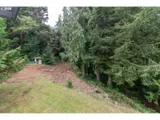
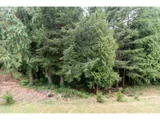
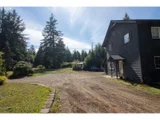
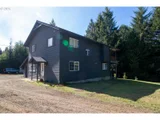
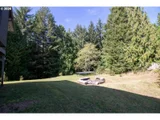
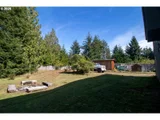
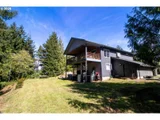
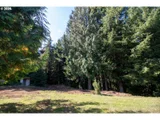
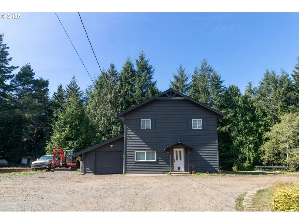
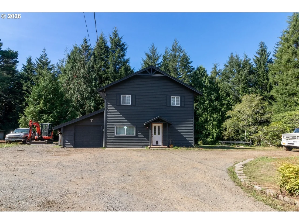
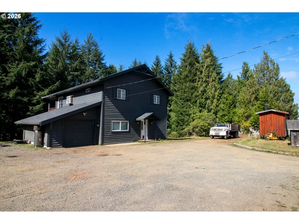
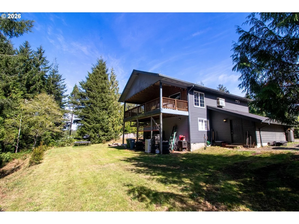
**Spacious Florence Home on 1.44 Acres!** Just south of the bridge and less than a mile from Old Town Florence, this 3-bedroom, 2-bath, 1,740 sq. ft. home offers the perfect blend of convenience, privacy, and space. Set on 1.44 acres, there's plenty of room for parking, RVs, recreational toys, gardening, or simply enjoying the outdoors. Inside, beautiful acacia flooring, vaulted ceilings, and skylights create a warm and inviting atmosphere filled with natural light. Step outside onto the covered private deck overlooking the woods-a peaceful place to relax and enjoy the surrounding nature. A rare opportunity to have acreage and privacy while being just minutes from all that Florence has to offer!
Unit Size
1,740 Ft²
Days on Market
23 days
Land Size
1.44 acres
Price per sqft
$273
Property Type
House
Property Taxes
$224
HOA Dues
-
Year Built
1995

Listed By

Anthony Wells
Berkshire Hathaway HomeServices NW Real Estate

Payment Calculator

Cap Rate Calculator

Last updated: 22 days ago ( #564564363)

Price History

Date / Event Date Event Price
Oct 5, 2026 Listed by Berkshire Hathaway HomeServices NW Real Estate $475,000
Listed by Berkshire Hathaway HomeServices NW Real Estate
Jul 30, 2017 Listed $275,000
Listed
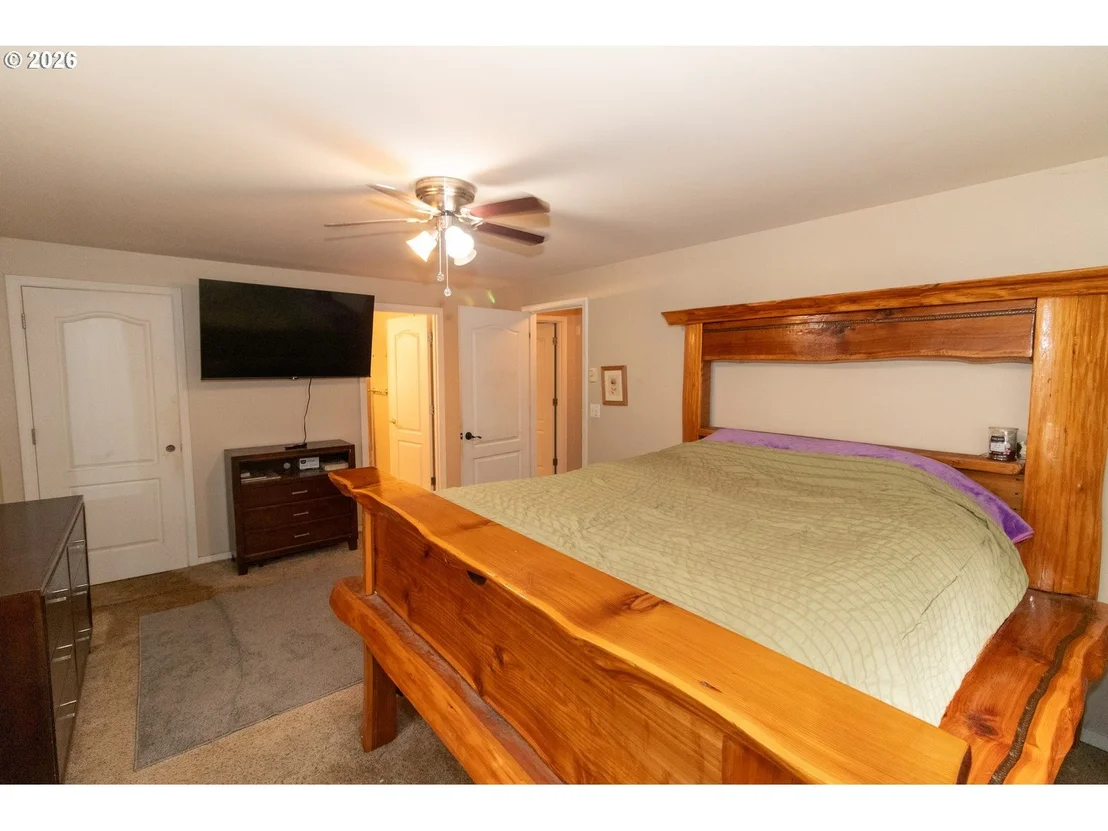
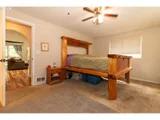
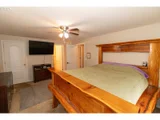
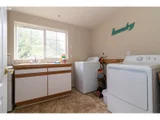
Enjoy reverse living home on this secluded 1.5 acre lot. The ground floor features two bedrooms and bath, and large utility room. The upper level great room is light and bright with vaulted ceilings and skylights and opens to a large, west facing covered deck. The master suite and half bath complete the upper floor. The lot features plenty of sunny garden space. The rear portion of the lot is forested and slopes to the creek below.The manager has listed the unit size as 1740 square feet.

Property Highlights

With View
Parking Details
Has Garage
Has Open Parking
Parking Features: Driveway, RV Access/Parking
Garage Spaces: 1
Interior Details
Full Bathrooms: 2
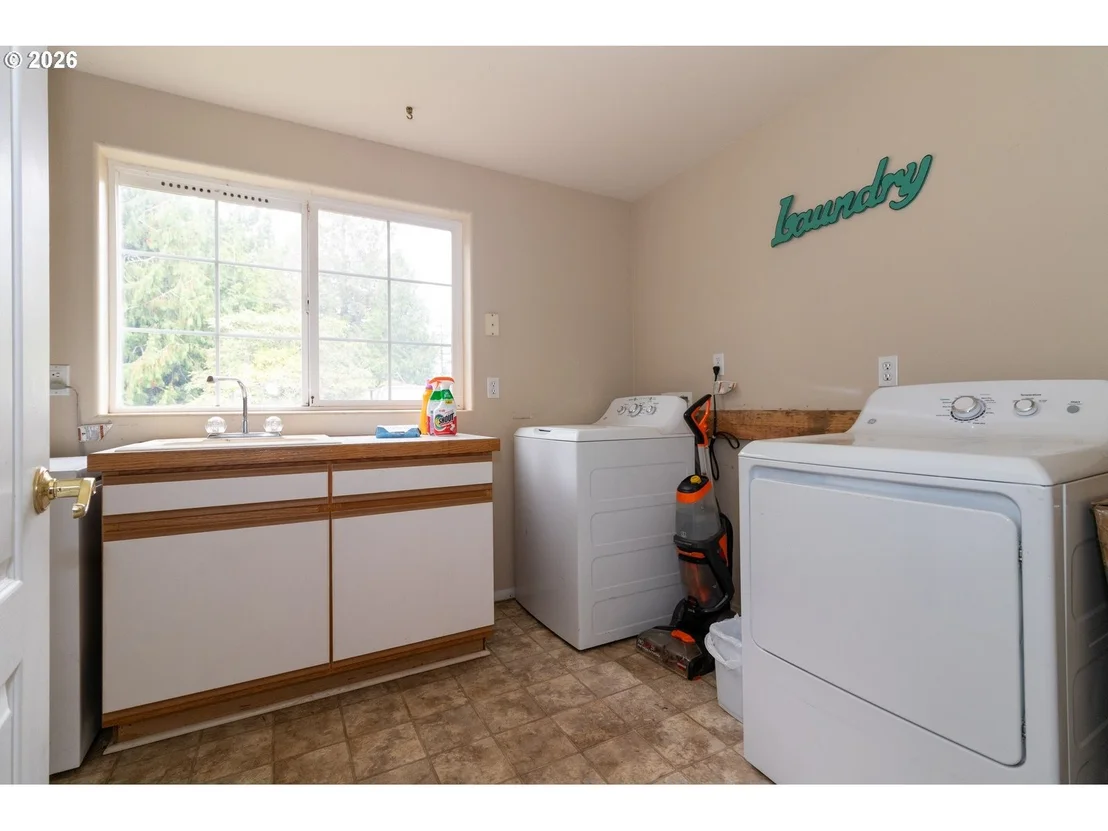
Interior Features: CeilingFan, Laundry, LuxuryVinylPlank, Skylight, WasherDryer
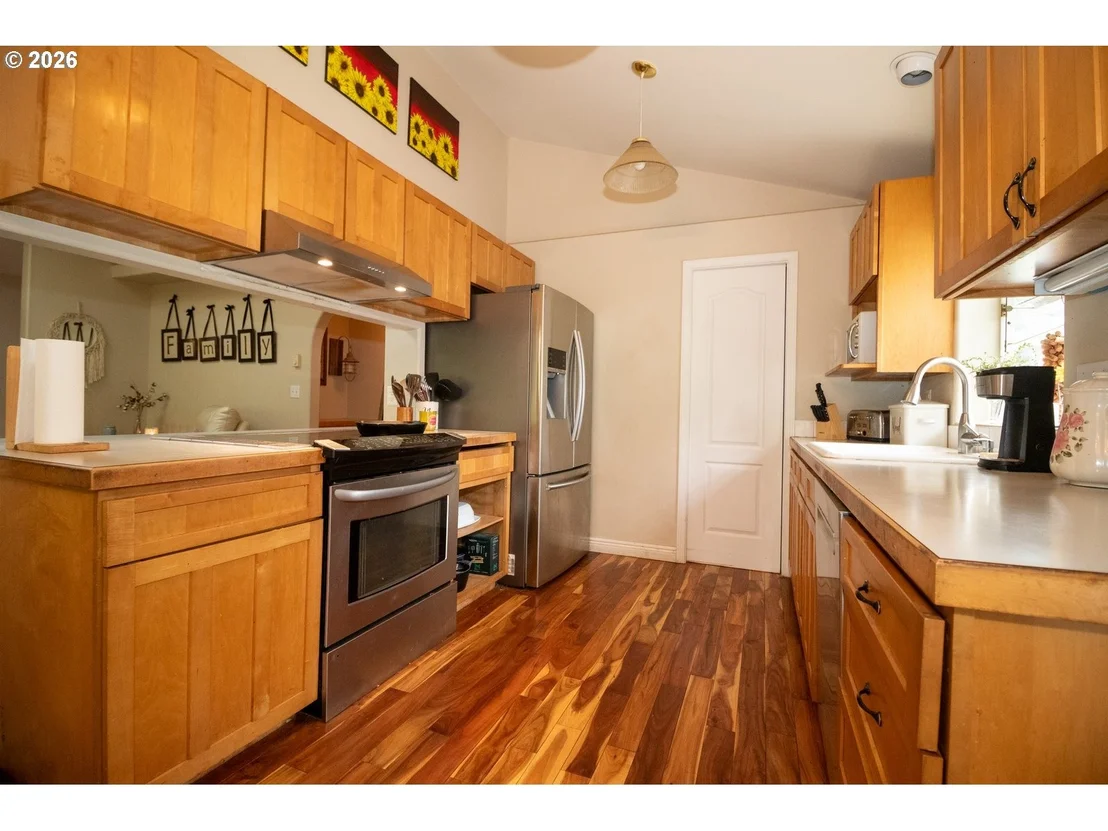
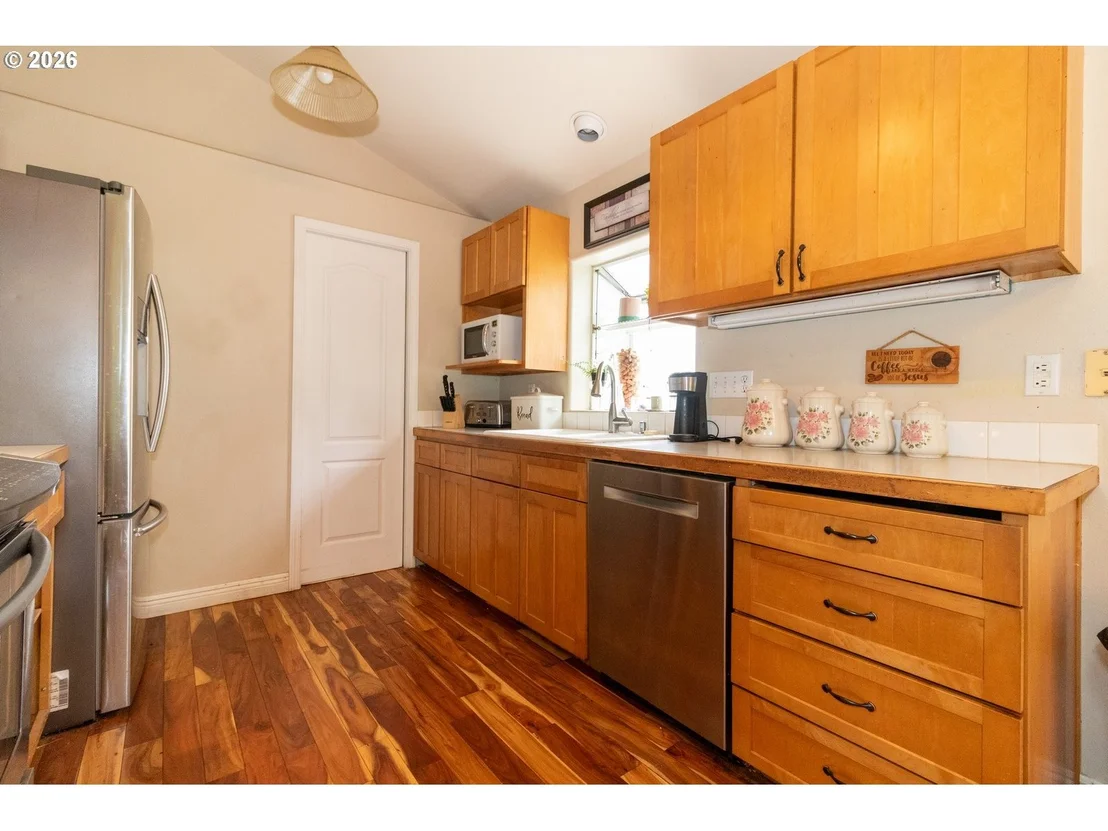
Appliances: Built-In Range, Dishwasher, Range Hood, Pantry, StainlessSteelAppliance
Basement: None
Exterior Details
Square Footage: 1740
Property Condition: Resale
Architectural Style: Stories2
Year Built: 1995
Building Area Total: 1740
Window Features: VinylFrames
Lot Features: Flag Lot, Level, Secluded, Wooded, PublicRoad, Trees
Lot Size Area: 62726
Lot Size Units: Square Feet
Lot Size Acres: 1.44
Lot Size Square Feet: 62726
Lot Size Dimensions: SEE MAP
Water Source: Shared Well, Well
Financial Details
Tax Annual Amount: $2,693
Utilities Details
Heating Type: Zoned
Sewer : StandardSeptic

Building Info

Overview

    General

  • Year Built: 1995
  • Effective Year Built: 1995
  • Building Count: 1
  • Bedroom Count: 3
  • Bathroom Count: 2
  • Full Bathrooms: 2
  • Partial Bathrooms: 2
  • Building Condition: 0
  • Building Quality: 7
  • Construction Type: 6
  • Building Style: 0
  • Exterior Walls Type: 18
  • Interior Walls Type: 0
  • Roof Shape Type: 1
  • Roof Cover Type: 3
  • Floor Count: 200
  • Living Units: 1
  • Floor Cover: 0
  • Basement Type: 3
  • Basement Area: 1,008
  • Garage Type: 1
  • Garage Square Area: 874
  • Parking Space Count: 3
  • Patio Type: 20
  • Porch Type: 0
  • Pool Type: 0

    Dimensions

  • Lot Size Square Feet: 62,726
  • Total Building Area: 2,614
  • Gross Building Area: 2,614
  • Building Area: 1,740
  • Building Area Measurement: L

    Heating and Cooling

  • Air Conditioning: 12
  • Heating: 6
  • Heated Square Feet: 1,740
  • Heating Fuel Type: 0

    Utilities

  • Sewer System: 4
  • Water Service: 5

Building

  • Building Type: 0
  • Property Class: R
  • Land Acres: 0000001440
  • Standard Land Use Code: 1001
  • County Land Use Code: 401
  • State Land Use Code: 401
  • Legal Description 1: TL 02800

Neighborhood

  • School District Name: Siuslaw School District 97J
  • Census Tract: 000702

Zoning

  • Zoning: RR2

Geography

  • Assessors Map Reference: 1912022002800
  • Account Number: 0857019
  • Parcel: 0857019
  • Lot: 2800
  • Meridian: SEC 02 TWN 19 RNG 12
  • Municipality: SIUSLAW
  • Latitude: 43.9554
  • Longitude: -124.097

    Address

  • Full Address: 85434 Glenada Rd
  • Address - House Number: 85434
  • Address - Street Name: Glenada
  • Address - Suffix Type: Rd
  • State: OR
  • City Name: Florence
  • Carrier Code: R007
  • 4-Digit Zip Code: 8523
  • Zip Code: 97439

Valuation

    Tax

  • Tax Year: 2022
  • Tax Amount: $242,909
  • Tax Rate Code Area: 09718

    Appraisal Valuation

  • Standard Deviation: 0.1544
  • Valuation Date: Oct 04, 2023
  • Confidence Score: 81
  • Final Value: 505,553
  • High Value: 583,648
  • Low Value: 427,459

    Market Valuation

  • Market Total Value: $460,795
  • Market Land Value: $119,690
  • Market Improvement Value: $341,105

    Assessments Valuation

  • Assessed Year: 2022
  • Assessed Total Value: $221,934

    Sales

  • Current Sale Contract Date: Oct 24, 2017
  • Current Sale Recording Date: Oct 25, 2017
  • Current Sale Price:
  • Current Sale Document Type: 71
  • Current Sale Input Document Number: 2017-053059
  • Previous Sale Recording Date: Jan 31, 2006
  • Previous Sale Contract Date: Jan 27, 2006
  • Previous Sale Amount: $288,000
  • Previous Sale Document Type: 71
Data used for valuation calculations is provided by RealtyHop, and other third party sources

Comparables

Unit
Status
Type
Beds
Baths
ft²
Price/ft²
Asking Price
Listed On
Closing Price
Sold On
HOA + Taxes

About Lane


Similar Homes for Sale

Currently no similar homes around

Nearby Rentals


Frequently Asked Questions

When was property at 85434 Glenada Road built and last sold?
The property at 85434 Glenada Road was built in 1995 and last sold on Oct 24, 2017 for $260,000.
How much is this home worth?
The estimated value of the home located at 85434 Glenada Road is $482,618.
What are some comparable homes to 85434 Glenada Road?
There are currently no comparable homes to 85434 Glenada Road.