See Home Value
$365,000
● House - Off Market

8542 ODYSSEY DR

Universal City, TX 78148
bedrooms
4 Beds
bathrooms
2 Baths
square feet
1,898 Ft²
$2,422
Est. Monthly

About This Property

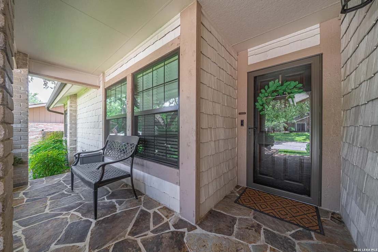
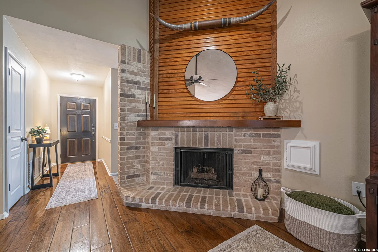
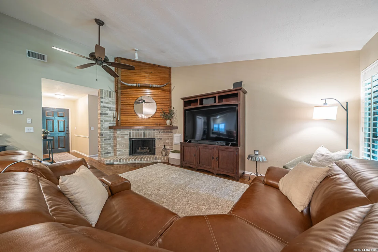
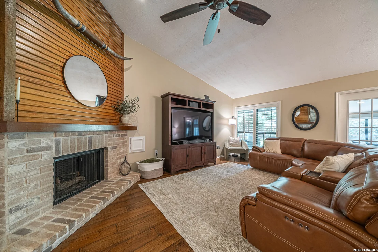
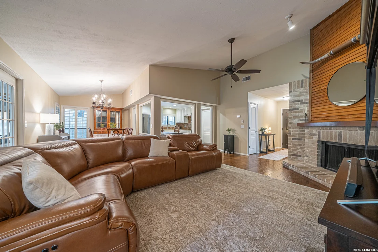
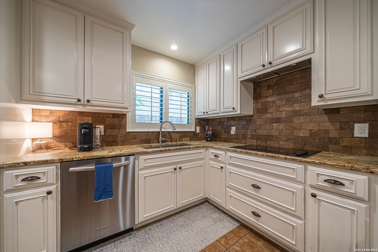
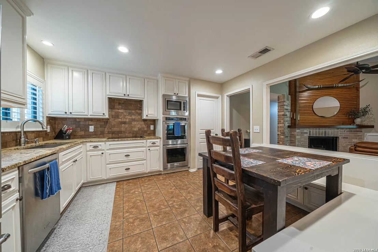
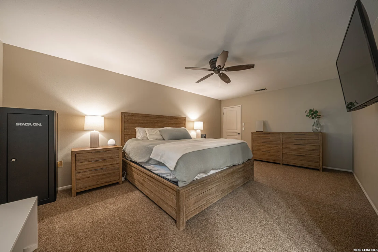
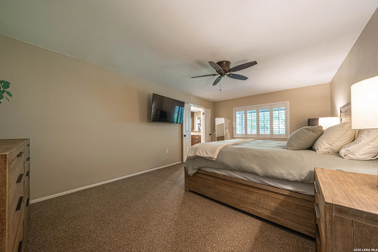
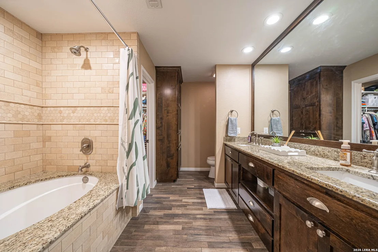
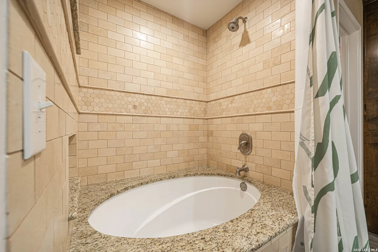
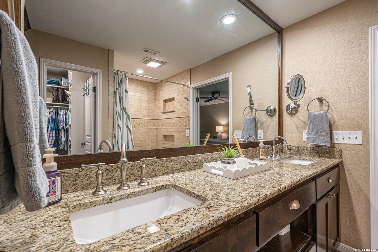
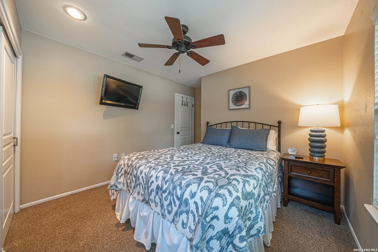
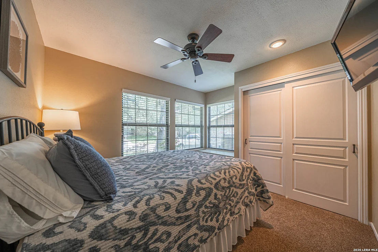
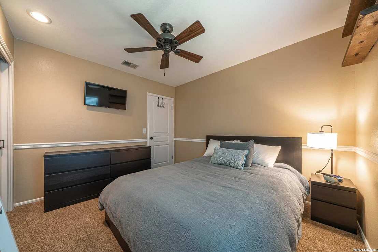
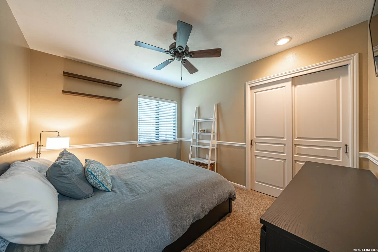
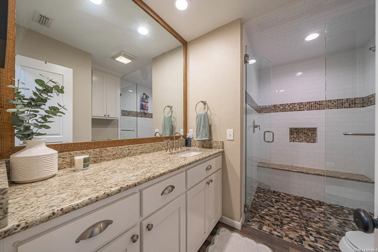
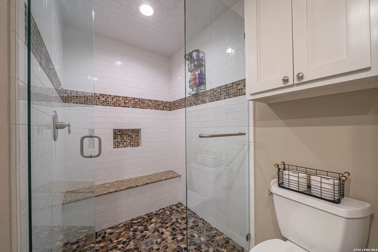
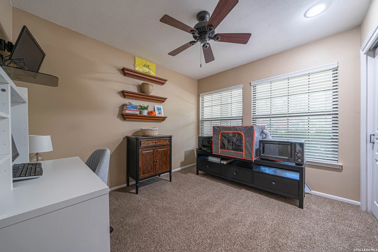
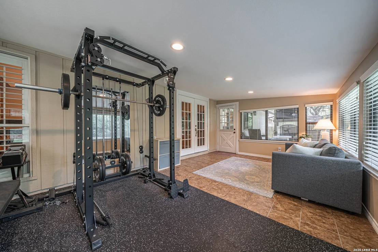
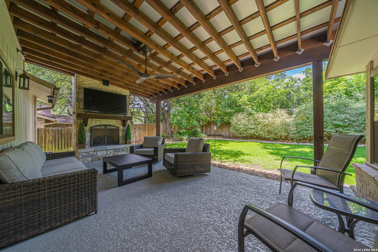
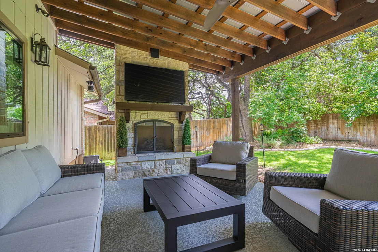
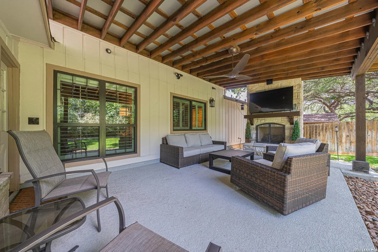
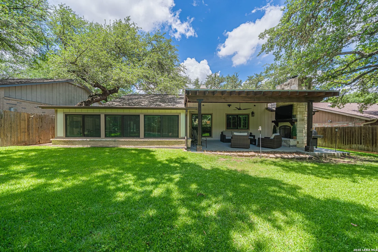
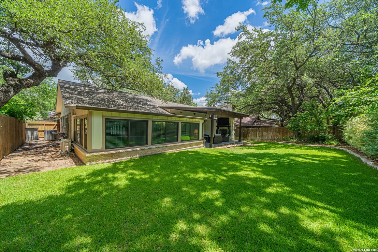
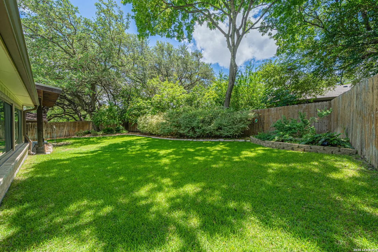
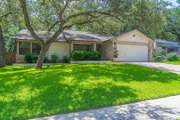
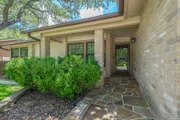
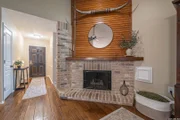
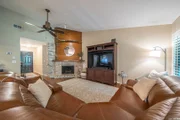
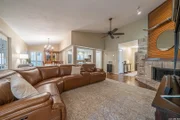
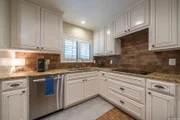
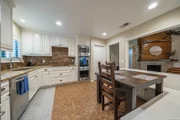
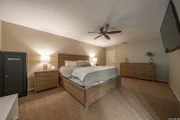
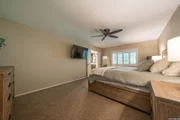
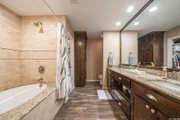
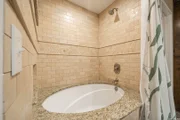
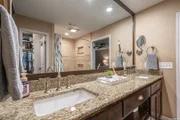
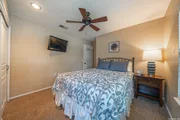
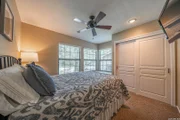
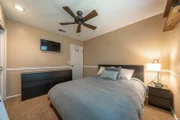
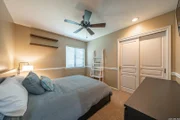
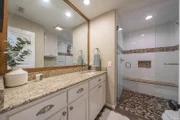
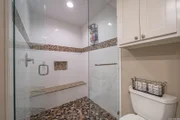
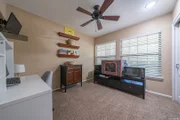
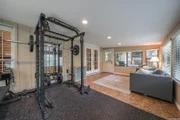
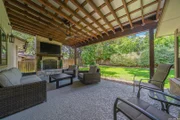
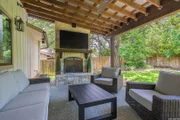
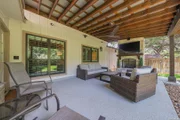
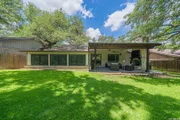
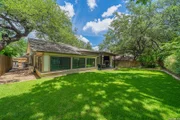
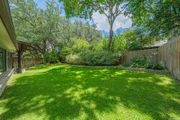
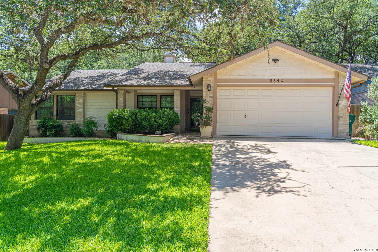
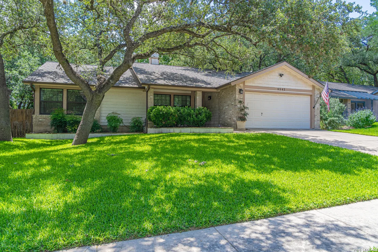
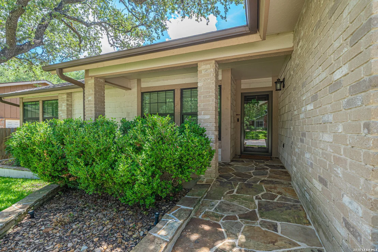
Welcome to 8542 Odyssey Drive in the highly sought-after Olympia Hills community! This beautifully updated one-story home offers 4 bedrooms, 2 bathrooms, a separate dining room, and a heated and cooled sunroom that provides the perfect space for relaxing, entertaining, or working from home, or that coveted home gym.    Inside, you'll find gorgeous Appalachian hardwood flooring, updated bathrooms, and a remodeled kitchen designed to impress. The spacious primary suite features a sitting area, dual vanities, a soaking tub, separate shower, and a large walk-in closet.    Step outside and discover your own private backyard retreat. The oversized covered patio, outdoor fireplace, and built-in grill create the perfect setting for game days, family gatherings, or quiet evenings under the Texas sky.    Located just minutes from Randolph Air Force Base, Loop 1604, IH-35, shopping, dining, and entertainment, this home offers the perfect combination of comfort, convenience, and style. Homes in Olympia Hills don't come along often-don't miss your opportunity to make this one home.
Unit Size
1,898 Ft²
Days on Market
-
Land Size
0.19 acres
Price per sqft
$192
Property Type
House
Property Taxes
$630
HOA Dues
-
Year Built
1984

Payment Calculator

Cap Rate Calculator

Last updated: 2 months ago (LERA #1991669)

Price History

Date / Event Date Event Price
Aug 3, 2026 Sold
Sold
Jun 27, 2026 In contract -
In contract
Jun 12, 2026 Listed by Jason Mitchell Real Estate Tex $364,990
Listed by Jason Mitchell Real Estate Tex
Apr 24, 2024 Sold
Sold
Mar 22, 2024 Listed by Drayton Realty, LLC $360,000
Listed by Drayton Realty, LLC
Introducing Charm & Charisma! Immaculate one-story home in coveted Olympia Estates. This home offers four bedrooms, two full baths, separate dining room, and a heated and cooled sunroom. This home has been marvelously updated with a remodeled kitchen and bathrooms. Gleaming Appalachian wood flooring has been added along with new carpet. Roomy primary bedroom boasts a sitting area with a large full bath that offers separate shower and tub with double vanity and walk-in closet. Did I mention the amazing outdoors? Step outside into a beautiful oasis as you sit on your large, covered patio that features an outdoor fireplace and grill. This home is truly a step above the rest. The cherry on top is the amazing location close to shopping, food, and local military bases.

Property Highlights

Garage
Air Conditioning
Fireplace

Building Info

Overview

    General

  • Year Built: 1984
  • Effective Year Built: 1994
  • Building Count: 1
  • Total Rooms: 6
  • Bedroom Count: 4
  • Bathroom Count: 2
  • Full Bathrooms: 2
  • Partial Bathrooms: 2
  • Building Condition: 3
  • Building Quality: 0
  • Construction Type: 0
  • Building Style: 21
  • Exterior Walls Type: 23
  • Interior Walls Type: 0
  • Roof Shape Type: 0
  • Roof Cover Type: 15
  • Floor Count: 100
  • Living Units: 1
  • Floor Cover: 0
  • Basement Type: 0
  • Basement Area: 0
  • Garage Type: 1
  • Garage Square Area: 480
  • Parking Space Count: 2
  • Patio Type: 104
  • Porch Type: 102
  • Pool Type: 0

    Dimensions

  • Lot Size Square Feet: 8,470
  • Lot Size Depth Feet: 1,210
  • Lot Size Frontage Feet: 700
  • Total Building Area: 2,378
  • Gross Building Area: 2,582
  • Building Area: 1,898
  • Building Area Measurement: L

    Heating and Cooling

  • Fireplace Count: 1
  • Air Conditioning: 1
  • Heating: 4
  • Heated Square Feet: 1,898
  • Heating Fuel Type: 0

    Utilities

  • Sewer System: 0
  • Water Service: 0

Building

  • Building Type: 0
  • Property Class: R
  • Subdivision: CONV A/S CODE
  • Land Acres: 0000000194
  • Standard Land Use Code: 1001
  • County Land Use Code: A1
  • State Land Use Code: A1
  • Legal Description 1: CB: 5047H BLK: 63 LOT: 26 OLYMPIA UNIT-6A

Neighborhood

  • School District Name: Judson Independent School District
  • School Tax School District: 54
  • Census Tract: 121702

Geography

  • Assessors Map Reference: 520D7
  • Subdivision Tract Number: 26
  • Parcel: 05047-763-0260
  • Block: 63
  • Lot: 26
  • Municipality: UNIVERSAL CITY
  • Latitude: 29.5718
  • Longitude: -98.3159

    Address

  • Full Address: 8542 Odyssey Dr
  • Address - House Number: 8542
  • Address - Street Name: Odyssey
  • Address - Suffix Type: Dr
  • State: TX
  • City Name: Universal City
  • Carrier Code: C012
  • 4-Digit Zip Code: 2654
  • Zip Code: 78148

Valuation

    Tax

  • Tax Year: 2023
  • Tax Amount: $687,690
  • Tax Rate Code Area: 54

    Appraisal Valuation

  • Standard Deviation: 0.1767
  • Valuation Date: Mar 20, 2024
  • Confidence Score: 77
  • Final Value: 328,206
  • High Value: 386,202
  • Low Value: 270,209

    Market Valuation

  • Market Total Value: $335,380
  • Market Land Value: $65,560
  • Market Improvement Value: $269,820

    Assessments Valuation

  • Assessed Year: 2023
  • Assessed Total Value: $299,584
  • Assessed Land Value: $65,560
  • Assessed Improvements Value: $269,820

    Exemptions

  • Senior Citizen Exemption : Yes
  • Homeowner Exemption: Yes
Data used for valuation calculations is provided by RealtyHop, and other third party sources

Comparables

Unit
Status
Type
Beds
Baths
ft²
Price/ft²
Asking Price
Listed On
Closing Price
Sold On
HOA + Taxes

About Judson


Similar Homes for Sale

Currently no similar homes around

Nearby Rentals


Frequently Asked Questions

When was property at 8542 Odyssey Drive built and last sold?
The property at 8542 Odyssey Drive was built in 1984 and last sold on Jan 1, 1970 for $0.
How much is this home worth?
The estimated value of the home located at 8542 Odyssey Drive is $363,146.
What are some comparable homes to 8542 Odyssey Drive?
There are currently no comparable homes to 8542 Odyssey Drive.