


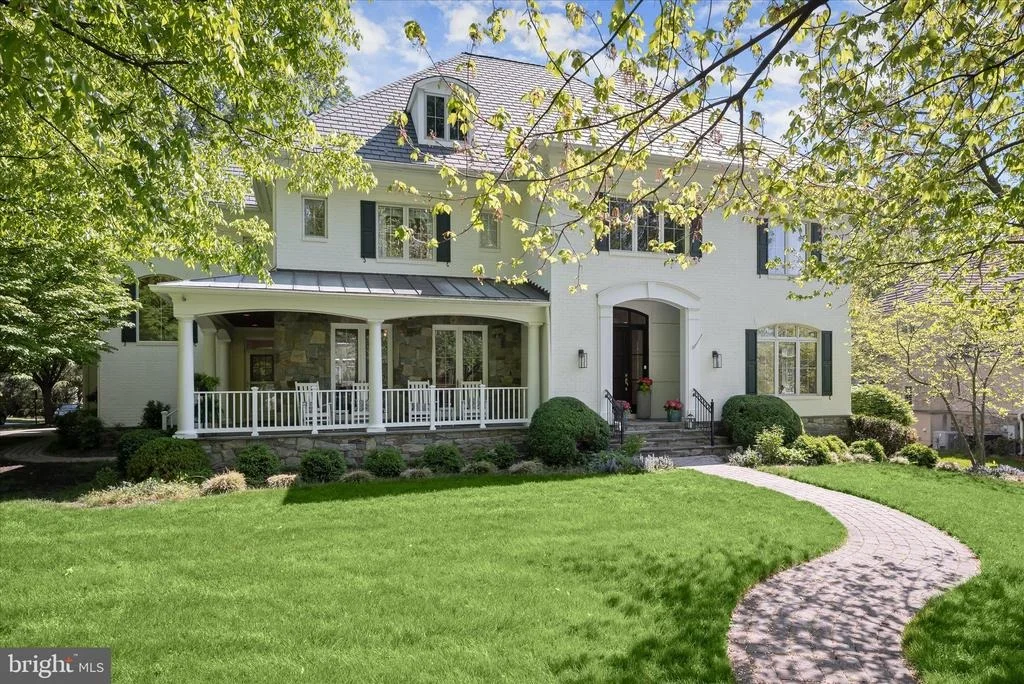
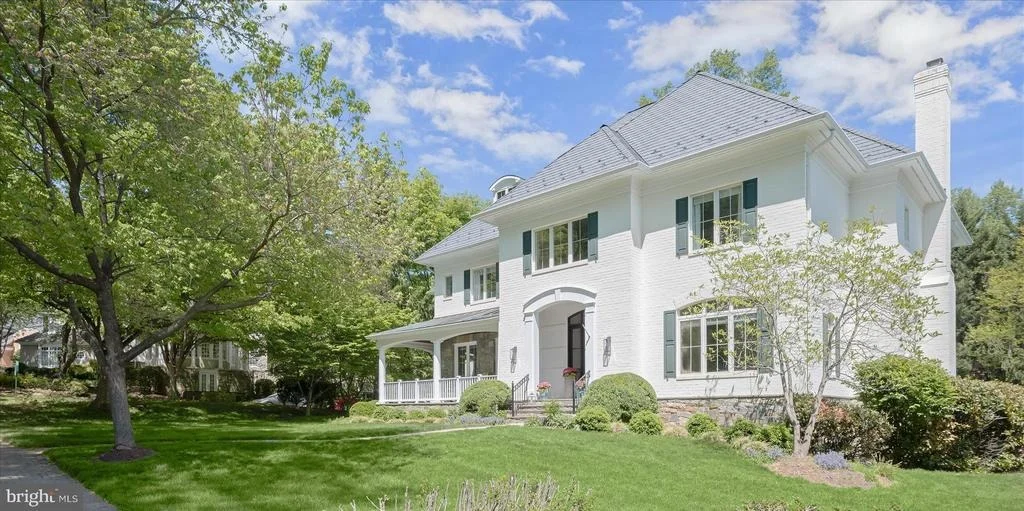
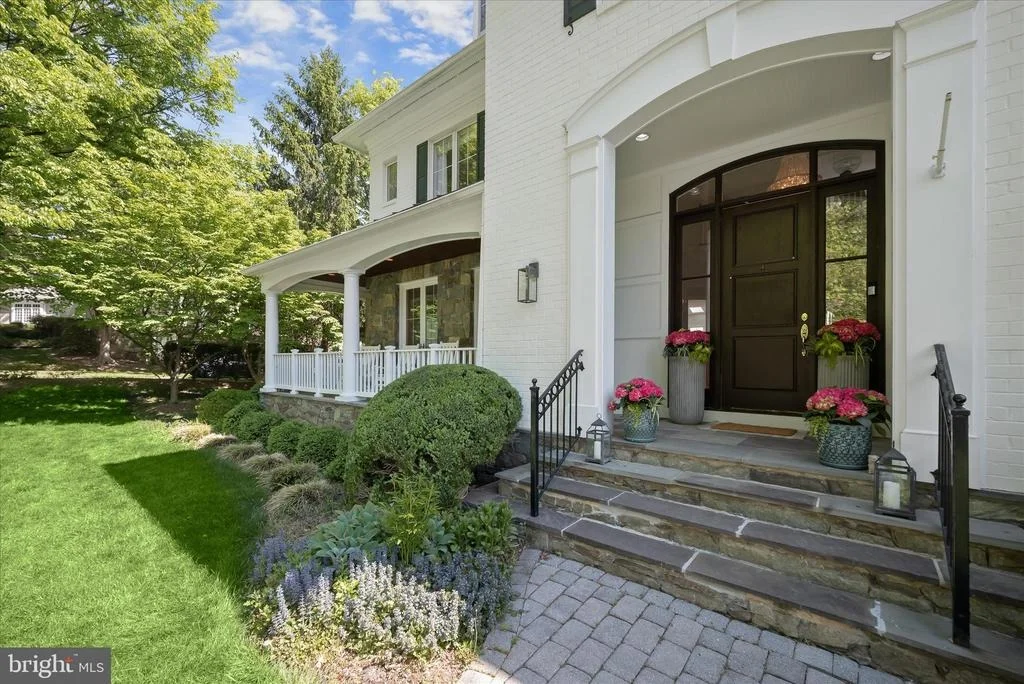
8539 RAPLEY PRESERVE CIRCLE


About This Property
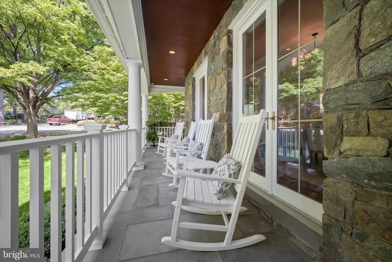
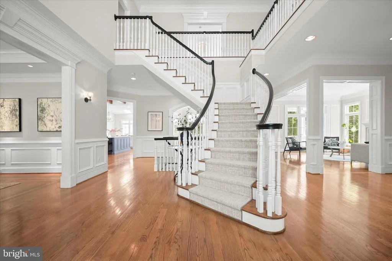
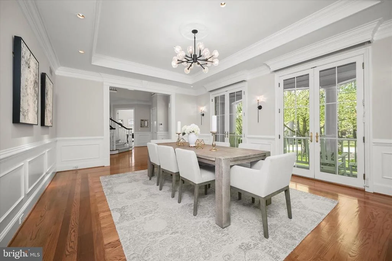
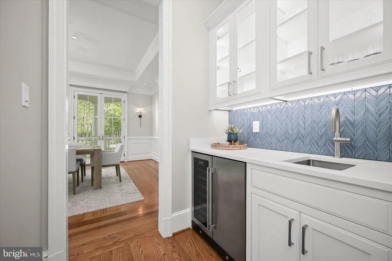
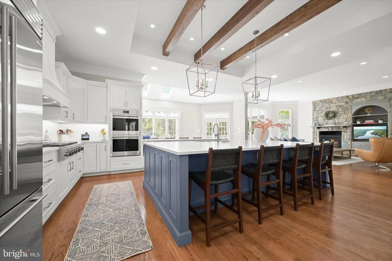
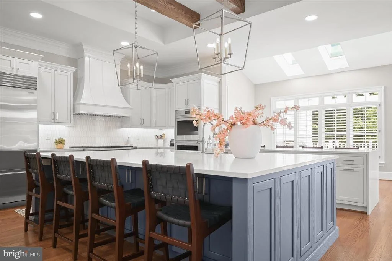
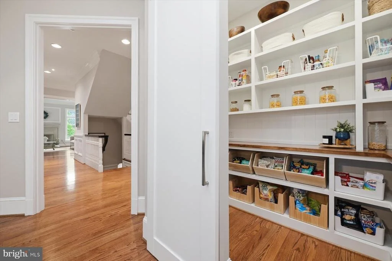
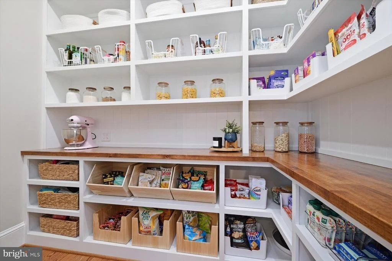
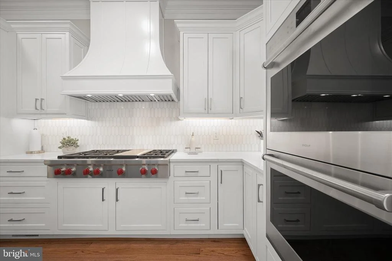
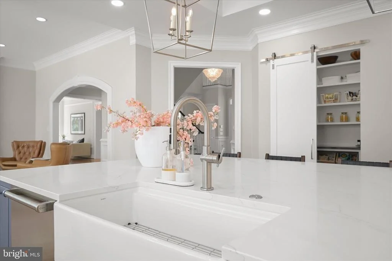
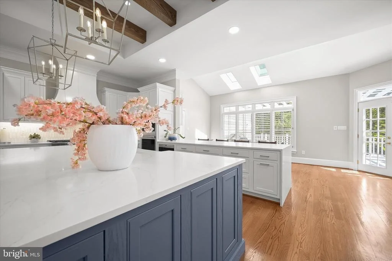
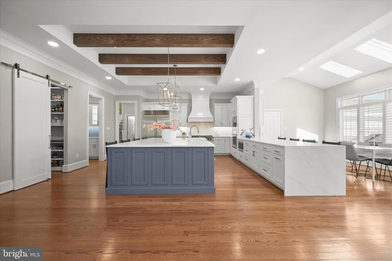
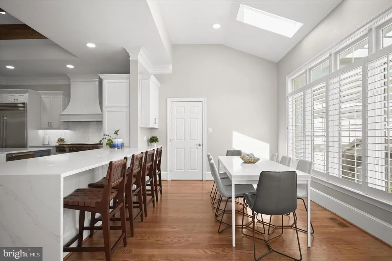
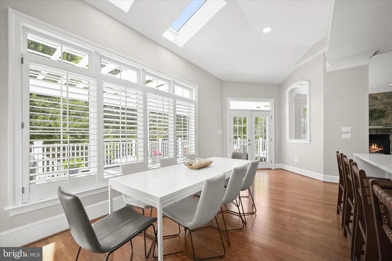
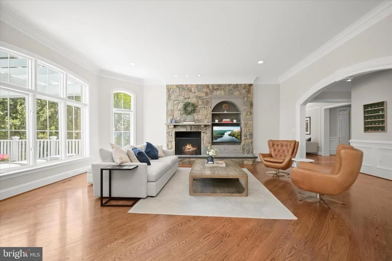
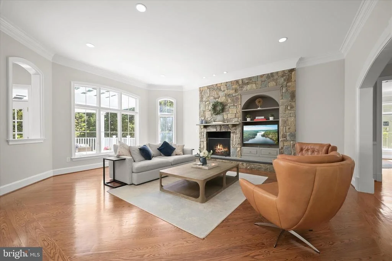
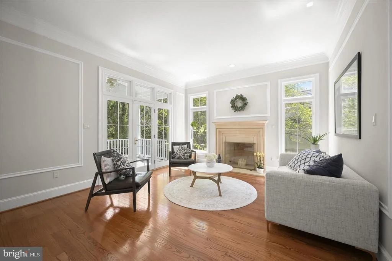
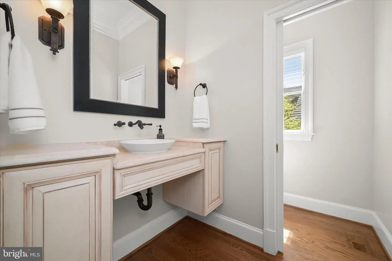
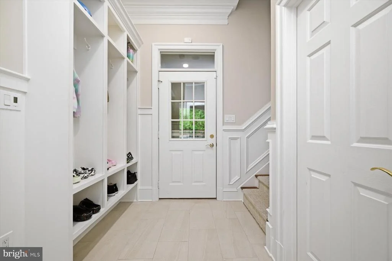
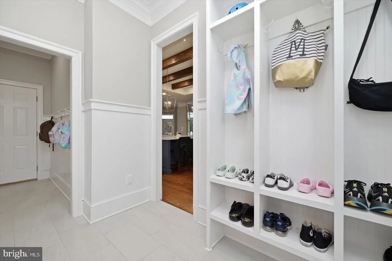
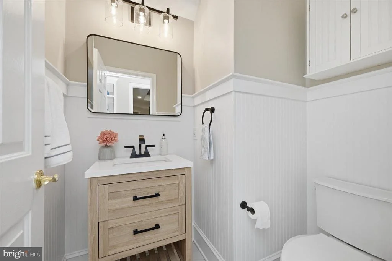
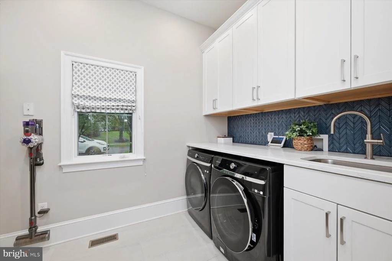
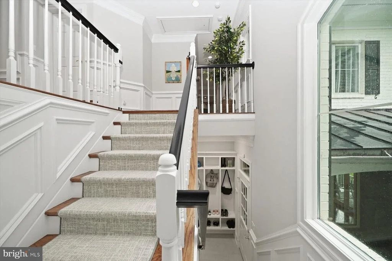
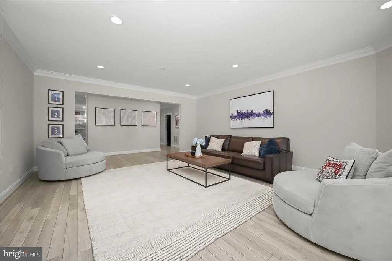
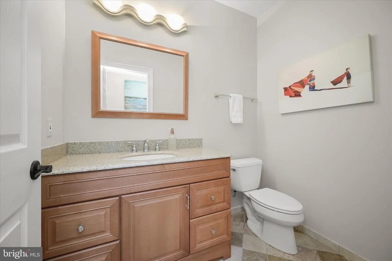
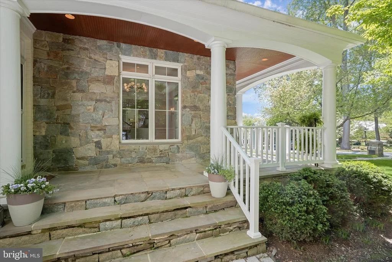
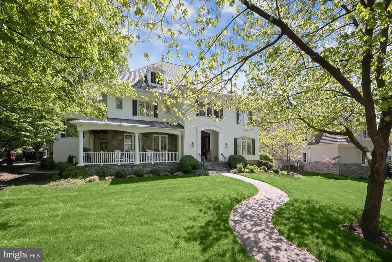
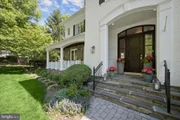
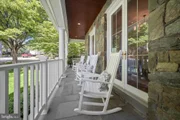
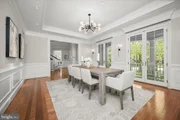
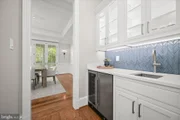
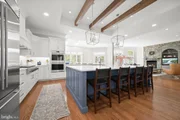
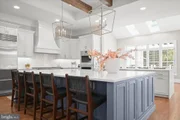
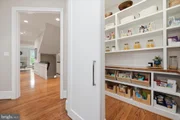
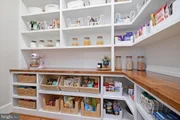
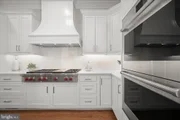
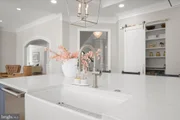
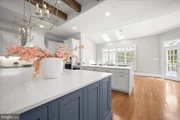
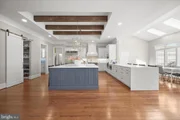
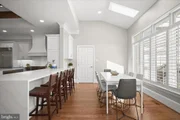
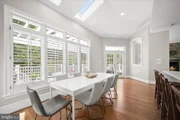
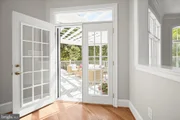
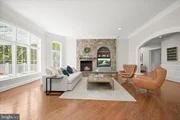
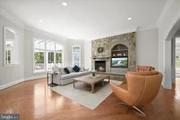
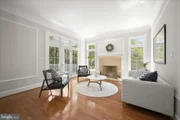
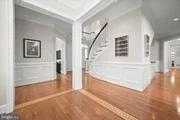
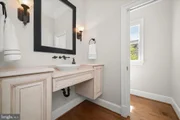
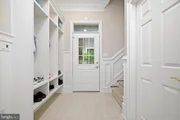
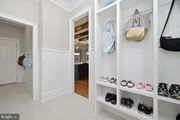
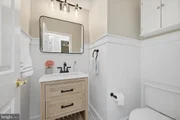
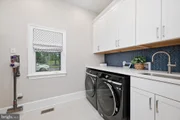
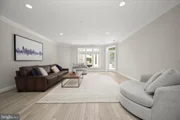
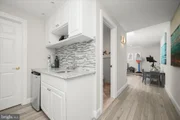
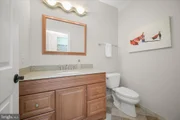
Designed for both grand entertaining and comfortable everyday living, the formal living room showcases a gas fireplace and access to one of two expansive decks. At the heart of the home, the fully renovated gourmet kitchen is nothing short of spectacular. Completed in summer 2025 with the highest level of craftsmanship, it features two oversized islands, dual ovens and dishwashers, a Sub-Zero refrigerator, Wolf appliances, and a generous walk-in pantry. This thoughtful renovation also introduced a beautifully updated laundry room, a redesigned mudroom with access to the three-car garage and porch, and an additional powder room. The sun-drenched breakfast area flows seamlessly into the spacious family room, anchored by a striking stone fireplace and framed by walls of windows that invite in natural light.
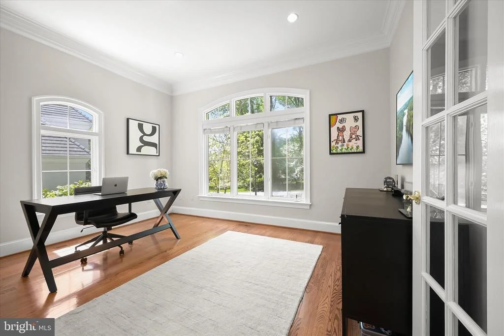
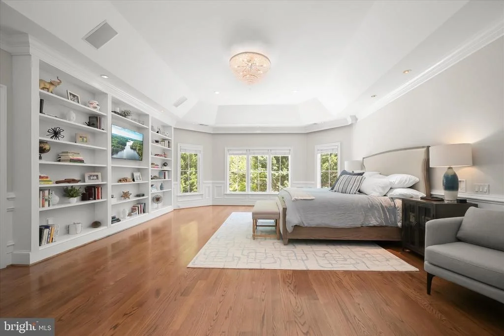
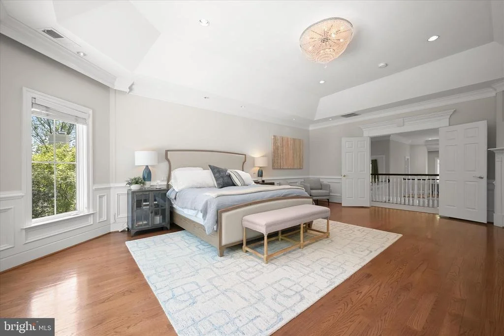
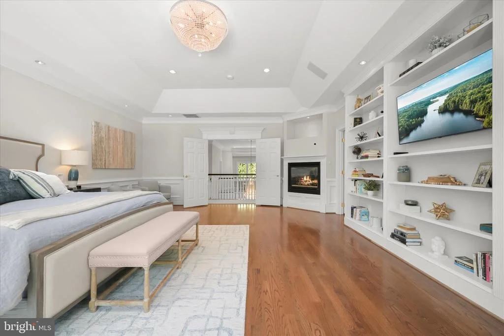
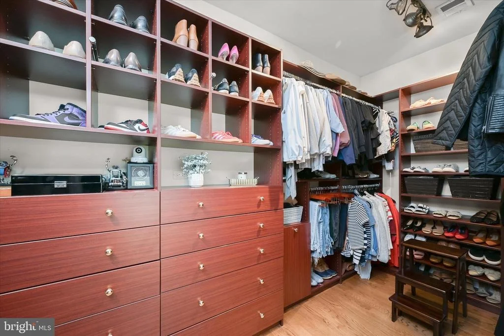
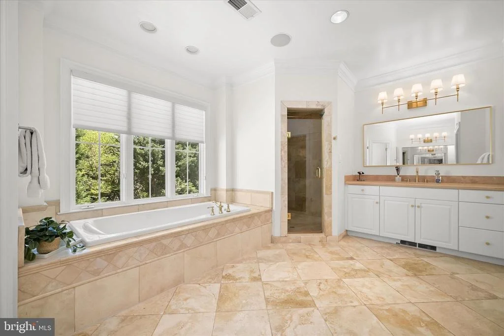
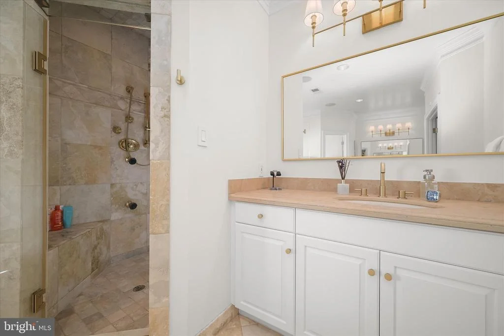
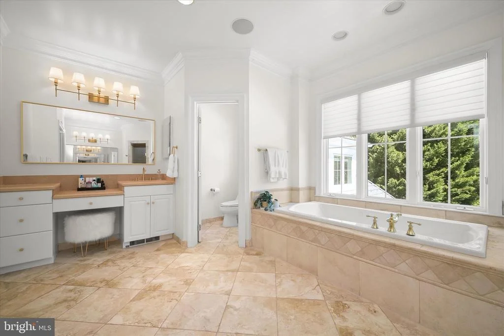
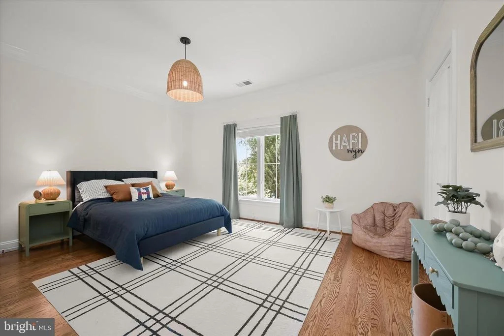
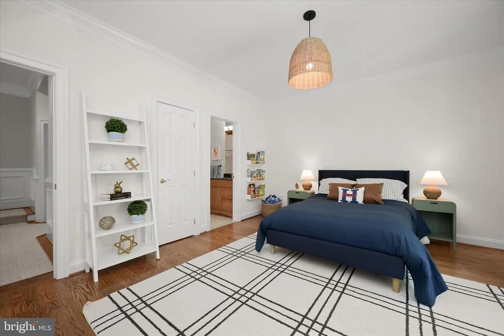
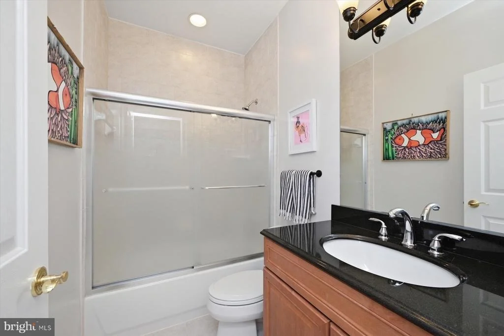
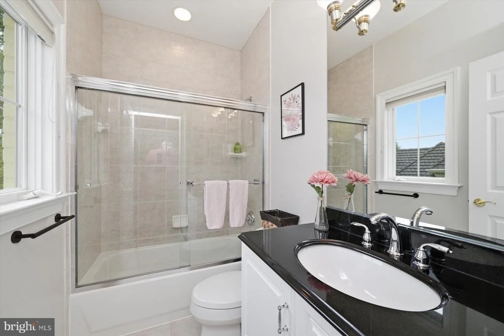
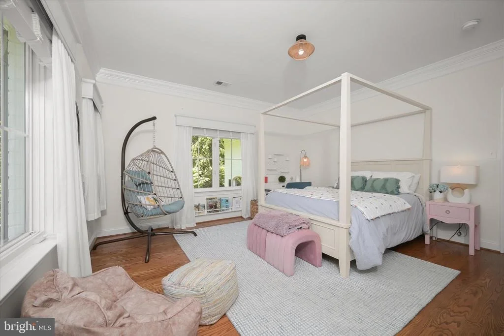
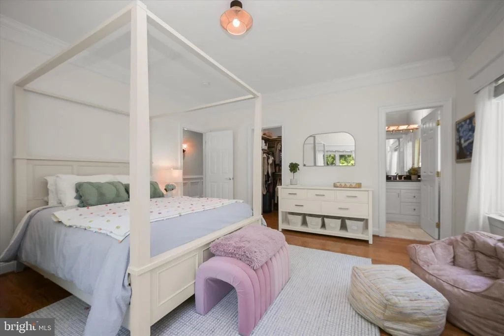
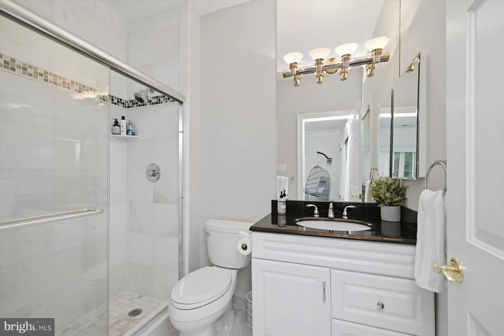
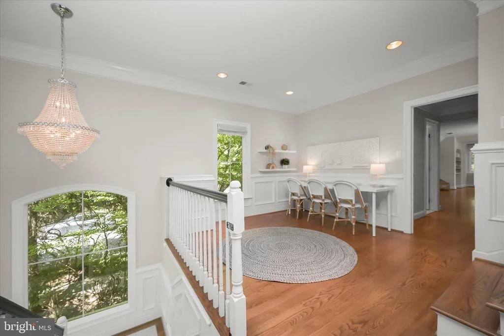
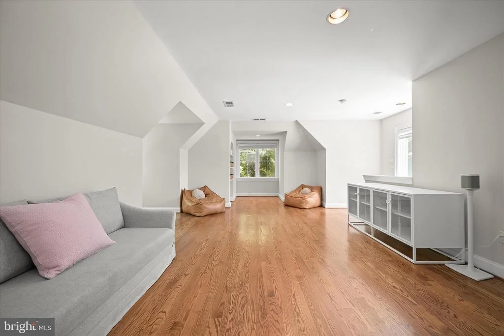
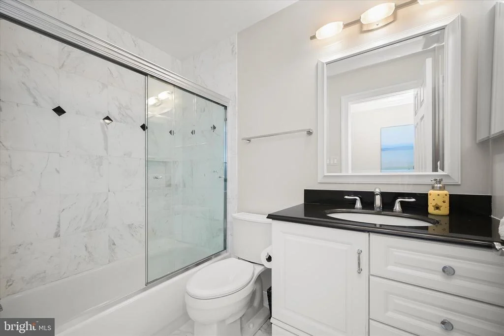
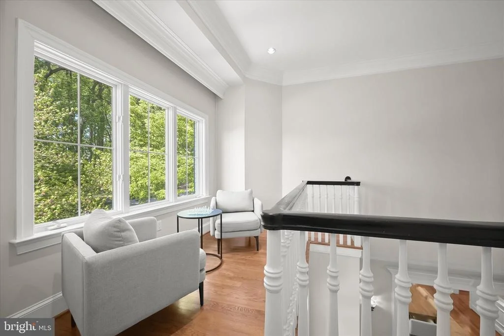
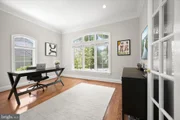
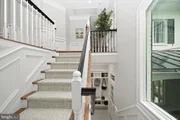
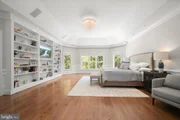
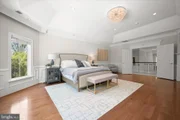
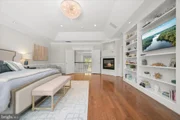
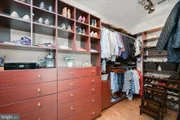
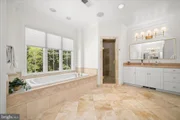
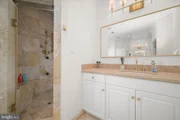
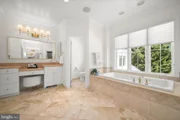
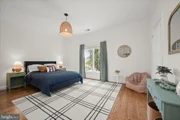
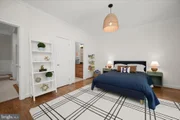
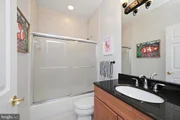
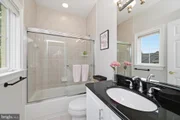
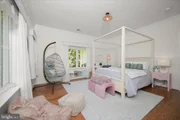
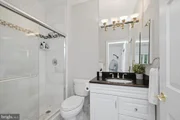
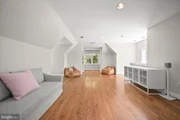
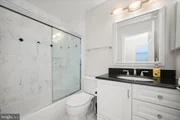
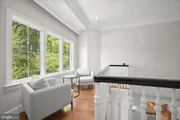
Upstairs, the serene primary suite offers a true retreat, complete with a gas fireplace, peaceful views of the private backyard and pool, and two expansive walk-in closets with custom built-ins. The spa-inspired bath features dual vanities, a soaking tub, a walk-in shower, and a separate water closet. Three additional bedrooms, each generously sized with en-suite baths and walk-in closets, provide comfort and privacy, while a large guest suite with its own staircase offers flexibility for visitors or extended stays. A charming loft adds versatility, perfect for a secondary office or study space.
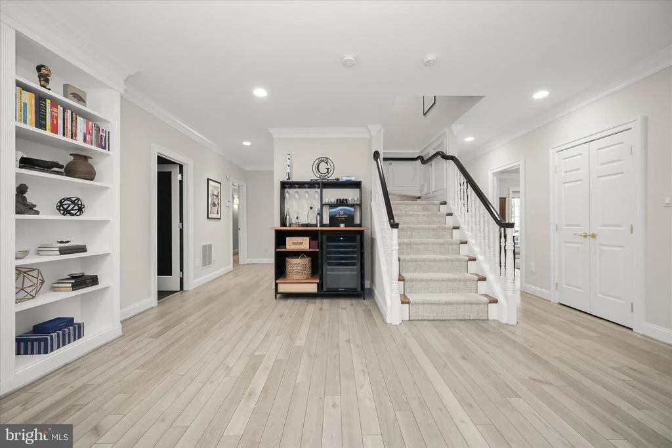
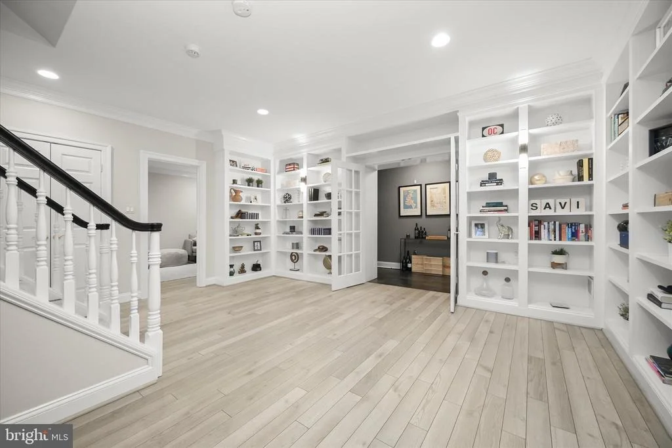
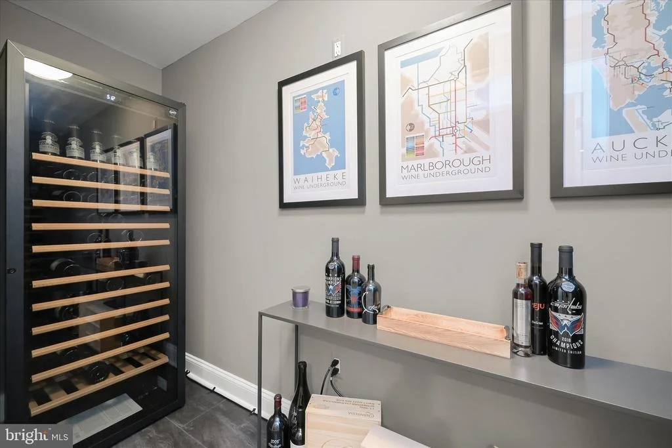
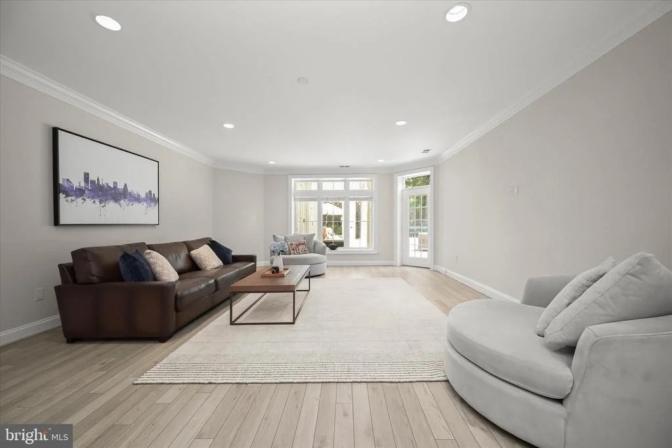
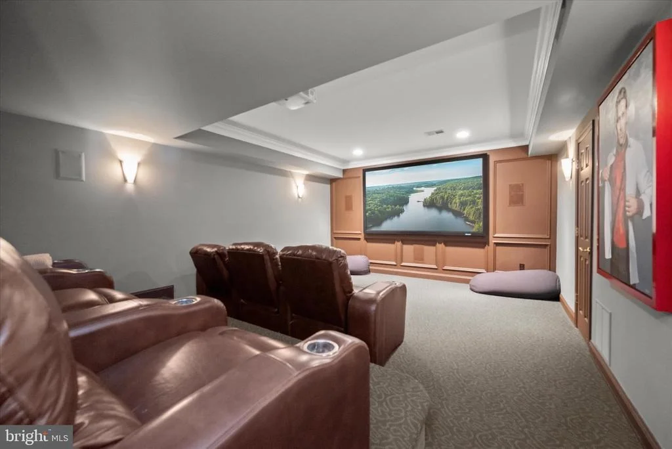
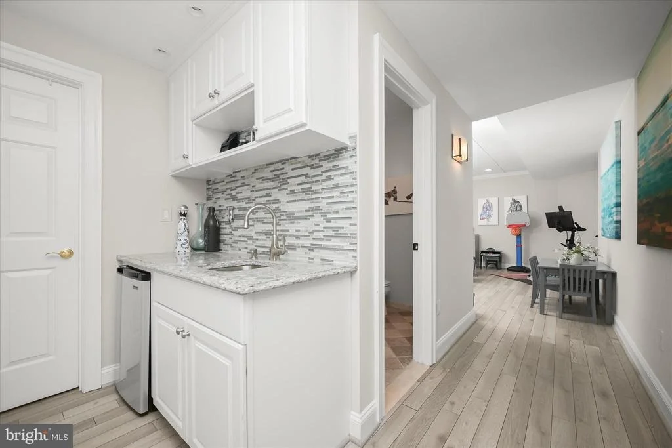
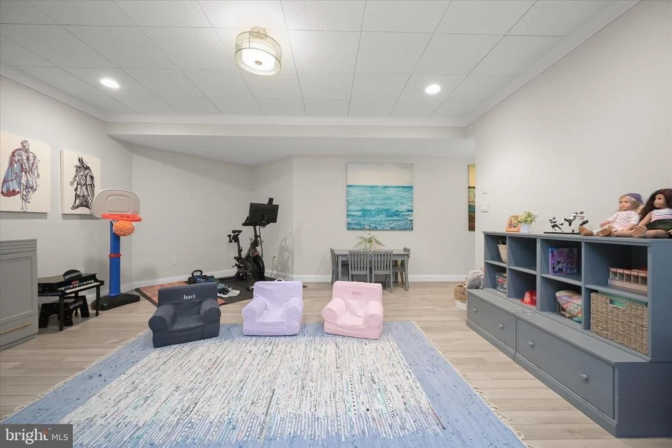
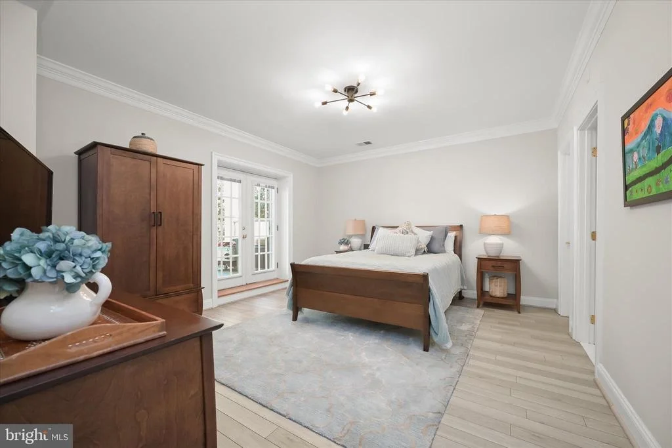
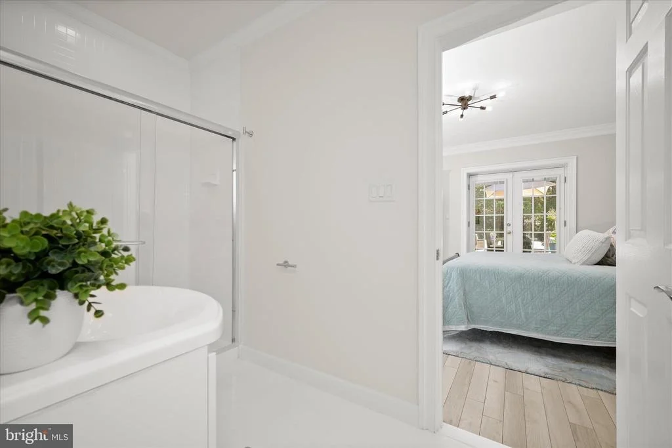
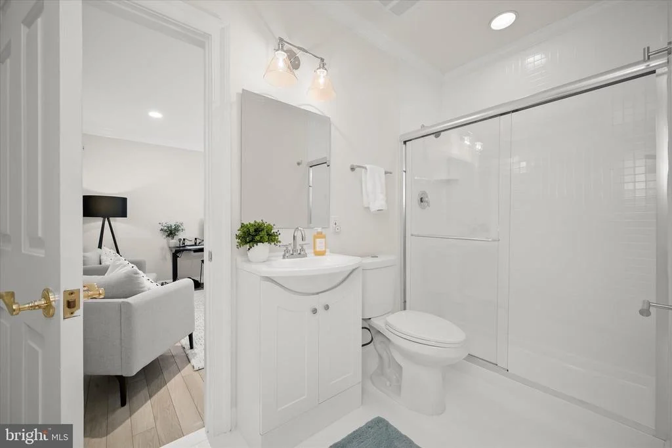
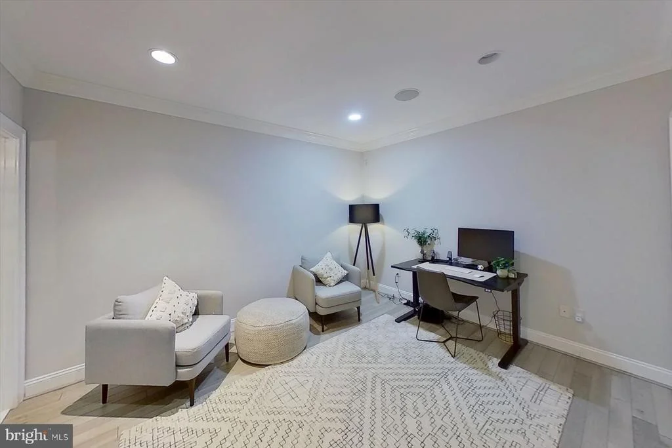
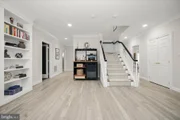
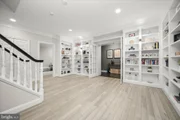
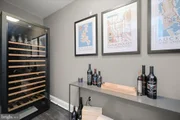
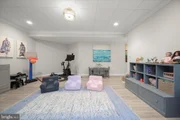
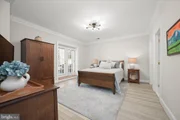
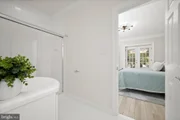
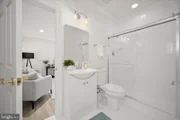
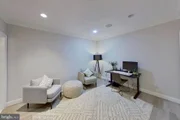
The lower level is designed for exceptional entertaining, offering a spacious recreation room with direct access to the backyard and pool, a playroom, a wet bar, wine storage, and a dedicated home theater. A sixth bedroom with en-suite bath and private exterior access is ideal for guests or live-in arrangements, while an additional bonus room offers space for a gym, studio, or office.
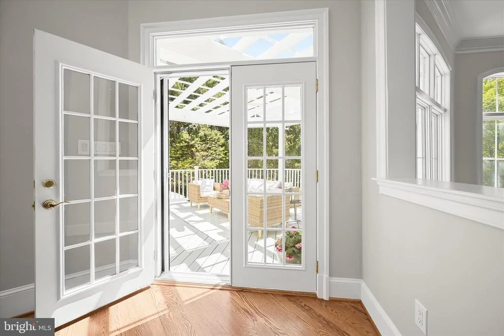
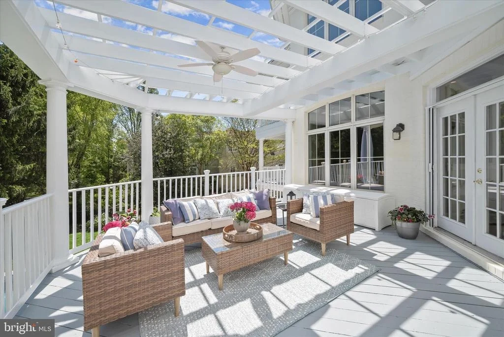
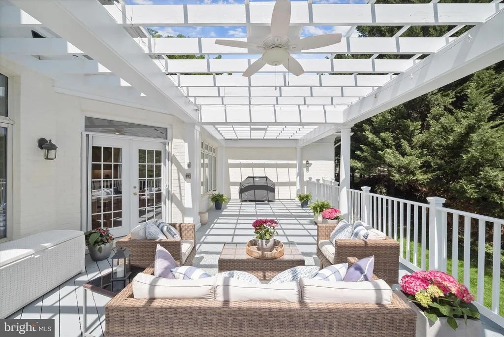
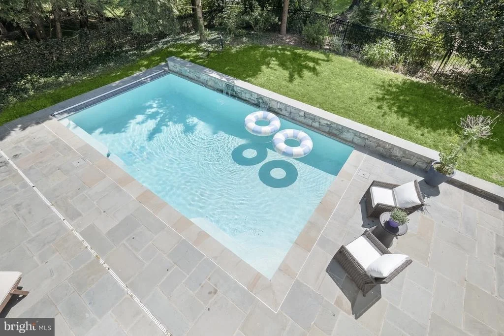
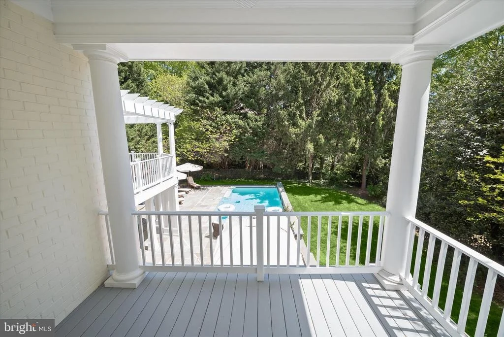
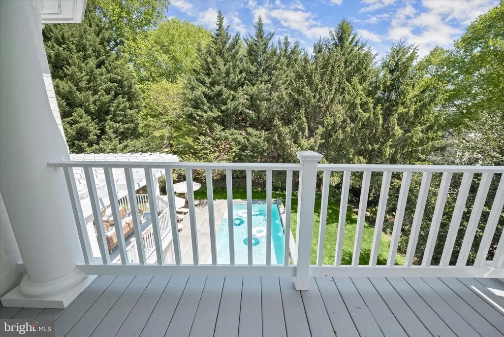
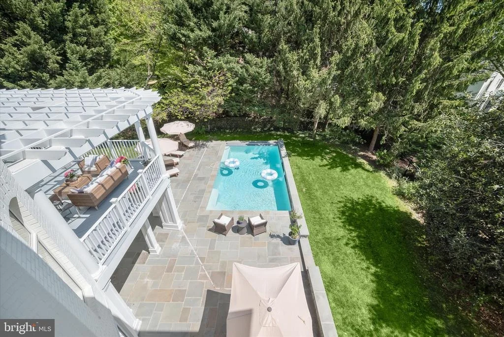
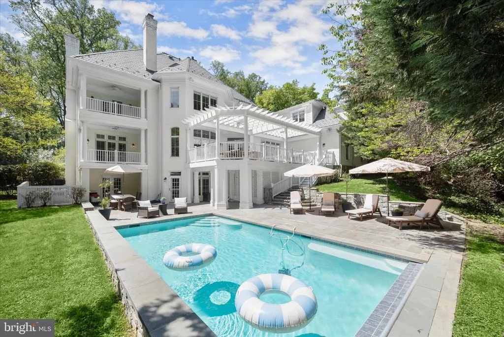
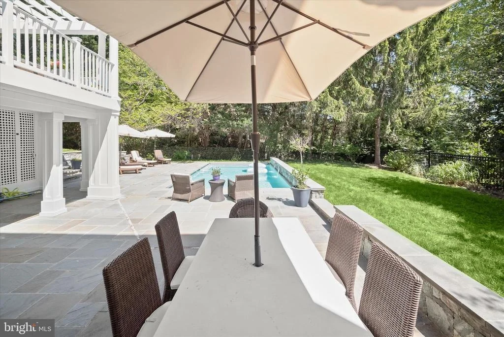
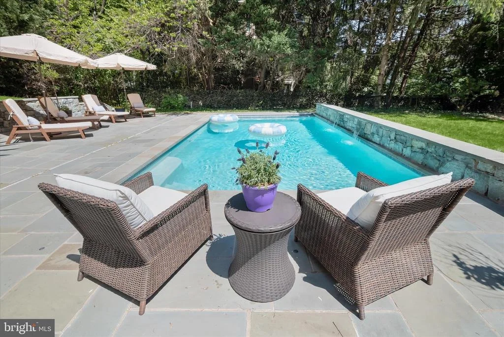
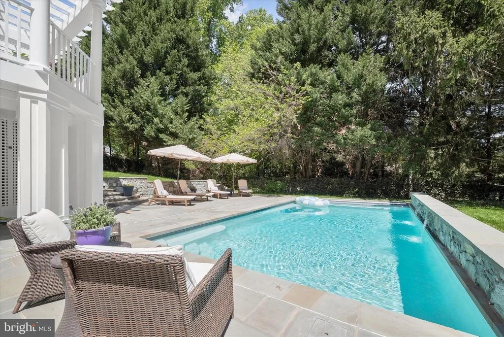
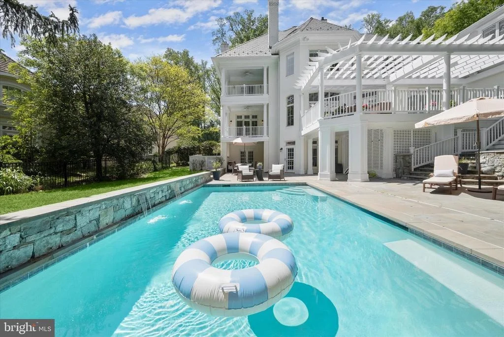
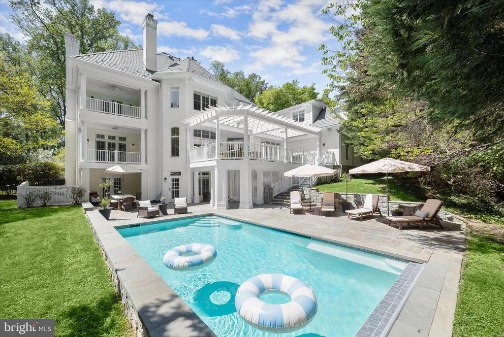
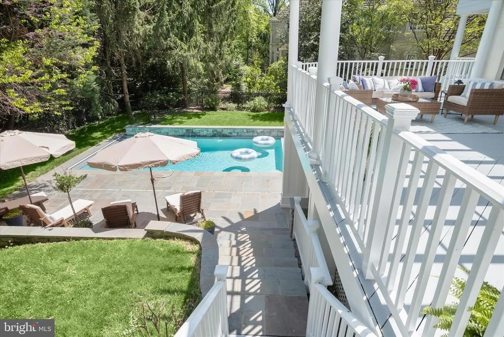
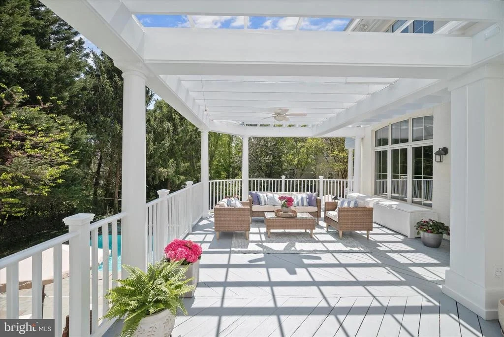
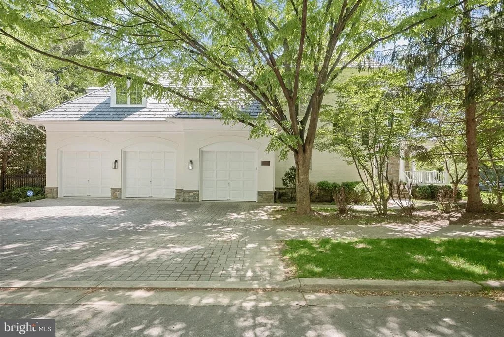
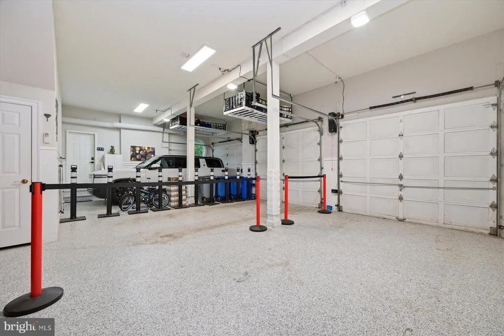
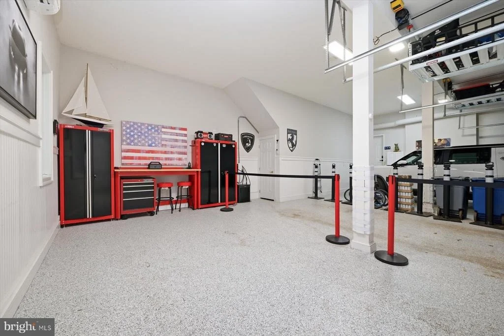
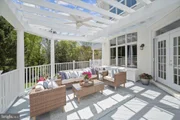
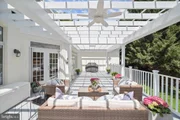
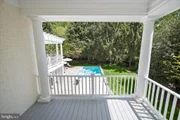
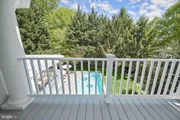
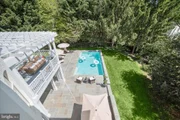
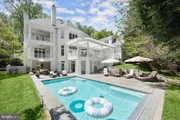
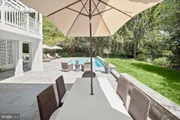
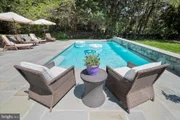
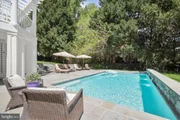
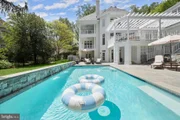
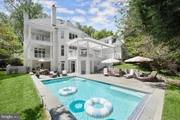
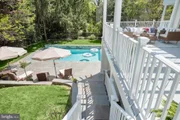
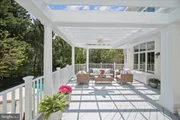
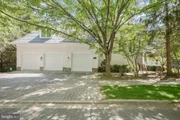
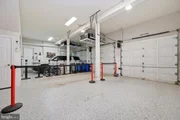
The side-loading, temperature-controlled three-car garage is as functional as it is polished, featuring epoxy floors, built-in storage, and upgraded systems. Outside, the home transforms into a private resort-like setting, with multiple decks overlooking a heated pool with water features and ambient lighting, plus a generous grassy area for recreation and play.
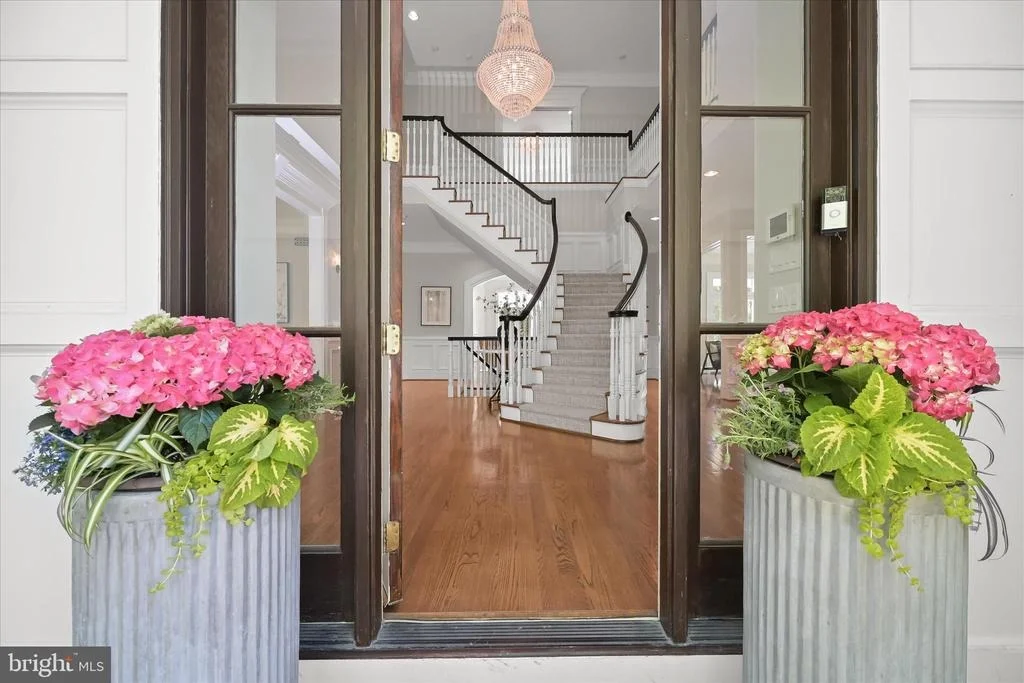
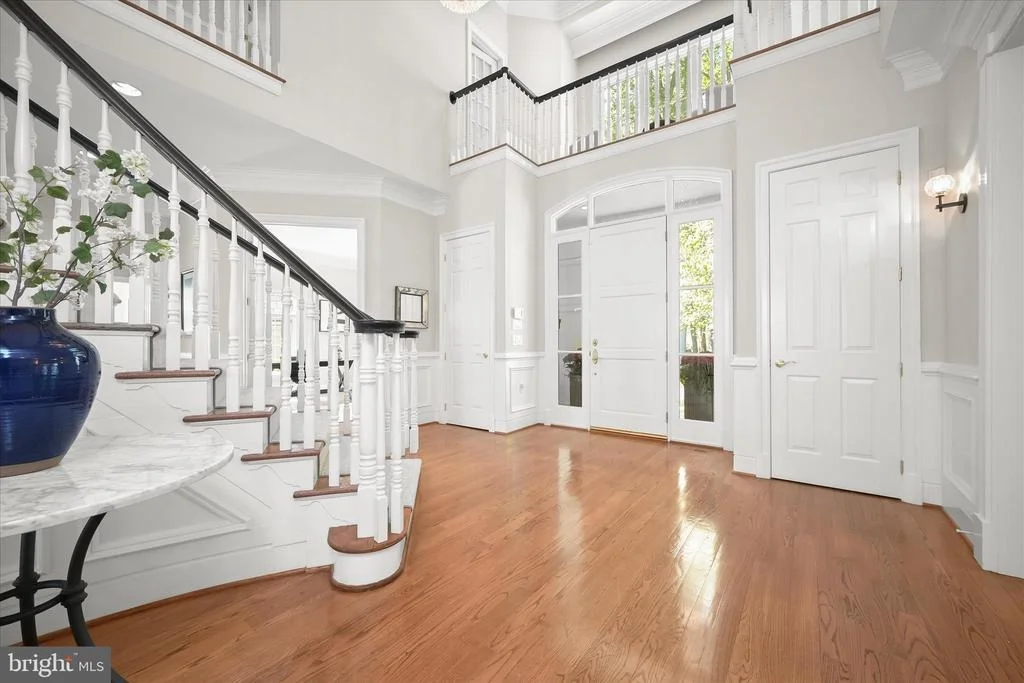
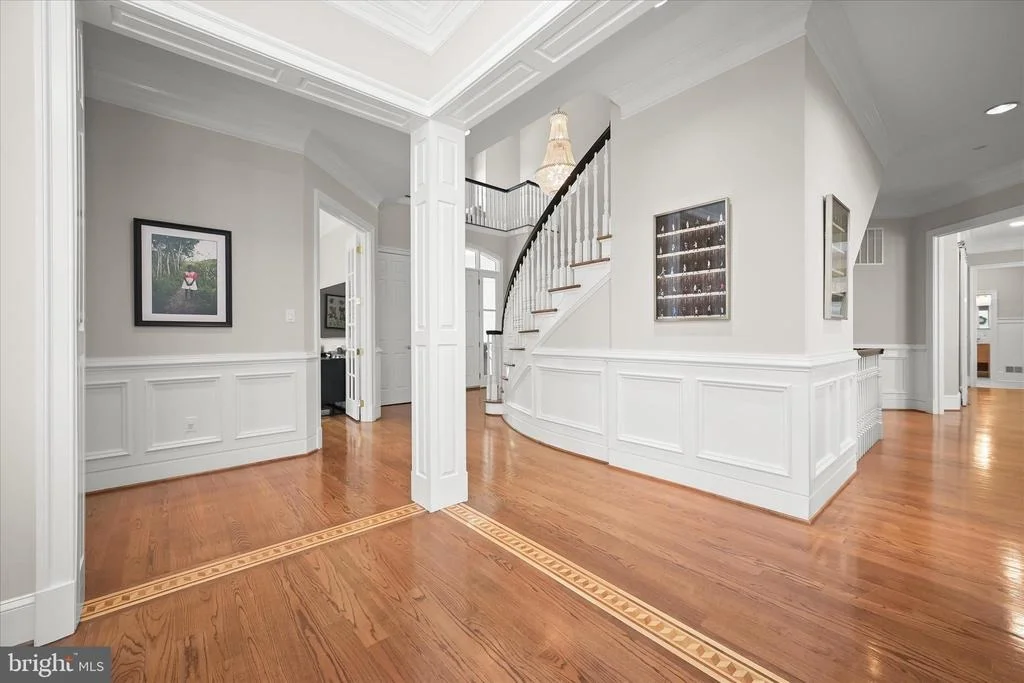
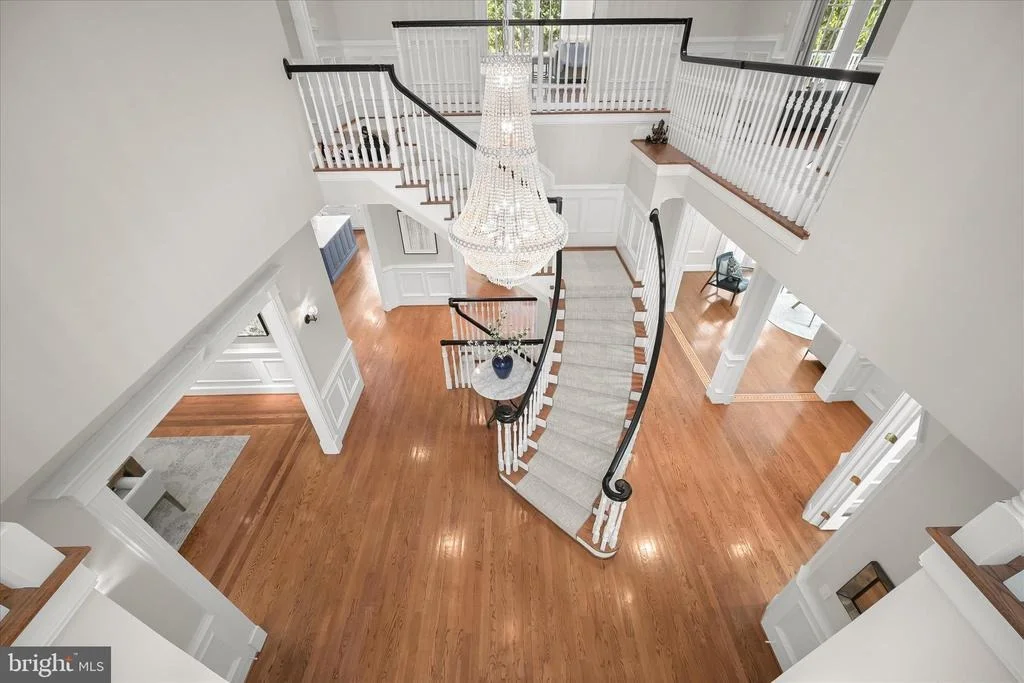
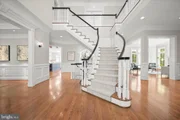
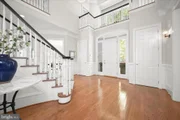
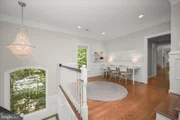
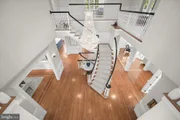
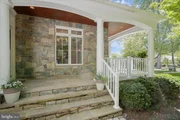
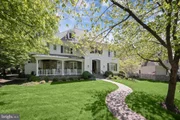
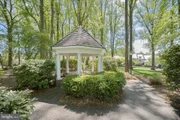
Enhanced by soaring ceilings, abundant natural light, and thoughtful upgrades throughout, including a newer roof, generator, and more, this meticulously maintained home offers a rare opportunity to experience luxurious, elegant living in Avenel's most sought-after community.
Floor plans and measurements provided by third party. Exact measurements deemed reliable but not guaranteed.
Payment Calculator
Your Estimated Monthly Payment
Cap Rate Calculator
What does this mean?
Based on our analysis, the cap rate of this property is 1.25%. A negative cap rate indicates that the property might not be feasible as an income-producing asset. The median cap rate for a near zip code 11238 is 4.23%.
How much can I actually make?
Actual monthly rental income may vary between $4,760 and $7,140 depending on unit-specific characteristics. You can change the amount using the slider to further explore.
How is cap rate calculated?
Cap Rate = Net Operating Income (NOI) / Property Asset Value.
When calculating the cap rate, we assume 100% occupancy. Leverage (mortgage) is not considered.
Cap Rate provided by RealtyHop and RentHop, learn more about cap rate here.
Price History
| Date / Event | Date | Event | Price |
|---|---|---|---|
| Jun 26, 2026 | Sold | ||
| Sold | |||
| May 12, 2026 | In contract | - | |
| In contract | |||
| May 7, 2026 | Listed by TTR Sotheby's International Realty | $3,395,000 | |
| Listed by TTR Sotheby's International Realty | |||
| Oct 6, 2021 | No longer available | - | |
| No longer available | |||
| Oct 29, 2020 | Sold | ||
| Sold | |||

Property Highlights
Building Info
Comparables
Status
Price/ft²
Listed On
Sold On
About Potomac
Similar Homes for Sale
Currently no similar homes aroundNearby Rentals

TTR Sotheby's International Realty
Last Updated: 3 hours ago
Data Source: Bright MLS , MLS# MDMC2232086



















 Your Privacy Choices
Phone: 425-283-2930
Address: 335 Madison Avenue, New York, NY 10017