See Home Value
$790,000
● House - Off Market

8535 W 59th Ave

Arvada, CO 80004
bedrooms
4 Beds
bathrooms
2 Baths
square feet
2,330 Ft²
$824,008
RealtyHop Estimate
2.30%
Since Dec 1, 2022
CO-Denver
Primary Model

About This Property

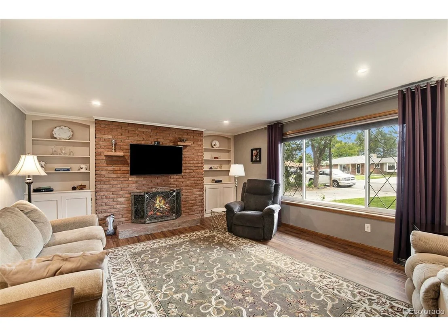
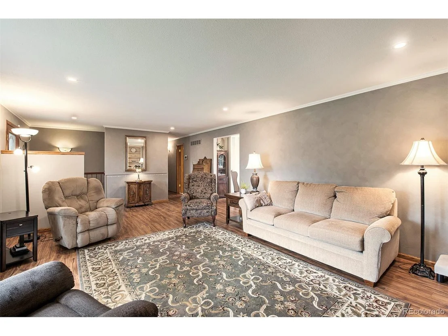
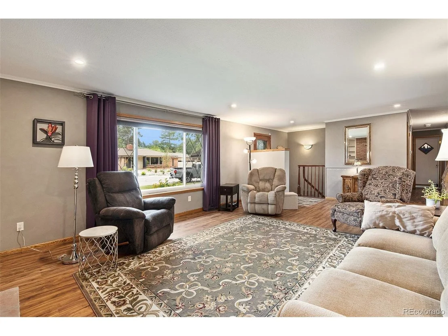
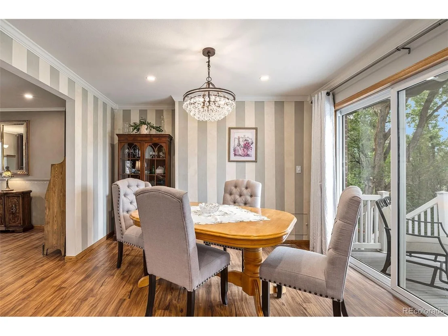
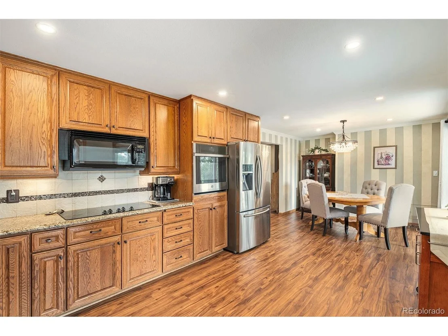
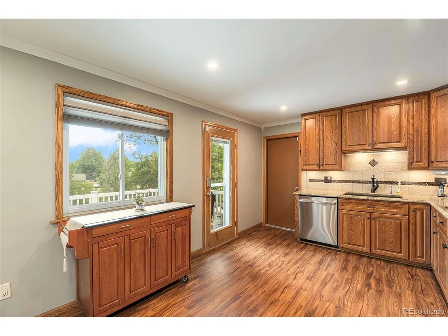
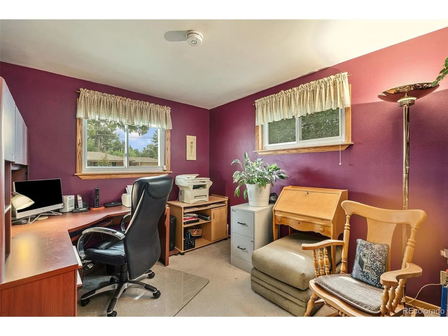
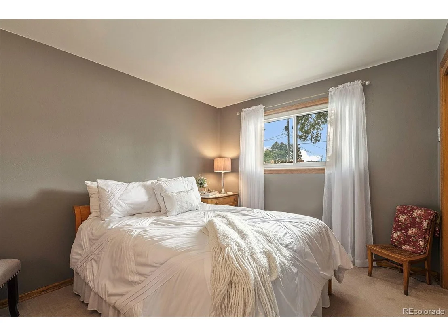
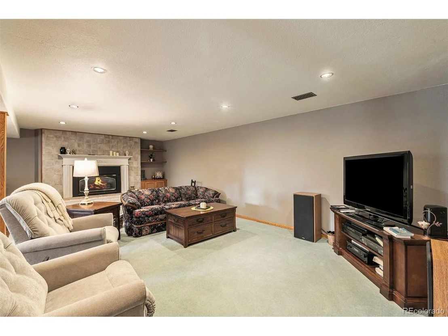
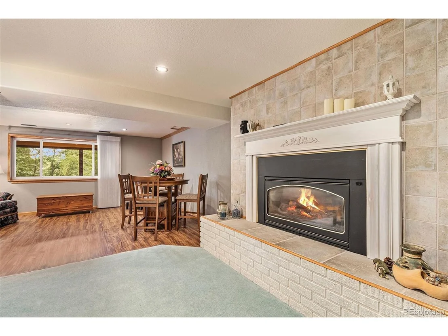
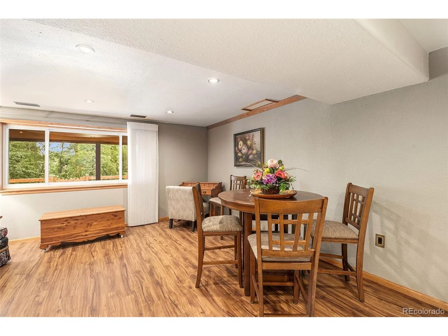
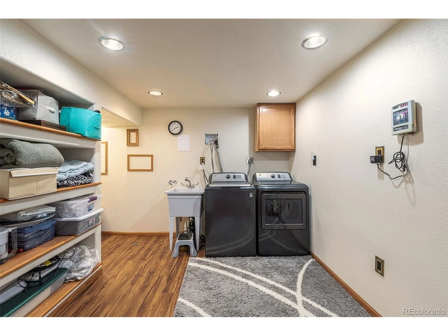
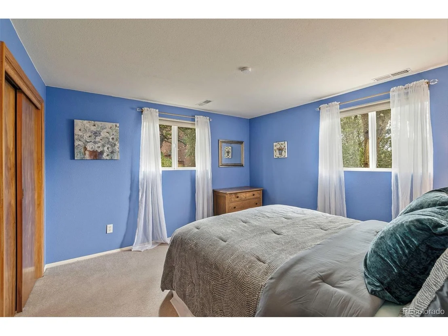
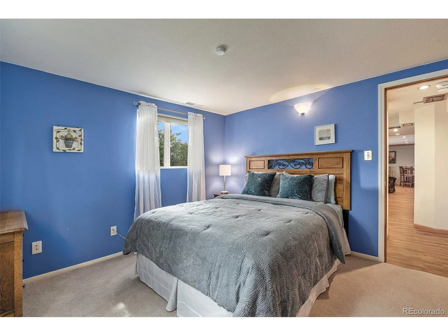
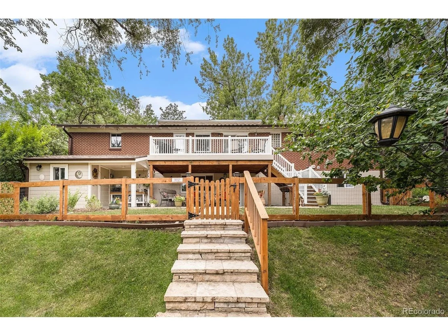
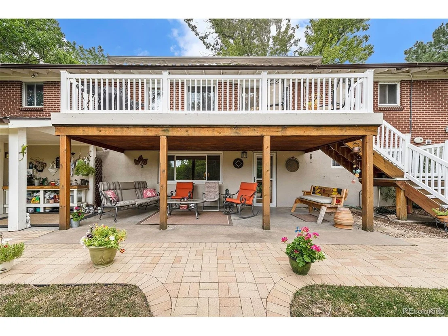
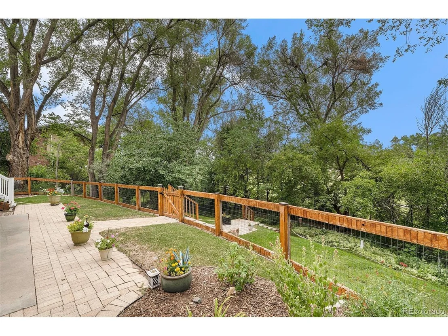
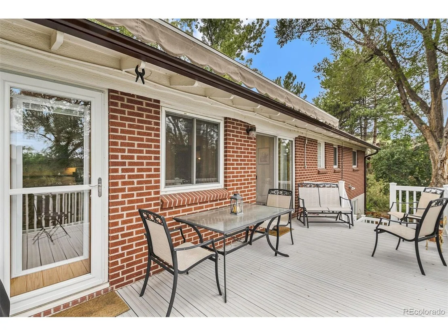
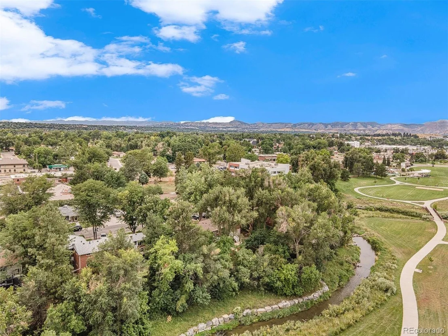
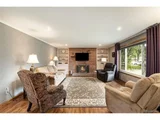
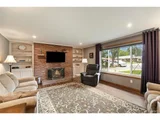
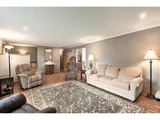
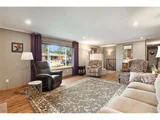
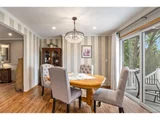
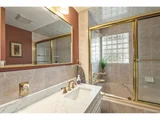
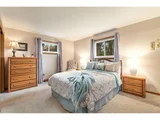
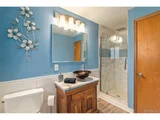
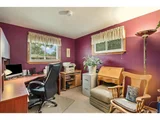
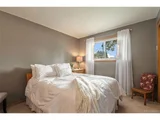
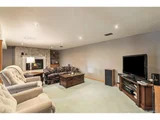
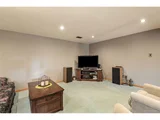
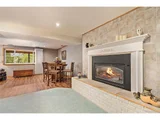
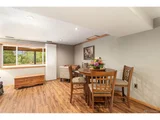
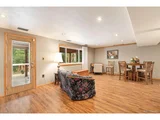
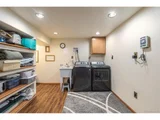
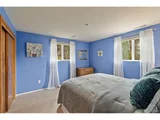
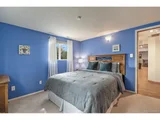
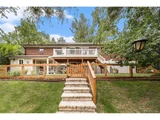
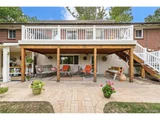
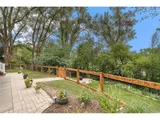
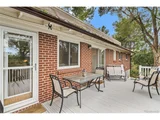
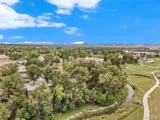
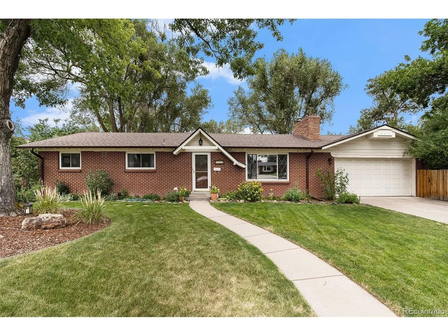
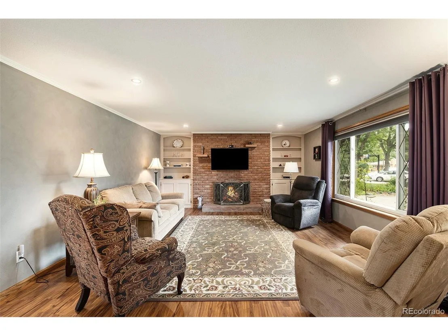
Come see this charming retreat on a quiet cul de sac with Ralston Creek frontage.  Home has been masterfully remodeled with beautiful wood finishes, crown molding, stainless steel appliances and granite countertops.  Living rooms and fireplaces on both main and lower-level offer options for entertaining, hosting guests or simply reading a book or watching a movie.  Large laundry room with laundry chute, 13 X 14 workshop, and garden potting bench with sink and shed are just a few of the fantastic and well thought out upgrades that you will find throughout the property.  Stunning landscaping with tiered back yard and mature elm trees create the feeling of complete privacy.  Additionally, lower covered patio and upper deck with automatic awning offer beautiful views of Ralston Creek and Jefferson County open space.  Just a stones throw from all of the wonderful amenities of Old Town Arvada, including boutique restaurants, breweries, shopping and also the G-Line Light Rail that travels directly to Union Station in Downtown Denver.
Unit Size
2,330 Ft²
Days on Market
-
Land Size
0.29 acres
Price per sqft
$346
Property Type
House
Property Taxes
$292
HOA Dues
-
Year Built
1958

Payment Calculator

Cap Rate Calculator

Last updated: 4 months ago (REcolorado MLS #IRE5373502)

Price History

Date / Event Date Event Price
Sep 19, 2025 Sold
Sold
Aug 24, 2025 In contract -
In contract
Aug 21, 2025 Listed by Compass - Denver $975,000
Listed by Compass - Denver
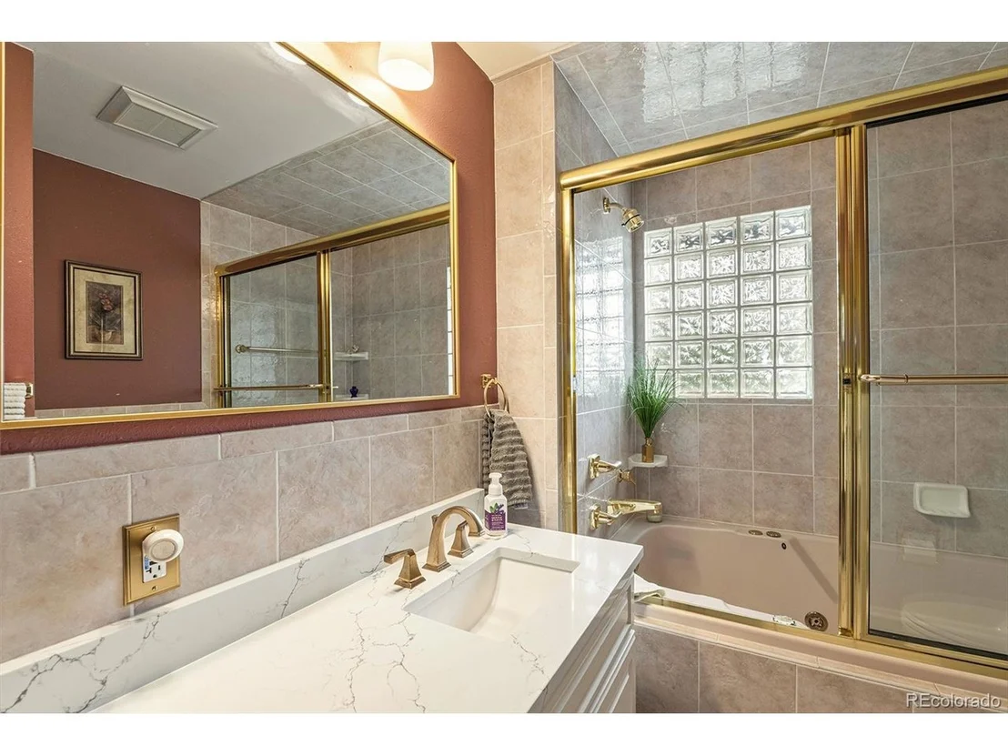
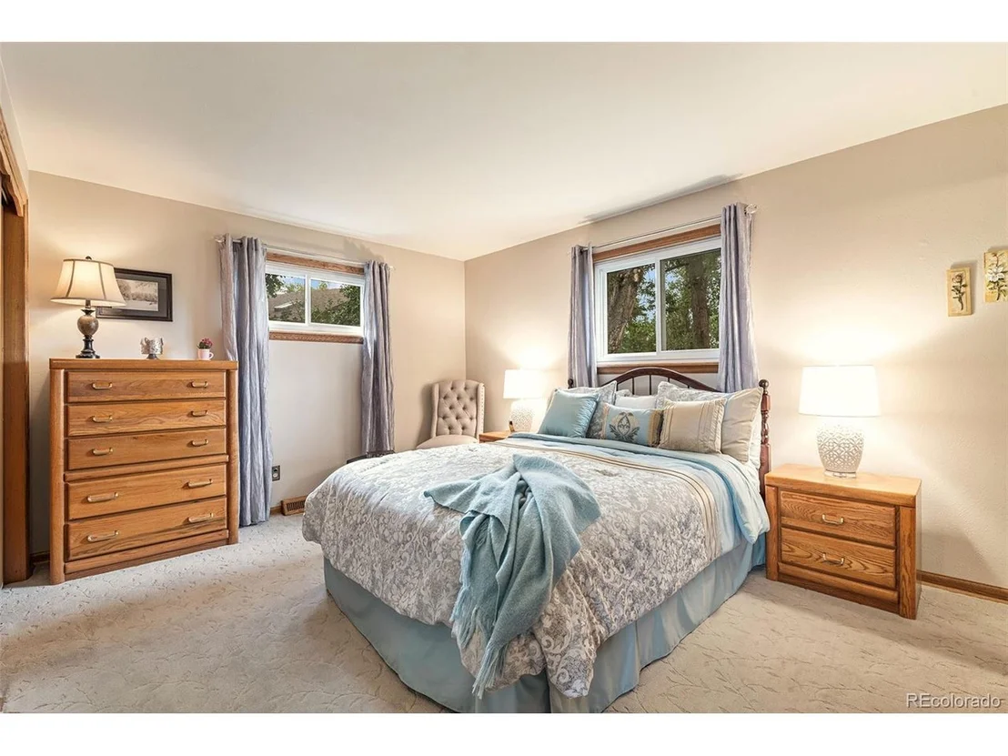
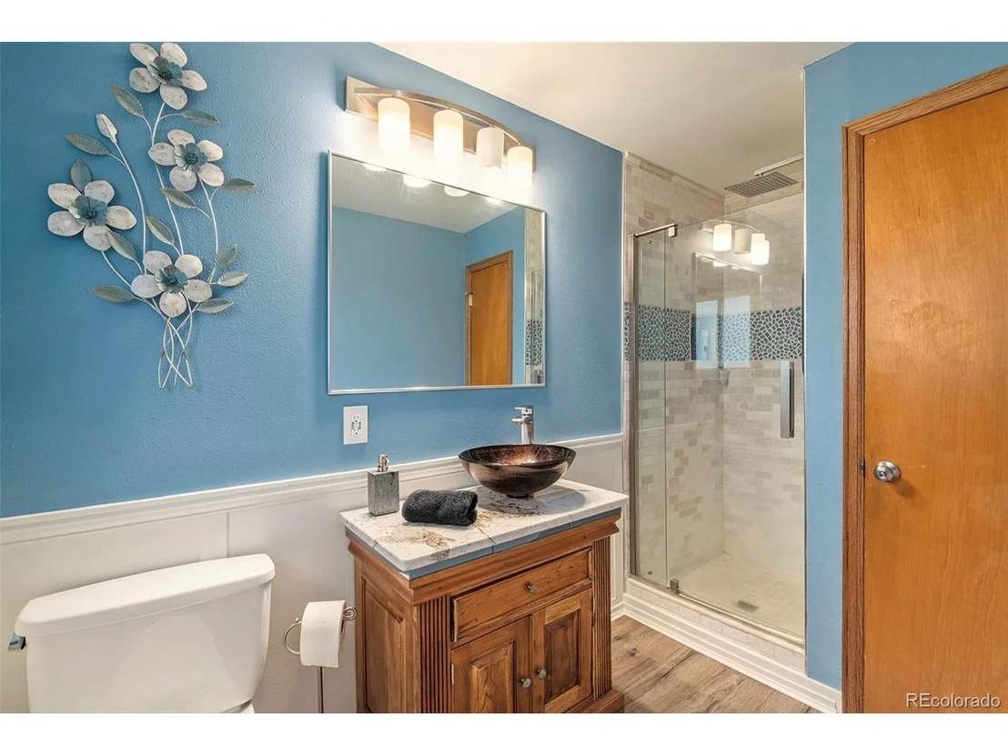
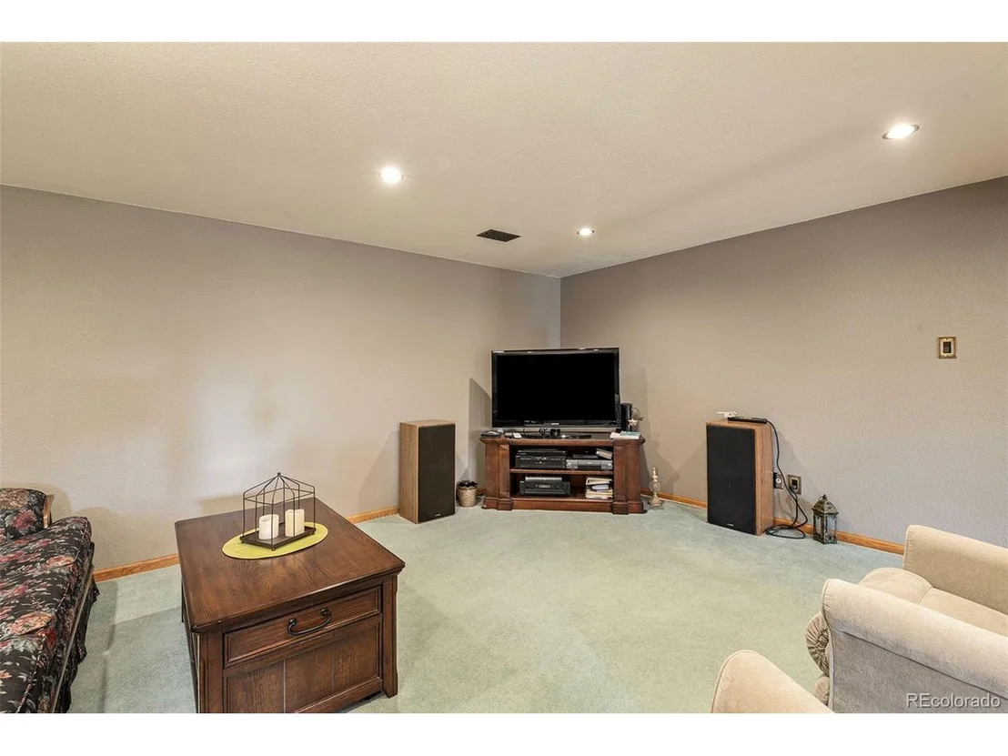
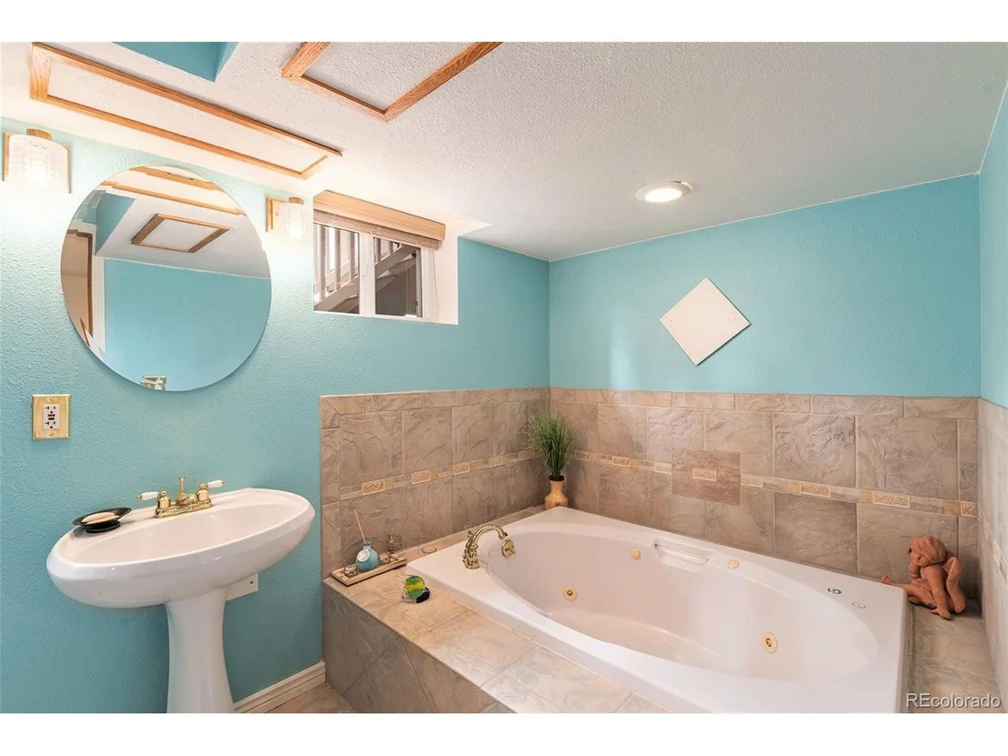
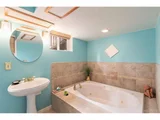
Renovated, sprawling walk-out ranch on the most idyllic lot you'll find in Olde Town! Over $150k in thoughtful improvements both inside and out in the last 3 years. Open, light filled plan features Lifeproof luxury vinyl plan flooring throughout. All new interior doors, paint, trim, hardware and fixtures. Brand new kitchen featuring stainless appliances, sleek cabinetry, quartz counters and breakfast bar. Updated baths including expansive main floor hall bath with quartz topped vanity, soaking tub with all new ceramic tile surround and tub/shower lighting package. Main level features an exquisite primary suite + two additional nicely sized bedrooms. The oversized main floor living area floods with light through vinyl windows and features a newly painted brick accented gas fireplace flanked by built-in shelving. The dining area adds a built coffee bar/serving area and allows easily access to the brand new 2nd level Trex deck making grilling and outdoor dining a breeze. The finished basement provides a spacious rec room/game room area adjoining an additional large living area. The 2nd fireplace is primed for cozy Fall & Winter evenings and ample room for your biggest big screen makes elite movie nights a reality. New basement wet bar boasting bev fridge, floating shelves and under cab lighting + high-end pool table. Lower level also features a 4th bedroom w/ accompanying 4 piece bath + utility room + flex room. Outside is a DREAM with paver fire pit area w/ seating + retaining walls allowing for the max usable space in your creekside retreat. Mature landscaping w/ shade trees & fully sodded yard. Wi-fi controlled sprinkler. 2021 Master Spa. 2019 Roof. New exterior paint/brick stain + front & screen doors. Tech upgrades include wi-fi and voice-controlled lighting, Ring home security system with ext cameras, whole house Sonos. 2021 Central A/C. Tankless H20 heater. Walk/bike to downtown Arvada amenities, Ralston Creek, Memorial Park, Arvada Beer Garden + more.
Nov 17, 2022 Sold
Sold
Aug 31, 2022 Listed $805,500
Listed
Show More

Property Highlights

Garage
Air Conditioning
Fireplace

Building Info

Overview

    General

  • Year Built: 1958
  • Effective Year Built: 2021
  • Building Count: 1
  • Bedroom Count: 3
  • Bathroom Count: 3
  • Full Bathrooms: 2
  • Partial Bathrooms: 3
  • Building Condition: 6
  • Building Quality: 7
  • Construction Type: 2
  • Building Style: 11
  • Exterior Walls Type: 0
  • Interior Walls Type: 0
  • Roof Shape Type: 0
  • Roof Cover Type: 13
  • Floor Count: 100
  • Living Units: 1
  • Floor Cover: 0
  • Basement Type: 8
  • Basement Area: 1,456
  • Garage Type: 1
  • Garage Square Area: 560
  • Parking Space Count: 2
  • Patio Type: 0
  • Porch Type: 66
  • Pool Type: 0

    Dimensions

  • Lot Size Square Feet: 12,807
  • Total Building Area: 3,472
  • Gross Building Area: 3,850
  • Building Area: 1,456
  • Building Area Measurement: L

    Heating and Cooling

  • Fireplace Count: 1
  • Air Conditioning: 1
  • Heating: 4
  • Heated Square Feet: 1,456
  • Heating Fuel Type: 0

    Utilities

  • Sewer System: 0
  • Water Service: 0

Building

  • Building Type: 0
  • Property Class: R
  • Subdivision: BRIARWOOD
  • Land Acres: 0000000294
  • Standard Land Use Code: 1001
  • County Land Use Code: 110
  • State Land Use Code: 1112
  • Legal Description 1: SECTION 10 TOWNSHIP 03 RANGE 69 SUBDIVISIONCD 090000 SUBDIVISIONNAME BRIARWOOD BLOCK LOT 0006 SIZE: 12813 TRACT VALUE: .294

Neighborhood

  • School District Name: Jefferson County School District R-1
  • Census Tract: 010305

Geography

  • Account Number: 300010345
  • Parcel: 39-104-11-013
  • Lot: 6
  • Meridian: SEC 10 TWN 03S RNG 69W
  • Municipality: ARVADA
  • Latitude: 39.8035
  • Longitude: -105.094

    Address

  • Full Address: 8535 W 59th Ave
  • Address - House Number: 8535
  • Street Direction: W
  • Address - Street Name: 59th
  • Address - Suffix Type: Ave
  • State: CO
  • City Name: Arvada
  • Carrier Code: C058
  • 4-Digit Zip Code: 5496
  • Zip Code: 80004

Valuation

    Tax

  • Total Area: 2,912
  • Tax Year: 2023
  • Tax Amount: $498,686
  • Initial Tax Delinquent Year: 2019
  • Tax Rate Code Area: 1013

    Appraisal Valuation

  • Standard Deviation: 0.1355
  • Valuation Date: Feb 21, 2024
  • Confidence Score: 84
  • Final Value: 842,118
  • High Value: 956,300
  • Low Value: 727,936

    Market Valuation

  • Market Total Value: $822,365
  • Market Land Value: $365,136
  • Market Improvement Value: $457,229

    Assessments Valuation

  • Assessed Year: 2023
  • Assessed Total Value: $51,413
  • Assessed Land Value: $24,464
  • Assessed Improvements Value: $26,949

    Sales

  • Current Sale Contract Date: Nov 09, 2022
  • Current Sale Recording Date: Nov 17, 2022
  • Current Sale Price:
  • Current Sale Document Type: 68
  • Current Sale Input Document Number: 102706
  • Previous Sale Recording Date: Mar 10, 1999
  • Previous Sale Contract Date: Mar 03, 1999
  • Previous Sale Amount: $212,000
  • Previous Sale Document Type: 71

    Financing

  • First Mortgage Financing Type: ADJ
Data used for valuation calculations is provided by RealtyHop, and other third party sources

Comparables

Unit
Status
Type
Beds
Baths
ft²
Price/ft²
Asking Price
Listed On
Closing Price
Sold On
HOA + Taxes

About Alta Vista Area


Similar Homes for Sale

Currently no similar homes around

Nearby Rentals

Unit for rent at 5352 Allison St, Other, CO, 80002
$1,712 /mo
  • 1 Bed
  • 1 Bath
5352 Allison St, Other, CO, 80002 Listing by Rick Rivera
Unit for rent at 9235 W 48th Ave, Other, CO, 80033

$1,223 /mo

  • 1 Bed
  • 1 Bath
9235 W 48th Ave, Other, CO, 80033 Listing by Rick Rivera
Unit for rent at 4401 Everett Dr, Other, CO, 80033

$1,450 /mo

  • 2 Beds
  • 1 Bath
4401 Everett Dr, Other, CO, 80033 Listing by Rick Rivera


Frequently Asked Questions

When was property at 8535 West 59th Avenue built and last sold?
The property at 8535 West 59th Avenue was built in 1958 and last sold on Nov 9, 2022 for $790,000.
How much is this home worth?
The estimated value of the home located at 8535 West 59th Avenue is $982,629.
What are some comparable homes to 8535 West 59th Avenue?
There are currently no comparable homes to 8535 West 59th Avenue.