


43
Map
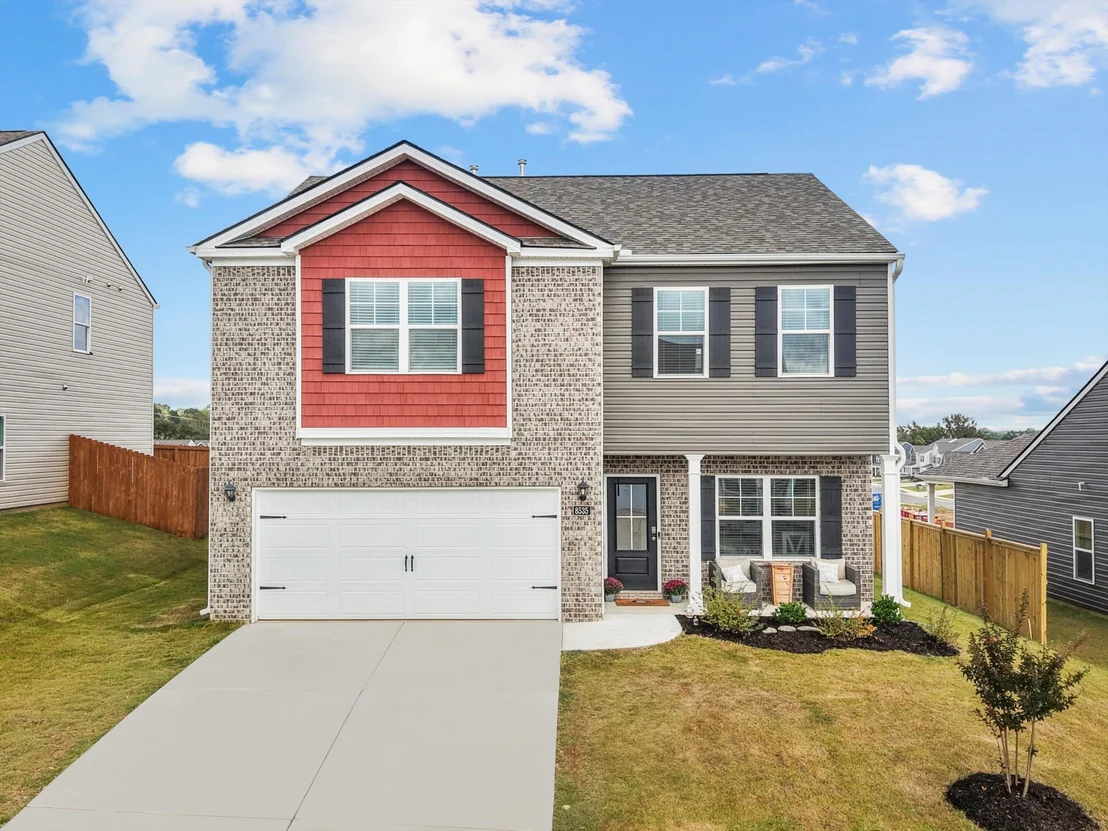
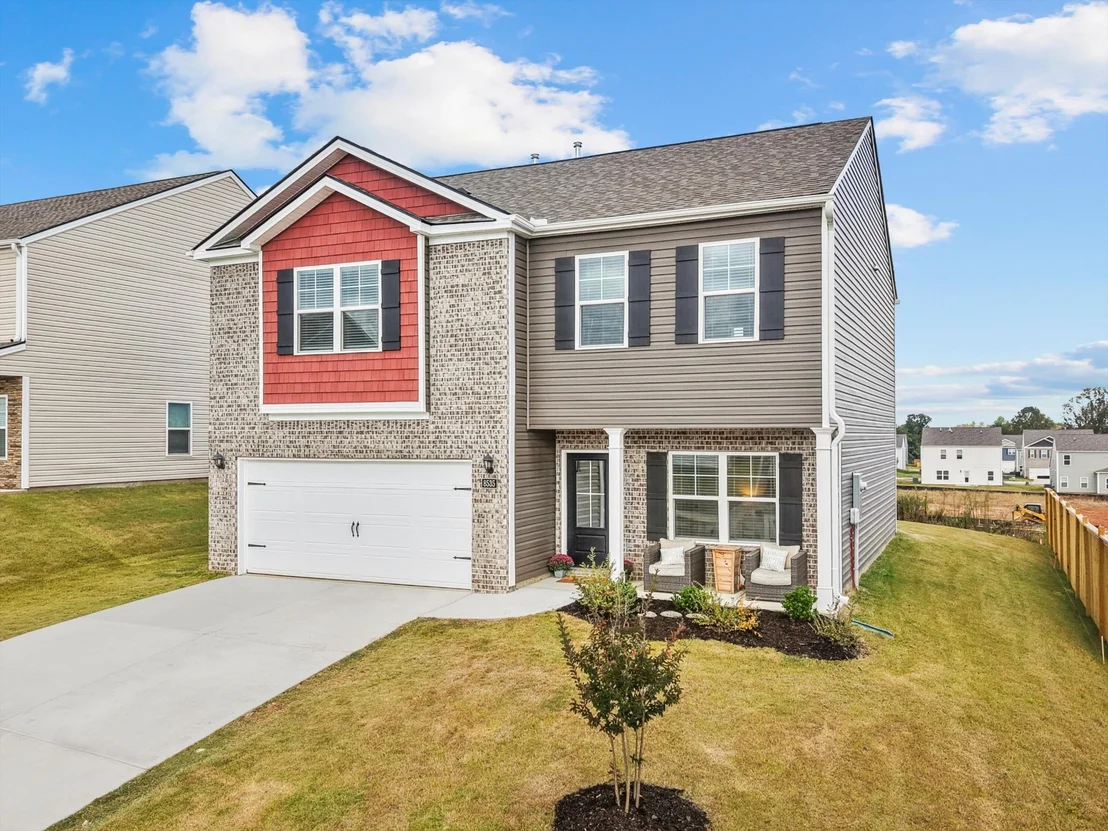
8535 Raspberry Way


About This Property
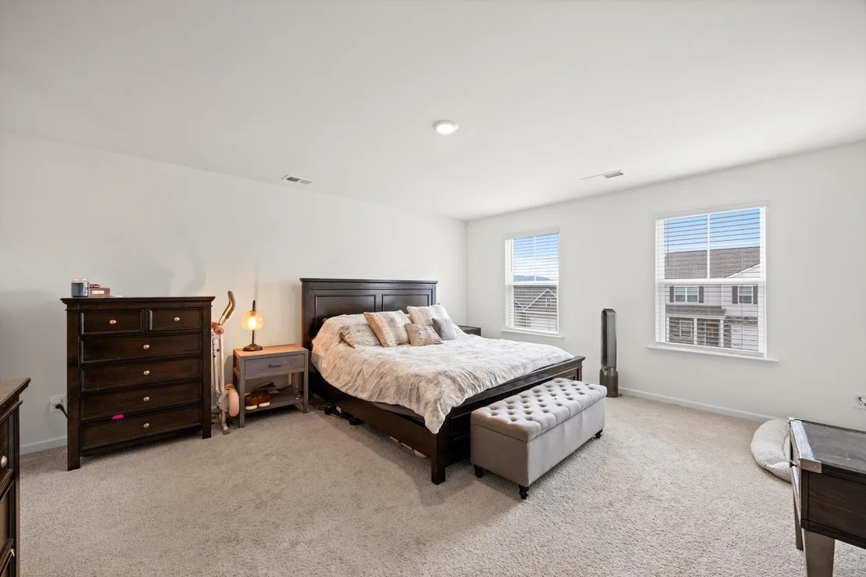
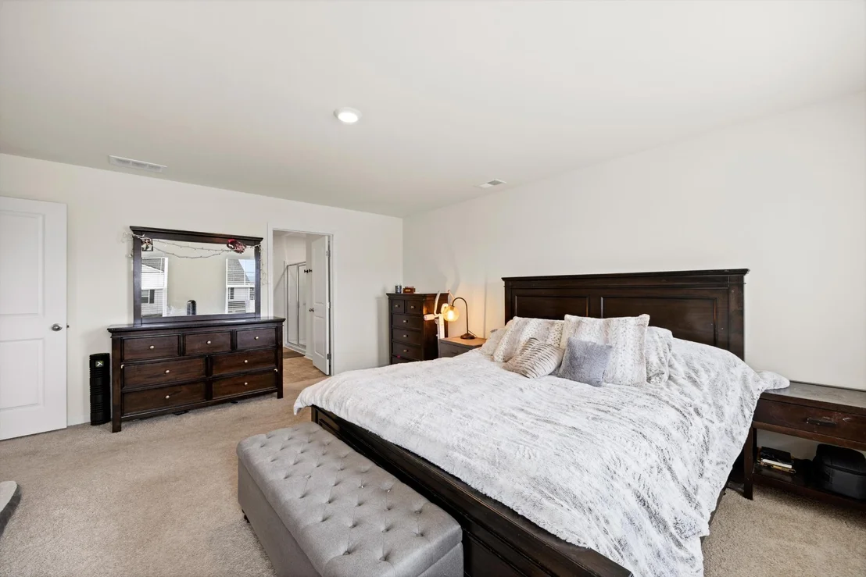
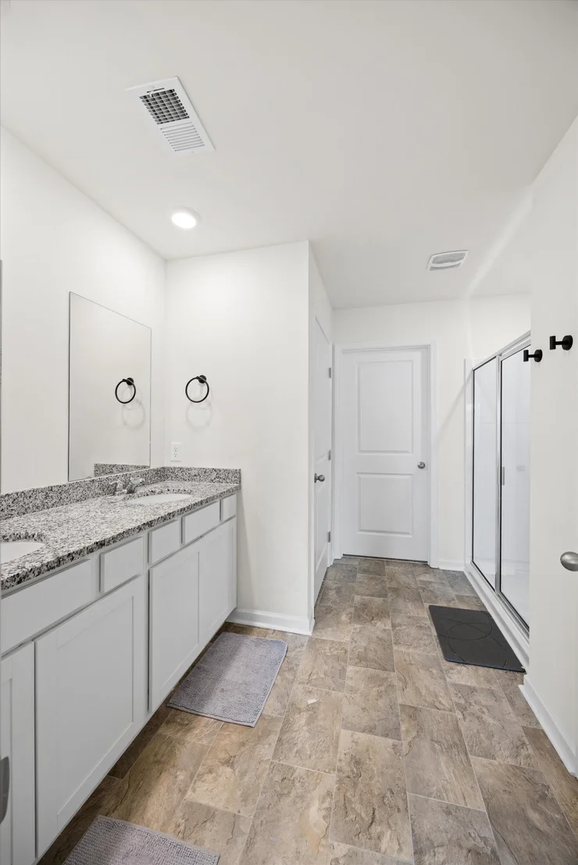
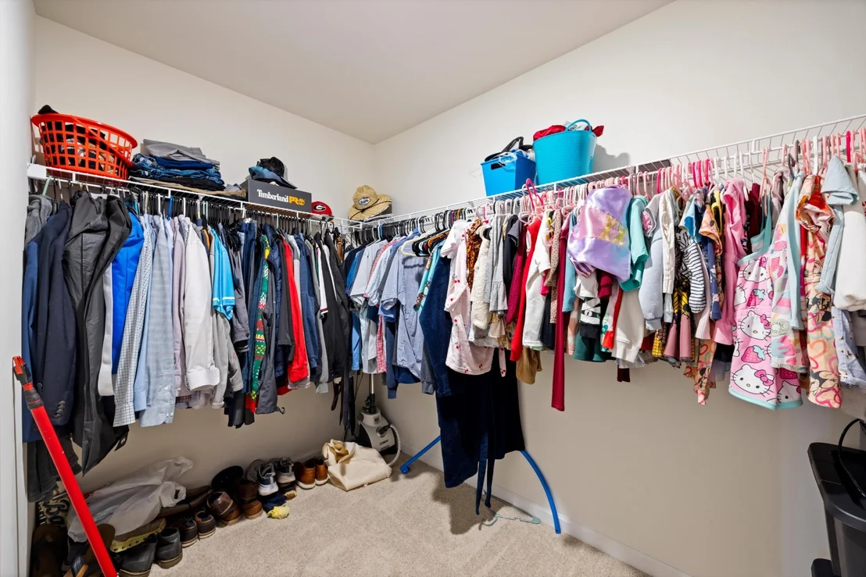
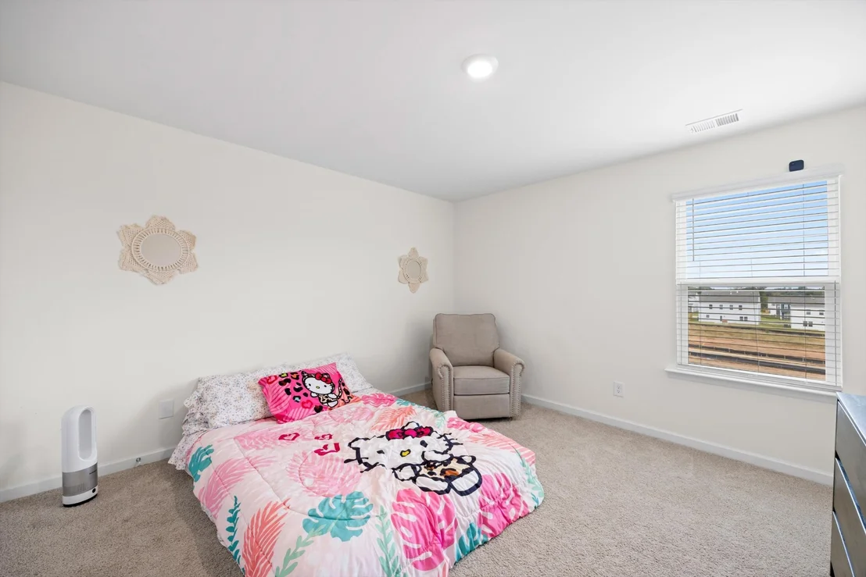
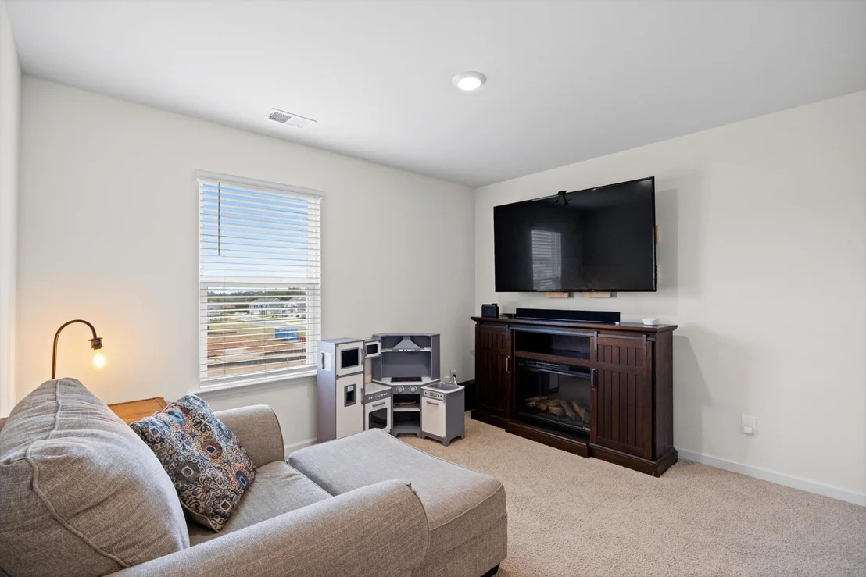
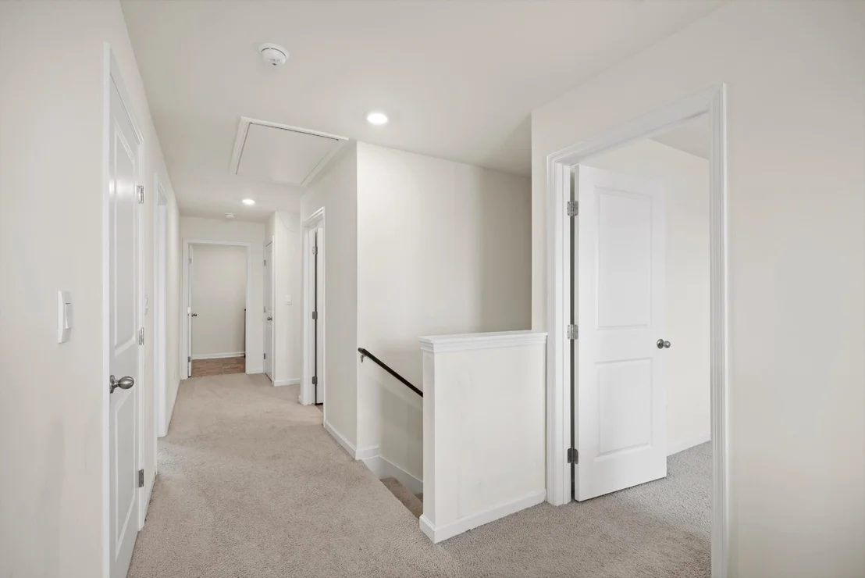
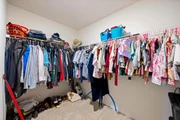
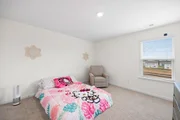
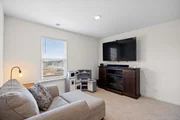
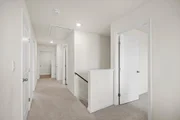
Upstairs, a generous loft adds even more room to work, play, or unwind. The primary suite is a true retreat, with a private bath and a spacious walk-in closet. Two additional bedrooms share a full bath, and the laundry room's smart placement near the bedrooms keeps daily routines simple.
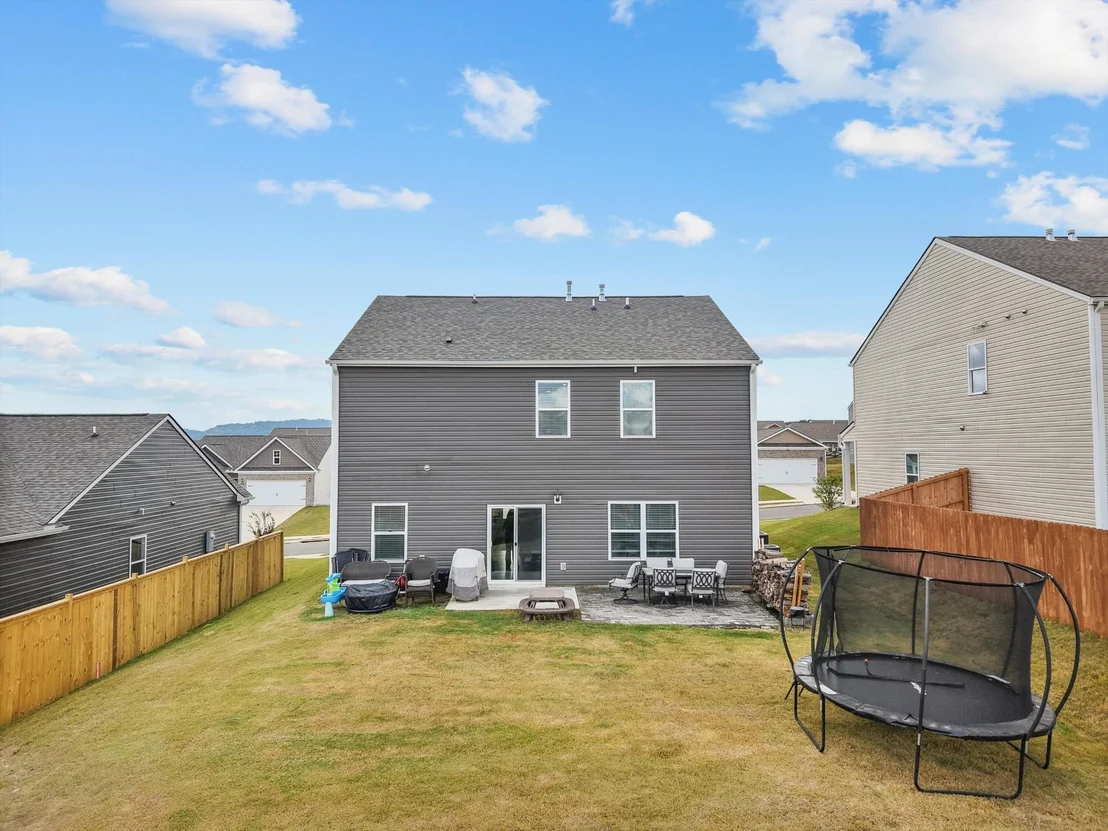
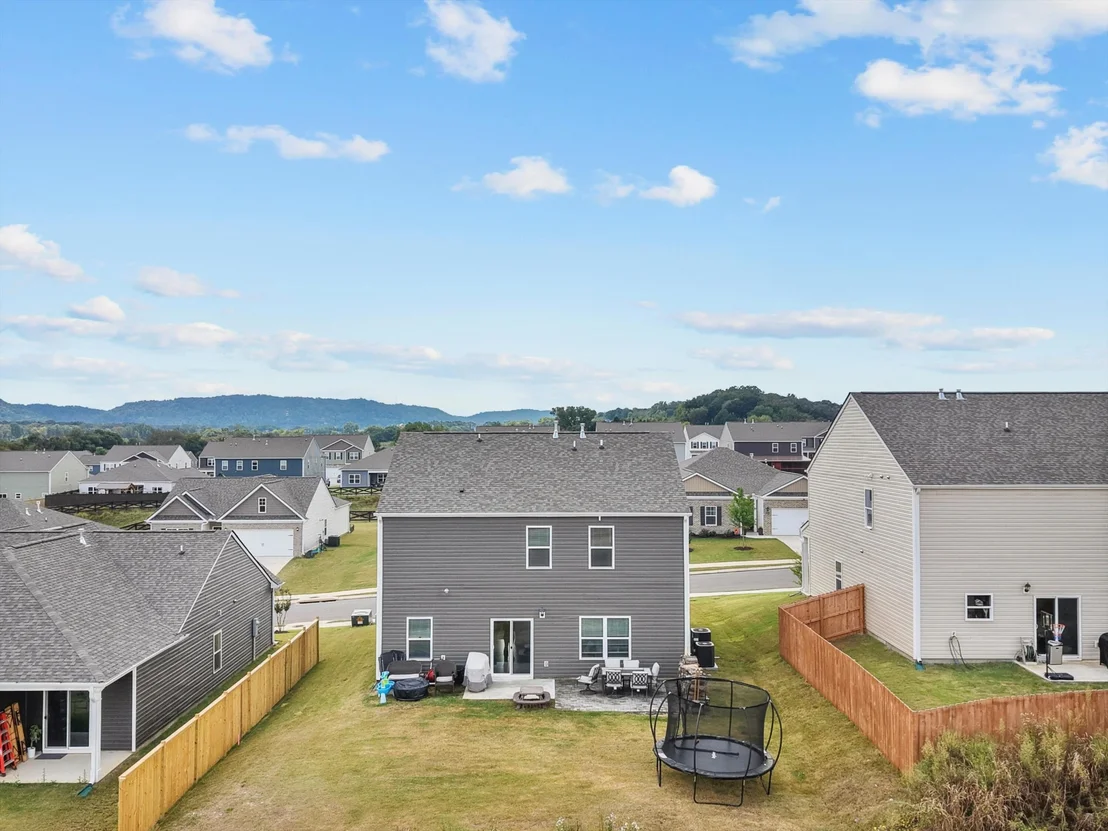
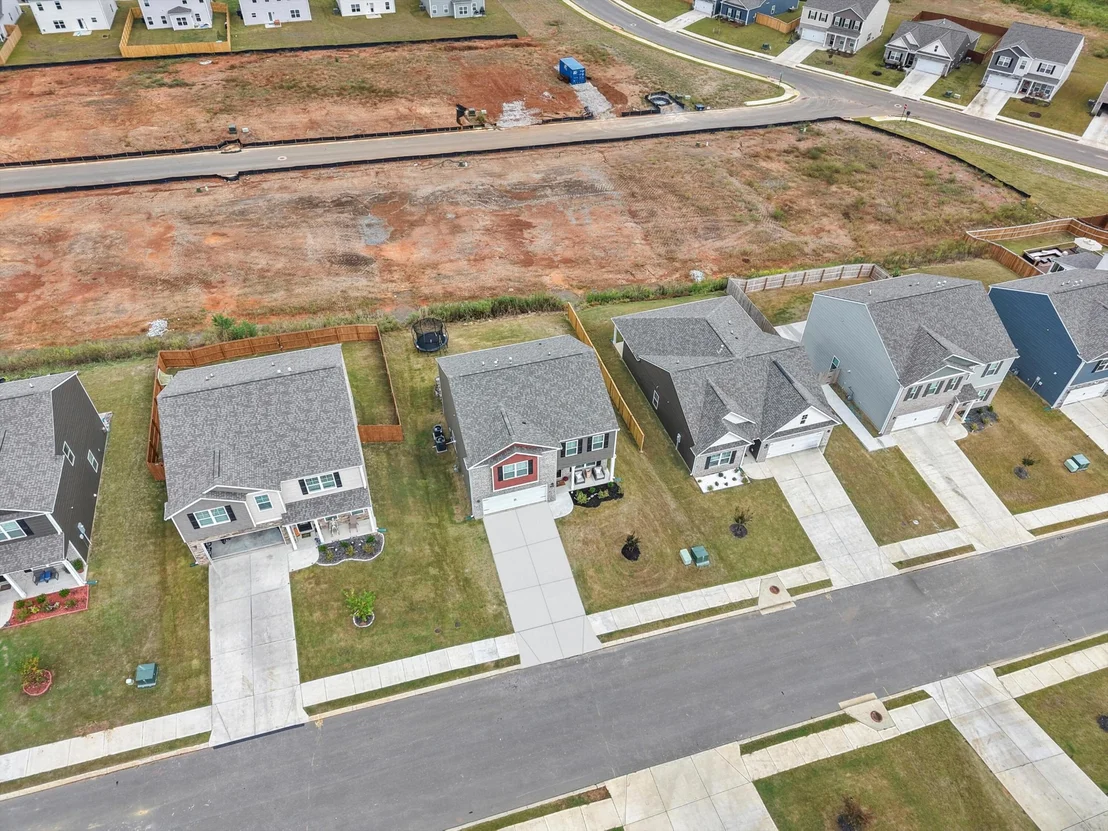
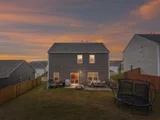
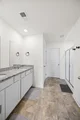
Every detail here has been thoughtfully chosen: 9-ft ceilings on the main floor, shaker-style cabinetry, granite countertops with backsplash, stainless steel Whirlpool appliances, Moen fixtures, Mohawk luxury vinyl flooring, LED lighting throughout, architectural shingles, a concrete rear patio, and Smart Home connectivity for modern, connected living.
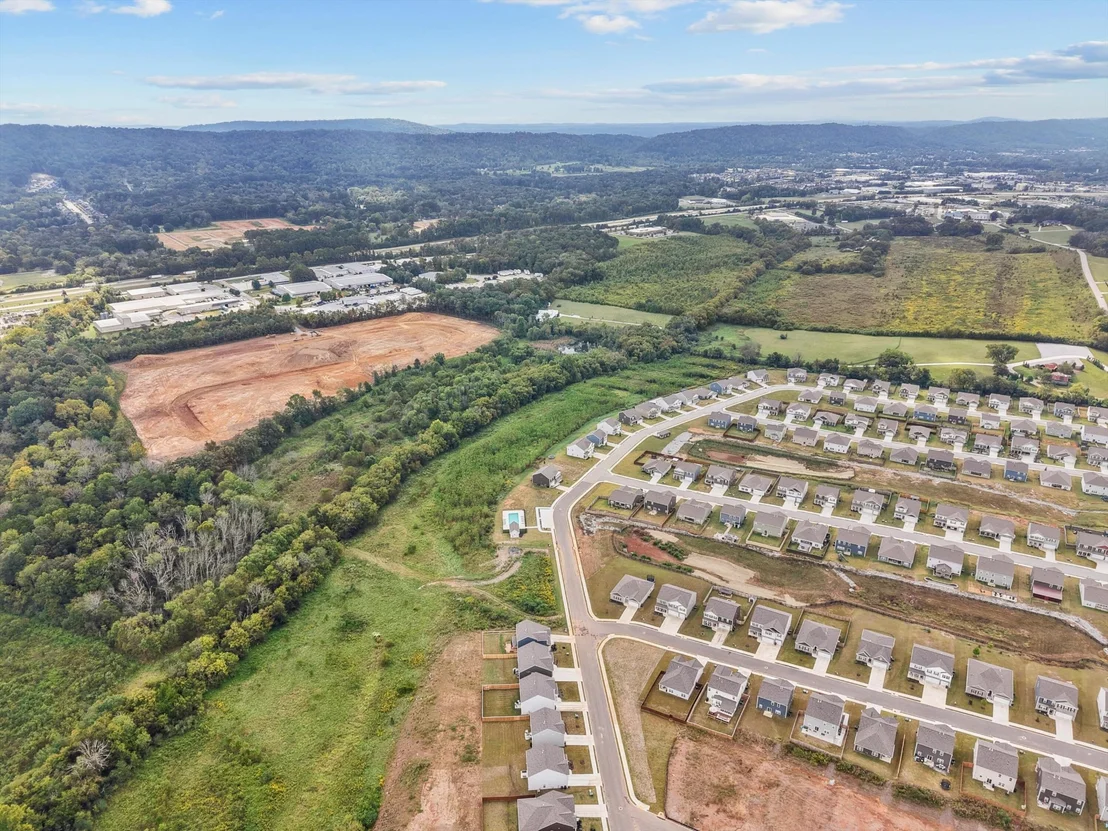
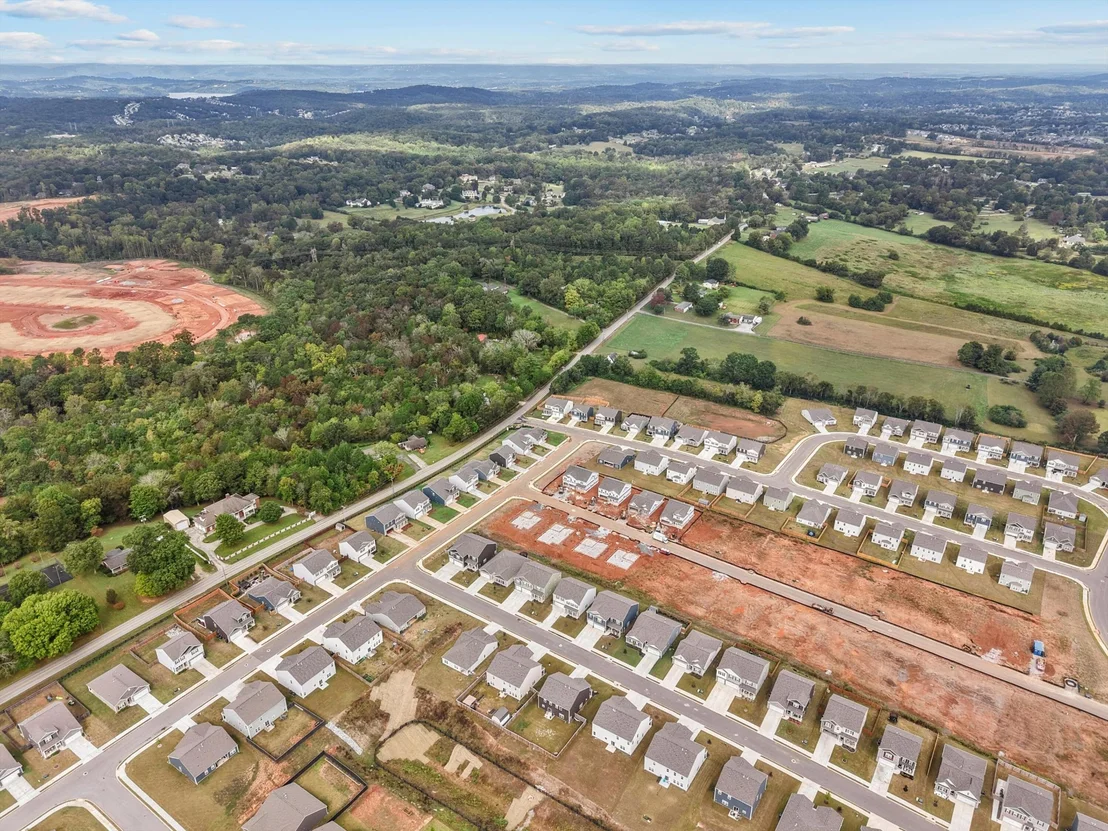
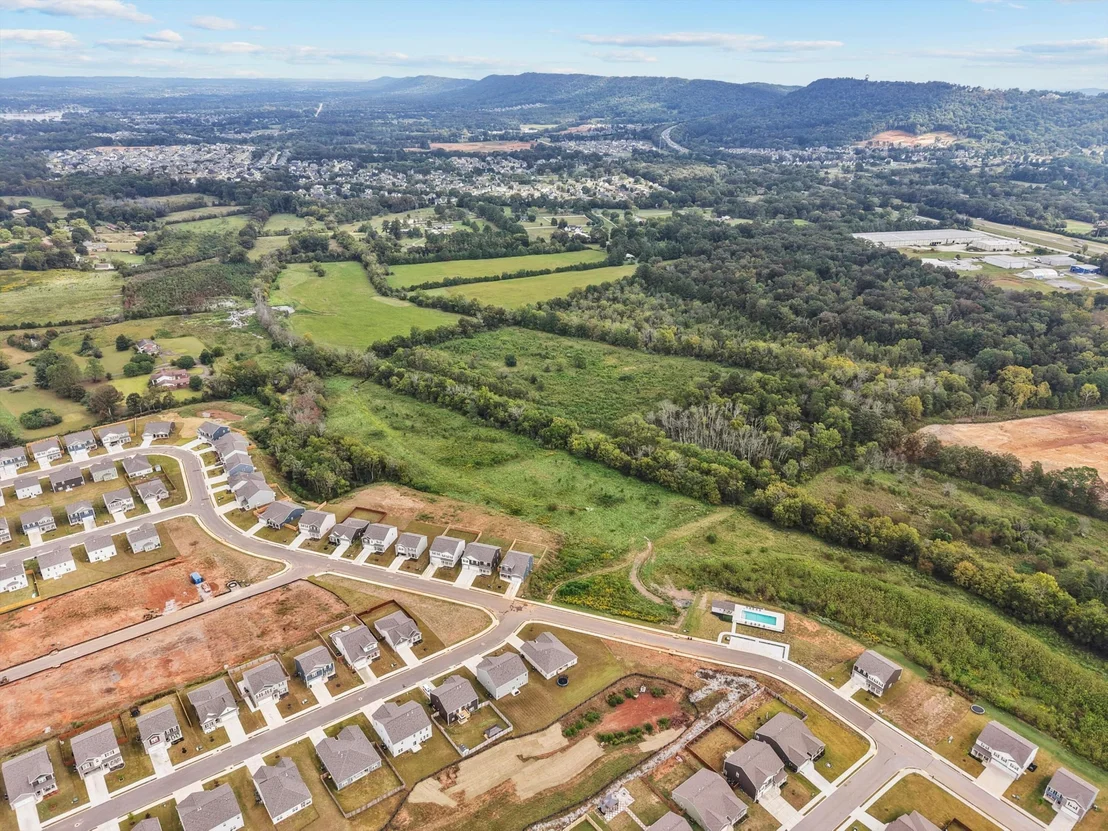
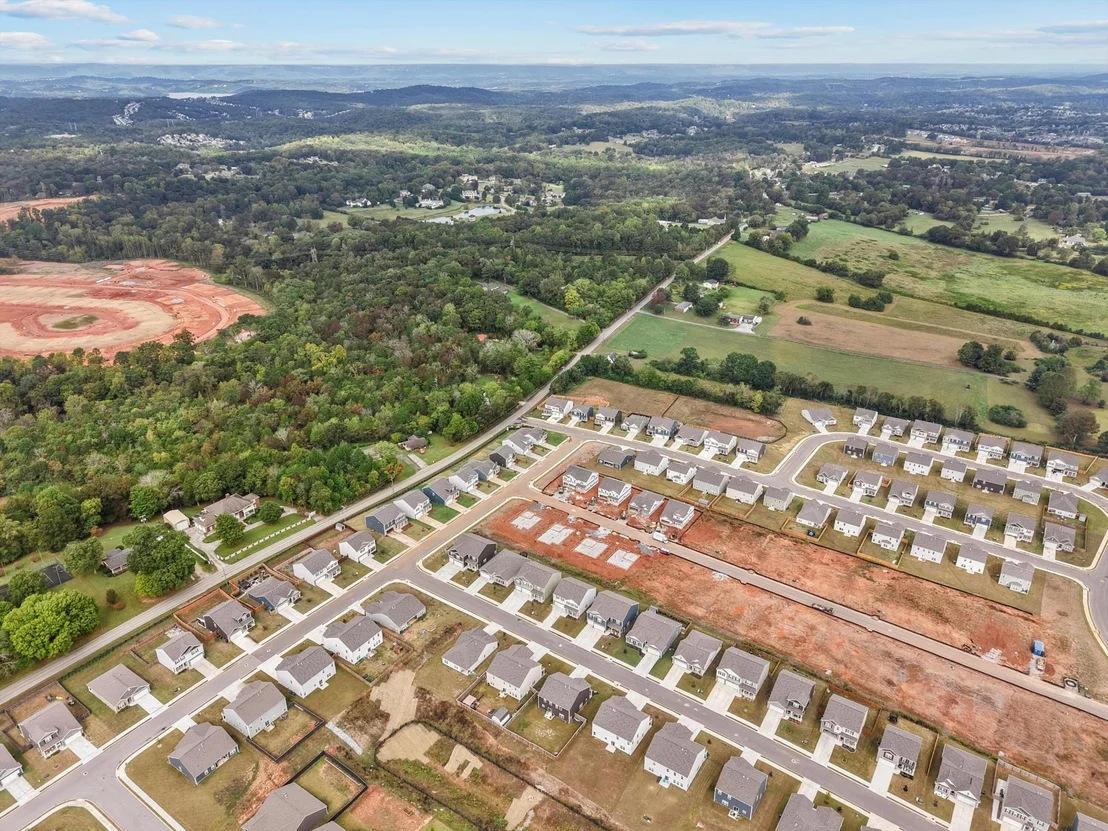
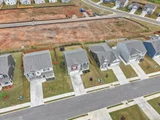
Outside your door, enjoy sidewalk-lined streets, a community pool, and award-winning schools, all with no city property taxes and quick access to I-75. Cambridge Square and Hamilton Place are just minutes away for shopping, dining, and everyday errands.
This home is move-in ready and waiting for your personal touch.
Listed By

Payment Calculator
Your Estimated Monthly Payment
Cap Rate Calculator
What does this mean?
Based on our analysis, the cap rate of this property is 1.25%. A negative cap rate indicates that the property might not be feasible as an income-producing asset. The median cap rate for a near zip code 11238 is 4.23%.
How much can I actually make?
Actual monthly rental income may vary between $4,760 and $7,140 depending on unit-specific characteristics. You can change the amount using the slider to further explore.
How is cap rate calculated?
Cap Rate = Net Operating Income (NOI) / Property Asset Value.
When calculating the cap rate, we assume 100% occupancy. Leverage (mortgage) is not considered.
Cap Rate provided by RealtyHop and RentHop, learn more about cap rate here.
Price History
| Date / Event | Date | Event | Price |
|---|---|---|---|
| Sep 24, 2026 | In contract | - | |
| In contract | |||
| Aug 19, 2026 | Price Decreased |
$350,000
↓ $29K
(7.7%) | |
| Price Decreased | |||
| Jul 29, 2026 | Listed by EXP Realty LLC | $379,000 | |
| Listed by EXP Realty LLC | |||
| Sep 15, 2025 | Listed by EXP Realty LLC | $385,000 | |
| Listed by EXP Realty LLC | |||
   | |||
|
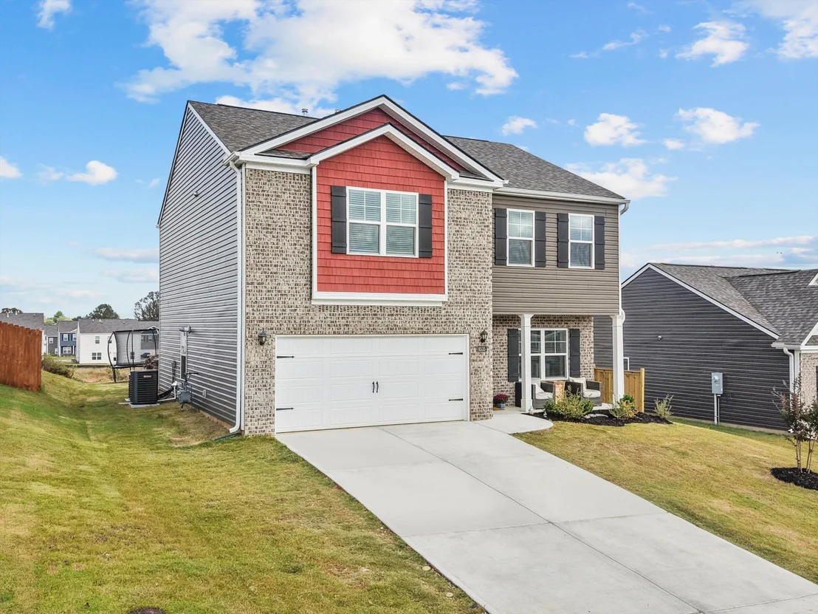
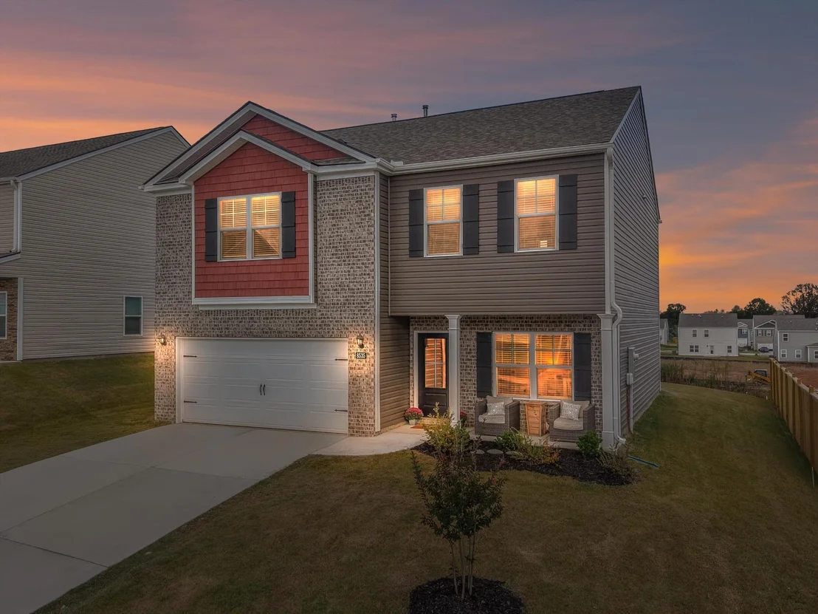
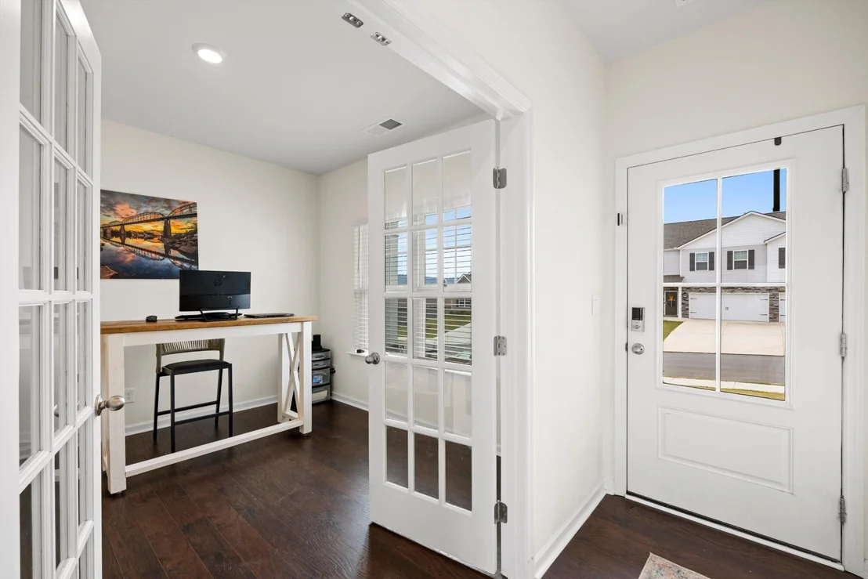
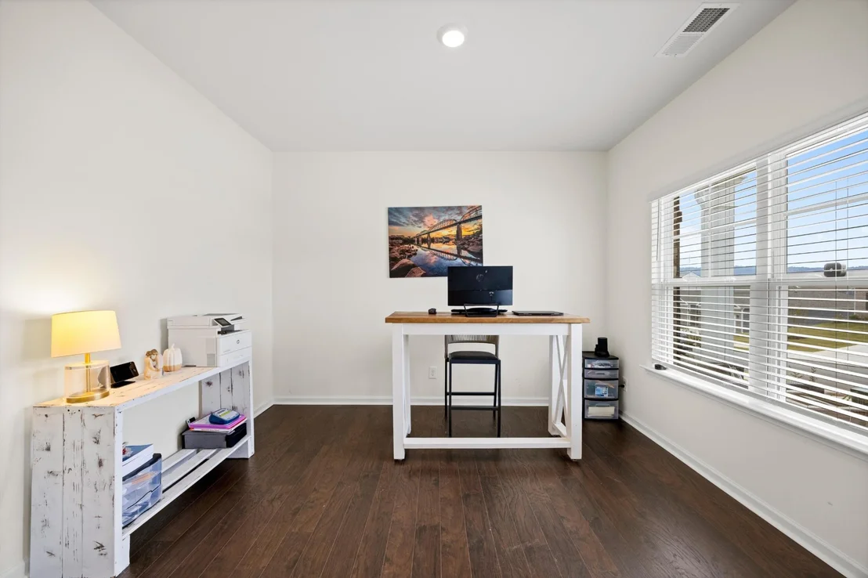
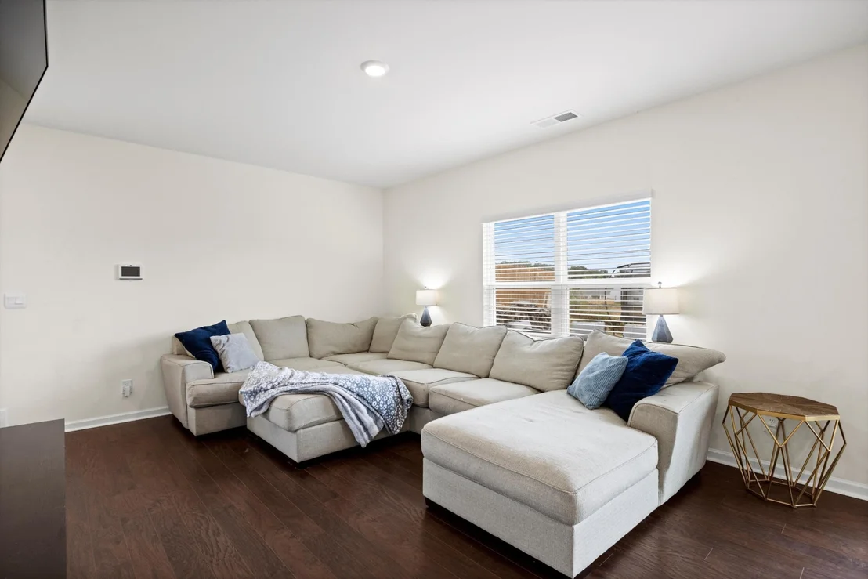
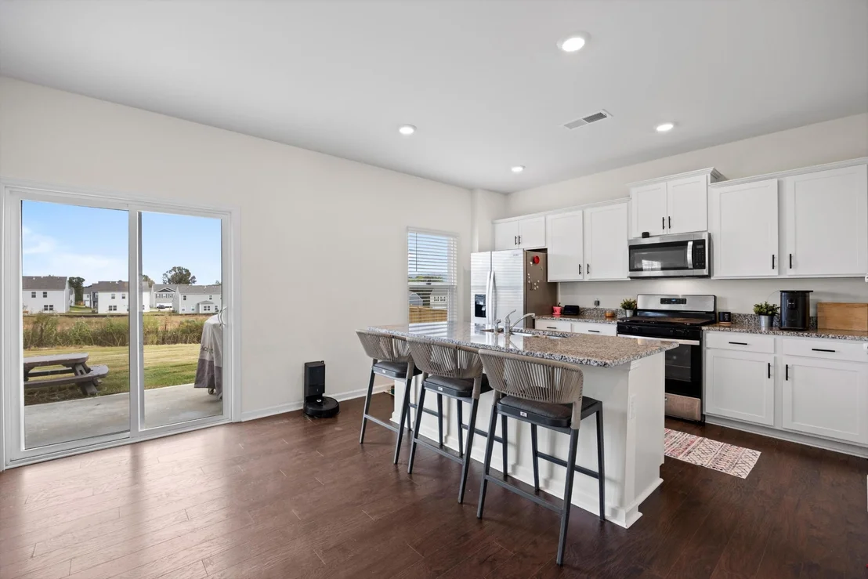
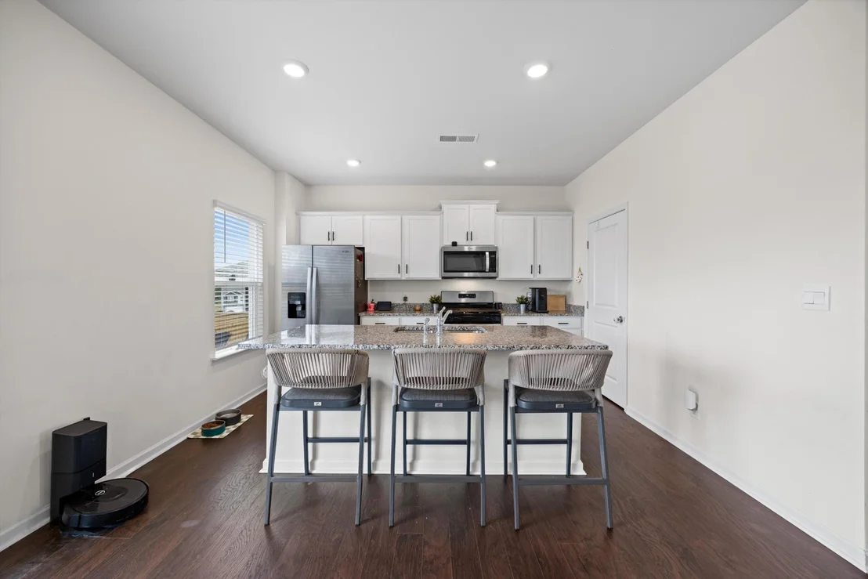
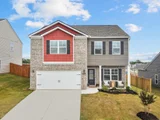
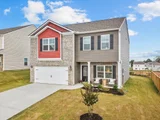
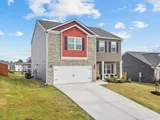
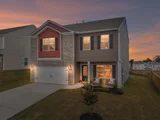
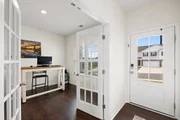
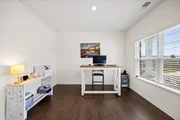
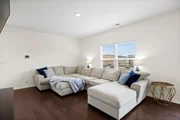
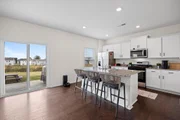
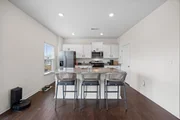
This gorgeous home is designed to work beautifully for every stage of life. From the foyer, you'll flow right into the bright open-concept eat-in kitchen and spacious living area. The kitchen features a large pantry, plenty of cabinet space, and an island with bar seating. On the main level, you'll also find a convenient powder room and a versatile flex room that could be used as an office, playroom, or formal dining room.
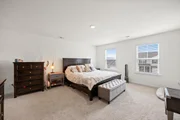
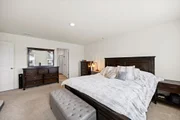
Upstairs, a spacious loft offers extra room for work, play, or relaxation. The primary suite includes a private bathroom and a roomy walk-in closet. Two additional bedrooms share a full bath, and the laundry room is conveniently located near the bedrooms.
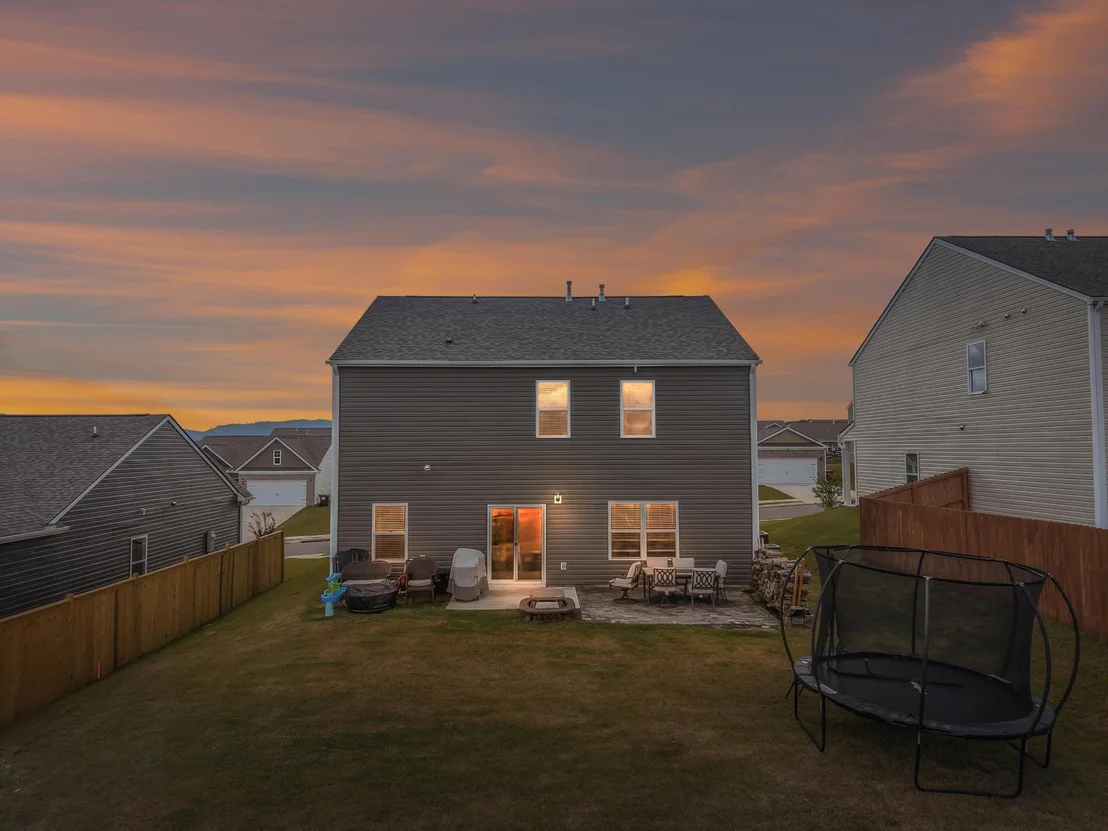
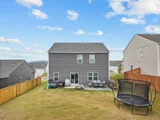
This home is loaded with thoughtful details: 9-ft ceilings on the first floor, shaker-style cabinetry, granite countertops with backsplash, Whirlpool stainless steel appliances, Moen fixtures, Mohawk Luxury Vinyl Flooring, LED lighting throughout, architectural shingles, a concrete rear patio, and Smart Home connectivity.
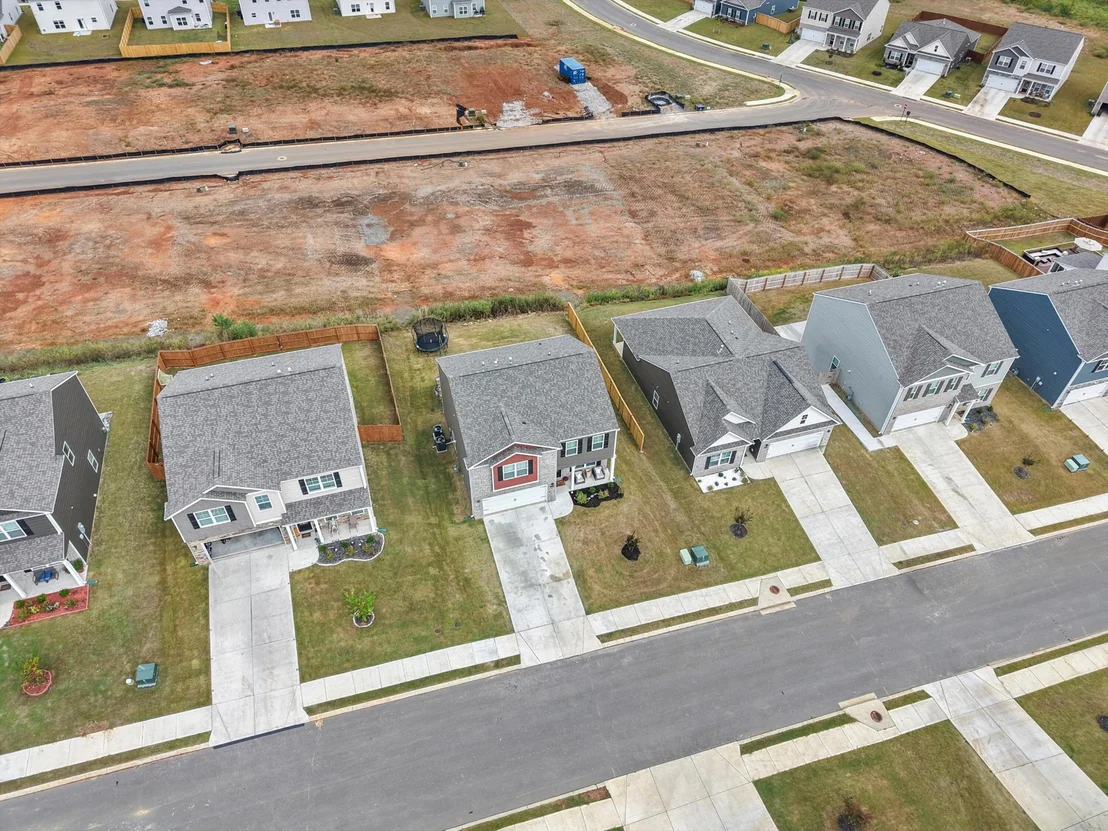
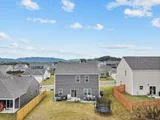
With community-wide sidewalks, a community pool, award-winning schools, no city property taxes, easy access to I-75, and close proximity to Cambridge Square and Hamilton Place, this home is ready for you to make your own!
| |||
| Apr 3, 2024 | No longer available | - | |
| No longer available | |||

Property Highlights
Comparables
Status
Price/ft²
Listed On
Sold On
About Ooltewah - Summit
Similar Homes for Sale
Currently no similar homes aroundNearby Rentals

Last Updated: 5 days ago
Data Source: Realtracs, MLS# RTC3314593
Brokerage email: [email protected]

































 Your Privacy Choices
Phone: 425-283-2930
Address: 335 Madison Avenue, New York, NY 10017