


33
Map
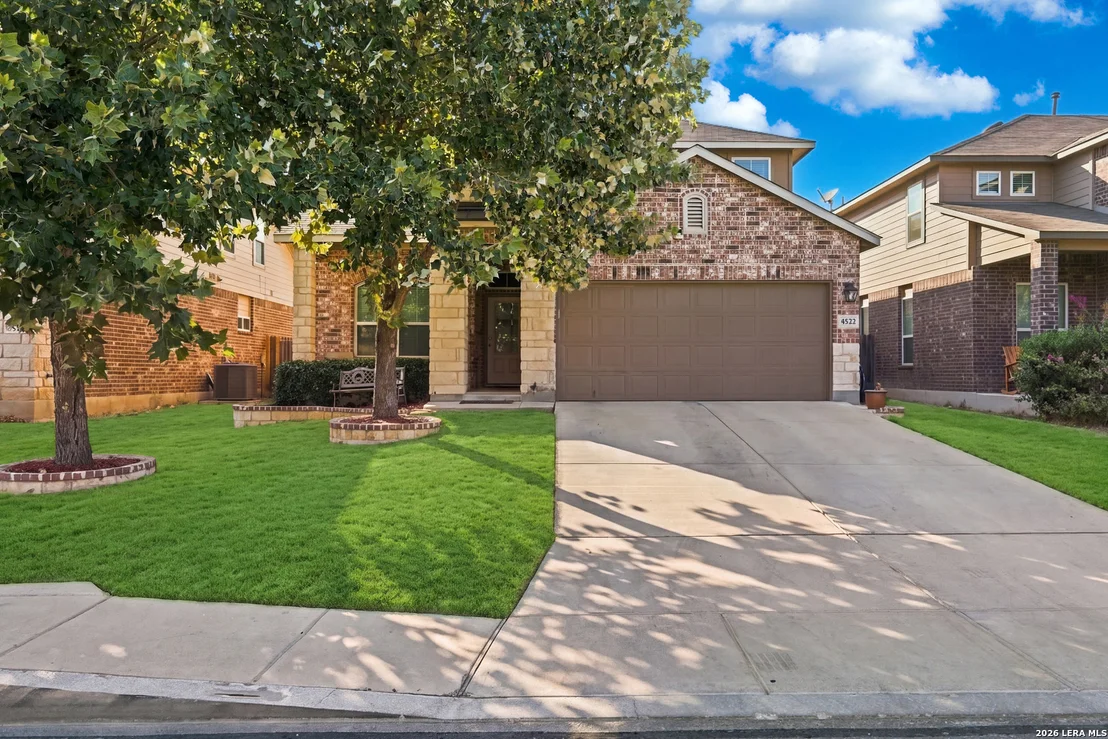
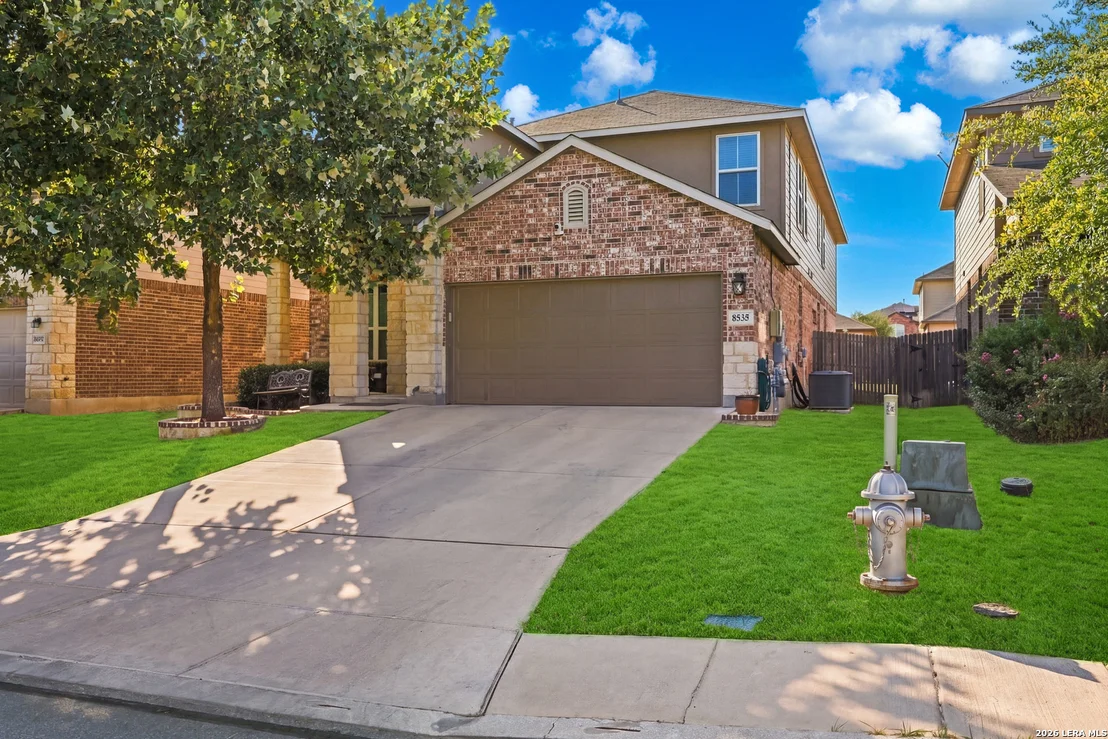
8535 Murray Grey


About This Property
Listed By

Payment Calculator
Your Estimated Monthly Payment
Cap Rate Calculator
What does this mean?
Based on our analysis, the cap rate of this property is 1.25%. A negative cap rate indicates that the property might not be feasible as an income-producing asset. The median cap rate for a near zip code 11238 is 4.23%.
How much can I actually make?
Actual monthly rental income may vary between $4,760 and $7,140 depending on unit-specific characteristics. You can change the amount using the slider to further explore.
How is cap rate calculated?
Cap Rate = Net Operating Income (NOI) / Property Asset Value.
When calculating the cap rate, we assume 100% occupancy. Leverage (mortgage) is not considered.
Cap Rate provided by RealtyHop and RentHop, learn more about cap rate here.
Price History
| Date / Event | Date | Event | Price |
|---|---|---|---|
| Sep 18, 2026 | Listed by Keller Williams City-View | $429,999 | |
| Listed by Keller Williams City-View | |||
| Aug 30, 2026 | Temporarily off market | - | |
| Temporarily off market | |||
| Aug 26, 2026 | Price Decreased |
$430,000
↓ $5K
(1.2%) | |
| Price Decreased | |||
| May 6, 2026 | Listed by The Real Estate Group | $435,000 | |
| Listed by The Real Estate Group | |||
   | |||
|
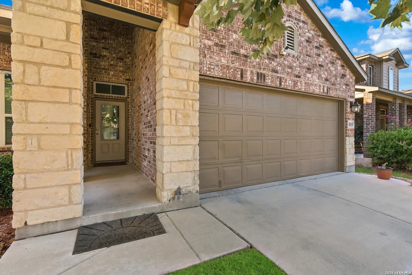
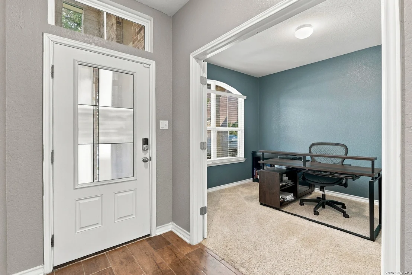
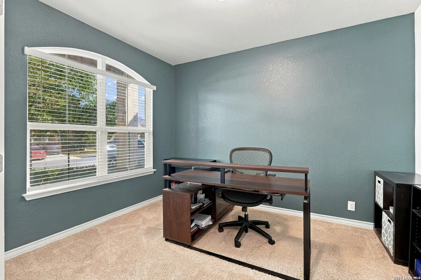
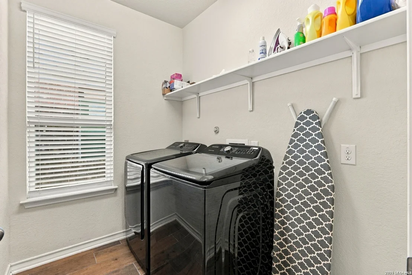
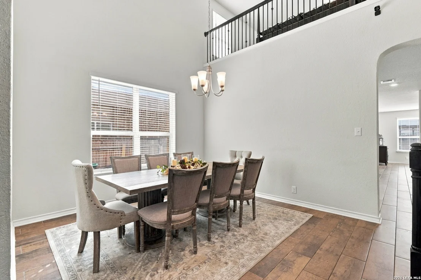
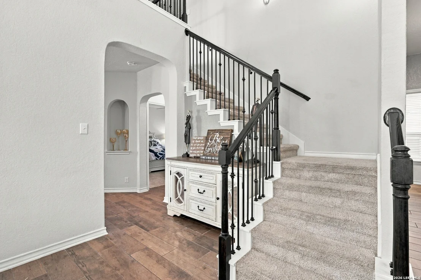
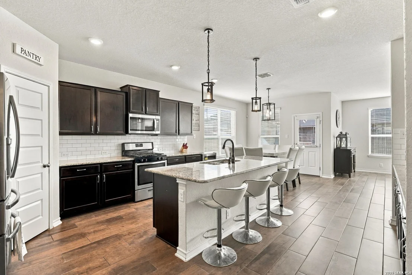
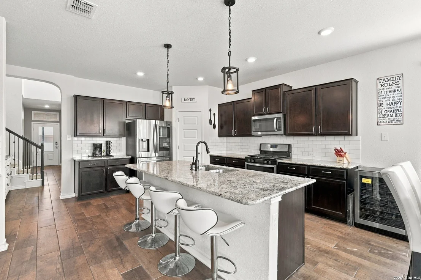
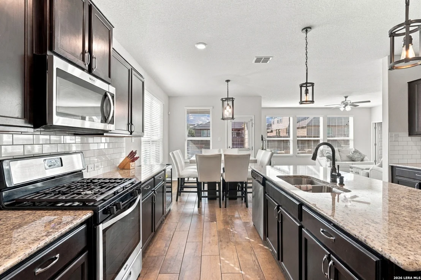
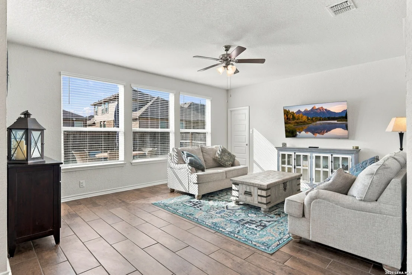
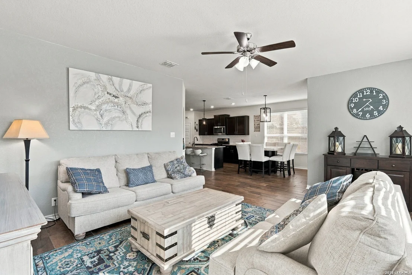
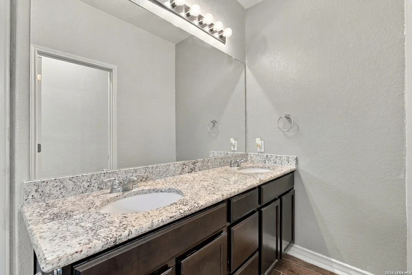
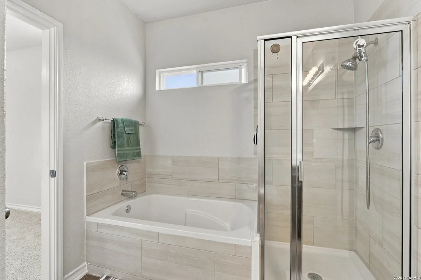
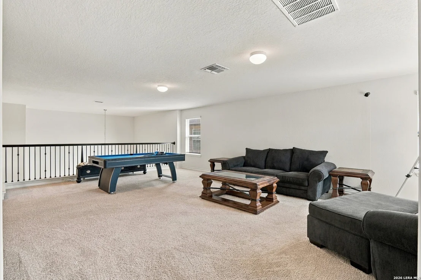
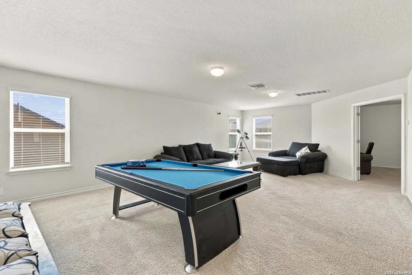
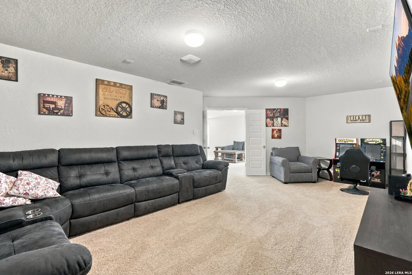
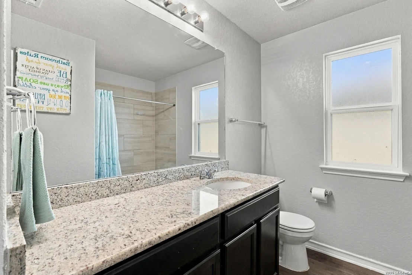
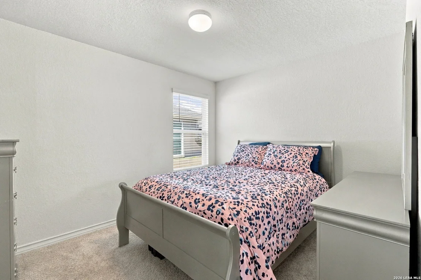
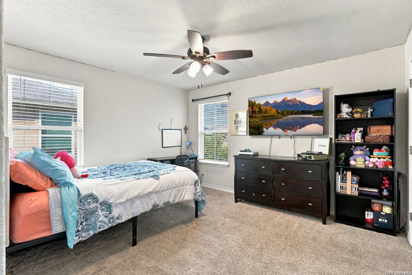
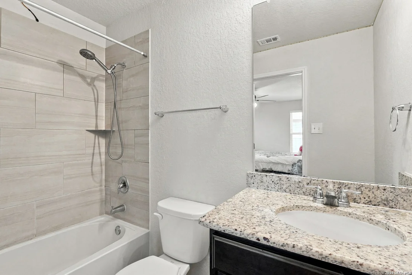
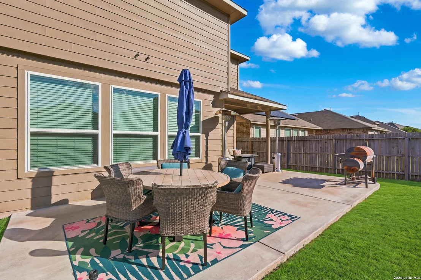
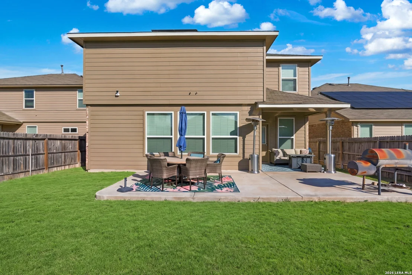
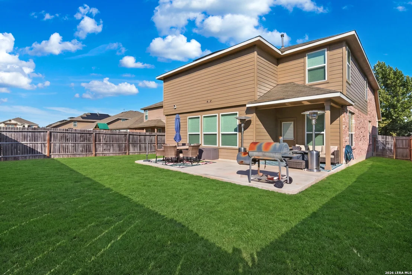
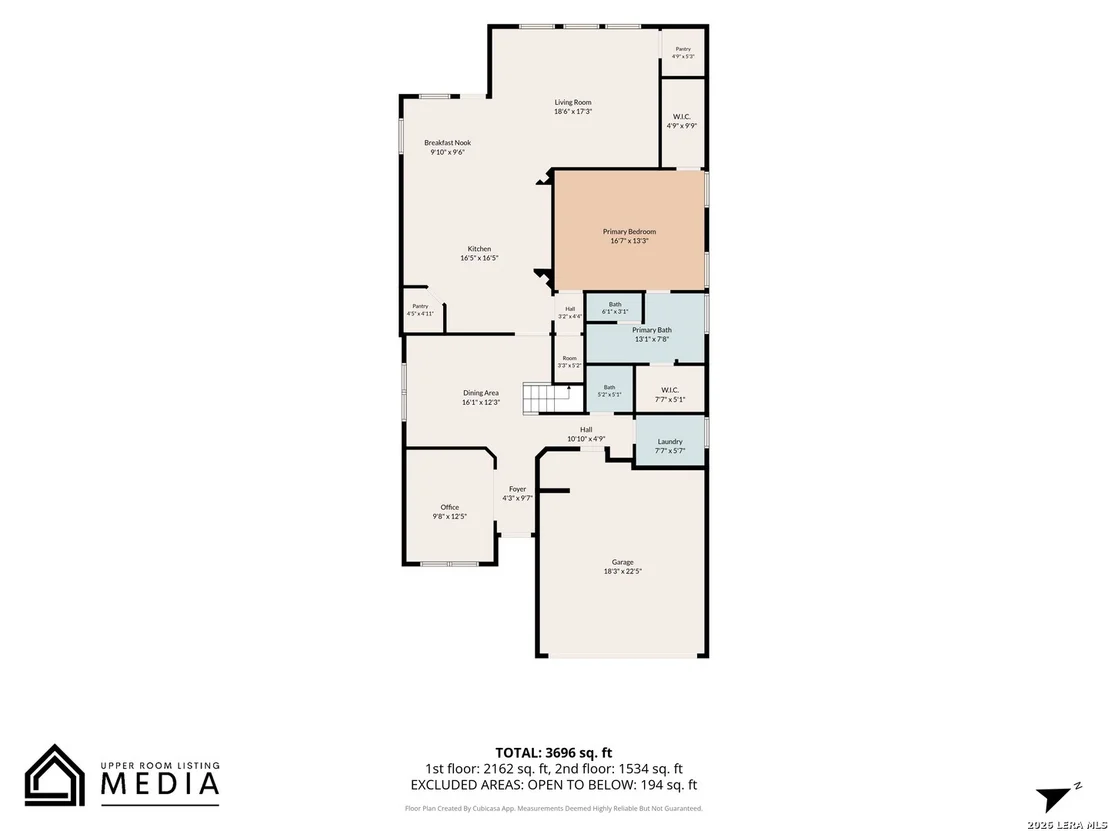
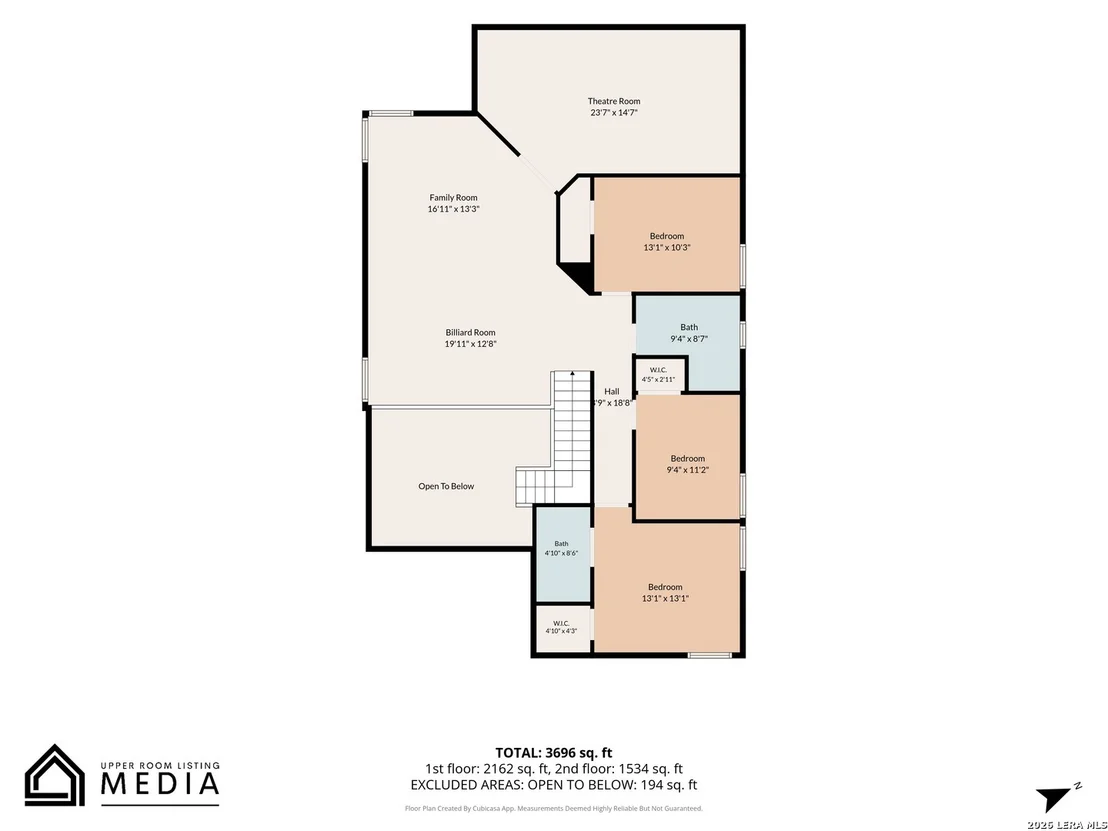
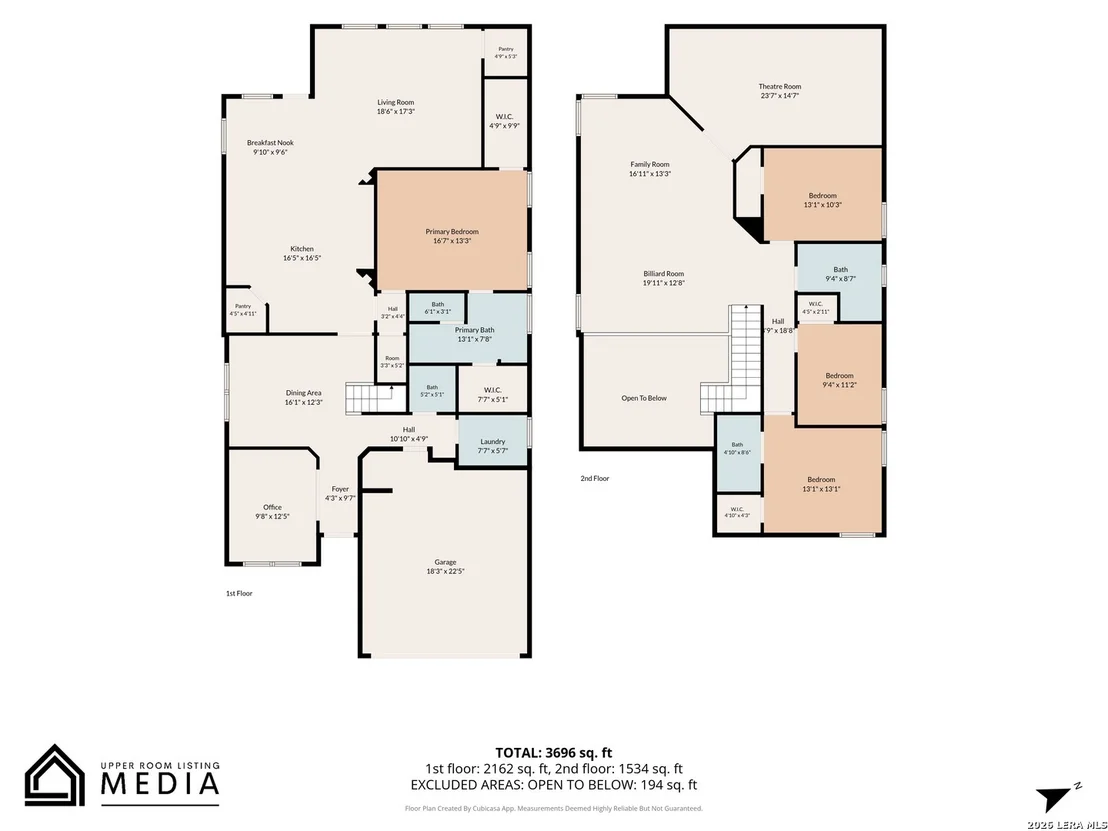
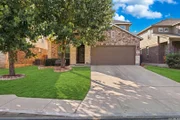
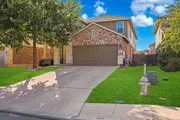
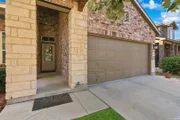
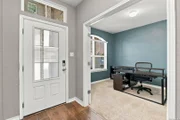
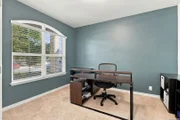
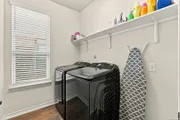
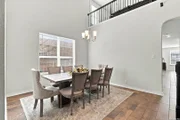
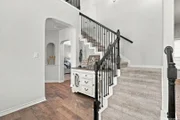
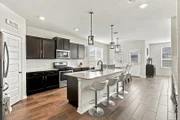
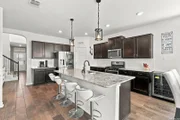
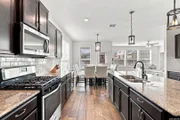
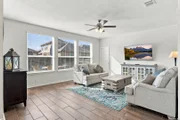
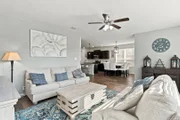
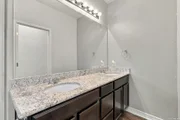
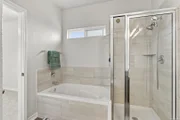
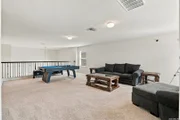
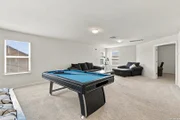
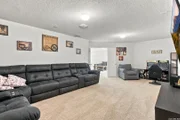
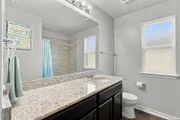
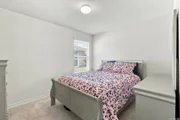
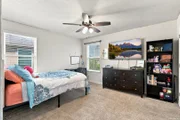
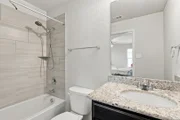
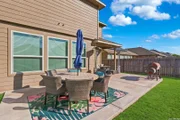
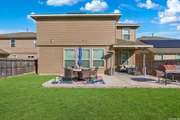
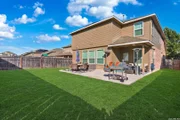
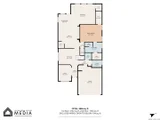
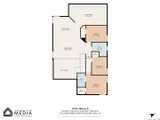
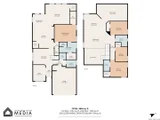
Step into this spacious two-story home featuring 4 bedrooms, 3.5 bathrooms, and nearly 3,300 square feet of thoughtfully designed living space. This DR Horton home blends comfort, functionality, and style. From the moment you enter, you're greeted by a welcoming foyer that leads to a private study-ideal for working from home-alongside an elegant formal dining room perfect for hosting gatherings. A convenient hallway connects to a powder bath and utility room, both finished with durable tile flooring. The heart of the home is the gourmet kitchen, complete with stainless steel appliances, granite countertops, a natural gas range, a large island with breakfast bar seating and a spacious single-basin sink, and finished cabinets and drawers. The kitchen opens seamlessly to a bright breakfast nook and expansive living room filled with natural light from large windows. The main-level primary suite offers a peaceful retreat, featuring generous space, a ceiling fan, and an ensuite bathroom with dual vanities, a private walk-in closet, a tiled walk-in shower, and a second large walk-in closet. Upstairs, you'll find a versatile game room and dedicated media room - perfect for movie watching or entertaining. All secondary bedrooms include walk-in closets, and one bedroom features its own private ensuite bath, ideal for guests. Additional highlights include 9-foot ceilings, 2-inch faux wood blinds, hard surface flooring throughout main living areas, and a water softener. The backyard has a huge extended patio, garage fully finished with epoxy flooring and overhead storage. Located in the desirable Valley Ranch community just outside the city limits, residents enjoy access to exceptional amenities including a 10,000 sq ft community center with a swimming pool, splash pad, clubhouse, fitness room, as well as well-maintained parks and playgrounds. The home is also served by Northside ISD and sits within one of the fastest-growing areas in the region.
| |||
Property Highlights
Comparables
Status
Price/ft²
Listed On
Sold On
About Northwest Side
Similar Homes for Sale
Currently no similar homes aroundNearby Rentals

Last Updated: 2 hours ago
Data Source: LERA, MLS# 2016811









 Your Privacy Choices
Phone: 425-283-2930
Address: 335 Madison Avenue, New York, NY 10017