


8535 FOREST STREET


About This Property
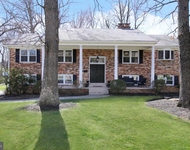
Completely reimagined from top to bottom in 2015, this expansive home features a full upper-level addition and a stunning exterior transformation, offering the perfect blend of scale and thoughtful design. Major systems-including plumbing, HVAC, electrical, full home recessed lighting, and roof-were all updated as part of the renovation, providing both modern comfort and peace of mind. From the moment you step inside, you're greeted by a dramatic two-story foyer, where a grand double staircase creates a striking and unforgettable.
The main level showcases beautiful Brazilian cherry hardwood flooring throughout and an abundance of natural light. Designed with both everyday living and entertaining in mind, the open floor plan flows effortlessly between the living spaces. The spacious dining room sits adjacent to the gourmet kitchen, which features a large island, stainless steel appliances, granite countertops with matching backsplash, and warm wood cabinetry. Architectural details such as crown molding, arched columns, and recessed lighting add character and elegance throughout the main level.
Just off the main living area, double french doors lead to an oversized Trex deck overlooking peaceful greenery-an ideal setting for relaxing evenings or hosting gatherings with family and friends. This level also includes a powder room and a main-level bedroom that offers flexibility as a guest room or private home office.
Upstairs, the Brazilian cherry hardwood flooring continues throughout the upper level. The spacious primary suite serves as a true retreat, featuring two walk-in closets and a spa-like en-suite bathroom with a double vanity topped with quartz countertops, a jetted soaking tub, and a separate standing shower. Three additional bedrooms complete the upper level, including one with its own en-suite bathroom and two that share a well-appointed hall bathroom.
The walk-out lower level provides even more living space with a large recreation room perfect for a game room, media room, or additional entertaining space. A separate room off the garage offers an excellent opportunity for a home gym, while the lower level also includes a full bathroom, a bonus room, and a den that can be reimagined to suit your needs, whether as a larger laundry room, additional living space, or hobby area.
Conveniently located just off Little River Turnpike, this home offers easy access to I-495 and is only minutes from Old Town Fairfax, Pickett Shopping Center, Fair City Mall, INOVA Fairfax Hospital, Mosaic District, and Tysons Corner. With its expansive living space, prime location, and highly desirable school pyramid, this home presents an exceptional opportunity.
Payment Calculator
Your Estimated Monthly Payment
Cap Rate Calculator
What does this mean?
Based on our analysis, the cap rate of this property is 1.25%. A negative cap rate indicates that the property might not be feasible as an income-producing asset. The median cap rate for a near zip code 11238 is 4.23%.
How much can I actually make?
Actual monthly rental income may vary between $4,760 and $7,140 depending on unit-specific characteristics. You can change the amount using the slider to further explore.
How is cap rate calculated?
Cap Rate = Net Operating Income (NOI) / Property Asset Value.
When calculating the cap rate, we assume 100% occupancy. Leverage (mortgage) is not considered.
Cap Rate provided by RealtyHop and RentHop, learn more about cap rate here.
Price History

Property Highlights
Building Info
Comparables
Status
Price/ft²
Listed On
Sold On
About Annandale
Similar Homes for Sale
Currently no similar homes aroundNearby Rentals

Redfin Corporation
Last Updated: 3 hours ago
Data Source: Bright MLS , MLS# VAFX2301796
 Your Privacy Choices
Phone: 425-283-2930
Address: 335 Madison Avenue, New York, NY 10017