See Home Value
Niles 60714 Niles
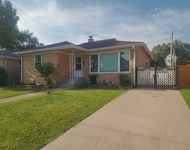
8534 W Bruce Drive
$599,900
● House - Off Market

8534 W Bruce Drive

Niles, IL 60714
bedrooms
3 Beds
bathrooms
2 Baths
square feet
1,900 Ft²
$3,725
Est. Monthly
4.24%
Cap Rate

About This Property

Welcome to this beautifully renovated home, thoughtfully designed for modern living and convenience! This stunning gut rehab offers hardwood floors throughout, vaulted ceilings, and large windows that fill the home with natural light. The main floor features a spacious living room, dining area, a brand-new kitchen with quartz countertops, 42" white cabinets, stainless steel appliances, and a cozy breakfast nook with a custom bench that opens to a new patio-ideal for relaxing or entertaining. The second floor includes three generously sized bedrooms and a full bathroom. The lower level offers a large, bright family room with plenty of windows, an additional full bathroom, a large laundry room, and a mudroom for added convenience. Outside, a fully fenced backyard and a two-car garage provide both privacy and ease. This home includes all-new plumbing, 100 AMP electrical service, a new furnace and A/C, a new roof, new doors, baseboards, trims, and insulation for optimal energy efficiency. Conveniently located near parks, schools, grocery stores, and highways, this home combines style, function, and easy access to all you need.
Unit Size
1,900 Ft²
Days on Market
-
Land Size
-
Price per sqft
$316
Property Type
House
Property Taxes
$778
HOA Dues
-
Year Built
1959

Payment Calculator

Cap Rate Calculator

Last updated: 2 years ago (MRED MLS #12264985)

Price History

Date / Event Date Event Price
Feb 25, 2025 Sold
Sold
Jan 31, 2025 In contract -
In contract
Jan 10, 2025 Temporarily off market -
Temporarily off market
Jan 6, 2025 Listed by Baird & Warner $599,900
Listed by Baird & Warner
Nov 15, 2024 Listed by Baird & Warner $599,900
Listed by Baird & Warner
Welcome to this beautifully renovated home, thoughtfully designed for modern living and convenience! This stunning gut rehab offers hardwood floors throughout, vaulted ceilings, and large windows that fill the home with natural light. The main floor features a spacious living room, dining area, a brand-new kitchen with quartz countertops, 42" white cabinets, stainless steel appliances, and a cozy breakfast nook with a custom bench that opens to a new patio-ideal for relaxing or entertaining. The second floor includes three generously sized bedrooms and a full bathroom. The lower level offers a large, bright family room with plenty of windows, an additional full bathroom, a large laundry room, and a mudroom for added convenience. Outside, a fully fenced backyard and a two-car garage provide both privacy and ease. This home includes all-new plumbing, 100 AMP electrical service, a new furnace and A/C, a new roof, new doors, baseboards, trims, and insulation for optimal energy efficiency. Conveniently located near parks, schools, grocery stores, and highways, this home combines style, function, and easy access to all you need.
Show More

Property Highlights


Building Info

Overview

    General

  • Year Built: 1959
  • Effective Year Built: 1959
  • Building Count: 1
  • Total Rooms: 7
  • Bedroom Count: 4
  • Bathroom Count: 2
  • Full Bathrooms: 2
  • Partial Bathrooms: 2
  • Building Condition: 6
  • Building Quality: 7
  • Construction Type: 6
  • Building Style: 41
  • Exterior Walls Type: 24
  • Interior Walls Type: 0
  • Roof Shape Type: 0
  • Roof Cover Type: 15
  • Floor Count: 100
  • Living Units: 1
  • Floor Cover: 0
  • Basement Type: 3
  • Basement Area: 0
  • Garage Type: 4
  • Parking Space Count: 2
  • Patio Type: 0
  • Porch Type: 0
  • Pool Type: 0

    Dimensions

  • Lot Size Square Feet: 6,275
  • Lot Size Depth Feet: 1,000
  • Lot Size Frontage Feet: 620
  • Total Building Area: 1,410
  • Gross Building Area: 1,410
  • Building Area: 1,410
  • Building Area Measurement: L

    Heating and Cooling

  • Air Conditioning: 1
  • Heating: 24
  • Heated Square Feet: 1,410
  • Heating Fuel Type: 0

    Utilities

  • Sewer System: 0
  • Water Service: 0

Building

  • Building Type: 0
  • Property Class: R
  • Subdivision: GREENWOOD ESTATE SUB IN EH SW SEC 23-
  • Land Acres: 0000000144
  • Standard Land Use Code: 1001
  • County Land Use Code: 2-34

Neighborhood

  • School District Name: East Maine School District 63
  • Census Tract: 805902

Geography

  • District: 22
  • Parcel: 09-23-318-005-0000
  • Lot: 4
  • Meridian: SEC 23 TWN 41N RNG 12E
  • Municipality: MAINE
  • Latitude: 42.0326
  • Longitude: -87.8395

    Address

  • Full Address: 8534 W Bruce Dr
  • Address - House Number: 8534
  • Street Direction: W
  • Address - Street Name: Bruce
  • Address - Suffix Type: Dr
  • State: IL
  • City Name: Niles
  • Carrier Code: C012
  • 4-Digit Zip Code: 2377
  • Zip Code: 60714

Valuation

    Tax

  • Tax Year: 2022
  • Tax Amount: $870,966
  • Tax Rate Code Area: 22023

    Appraisal Valuation

  • Standard Deviation: 0.2265
  • Valuation Date: Mar 20, 2024
  • Confidence Score: 68
  • Final Value: 417,070
  • High Value: 511,568
  • Low Value: 322,572

    Market Valuation

  • Market Total Value: $365,690
  • Market Land Value: $69,030
  • Market Improvement Value: $296,660

    Assessments Valuation

  • Assessed Year: 2023
  • Assessed Total Value: $36,569
  • Assessed Land Value: $6,903
  • Assessed Improvements Value: $29,666

    Sales

  • Current Sale Contract Date: Feb 05, 2024
  • Current Sale Recording Date: Feb 16, 2024
  • Current Sale Price:
  • Current Sale Document Type: 71
  • Current Sale Input Document Number: 6260
  • Previous Sale Recording Date: Apr 23, 1999
  • Previous Sale Contract Date: Apr 20, 1999
  • Previous Sale Amount: $190,000
  • Previous Sale Document Type: 71
Data used for valuation calculations is provided by RealtyHop, and other third party sources

Comparables

Unit
Status
Type
Beds
Baths
ft²
Price/ft²
Asking Price
Listed On
Closing Price
Sold On
HOA + Taxes

About Niles


Similar Homes for Sale

Currently no similar homes around

Nearby Rentals

Unit for rent at 7918 W Oakton Street, Niles, IL, 60714

$2,900 /mo

  • 2 Beds
  • 2 Baths
  • 1,120 ft²
7918 W Oakton Street, Niles, IL, 60714 Listing by Heidi Mergenthaler
Unit for rent at 120 N Northwest Highway, Park Ridge, IL, 60068

$3,100 /mo

  • 1 Bed
  • 2 Baths
  • 1,328 ft²
120 N Northwest Highway #405, Park Ridge, IL, 60068 Listing by Lisa Lucas
Unit for rent at 2600 Windsor Mall, Park Ridge, IL, 60068

$2,875 /mo

  • 2 Beds
  • 2 Baths
  • 1,320 ft²
2600 Windsor Mall #2E, Park Ridge, IL, 60068 Listing by Joseph Quartana


Frequently Asked Questions

When was property at 8534 West Bruce Drive built and last sold?
The property at 8534 West Bruce Drive was built in 1959 and last sold on Feb 5, 2024 for $293,000.
How much is this home worth?
The estimated value of the home located at 8534 West Bruce Drive is $0.
What are some comparable homes to 8534 West Bruce Drive?
There are currently no comparable homes to 8534 West Bruce Drive.