


40
Map
8533 Western


About This Property
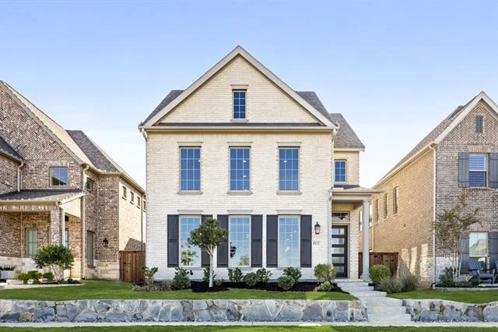
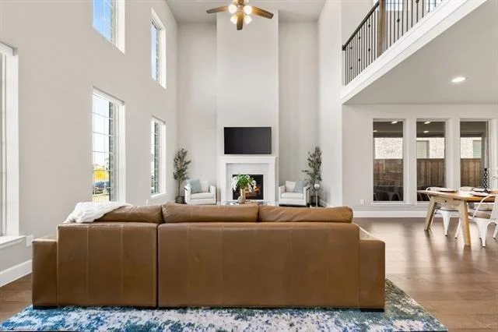
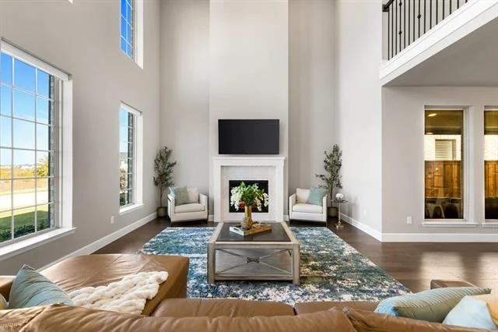
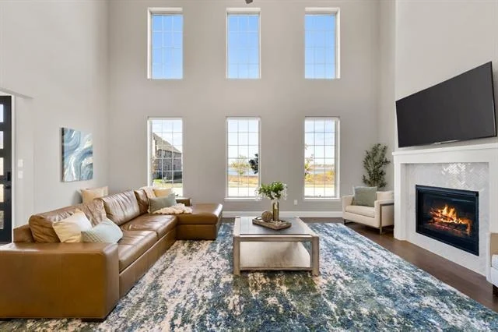
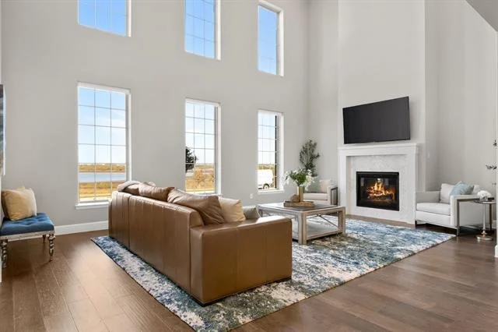
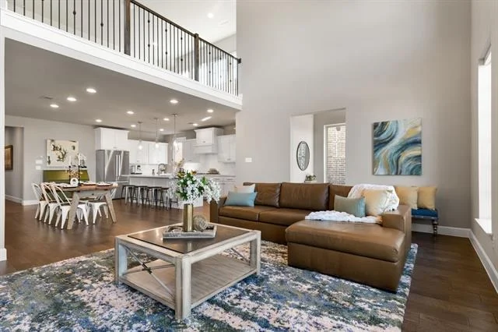
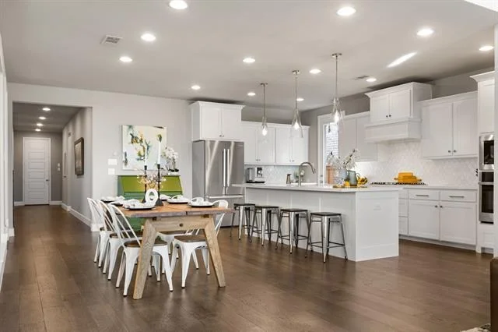
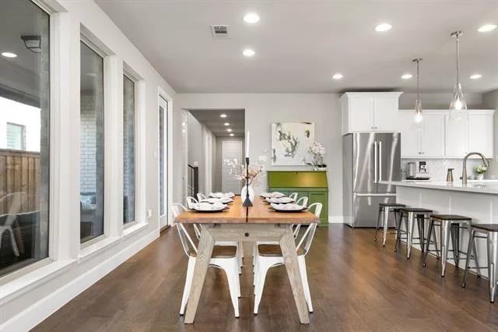
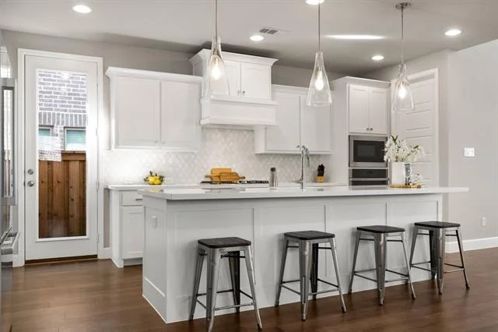
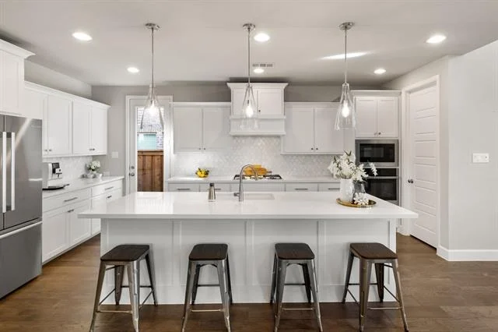
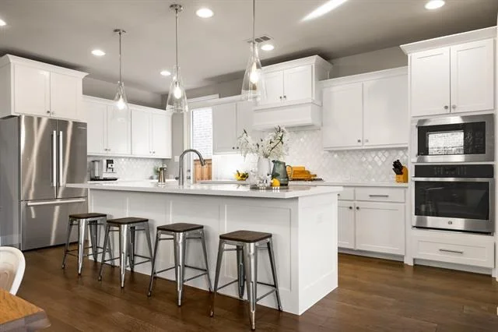
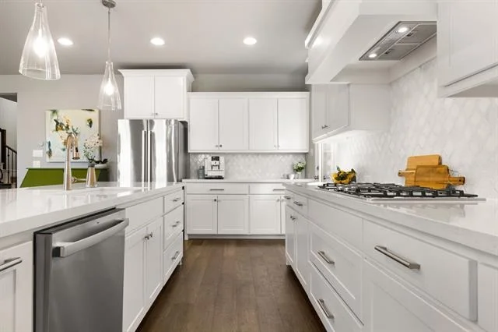
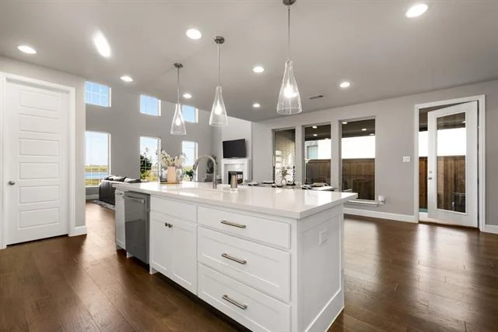
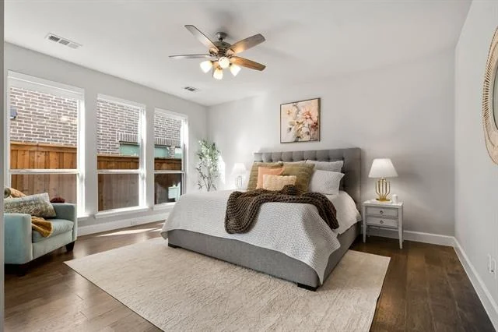
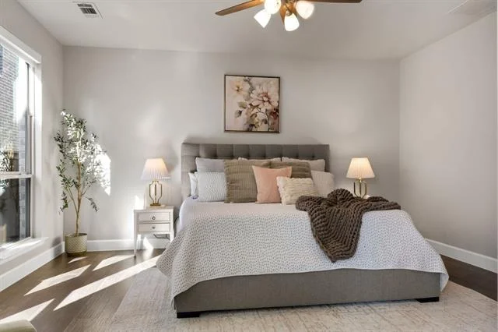
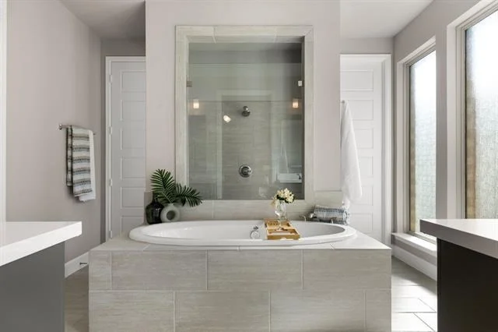
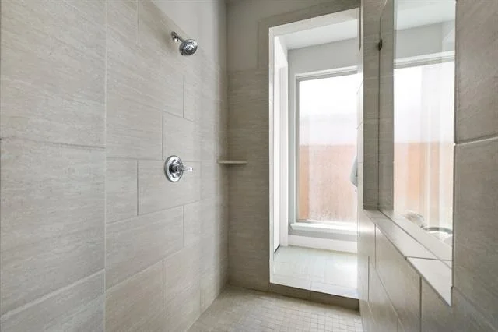
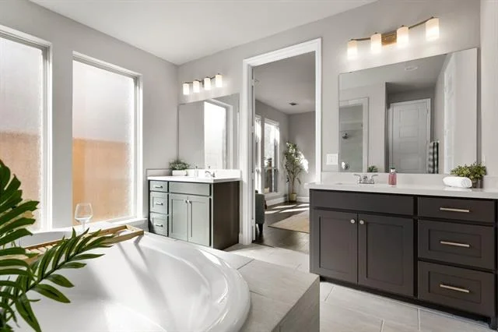
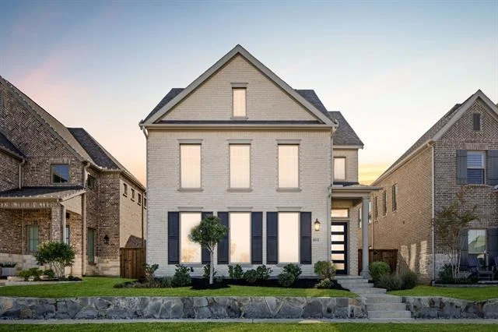
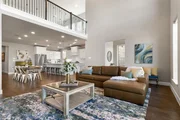
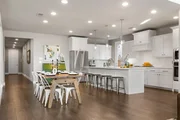
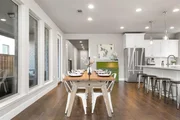
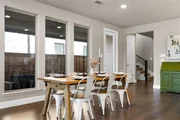
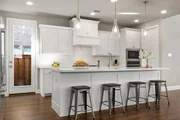
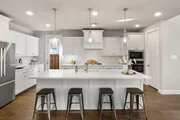
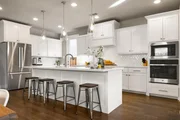
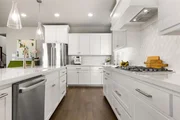
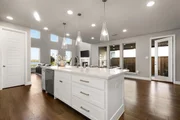
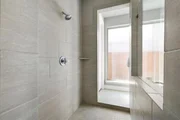
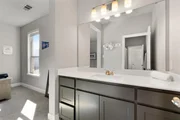
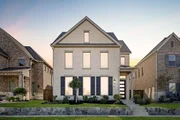
The main living area is designed for both comfort and entertaining, with a two story family room anchored by a fireplace and open to the kitchen and dining. The kitchen offers an oversized island with seating, 5 burner gas cooktop, and a walk in pantry. The primary suite is privately located on the main level and offers a spacious bath with dual vanities, soaking tub, separate glass enclosed shower, and a large walk in closet.
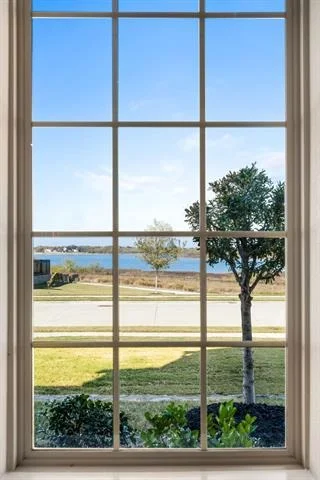
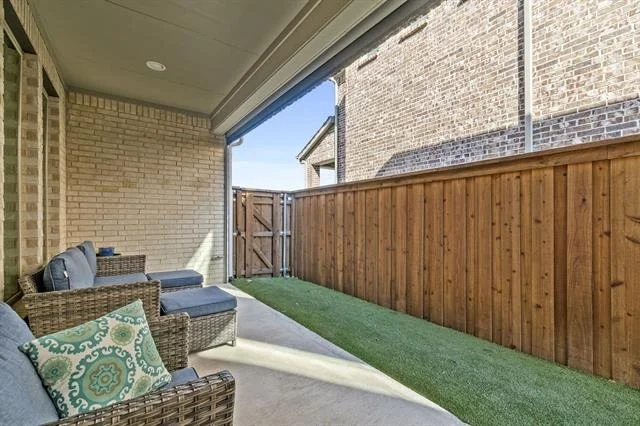
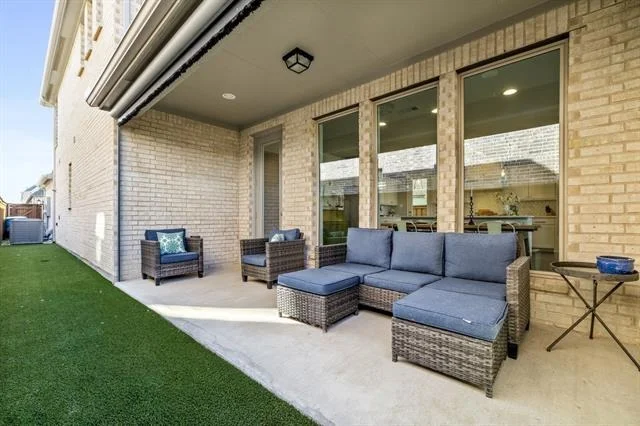
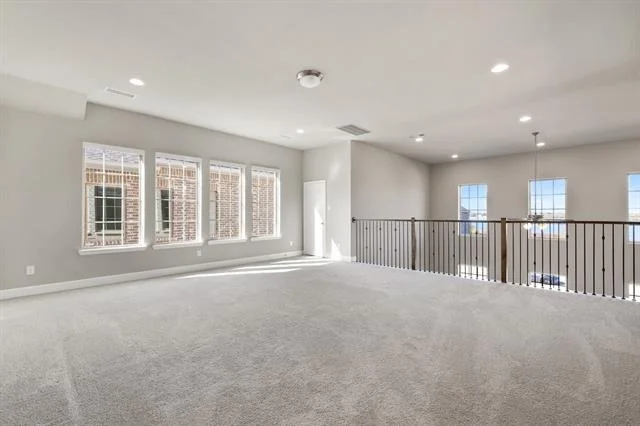
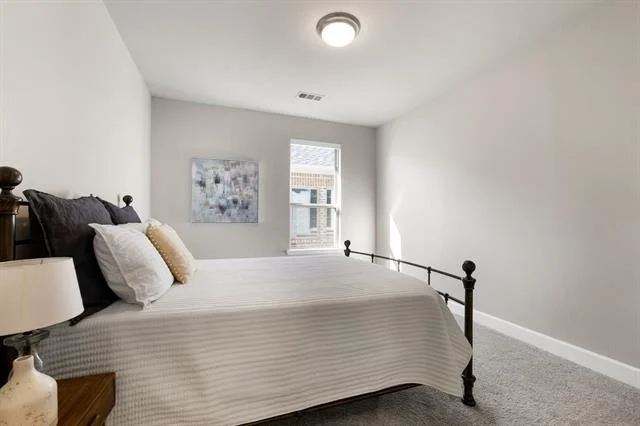
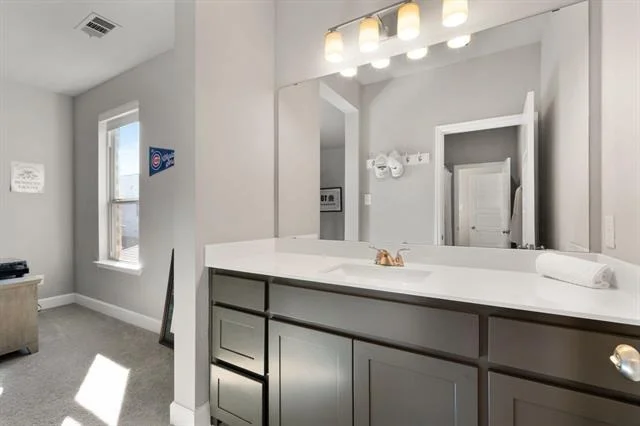
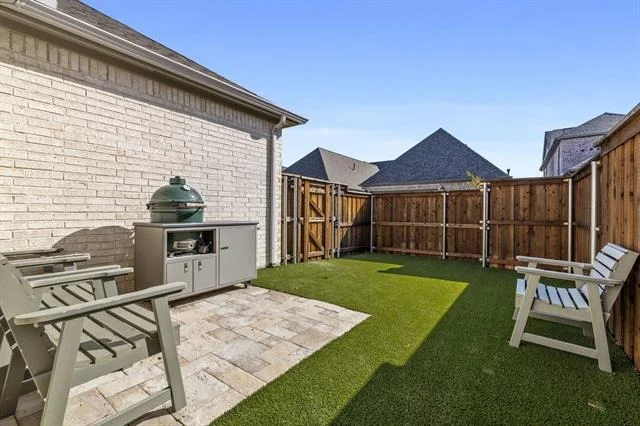
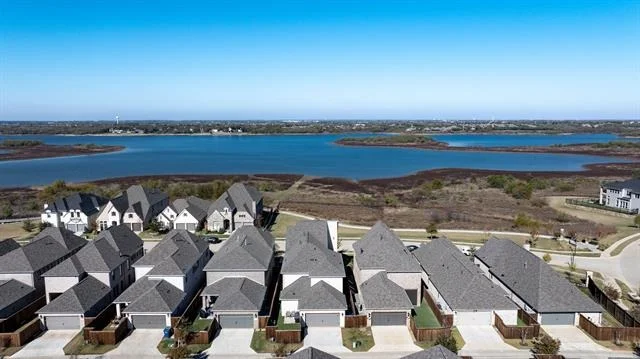
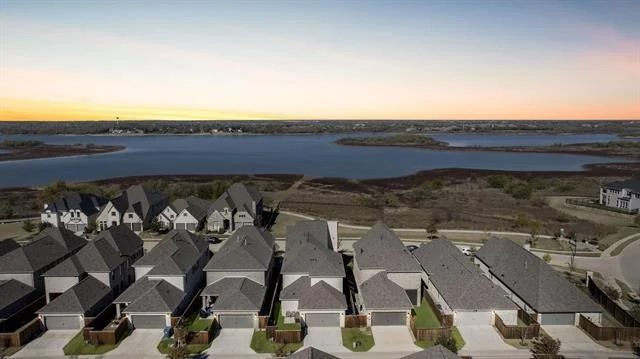
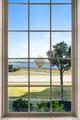
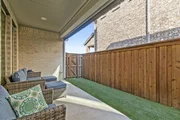
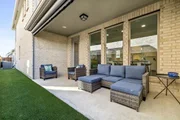
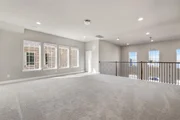
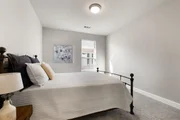
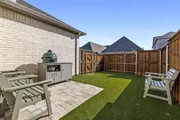
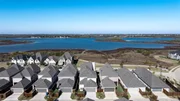
Upstairs, an oversized game room captures elevated lake views and provides flexible space for media or gathering. A private guest suite with full bath is complemented by three additional secondary bedrooms connected by a Hollywood style bath. Outdoor living includes a covered patio and a turfed side yard for low maintenance enjoyment.
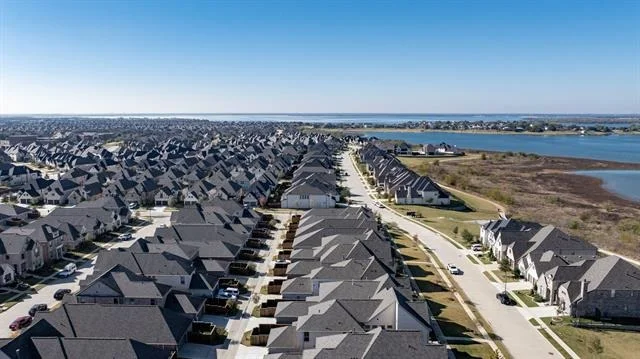
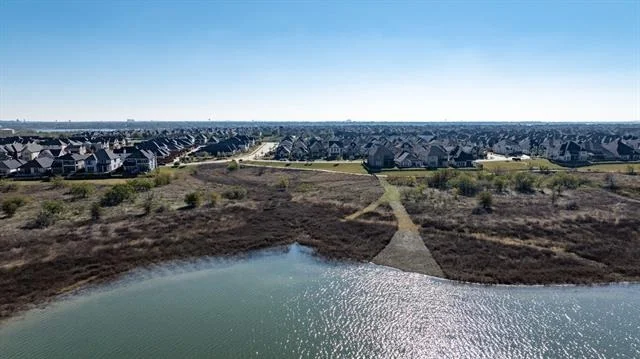
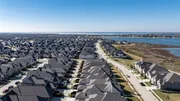
Located in The Tribute, residents enjoy resort style amenities including golf, pools, a marina, and miles of lakeside trails. One of the only homes on the market with this combination of view, access, and layout.
Listed By

Payment Calculator
Your Estimated Monthly Payment
Cap Rate Calculator
What does this mean?
Based on our analysis, the cap rate of this property is 1.25%. A negative cap rate indicates that the property might not be feasible as an income-producing asset. The median cap rate for a near zip code 11238 is 4.23%.
How much can I actually make?
Actual monthly rental income may vary between $4,760 and $7,140 depending on unit-specific characteristics. You can change the amount using the slider to further explore.
How is cap rate calculated?
Cap Rate = Net Operating Income (NOI) / Property Asset Value.
When calculating the cap rate, we assume 100% occupancy. Leverage (mortgage) is not considered.
Cap Rate provided by RealtyHop and RentHop, learn more about cap rate here.
Price History
| Date / Event | Date | Event | Price |
|---|---|---|---|
| Jul 3, 2026 | In contract | - | |
| In contract | |||
| Apr 29, 2026 | Listed by Compass RE Texas, LLC | $950,000 | |
| Listed by Compass RE Texas, LLC | |||
| May 30, 2023 | Sold | ||
| Sold | |||
| Aug 3, 2022 | Listed by Perry Homes Realty LLC | $841,900 | |
| Listed by Perry Homes Realty LLC | |||
| | |||
|
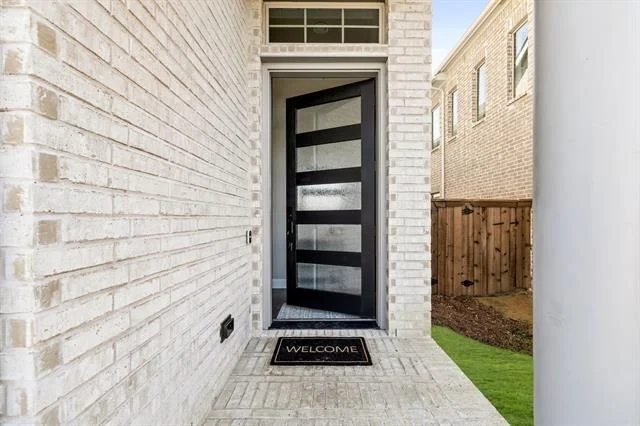
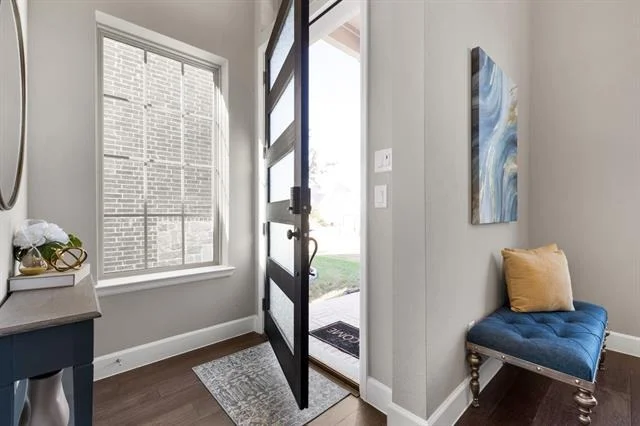
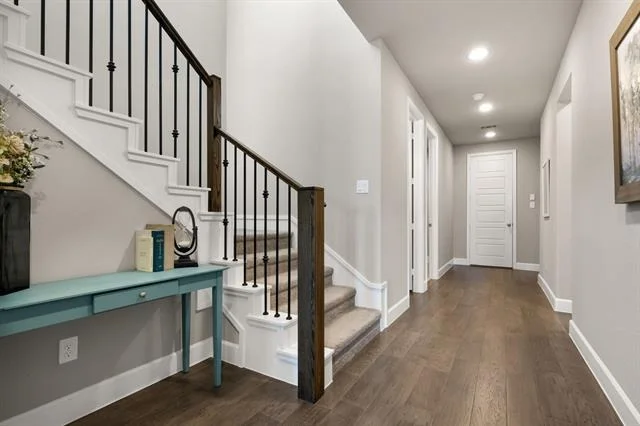
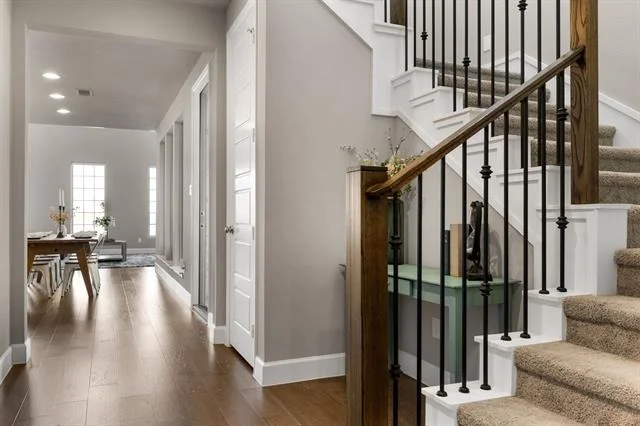
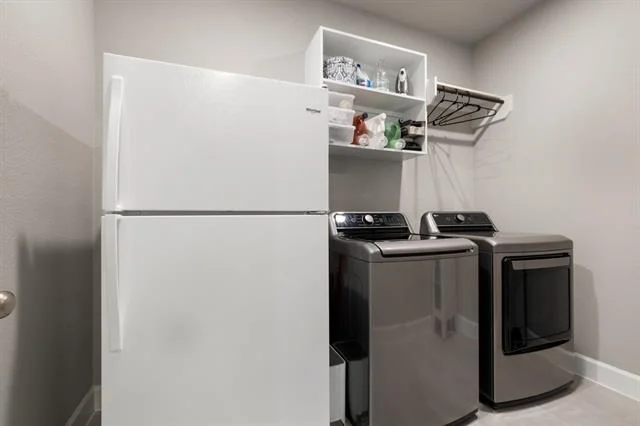
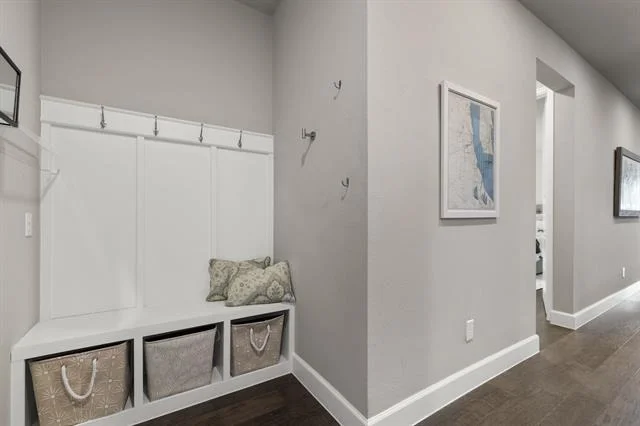
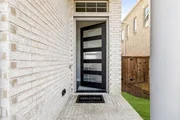
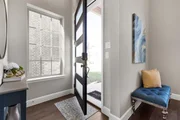
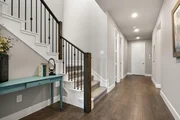
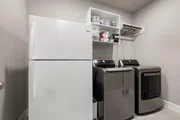
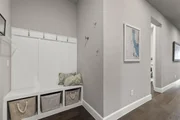
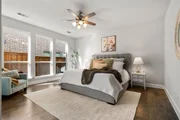
PERRY HOMES NEW CONSTRUCTION! Welcoming entry with 13-foot ceilings opens to family room, dining area and kitchen. Two-story family room with a wall of windows and a wood mantel fireplace. Island kitchen with built-in seating space, 5-burner gas cooktop and a corner walk-in pantry. Dining area with a wall of windows. Secluded primary suite features a bedroom with three large windows, French door entry to primary bathroom, dual vanities, garden tub, separate glass enclosed shower, linen closet and a generous walk-in closet. Second floor hosts a large game room, guest suite with full bathroom and walk-in closet, additional bedrooms and a Hollywood bathroom. Covered patio. Utility room and mud room just off the rear two-car garage.
| |||
Property Highlights
Comparables
Status
Price/ft²
Listed On
Sold On
About The Colony
Similar Homes for Sale
Currently no similar homes aroundNearby Rentals

Last Updated: 4 months ago
Data Source: NTREIS MLS, MLS# 21253795
Details provided by NTREIS and may not match the public record













 Your Privacy Choices
Phone: 425-283-2930
Address: 335 Madison Avenue, New York, NY 10017