See Home Value
Winnebago 61108
8532 Suffolk Drive
$457,000
● House - Off Market

8532 Suffolk Drive

Rockford, IL 61108
bedrooms
4 Beds
bathrooms
3 Baths, 1 Half Bath
square feet
4,100 Ft²
$3,011
Est. Monthly

About This Property

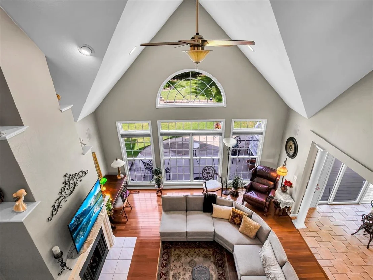
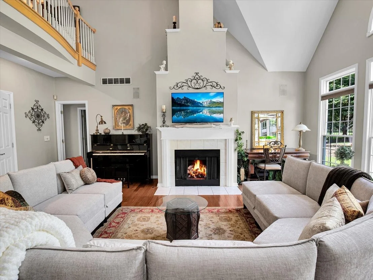
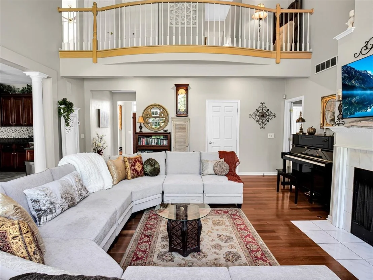
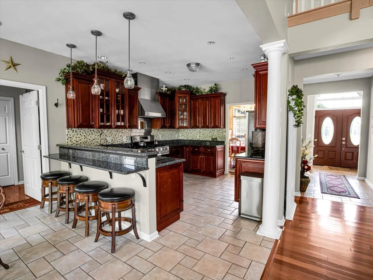
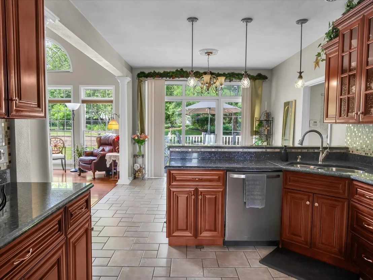
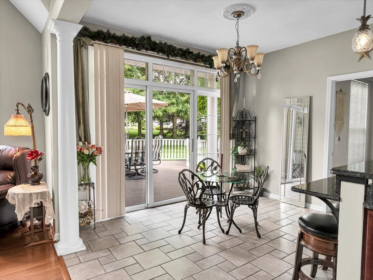
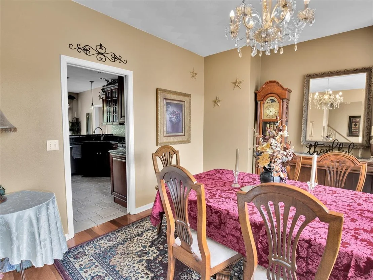
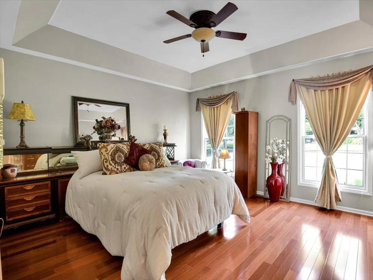
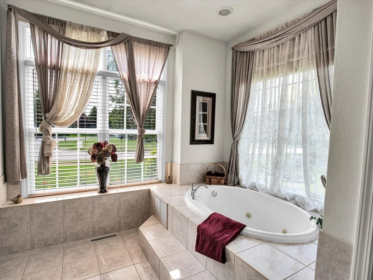
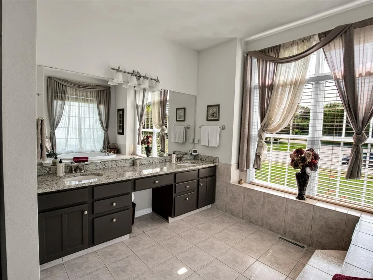
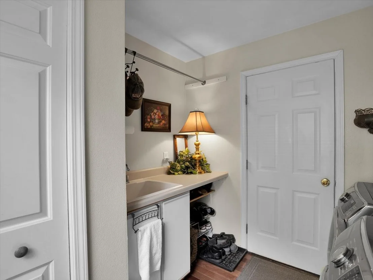
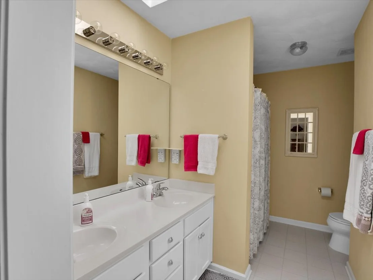
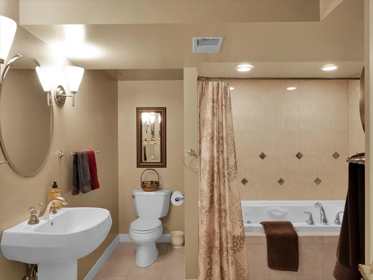
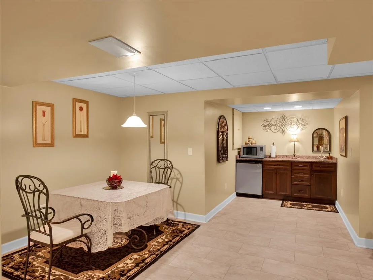
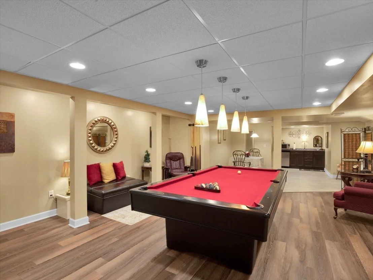
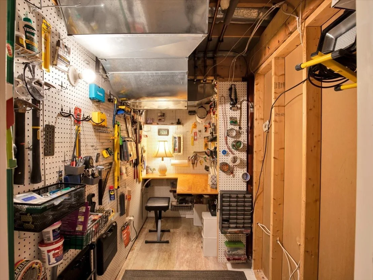
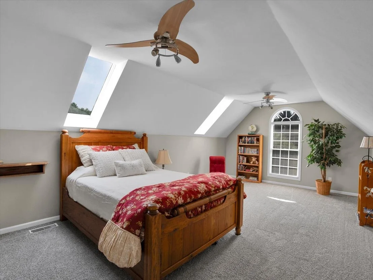
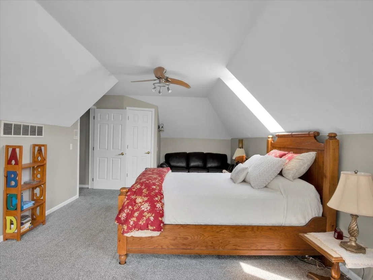
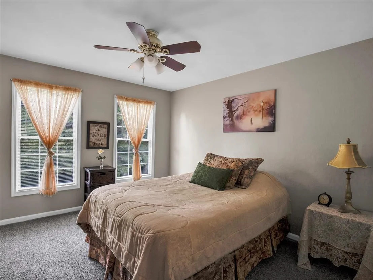
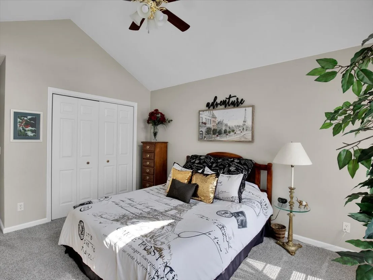
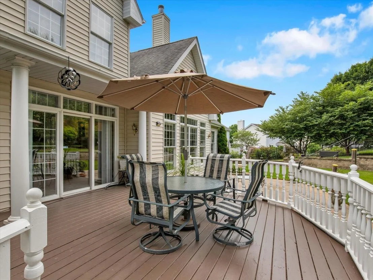
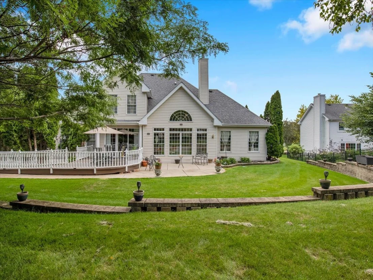
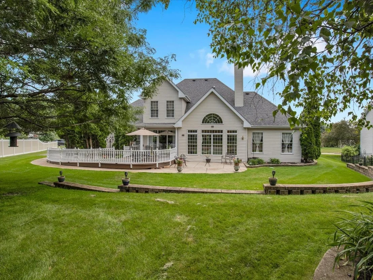
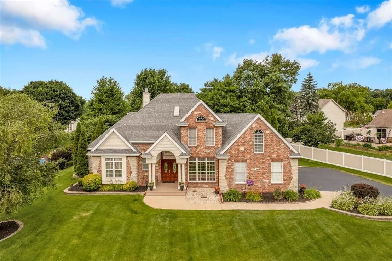
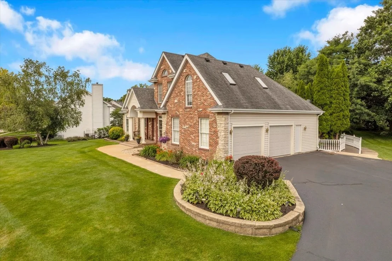
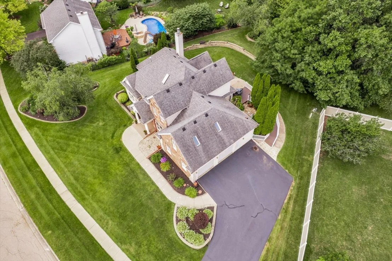
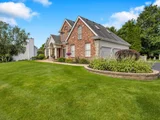
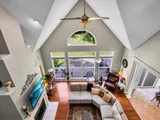
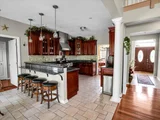
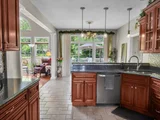
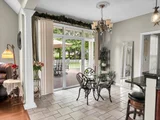
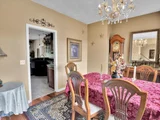
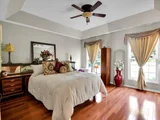
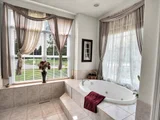
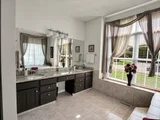
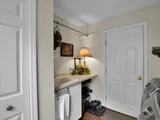
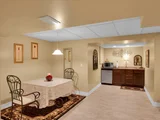
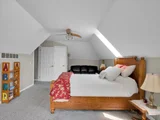
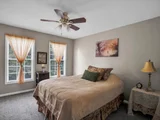
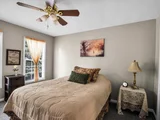
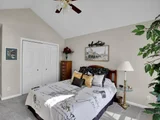
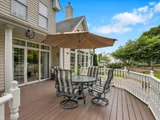
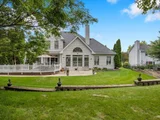
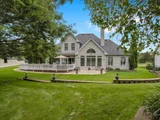
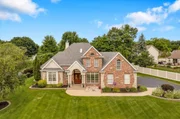
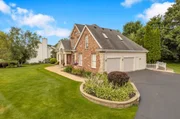
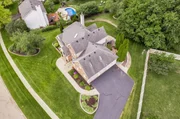
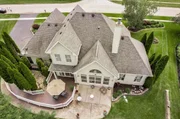
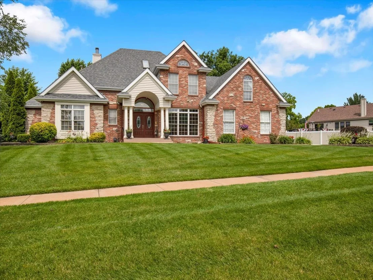
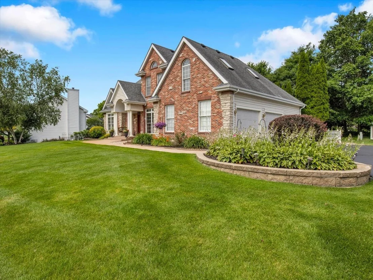
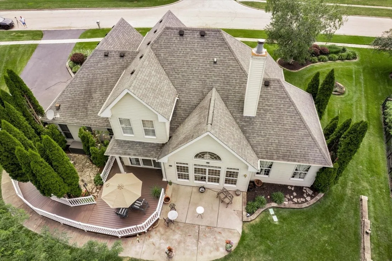
Stunning 1997 Custom-Built Brick & Stone Home on a Beautifully Landscaped 0.4-Acre Lot    Welcome to this exceptional custom home at 8532 Suffolk Dr. in Rockford, IL. This residence features stunning, stately curb appeal that makes an immediate and lasting impression. The striking combination of brick and stone, grand arched entryway, sophisticated architectural details, and beautifully manicured landscaping creates a commanding presence that stands out in the neighborhood.  Spanning approximately 4,100 sq ft of finished living space, this 4-bedroom, 3.5-bath home features high-quality construction throughout and is in pristine, move-in-ready condition. The thoughtfully designed open floor plan is filled with natural light from abundant large windows and soaring ceilings. Beautiful Brazilian Cherry hardwood floors grace the main level, adding warmth and elegance.  Main Level Highlights:  * Spacious Great Room with dramatic two-story ceilings and a catwalk overlooking from above-perfect for entertaining and everyday living.  * Gourmet Kitchen boasting rich cherry cabinetry, granite countertops, a large breakfast bar, and premium stainless appliances.  * Luxurious Main-Level Master Suite with a generous walk-in closet and private bath.  * Convenient first-floor laundry.  * Formal dining area, additional living spaces, and elegant powder room.  Upper Level:  * Three additional bedrooms, including a very large bedroom over the garage with its own walk-in closet.  * Additional full bathroom.  Finished Basement & Garage:  * Versatile lower level ideal for guests, multigenerational living, or relaxation. Includes a large rec room, dinette area, optional living room, kitchenette, and a full bathroom featuring a spacious whirlpool tub.  * Bonus flex room with closet - ideal for a home office, hobby space, or additional living area.  * Compact workshop area with built-in desk and pegboard - very handy for projects and storage.  * Large 2.5-car garage with ample room for vehicles and storage.  Outdoor Living & Amenities:  * Expansive deck and patio overlooking the private backyard-ideal for gatherings.  * Charming private courtyard.  * Professionally landscaped yard with an in-ground irrigation system for effortless maintenance.  * Beautiful mature landscaping enhances the entire property.  This home showcases exceptional build quality and thoughtful details throughout.   Conveniently located with easy access to I-90 and I-39, it's ideal for Chicago-area buyers or commuters. Whether you're hosting family and friends or enjoying quiet evenings, every space feels warm and inviting. A truly turn-key opportunity in a desirable southeast Rockford neighborhood-schedule your showing today!
Unit Size
4,100 Ft²
Days on Market
-
Land Size
-
Price per sqft
$110
Property Type
House
Property Taxes
$801
HOA Dues
-
Year Built
1997

Payment Calculator

Cap Rate Calculator

Property Highlights

Garage
Air Conditioning
Fireplace

Building Info

Overview

    General

  • Year Built: 1997
  • Effective Year Built: 1997
  • Building Count: 1
  • Total Rooms: 7
  • Bedroom Count: 3
  • Bathroom Count: 3
  • Full Bathrooms: 2
  • Partial Bathrooms: 3
  • Bathroom Plumbing Fixtures: 12
  • Building Condition: 3
  • Building Quality: 4
  • Construction Type: 0
  • Building Style: 25
  • Exterior Walls Type: 19
  • Interior Walls Type: 3
  • Roof Shape Type: 0
  • Roof Cover Type: 15
  • Floor Count: 200
  • Living Units: 1
  • Floor Cover: 9
  • Basement Type: 6
  • Basement Area: 717
  • Parking Type: 1
  • Garage Type: 1
  • Garage Square Area: 618
  • Parking Space Count: 1
  • Patio Type: 69
  • Porch Type: 36
  • Pool Type: 0

    Dimensions

  • Lot Size Square Feet: 17,424
  • Total Building Area: 4,136
  • Gross Building Area: 4,136
  • Building Area: 3,201
  • Building Area Measurement: L

    Heating and Cooling

  • Fireplace Count: 1
  • Air Conditioning: 1
  • Heating: 24
  • Heated Square Feet: 3,201
  • Heating Fuel Type: 0

    Utilities

  • Sewer System: 5
  • Water Service: 6

Building

  • Building Type: 0
  • Property Class: R
  • Subdivision: SOUTHAMPTON ESTATES
  • Land Acres: 0000000400
  • Standard Land Use Code: 1001
  • County Land Use Code: 31
  • Legal Description 1: SOUTHAMPTON ESTATES BNG PT NE1/4 & PTNW1/4 SEC 36-44-2 LOT 12

Neighborhood

  • School District Name: Rockford School District 205
  • Census Tract: 000514

Zoning

  • Zoning: R1

Geography

  • Parcel: 12-36-204-003
  • Lot: 12
  • Meridian: SEC 36 TWN 44 RANGE 2
  • Municipality: ROCKFORD
  • Latitude: 42.2526
  • Longitude: -88.9503

    Address

  • Full Address: 8532 Suffolk Dr
  • Address - House Number: 8532
  • Address - Street Name: Suffolk
  • Address - Suffix Type: Dr
  • State: IL
  • City Name: Rockford
  • Carrier Code: R005
  • 4-Digit Zip Code: 7018
  • Zip Code: 61108

Valuation

    Tax

  • Tax Year: 2022
  • Tax Amount: $947,602
  • Tax Rate Code Area: 017

    Appraisal Valuation

  • Standard Deviation: 0.1975
  • Valuation Date: Jan 10, 2024
  • Confidence Score: 73
  • Final Value: 408,491
  • High Value: 489,179
  • Low Value: 327,804

    Market Valuation

  • Market Total Value: $305,751
  • Market Land Value: $34,668
  • Market Improvement Value: $271,083

    Assessments Valuation

  • Assessed Year: 2022
  • Assessed Total Value: $101,917
  • Assessed Land Value: $11,556
  • Assessed Improvements Value: $90,361

    Sales

  • Current Sale Contract Date: Jul 06, 2021
  • Current Sale Recording Date: Jul 08, 2021
  • Current Sale Price:
  • Current Sale Document Type: 71
  • Current Sale Input Document Number: 23778
  • Previous Sale Recording Date: May 05, 2011
  • Previous Sale Contract Date: May 05, 2011
  • Previous Sale Amount: $262,500
  • Previous Sale Document Type: 27
Data used for valuation calculations is provided by RealtyHop, and other third party sources

Comparables

Unit
Status
Type
Beds
Baths
ft²
Price/ft²
Asking Price
Listed On
Closing Price
Sold On
HOA + Taxes

About Winnebago


Similar Homes for Sale

Currently no similar homes around

Nearby Rentals


Frequently Asked Questions

When was property at 8532 Suffolk Drive built and last sold?
The property at 8532 Suffolk Drive was built in 1997 and last sold on Jul 6, 2021 for $331,000.
How much is this home worth?
The estimated value of the home located at 8532 Suffolk Drive is $457,619.
What are some comparable homes to 8532 Suffolk Drive?
There are currently no comparable homes to 8532 Suffolk Drive.