See Home Value
$375,000 Last Listed Price
● House - Off Market

8530 Dashwood Drive

Houston, TX 77036
bedrooms
4 Beds
bathrooms
2 Baths
square feet
2,243 Ft²
$372,661
RealtyHop Estimate
-0.62%
Since Oct 1, 2023
National-US
Primary Model

About This Property

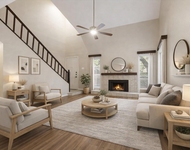
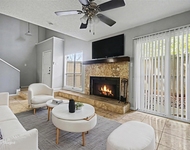
Charming, remodeled Sharps town corner lot single story. Elegant kitchen with handcrafted custom wood cabinets & tons of storage space. Hotel Luxury primary shower and tub style. Epoxy flooring throughout. LED lights and New fans all bed rooms Sun room is great for mediation, yoga or enjoying morning coffee. You  will fall in love with this home and so conveniently located! Easy access to everything! Year around vacation in the heart of Asian Town. Don't miss it!
Unit Size
2,243 Ft²
Days on Market
-
Land Size
0.24 acres
Price per sqft
$167
Property Type
House
Property Taxes
$487
HOA Dues
-
Year Built
1964

Payment Calculator

Cap Rate Calculator

Last updated: 5 months ago (HAR #60250124)

Price History

Date / Event Date Event Price
Sep 22, 2023 Sold
Sold
May 26, 2023 Listed by LV Realty & Services $375,000
Listed by LV Realty & Services
Charming, remodeled Sharps town corner lot single story. Elegant kitchen with handcrafted custom wood cabinets & tons of storage space. Hotel Luxury primary shower and tub style. Epoxy flooring throughout. LED lights and New fans all bed rooms Sun room is great for mediation, yoga or enjoying morning coffee. You will fall in love with this home and so conveniently located! Easy access to everything! Year around vacation in the heart of Asian Town. Don't miss it!
Apr 15, 2021 Sold
Sold
Mar 31, 2021 Listed by Rozell Realty $258,000
Listed by Rozell Realty
Wonderful corner lot one-story home with beautiful mature oak and pecan trees and a private, fenced backyard. This conveniently located home is great for both commuters and those looking for a peaceful location to work remotely. The charming architecture and excellent 4 bed/2 bath floorplan offer the perfect canvas for someone to step in and update. Covered access to the clean detached two-car garage with an enormous workbench and ample storage, provides a perfect project workspace. Enjoy entertaining in the large family room with a tall beamed ceiling and impressive full brick fireplace or special dinners in the large dining room featuring an elegant crystal chandelier. Great opportunity to put your touches on this marquis home once featured in Parade of Homes! This golf club community with tree-lined sidewalks is experiencing a wave of remodeling. Don’t wait, make an appointment now! Never flooded

Property Highlights

Garage
Fireplace

Building Info

Overview

    General

  • Year Built: 1964
  • Effective Year Built: 1964
  • Building Count: 1
  • Total Rooms: 8
  • Bedroom Count: 4
  • Bathroom Count: 2
  • Full Bathrooms: 2
  • Partial Bathrooms: 2
  • Bathroom Plumbing Fixtures: 8
  • Building Condition: 6
  • Building Quality: 4
  • Construction Type: 2
  • Building Style: 1
  • Exterior Walls Type: 3
  • Interior Walls Type: 0
  • Roof Shape Type: 0
  • Roof Cover Type: 0
  • Floor Count: 100
  • Living Units: 1
  • Floor Cover: 0
  • Basement Type: 0
  • Basement Area: 0
  • Garage Type: 4
  • Garage Square Area: 484
  • Parking Space Count: 2
  • Patio Type: 12
  • Porch Type: 81
  • Pool Type: 0
  • Location Influence Type: 129

    Dimensions

  • Lot Size Square Feet: 10,320
  • Total Building Area: 2,243
  • Gross Building Area: 2,532
  • Building Area: 2,243
  • Building Area Measurement: L

    Heating and Cooling

  • Fireplace Count: 1
  • Air Conditioning: 1
  • Heating: 3
  • Heated Square Feet: 2,243
  • Heating Fuel Type: 3

    Utilities

  • Sewer System: 1
  • Water Service: 2

Building

  • Building Type: 0
  • Property Class: R
  • Subdivision: SHARPSTOWN CNTRY CLUB SEC 3 RP
  • Land Acres: 0000000237
  • Standard Land Use Code: 1001
  • County Land Use Code: 1001
  • State Land Use Code: A1
  • Legal Description 1: LT 14 BLK 27 SHARPSTOWN CNTRY CLUB SEC 3 RP

Neighborhood

  • School District Name: Houston Independent School District
  • School Tax School District: HOUSTON ISD
  • Census Tract: 432903

Geography

  • Assessors Map Reference: 4955D
  • Account Number: 0965150000015
  • District: 061
  • Parcel: 096-515-000-0015
  • Block: 27
  • Lot: 14
  • Municipality: CITY OF HOUSTON
  • Latitude: 29.7076
  • Longitude: -95.5359

    Address

  • Full Address: 8530 Dashwood Dr
  • Address - House Number: 8530
  • Address - Street Name: Dashwood
  • Address - Suffix Type: Dr
  • State: TX
  • City Name: Houston
  • Carrier Code: C084
  • 4-Digit Zip Code: 4716
  • Zip Code: 77036

Valuation

    Tax

  • Total Area: 2,484
  • Tax Year: 2022
  • Tax Amount: $563,556
  • Initial Tax Delinquent Year: 2021
  • Tax Rate Code Area: 061

    Appraisal Valuation

  • Standard Deviation: 0.2109
  • Valuation Date: Nov 29, 2023
  • Confidence Score: 71
  • Final Value: 326,968
  • High Value: 395,938
  • Low Value: 257,997

    Market Valuation

  • Market Total Value: $255,942
  • Market Land Value: $70,224
  • Market Improvement Value: $185,718

    Assessments Valuation

  • Assessed Year: 2022
  • Assessed Total Value: $255,942
  • Assessed Land Value: $70,224
  • Assessed Improvements Value: $185,718

    Sales

  • Current Sale Contract Date: Sep 21, 2023
  • Current Sale Recording Date: Oct 10, 2023
  • Current Sale Price:
  • Current Sale Document Type: 27
  • Current Sale Input Document Number: 387835
  • Previous Sale Recording Date: Jun 28, 2023
  • Previous Sale Contract Date: May 26, 2023
  • Previous Sale Document Type: 71

    Financing

  • First Mortgage Financing Type: ADJ
Data used for valuation calculations is provided by RealtyHop, and other third party sources

Comparables

Unit
Status
Type
Beds
Baths
ft²
Price/ft²
Asking Price
Listed On
Closing Price
Sold On
HOA + Taxes

About Westside


Similar Homes for Sale

Currently no similar homes around

Nearby Rentals

Unit for rent at 3401 Ocee Street, TX, 77063

$940 /mo

  • 2 Beds
  • 1 Bath
  • 825 ft²
3401 Ocee Street #304, TX, 77063 Listing by Kenneth Hatfield
Unit for rent at 3502 Ocee Street, Houston, TX, 77063

$1,615 /mo

  • 2 Beds
  • 2 Baths
  • 1,336 ft²
3502 Ocee Street #3502, Houston, TX, 77063 Listing by Angela Gilliam
Unit for rent at 3616 Ocee Street, Houston, TX, 77063

$1,200 /mo

  • 1 Bed
  • 1 Bath
  • 1,028 ft²
3616 Ocee Street, Houston, TX, 77063 Listing by Susanna Mayberry


Frequently Asked Questions

When was property at 8530 Dashwood Drive built and last sold?
The property at 8530 Dashwood Drive was built in 1964 and last sold on Sep 21, 2023 for $307,230.
How much is this home worth?
The estimated value of the home located at 8530 Dashwood Drive is $370,828.
What are some comparable homes to 8530 Dashwood Drive?
There are currently no comparable homes to 8530 Dashwood Drive.