See Home Value
$299,999 Last Listed Price
● House - Off Market

8526 De Moss Drive

Houston, TX 77036
bedrooms
5 Beds
bathrooms
2 Baths, 1 Half Bath
square feet
2,848 Ft²
$2,203
Est. Monthly
$21
HOA / Fees

About This Property

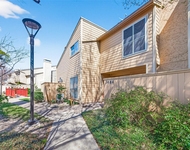
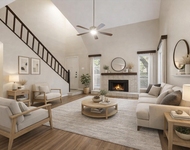
Welcome to 8526 De Moss, a stunning two-story gem located in a prime location. This spacious home offers 5 bedrooms and 2.5 bathrooms, providing ample space for the whole family. The living area boasts a classic brick fireplace, creating a warm and inviting ambiance. With a sliding door leading to the family room, you can seamlessly connect indoor and outdoor spaces, perfect for entertaining guests. The detached car garage ensures both security and convenience. Step outside to your private oasis-a delightful swimming pool surrounded by tranquility. With its unbeatable location near Chinatown, Highway 59, and Belt 8, you'll have easy access to shopping at Fiesta Market and nearby Asian supermarkets. Don't miss out on this dream home-schedule your exclusive tour today!
Unit Size
2,848 Ft²
Days on Market
-
Land Size
0.24 acres
Price per sqft
$105
Property Type
House
Property Taxes
$709
HOA Dues
$21
Year Built
1964

Payment Calculator

Cap Rate Calculator

Last updated: 4 months ago (HAR #62545705)

Price History

Date / Event Date Event Price
Jan 15, 2025 Sold
Sold
Jan 8, 2025 In contract -
In contract
Oct 28, 2024 Listed by WestwoodCPM Real Estate $299,999
Listed by WestwoodCPM Real Estate
Welcome to 8526 De Moss, a stunning two-story gem located in a prime location. This spacious home offers 5 bedrooms and 2.5 bathrooms, providing ample space for the whole family. The living area boasts a classic brick fireplace, creating a warm and inviting ambiance. With a sliding door leading to the family room, you can seamlessly connect indoor and outdoor spaces, perfect for entertaining guests. The detached car garage ensures both security and convenience. Step outside to your private oasis—a delightful swimming pool surrounded by tranquility. With its unbeatable location near Chinatown, Highway 59, and Belt 8, you'll have easy access to shopping at Fiesta Market and nearby Asian supermarkets. Don't miss out on this dream home—schedule your exclusive tour today!
Jul 31, 2024 No longer available -
No longer available
Jul 27, 2024 Withdrawn -
Withdrawn
Show More

Property Highlights

Fireplace
Garage

Building Info

Overview

    General

  • Year Built: 1964
  • Effective Year Built: 1989
  • Building Count: 1
  • Total Rooms: 9
  • Bedroom Count: 5
  • Bathroom Count: 3
  • Full Bathrooms: 2
  • Partial Bathrooms: 3
  • Bathroom Plumbing Fixtures: 10
  • Building Condition: 3
  • Building Quality: 4
  • Construction Type: 2
  • Building Style: 1
  • Exterior Walls Type: 3
  • Interior Walls Type: 0
  • Roof Shape Type: 0
  • Roof Cover Type: 0
  • Floor Count: 100
  • Living Units: 1
  • Floor Cover: 0
  • Basement Type: 0
  • Basement Area: 0
  • Garage Type: 4
  • Garage Square Area: 506
  • Parking Space Count: 2
  • Patio Type: 59
  • Porch Type: 106
  • Pool Type: 8
  • Location Influence Type: 129

    Dimensions

  • Lot Size Square Feet: 10,320
  • Total Building Area: 2,848
  • Gross Building Area: 2,848
  • Building Area: 2,848
  • Building Area Measurement: L

    Heating and Cooling

  • Fireplace Count: 1
  • Air Conditioning: 1
  • Heating: 3
  • Heated Square Feet: 2,848
  • Heating Fuel Type: 3

    Utilities

  • Sewer System: 1
  • Water Service: 2

Building

  • Building Type: 0
  • Property Class: R
  • Subdivision: SHARPSTOWN CNTRY CLUB SEC 3 RP
  • Land Acres: 0000000237
  • Standard Land Use Code: 1001
  • County Land Use Code: 1001
  • State Land Use Code: A1
  • Legal Description 1: LT 13 BLK 26 SHARPSTOWN CNTRY CLUB SEC 3 RP

Neighborhood

  • School District Name: Houston Independent School District
  • School Tax School District: HOUSTON ISD
  • Census Tract: 432903

Geography

  • Assessors Map Reference: 4955D
  • Account Number: 0965140000013
  • District: 061
  • Parcel: 096-514-000-0013
  • Block: 26
  • Lot: 13
  • Municipality: CITY OF HOUSTON
  • Latitude: 29.7084
  • Longitude: -95.536

    Address

  • Full Address: 8526 De Moss Dr
  • Address - House Number: 8526
  • Address - Street Name: De Moss
  • Address - Suffix Type: Dr
  • State: TX
  • City Name: Houston
  • Carrier Code: C084
  • 4-Digit Zip Code: 4718
  • Zip Code: 77036

Valuation

    Tax

  • Total Area: 2,831
  • Tax Year: 2022
  • Tax Amount: $682,859
  • Tax Rate Code Area: 061

    Appraisal Valuation

  • Standard Deviation: 0.1932
  • Valuation Date: Mar 06, 2024
  • Confidence Score: 78
  • Final Value: 373,154
  • High Value: 435,968
  • Low Value: 310,340

    Market Valuation

  • Market Total Value: $310,124
  • Market Land Value: $70,224
  • Market Improvement Value: $239,900

    Assessments Valuation

  • Assessed Year: 2022
  • Assessed Total Value: $310,124
  • Assessed Land Value: $70,224
  • Assessed Improvements Value: $239,900
Data used for valuation calculations is provided by RealtyHop, and other third party sources

Comparables

Unit
Status
Type
Beds
Baths
ft²
Price/ft²
Asking Price
Listed On
Closing Price
Sold On
HOA + Taxes

About Westside


Similar Homes for Sale

Currently no similar homes around

Nearby Rentals

Unit for rent at 3401 Ocee Street, TX, 77063

$940 /mo

  • 2 Beds
  • 1 Bath
  • 825 ft²
3401 Ocee Street #304, TX, 77063 Listing by Kenneth Hatfield
Unit for rent at 3684 Ocee Street, Houston, TX, 77063

$1,500 /mo

  • 2 Beds
  • 1 Bath
  • 1,148 ft²
3684 Ocee Street, Houston, TX, 77063 Listing by Aqeel Virk
Unit for rent at 3502 Ocee Street, Houston, TX, 77063

$1,615 /mo

  • 2 Beds
  • 2 Baths
  • 1,336 ft²
3502 Ocee Street #3502, Houston, TX, 77063 Listing by Angela Gilliam


Frequently Asked Questions

When was property at 8526 De Moss Drive built and last sold?
The property at 8526 De Moss Drive was built in 1964 and last sold on Jan 1, 1970 for $0.
How much is this home worth?
The estimated value of the home located at 8526 De Moss Drive is $302,999.
What are some comparable homes to 8526 De Moss Drive?
There are currently no comparable homes to 8526 De Moss Drive.