Check Availability
$369,000
↓ $20K (5.1%)
● House - For Sale

8526 Cedel Drive

Houston, TX 77055
bedrooms
3 Beds
bathrooms
2 Baths
square feet
1,554 Ft²
$2,288
Est. Monthly

About This Property

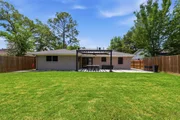
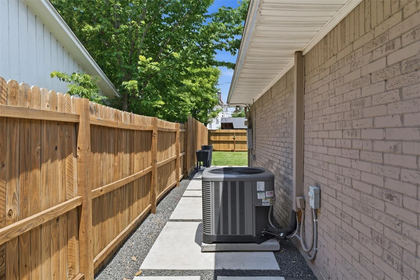
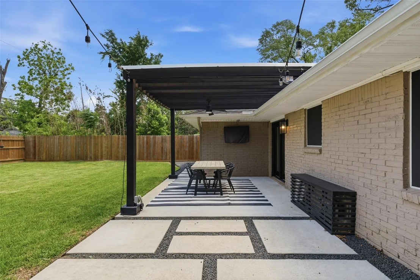
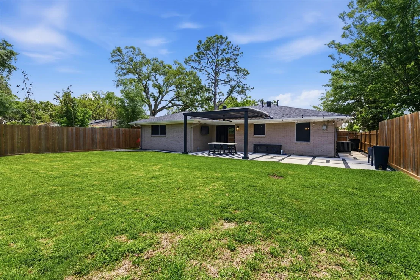
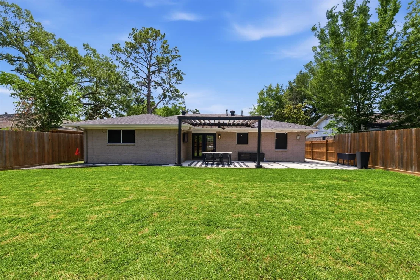
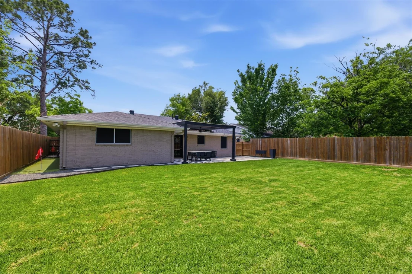
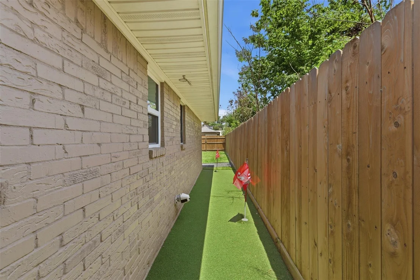
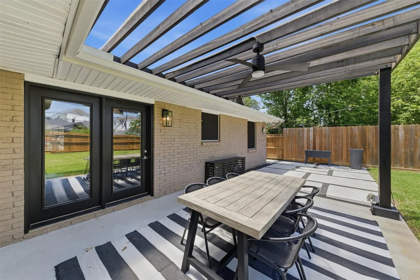
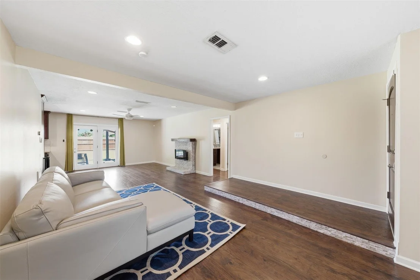
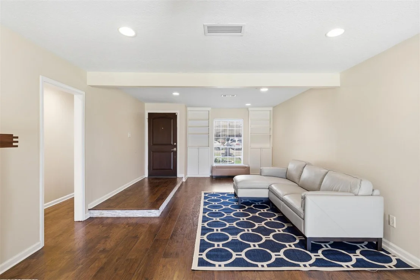
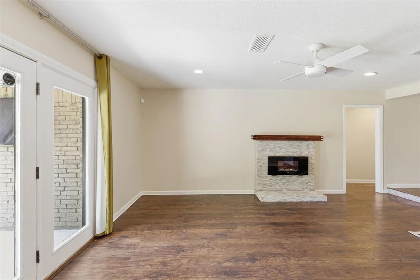
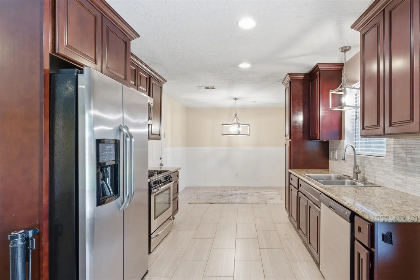
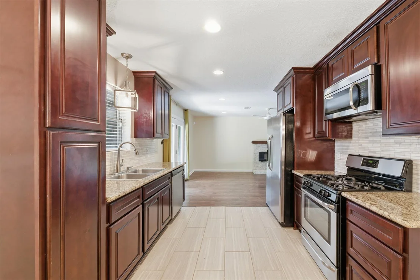
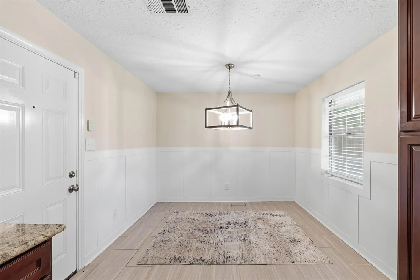
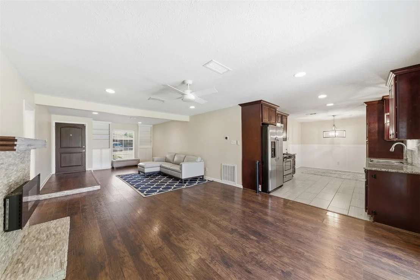
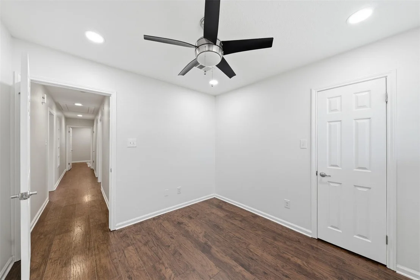
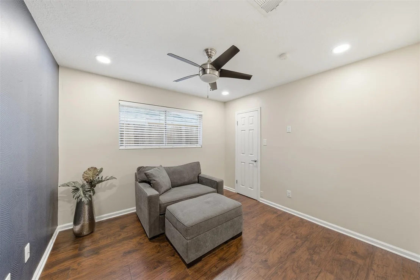
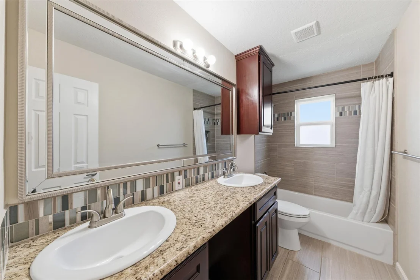
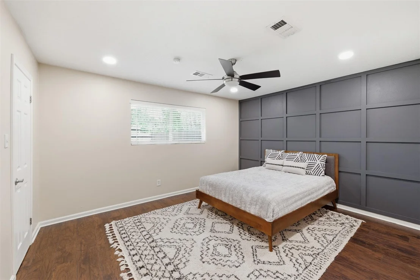
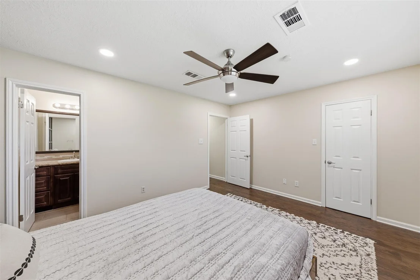
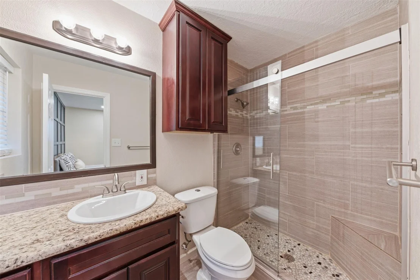
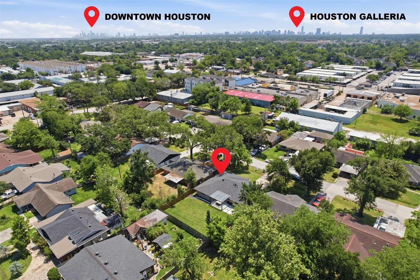
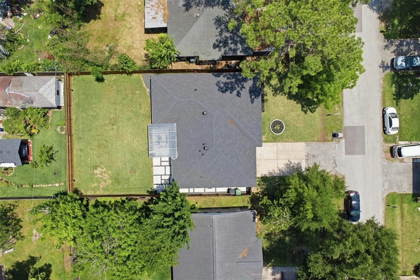
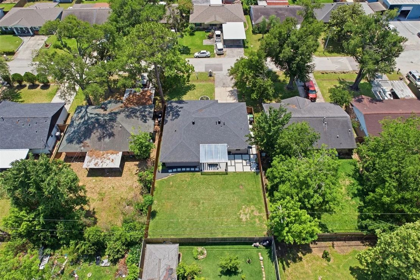
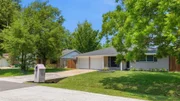
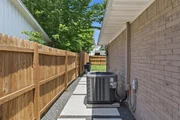
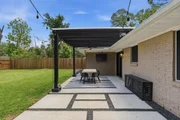
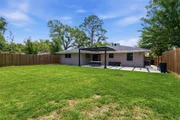
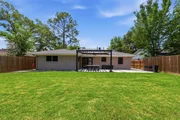
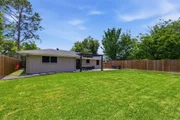
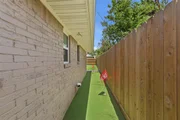
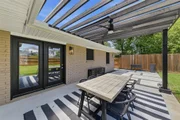
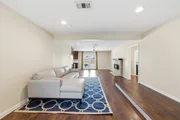
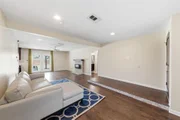
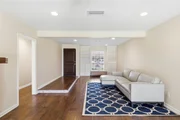
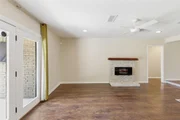
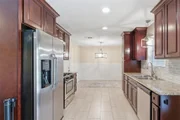
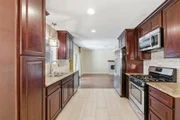
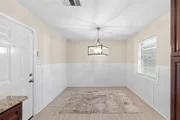
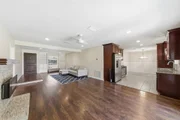
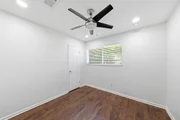
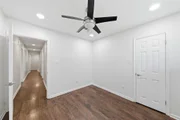
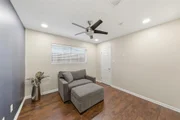
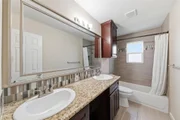
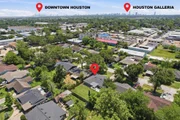
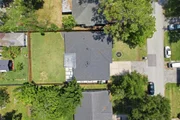
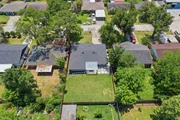
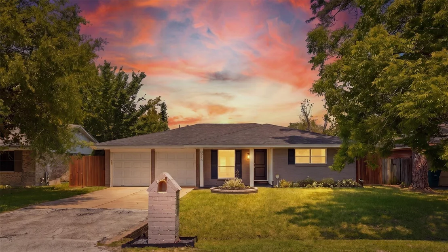
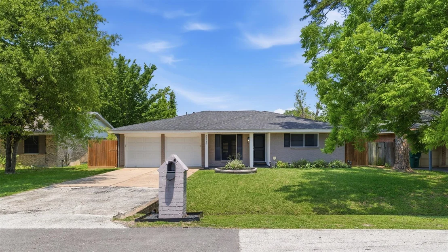
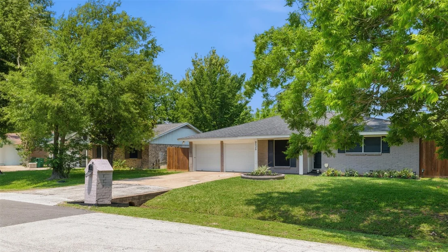
Beautifully updated and meticulously maintained, this Spring Branch home blends modern style with everyday comfort. Sun-filled living spaces feature rich flooring and flow into a granite kitchen with stainless steel appliances, sleek tile backsplash, and 42" espresso cabinetry. The expansive backyard offers exceptional versatility-ideal for potential rental income or creating a private office, gym, or guest space. It also delivers turnkey outdoor enjoyment with dedicated areas for grilling and dining, an already-mounted TV for game nights, ambient string lighting, and a brand-new putting green perfect for fun with friends. Just two blocks away, enjoy Schwartz Park with its walking track, playground, and access to the expanding Hike & Bike Trail system that will eventually stretch 22 miles from Downtown to the Energy Corridor. Minutes from Memorial City Mall, CityCentre, and Terry Hershey Park, with quick access to major thoroughfares for an easy commute.
Unit Size
1,554 Ft²
Days on Market
-
Land Size
0.16 acres
Price per sqft
$237
Property Type
House
Property Taxes
$476
HOA Dues
-
Year Built
1966

Listed By

Keri Josephson
Keri Josephson
Keller Williams - Houston Memorial

Payment Calculator

Cap Rate Calculator

Last updated: 3 months ago (HAR #32051956)

Price History

Date / Event Date Event Price
Jul 23, 2026 Price Decreased $369,000
↓ $20K (5.1%)
Price Decreased
Jul 3, 2026 Listed by Keller Williams Memorial $389,000
Listed by Keller Williams Memorial
Jul 2, 2026 Temporarily off market -
Temporarily off market
May 1, 2026 Listed by Keller Williams Memorial $389,000
Listed by Keller Williams Memorial
Beautifully updated and meticulously maintained, this Spring Branch home blends modern style with everyday comfort. Sun-filled living spaces feature rich flooring and flow into a granite kitchen with stainless steel appliances, sleek tile backsplash, and 42” espresso cabinetry. The expansive backyard offers exceptional versatility—ideal for potential rental income or creating a private office, gym, or guest space. It also delivers turnkey outdoor enjoyment with dedicated areas for grilling and dining, an already-mounted TV for game nights, ambient string lighting, and a brand-new putting green perfect for fun with friends. Just two blocks away, enjoy Schwartz Park with its walking track, playground, and access to the expanding Hike & Bike Trail system that will eventually stretch 22 miles from Downtown to the Energy Corridor. Minutes from Memorial City Mall, CityCentre, and Terry Hershey Park, with quick access to major thoroughfares for an easy commute.

Property Highlights

Parking Details
Has Garage
Parking Features: Oversized
Garage Spaces: 2
Interior Details
Full Bathrooms: 2
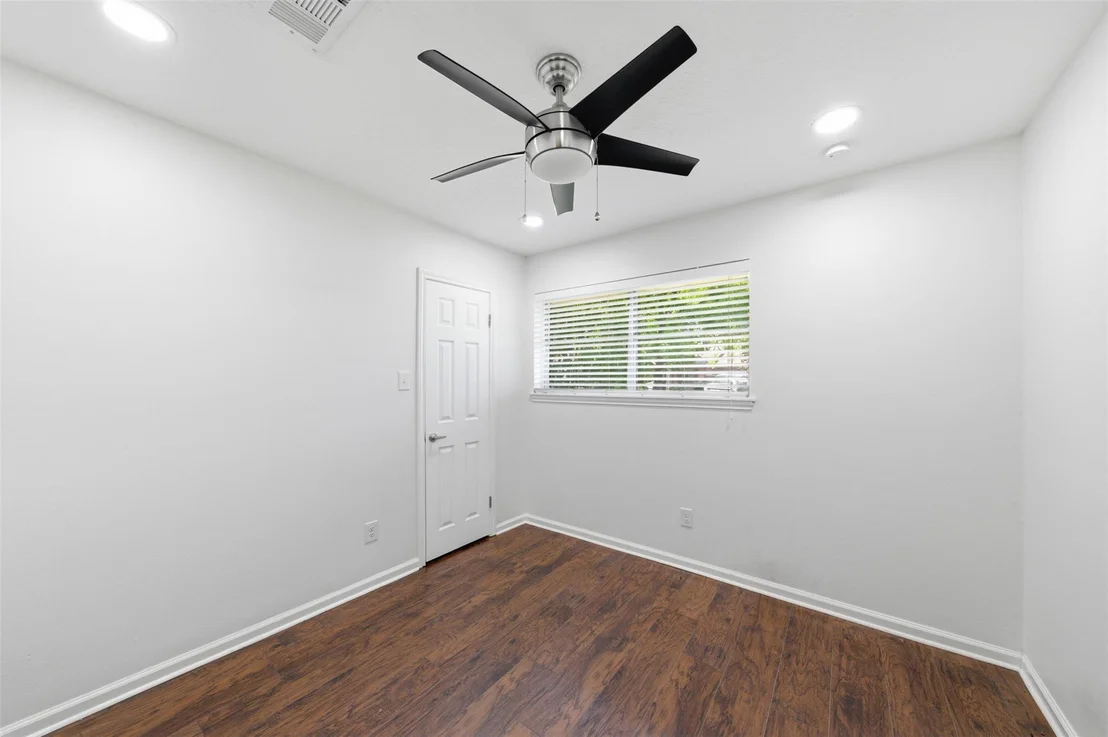
Interior Features: High Ceilings, All Bedrooms Down, En-Suite Bath, Primary Bed - 1st Floor, Walk-In Closet(s)
Appliances: Disposal, Microwave, Gas Range, Dishwasher, Freestanding Oven
Flooring Type: Tile, Engineered Wood
Laundry Features: Gas Dryer Hookup, Washer Hookup
Exterior Details
Square Footage: 1554
Architectural Style: Traditional
Year Built: 1966
Building Area Total: 1554
Window Features: Window Coverings
Construction Materials: Brick, Wood Siding
Patio and Porch Features: Patio
Lot Features: Subdivided, 0 Up To 1/4 Acre
Lot Size Area: 0.1609
Lot Size Units: Acres
Lot Size Acres: 0.1609
Lot Size Square Feet: 7008.804
Water Source: Public
Financial Details
Tax Annual Amount: $5,706
Utilities Details
Cooling Type: Electric
Heating Type: Natural Gas
Sewer : Public Sewer

Building Info

Overview

    General

  • Year Built: 1966
  • Effective Year Built: 2015
  • Building Count: 1
  • Total Rooms: 6
  • Bedroom Count: 3
  • Bathroom Count: 2
  • Full Bathrooms: 2
  • Partial Bathrooms: 2
  • Bathroom Plumbing Fixtures: 10
  • Building Condition: 7
  • Building Quality: 7
  • Construction Type: 2
  • Building Style: 1
  • Exterior Walls Type: 3
  • Interior Walls Type: 0
  • Roof Shape Type: 0
  • Roof Cover Type: 0
  • Floor Count: 100
  • Living Units: 1
  • Floor Cover: 0
  • Basement Type: 0
  • Basement Area: 0
  • Garage Type: 7
  • Garage Square Area: 418
  • Parking Space Count: 2
  • Patio Type: 20
  • Porch Type: 7
  • Pool Type: 0
  • Location Influence Type: 129

    Dimensions

  • Lot Size Square Feet: 7,010
  • Total Building Area: 1,554
  • Gross Building Area: 1,554
  • Building Area: 1,554
  • Building Area Measurement: L

    Heating and Cooling

  • Air Conditioning: 1
  • Heating: 3
  • Heated Square Feet: 1,554
  • Heating Fuel Type: 3

    Utilities

  • Sewer System: 1
  • Water Service: 2

Building

  • Building Type: 0
  • Property Class: R
  • Subdivision: MALABAR PLACE
  • Land Acres: 0000000161
  • Standard Land Use Code: 1001
  • County Land Use Code: 1001
  • State Land Use Code: A1
  • Legal Description 1: LT 18 BLK 1 MALABAR PLACE

Neighborhood

  • School District Name: Spring Branch Independent School District
  • School Tax School District: SPRING BRANCH
  • Census Tract: 520601

Geography

  • Assessors Map Reference: 5059B
  • Account Number: 0850230000018
  • District: 061
  • Parcel: 085-023-000-0018
  • Block: 1
  • Lot: 18
  • Municipality: CITY OF HOUSTON
  • Latitude: 29.8128
  • Longitude: -95.4997

    Address

  • Full Address: 8526 Cedel Dr
  • Address - House Number: 8526
  • Address - Street Name: Cedel
  • Address - Suffix Type: Dr
  • State: TX
  • City Name: Houston
  • Carrier Code: C057
  • 4-Digit Zip Code: 1119
  • Zip Code: 77055

Valuation

    Tax

  • Total Area: 1,730
  • Tax Year: 2022
  • Tax Amount: $272,872
  • Tax Rate Code Area: 061

    Appraisal Valuation

  • Standard Deviation: 0.2184
  • Valuation Date: Sep 13, 2023
  • Confidence Score: 70
  • Final Value: 332,645
  • High Value: 405,296
  • Low Value: 259,994

    Market Valuation

  • Market Total Value: $180,000
  • Market Land Value: $63,045
  • Market Improvement Value: $116,955

    Assessments Valuation

  • Assessed Year: 2022
  • Assessed Total Value: $180,000
  • Assessed Land Value: $63,045
  • Assessed Improvements Value: $116,955

    Exemptions

  • Homeowner Exemption: Yes

    Sales

  • Current Sale Contract Date: Jul 16, 2020
  • Current Sale Recording Date: Sep 03, 2020
  • Current Sale Price:
  • Current Sale Document Type: 40
  • Current Sale Input Document Number: 2020-412393
  • Previous Sale Recording Date: Mar 04, 2014
  • Previous Sale Contract Date: Feb 25, 2014
  • Previous Sale Amount: $129,400
  • Previous Sale Document Type: 70
Data used for valuation calculations is provided by RealtyHop, and other third party sources

Comparables

Unit
Status
Type
Beds
Baths
ft²
Price/ft²
Asking Price
Listed On
Closing Price
Sold On
HOA + Taxes

About Northwest Houston


Similar Homes for Sale

Currently no similar homes around

Nearby Rentals

Unit for rent at 7723 Hammerly Boulevard, Houston, TX, 77055

$2,700 /mo

  • 3 Beds
  • 3 Baths
  • 1,836 ft²
7723 Hammerly Boulevard #B, Houston, TX, 77055 Listing by Samuel Linares
Unit for rent at 9403 Hammerly Boulevard, TX, 77080

$2,800 /mo

  • 3 Beds
  • 3 Baths
  • 1,849 ft²
9403 Hammerly Boulevard #G, TX, 77080 Listing by Le Nguyen
Unit for rent at 9405 Hammerly Boulevard, TX, 77080

$2,700 /mo

  • 3 Beds
  • 3 Baths
  • 1,849 ft²
9405 Hammerly Boulevard #C, TX, 77080 Listing by Le Nguyen


Frequently Asked Questions

When was property at 8526 Cedel Drive built and last sold?
The property at 8526 Cedel Drive was built in 1966 and last sold on Jul 16, 2020 for $201,300.
How much is this home worth?
The estimated value of the home located at 8526 Cedel Drive is $370,568.
What are some comparable homes to 8526 Cedel Drive?
There are currently no comparable homes to 8526 Cedel Drive.