Check Availability
$1,419,000
↓ $31K (2.1%)
● House - For Sale

8524 Suva

Downey, CA 90240
bedrooms
3 Beds
bathrooms
3 Baths
square feet
2,158 Ft²
$6,968
Est. Monthly

About This Property

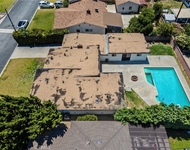
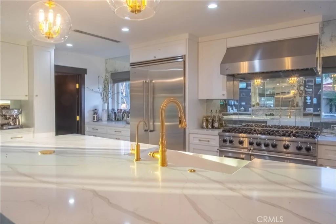
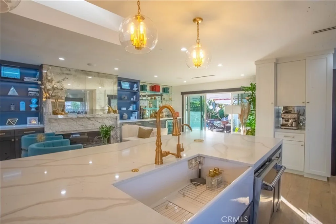
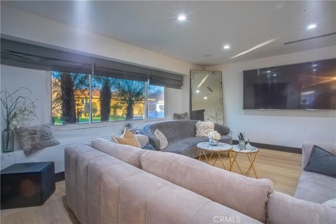
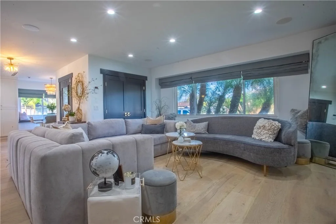
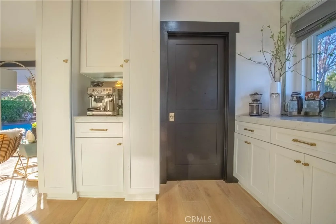
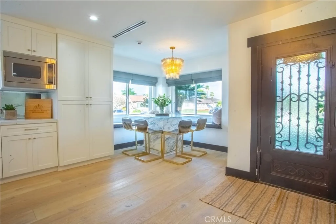
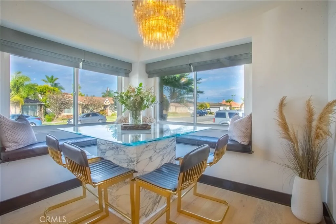
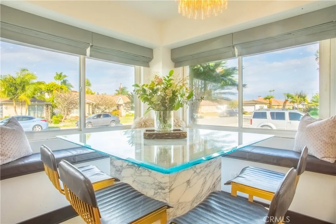
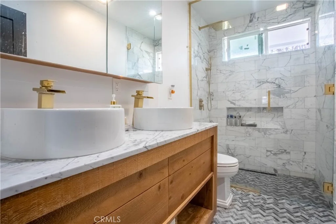
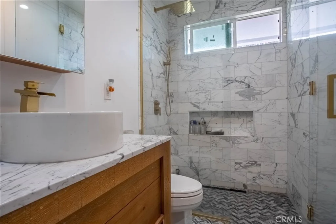
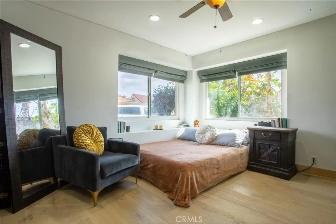
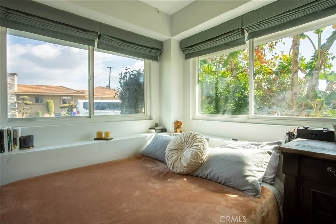
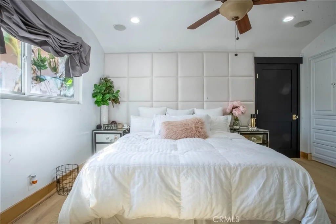
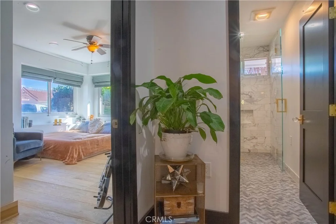
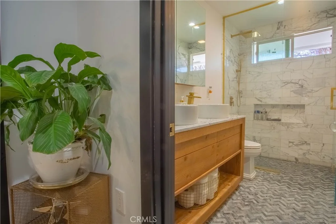
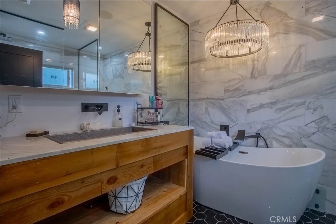
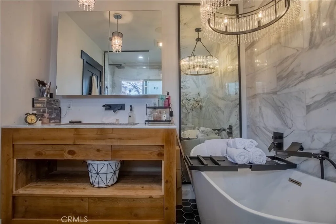
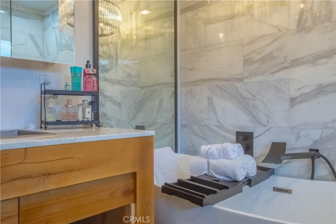
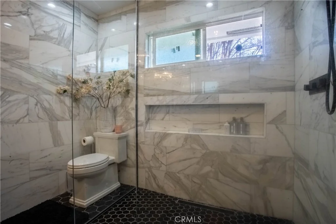
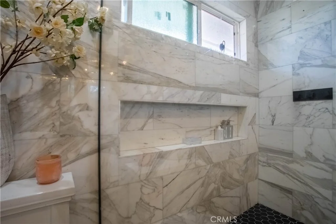
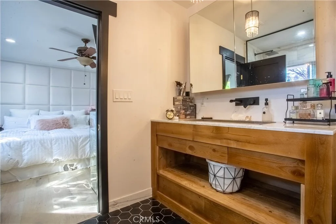
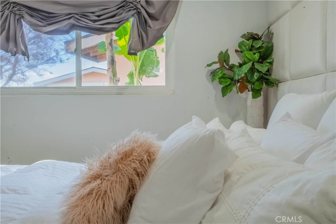
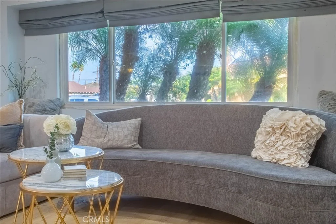
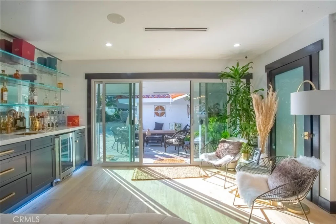
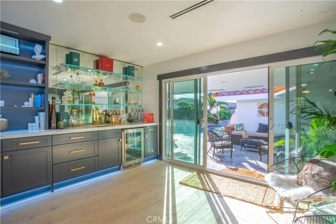
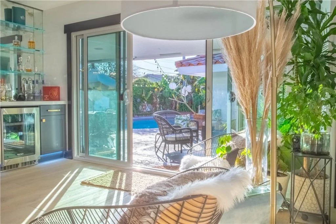
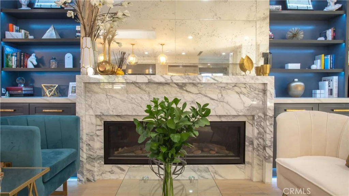
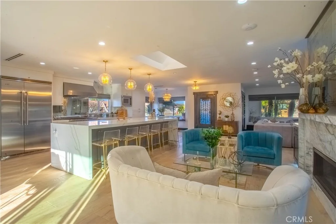
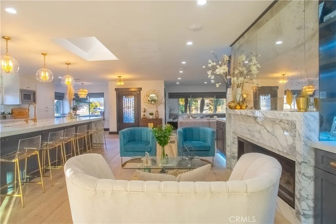
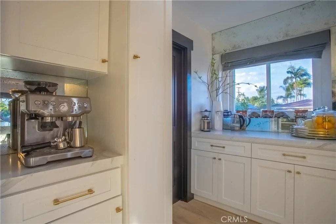
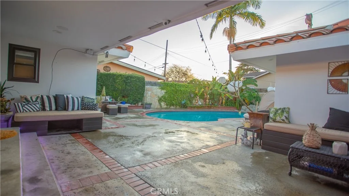
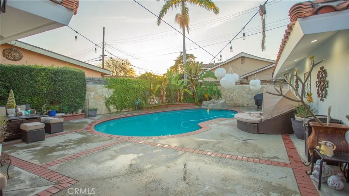
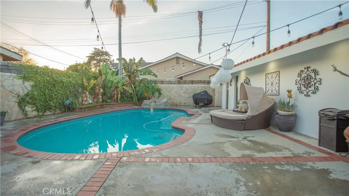
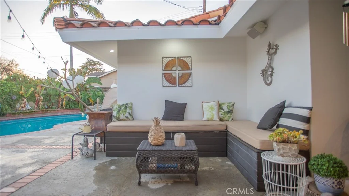
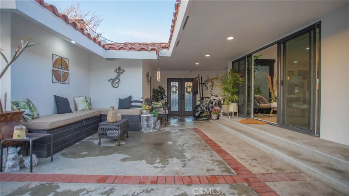
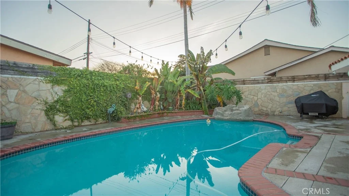
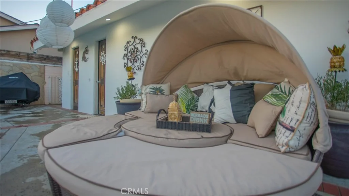
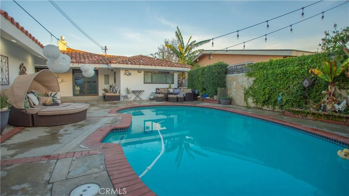
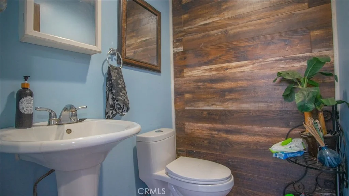
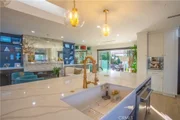
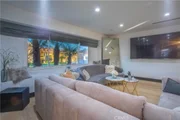
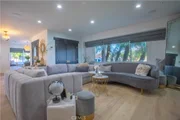
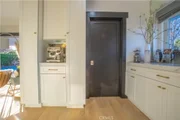
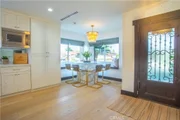
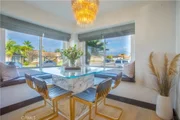
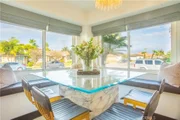
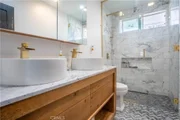
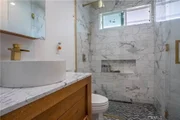
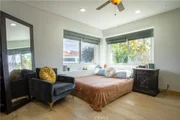
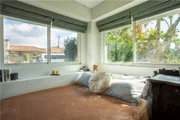
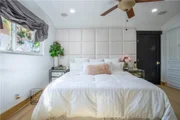
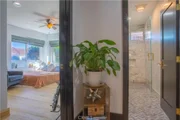
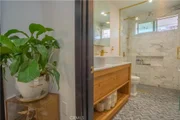
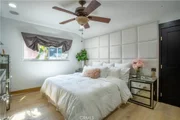
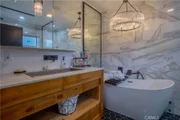
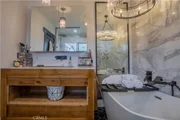
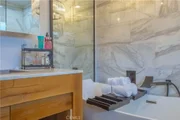
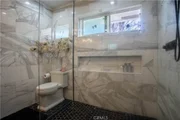
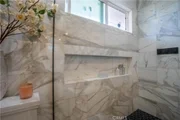
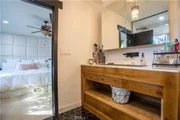
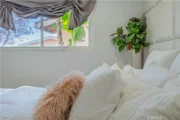
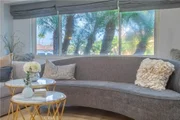
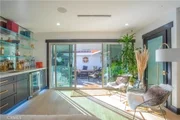
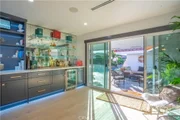
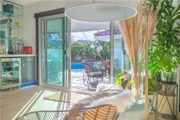
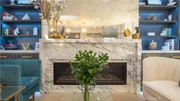
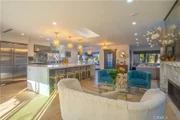
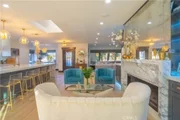
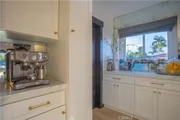
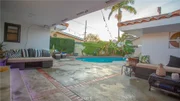
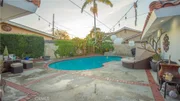
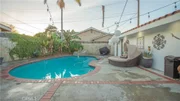
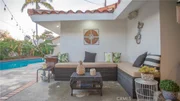
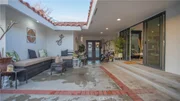
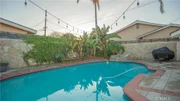
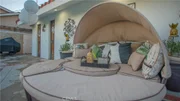
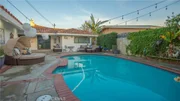
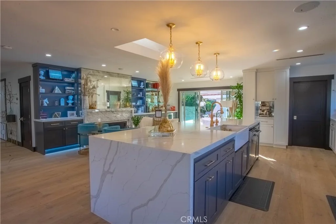
Welcome to this beautifully reimagined custom home, ideally situated on a quiet cul-de-sac in desirable North Downey. Designed for modern living and entertaining, the open-concept floor plan seamlessly connects the kitchen, dining, living, and media areas. The sleek kitchen features premium Viking appliances, brass fixtures, a skylight, waterfall-edge countertops, and an impressive center island with seating for up to six. The adjoining living space is enhanced by custom built-in bookcases, ambient lighting, and a contemporary linear fireplace. Large updated windows fill the interior with natural light, while sliding glass doors create an effortless transition to the covered patio, outdoor lounge area, and sparkling private pool. The generously sized guest bedrooms offer wardrobe closets, and the updated guest bathroom includes a walk-in shower, double vanity, distinctive tilework, and ample storage. The spacious primary suite features a walk-in closet, an additional built-in closet and drawer system, and a spa-inspired bathroom with a freestanding soaking tub, walk-in shower, and extra-wide vanity. Wrought-iron gates open to a breezeway leading to the oversized two-car garage with an anodized roll-up door and glass panels. Additional highlights include updated electrical and plumbing systems, central HVAC, a tile roof, smooth stucco exterior, and abundant driveway parking. A thoughtfully updated North Downey residence offering comfort, style, and exceptional indoor-outdoor living.
Unit Size
2,158 Ft²
Days on Market
69 days
Land Size
0.18 acres
Price per sqft
$658
Property Type
House
Property Taxes
-
HOA Dues
-
Year Built
1957

Listed By

Dale Jervis
Dale Jervis
Century 21 Jervis & Associates

Payment Calculator

Cap Rate Calculator

Last updated: 2 days ago (CRMLS #DW26177745)

Price History

Date / Event Date Event Price
Oct 19, 2026 Price Decreased $1,419,000
↓ $31K (2.1%)
Price Decreased
Oct 11, 2026 Price Increased $1,449,900
↑ $60K (4.3%)
Price Increased
Sep 18, 2026 Relisted $1,390,000
Relisted
Sep 17, 2026 In contract -
In contract
Aug 13, 2026 Listed by Century 21 Jervis & Associates $1,390,000
Listed by Century 21 Jervis & Associates
Show More

Property Highlights

Garage
Air Conditioning
Fireplace
Parking Details
Has Garage
Garage Spaces: 2
Open Parking Spaces: 3
Interior Details
Full Bathrooms: 3
Interior Features: Breakfast Bar, Eat-in Kitchen, Recessed Lighting, Walk-In Closet(s), BreakfastArea, QuartzCounters
Appliances: Dishwasher, Disposal, Gas Range, Microwave, Refrigerator
Flooring Type: Laminate
Laundry Features: Gas Dryer Hookup, Inside
Has Fireplace
Fireplace Features: Living Room
Exterior Details
Square Footage: 2158
Square Footage Source: $0
Property Condition: Updated/Remodeled, Turnkey
Year Built Source: Assessor
Year Built: 1957
Levels: One
Window Features: Double Pane Windows, Skylight(s)
Patio and Porch Features: Patio, Open
Pool Features: In Ground, Private
Pool is Private
Lot Features: Back Yard, Walkstreet
Lot Size Area: 7705
Lot Size Units: Square Feet
Lot Size Acres: 0.1769
Lot Size Square Feet: 7705
Tax Lot: 16
Water Source: Private
Utilities Details
Cooling Type: Central Air
Heating Type: Central
Sewer : Private Sewer

Building Info

Overview

    General

  • Year Built: 1957
  • Effective Year Built: 1958
  • Building Count: 1
  • Total Rooms: 11
  • Bedroom Count: 3
  • Bathroom Count: 3
  • Full Bathrooms: 3
  • Partial Bathrooms: 3
  • Building Condition: 1
  • Building Quality: 1
  • Construction Type: 17
  • Building Style: 28
  • Exterior Walls Type: 12
  • Interior Walls Type: 0
  • Roof Shape Type: 1
  • Roof Cover Type: 13
  • Floor Count: 100
  • Living Units: 1
  • Floor Cover: 0
  • Basement Type: 0
  • Basement Area: 0
  • Garage Type: 4
  • Parking Space Count: 1
  • Patio Type: 0
  • Porch Type: 0
  • Pool Type: 8

    Dimensions

  • Lot Size Square Feet: 7,717
  • Lot Size Depth Feet: 1,150
  • Lot Size Frontage Feet: 700
  • Total Building Area: 2,158
  • Building Area: 2,158
  • Building Area Measurement: L

    Heating and Cooling

  • Fireplace Count: 1
  • Air Conditioning: 1
  • Heating: 3
  • Heated Square Feet: 2,158
  • Heating Fuel Type: 0

    Utilities

  • Sewer System: 0
  • Water Service: 2

Building

  • Building Type: 0
  • Property Class: R
  • Subdivision: 22488
  • Land Acres: 0000000177
  • Standard Land Use Code: 1001
  • County Land Use Code: 0101
  • Legal Description 1: TRACT # 22488 LOT/SEC 16

Neighborhood

  • School District Name: Downey Unified School District
  • Census Tract: 550602

Zoning

  • Zoning: DOR17500*

Geography

  • Assessors Map Reference: 60-D2
  • Subdivision Tract Number: 22488
  • Parcel: 6363-005-016
  • Lot: 16
  • Municipality: SOUTH /NO. DOWNEY
  • Latitude: 33.9536
  • Longitude: -118.118

    Address

  • Full Address: 8524 Suva St
  • Address - House Number: 8524
  • Address - Street Name: Suva
  • Address - Suffix Type: St
  • State: CA
  • City Name: Downey
  • Carrier Code: C018
  • 4-Digit Zip Code: 3347
  • Zip Code: 90240

Valuation

    Tax

  • Tax Year: 2022
  • Tax Amount: $1,335,596
  • Tax Rate Code Area: 03-282

    Appraisal Valuation

  • Standard Deviation: 0.2146
  • Valuation Date: Aug 04, 2023
  • Confidence Score: 70
  • Final Value: 1,170,024
  • High Value: 1,421,216
  • Low Value: 918,831

    Assessments Valuation

  • Assessed Year: 2023
  • Assessed Total Value: $1,144,440
  • Assessed Land Value: $801,108
  • Assessed Improvements Value: $343,332

    Sales

  • Current Sale Contract Date: Mar 25, 2021
  • Current Sale Recording Date: May 14, 2021
  • Current Sale Price:
  • Current Sale Document Type: 36
  • Current Sale Input Document Number: 21-0778495
  • Previous Sale Recording Date: Mar 22, 2010
  • Previous Sale Contract Date: Feb 25, 2010
  • Previous Sale Amount: $535,000
  • Previous Sale Document Type: 36
Data used for valuation calculations is provided by RealtyHop, and other third party sources

Comparables

Unit
Status
Type
Beds
Baths
ft²
Price/ft²
Asking Price
Listed On
Closing Price
Sold On
HOA + Taxes

About Downey


Similar Homes for Sale

Currently no similar homes around

Nearby Rentals

Unit for rent at 8438 Byers, DOWNEY, CA, 90242

$8,300 /mo

  • 4 Beds
  • 2 Baths
  • 1,700 ft²
8438 Byers, DOWNEY, CA, 90242 Listing by Arlene Garcia Hanner
Unit for rent at 7347 Dinwiddie Street, DOWNEY, CA, 90241

$6,500 /mo

  • 3 Beds
  • 3 Baths
  • 3,700 ft²
7347 Dinwiddie Street, DOWNEY, CA, 90241 Listing by Dioselina Lorenzo
Unit for rent at 9519 La Reina, DOWNEY, CA, 90240

$6,200 /mo

  • 3 Beds
  • 2 Baths
  • 1,449 ft²
9519 La Reina, DOWNEY, CA, 90240 Listing by Patty Jervis


Frequently Asked Questions

When was property at 8524 Suva Street built and last sold?
The property at 8524 Suva Street was built in 1957 and last sold on Mar 25, 2021 for $1,100,000.
How much is this home worth?
The estimated value of the home located at 8524 Suva Street is $1,400,972.
What are some comparable homes to 8524 Suva Street?
There are currently no comparable homes to 8524 Suva Street.