


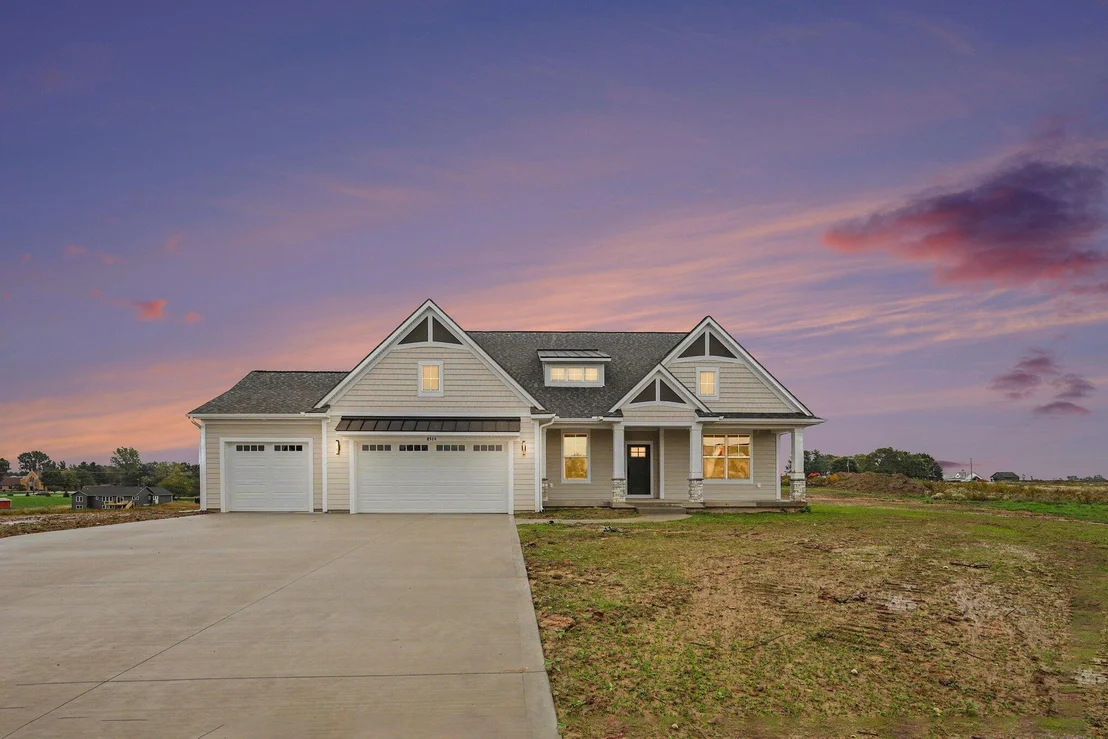

8524 Bosque Drive SE


About This Property
Listed By
Payment Calculator
Your Estimated Monthly Payment
Cap Rate Calculator
What does this mean?
Based on our analysis, the cap rate of this property is 1.25%. A negative cap rate indicates that the property might not be feasible as an income-producing asset. The median cap rate for a near zip code 11238 is 4.23%.
How much can I actually make?
Actual monthly rental income may vary between $4,760 and $7,140 depending on unit-specific characteristics. You can change the amount using the slider to further explore.
How is cap rate calculated?
Cap Rate = Net Operating Income (NOI) / Property Asset Value.
When calculating the cap rate, we assume 100% occupancy. Leverage (mortgage) is not considered.
Cap Rate provided by RealtyHop and RentHop, learn more about cap rate here.
Price History
| Date / Event | Date | Event | Price |
|---|---|---|---|
| Sep 30, 2026 | Listed by Keller Williams GR East | $715,000 | |
| Listed by Keller Williams GR East | |||
| Aug 11, 2026 | No longer available | - | |
| No longer available | |||
| Apr 24, 2026 | Listed by Keller Williams GR East | $715,000 | |
| Listed by Keller Williams GR East | |||
   | |||
|
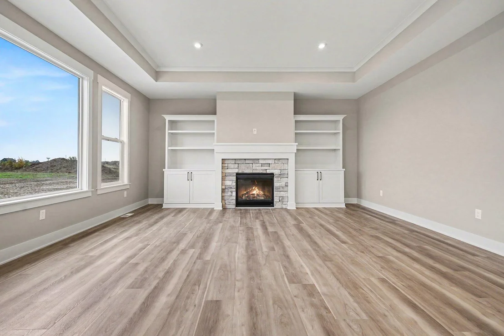
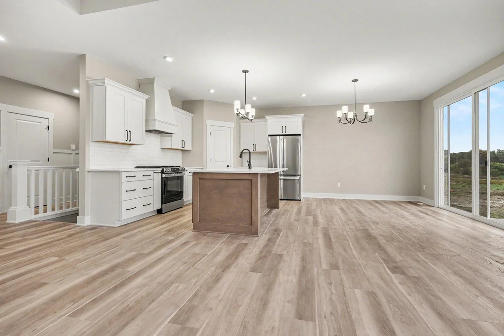
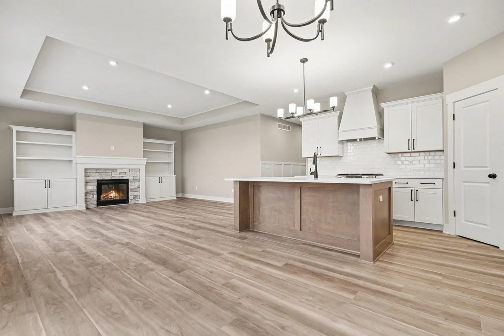
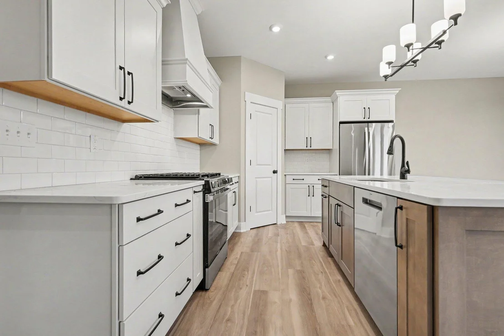
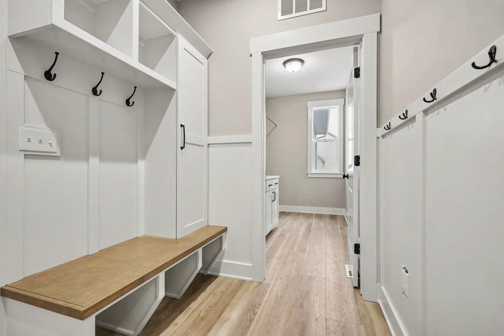
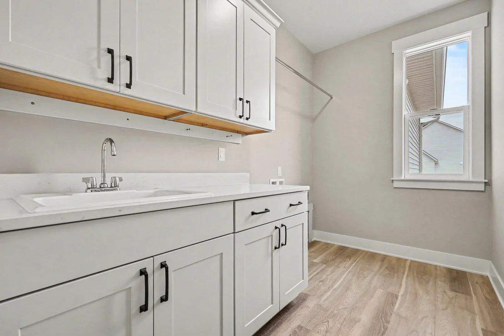
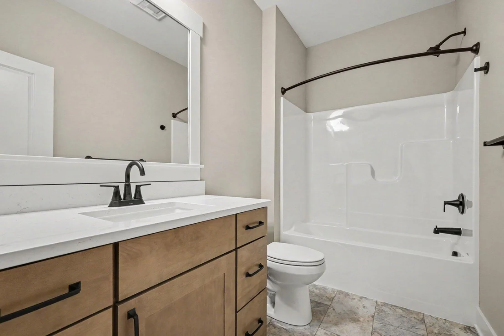
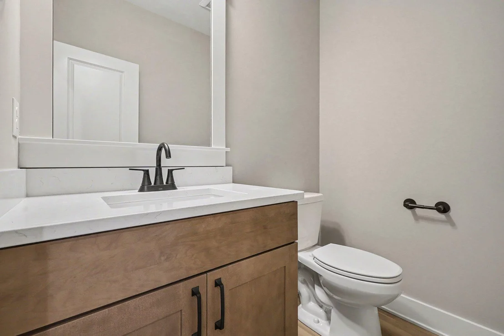
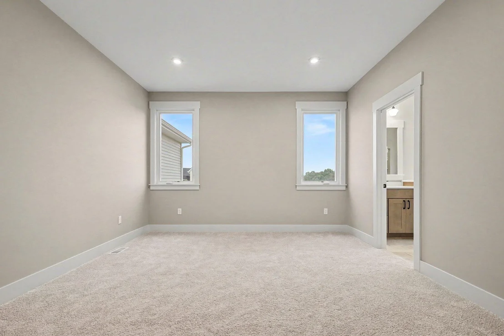
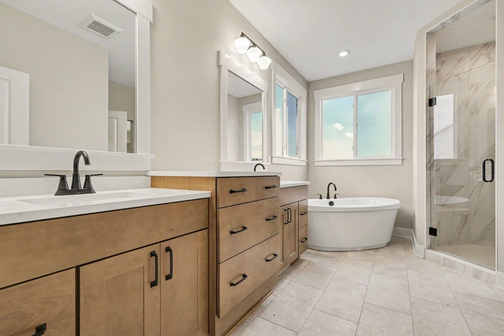
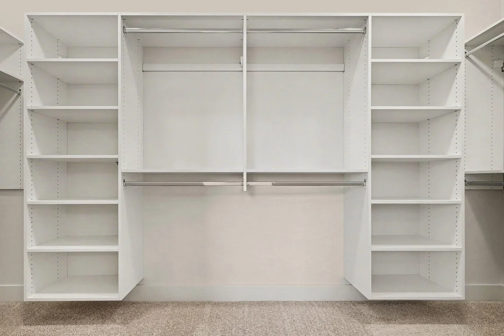
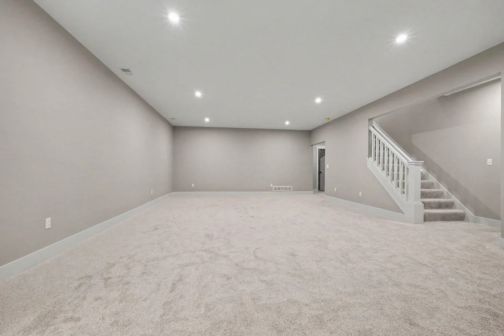
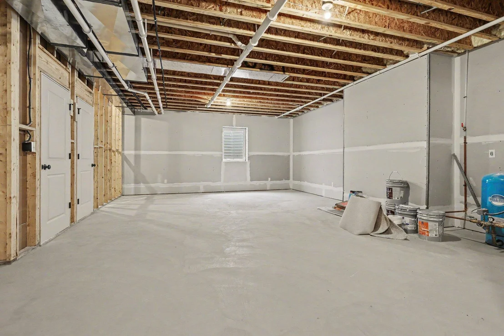
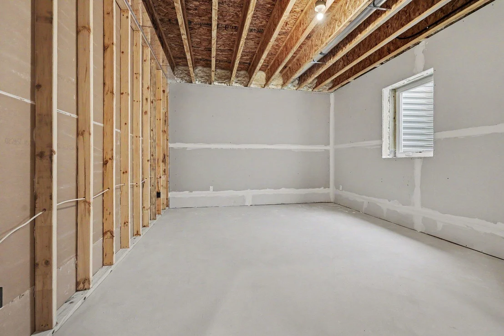
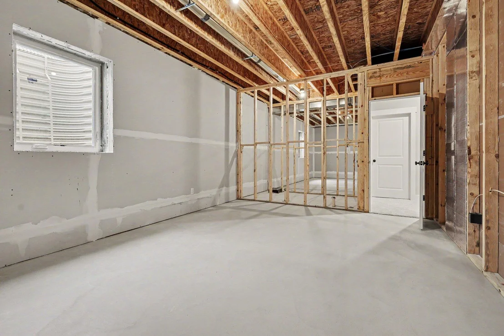
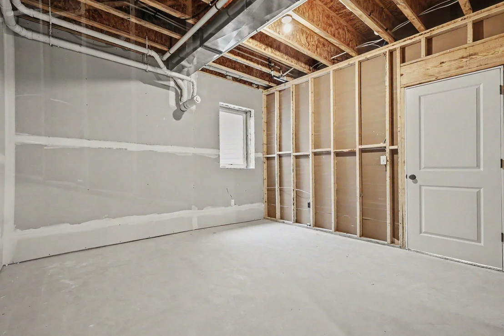
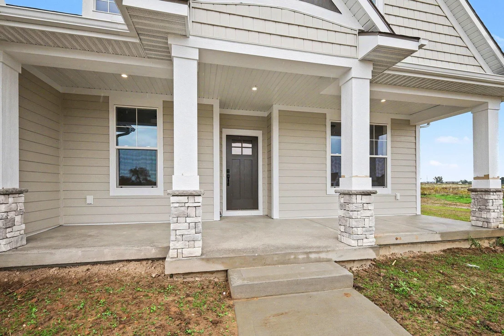
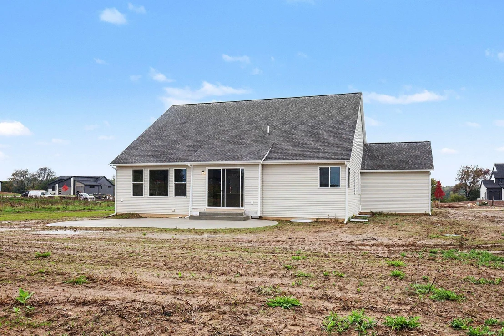
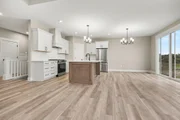
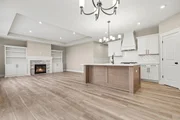
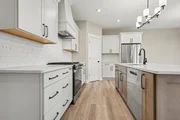
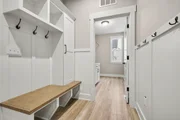
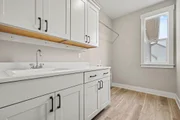
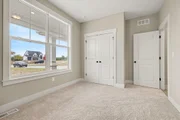
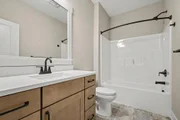
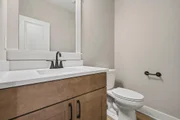
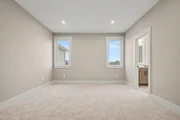
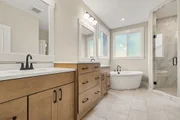
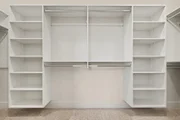
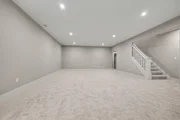
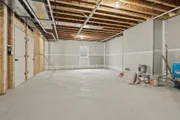
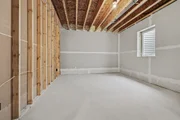
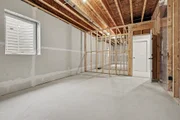
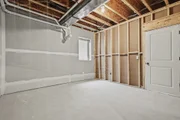
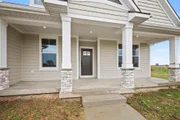
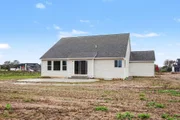
Welcome to the Silverhawk, offering 2,036 square feet of beautifully designed living space in the desirable Kraft Hills development in Caledonia, known for spacious lots and a great location near schools, M-6, the airport, shopping, and dining. This home features a main floor owner's suite with a large walk-in closet, tile shower, soaking tub, and dual vanities. The open-concept kitchen includes a large center island, eating area, and pantry, ideal for everyday living and entertaining. The main floor also includes a dining room, office, and a great room with an inviting fireplace and tray ceilings in the gathering space. The lower level includes a finished family room and potential for two additional bedrooms plus a craft or exercise room, offering flexible space to grow. Pictures are from a similar build. Anticipated Completion is end of August 2026. Or pick your own lot to build a custom home!
| |||
| Aug 15, 2025 | Sold | ||
| Sold | |||
| Jul 17, 2025 | In contract | - | |
| In contract | |||

Property Highlights
Comparables
Status
Price/ft²
Listed On
Sold On
About Kent
Similar Homes for Sale
Currently no similar homes aroundNearby Rentals

Last Updated: 8 days ago
Data Source: MichRIC, MLS# 26052646











 Your Privacy Choices
Phone: 425-283-2930
Address: 335 Madison Avenue, New York, NY 10017