| Date / Event | Date | Event |
Price
|
| Aug 15, 2025 | Sold | |
|
Sold
|
| Jul 3, 2025 | In contract |
-
|
|
In contract
|
| Jun 24, 2025 | Listed by Martha Turner Sotheby's International Realty |
$1,485,000
|
|
Listed by Martha Turner Sotheby's International Realty
|
| |
|
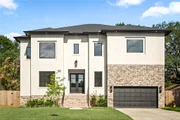
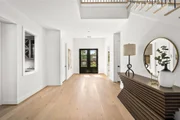
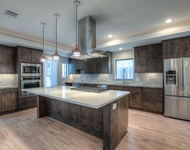
This newly constructed home in the heart of Meyerland offers nearly 5,000 sq ft of refined living space with 4 bedrooms, 5.5 baths, and a versatile floorplan. A dramatic 20-foot entry leads to open-concept living, a chef’s kitchen with premium finishes, and seamless indoor-outdoor flow through oversized sliding doors. The main level includes a primary suite, home office, wine bar, and formal dining, while upstairs features three en-suite bedrooms, a game room, and a media room. Zoned to top-rated schools and nestled on a quiet, tree-lined street, this home is ideal for both entertaining and everyday living.
|
| May 1, 2025 | Listed |
$1,599,900
|
|
Listed
|
| |
|
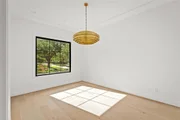
Impressive, new construction home offers a fresh perspective on timeless transitional design, combining upscale finishes with smart, functional living. Soaring 20-foot ceilings in the foyer and living room create an immediate wow factor, while the open-concept layout is tailored for effortless entertaining. The chef’s island kitchen showcases sleek Benedettini cabinetry, designer lighting, and top-tier appliances, seamlessly connecting to the living and breakfast areas. Expansive sliding glass doors open to a spacious covered patio and backyard, extending your living space outdoors. The first-floor primary suite is a serene haven with a spa-inspired bath and refined detailing. A formal dining room, stylish wine bar, and private study complete the main level. Upstairs, enjoy three generously sized bedrooms with en-suite baths, plus a versatile game room, media room (possible 5th bedroom), and a full-size laundry room. Freshly staged and full of possibility, this home truly shines.
|
| Apr 15, 2025 | Price Decreased |
$1,599,900
↓ $65K
(3.9%) |
|
Price Decreased
|
| Mar 12, 2025 | Price Decreased |
$1,665,000
↓ $30K
(1.8%) |
|
Price Decreased
|
| Jan 30, 2025 | No longer available |
-
|
|
No longer available
|
| Jan 30, 2025 | Listed |
$1,695,000
|
|
Listed
|
| |
|
This stunning new construction home seamlessly blends transitional style with thoughtful design, high-end finishes, and exceptional functionality. Featuring dramatic 20-foot ceilings in both the entry and living room, the open-concept layout is perfect for entertaining. The open chef’s island kitchen, equipped with premium Benedettini cabinetry, accent lighting, and top-of-the-line appliances, flows effortlessly into the living area and breakfast room. Expansive glass doors lead to a generous covered patio overlooking the backyard, creating an ideal indoor-outdoor connection. The first-floor primary suite is a luxurious retreat with a spa-like soaking tub and elegant details. Also on the main level are a sophisticated wine bar, formal dining room, and private study. Upstairs, you'll find three secondary bedrooms, each with its own en-suite bathroom, as well as a game room, media room, and spacious laundry room. This home offers the perfect blend of luxury, comfort, and functionality.
|
| Oct 12, 2024 | Listed by Oakington Realty |
$1,765,000
|
|
Listed by Oakington Realty
|
| |
|
This stunning new construction home seamlessly blends transitional style with thoughtful design, high-end finishes, and exceptional functionality. Featuring dramatic 20-foot ceilings in both the entry and living room, the open-concept layout is perfect for entertaining. The open chef’s island kitchen, equipped with premium Benedettini cabinetry, accent lighting, and top-of-the-line appliances, flows effortlessly into the living area and breakfast room. Expansive glass doors lead to a generous covered patio overlooking the backyard, creating an ideal indoor-outdoor connection. The first-floor primary suite is a luxurious retreat with a spa-like soaking tub and elegant details. Also on the main level are a sophisticated wine bar, formal dining room, and private study. Upstairs, you'll find three secondary bedrooms, each with its own en-suite bathroom, as well as a game room, media room, and spacious laundry room. This home offers the perfect blend of luxury, comfort, and functionality.
|
| Oct 2, 2024 | No longer available |
-
|
|
No longer available
|
| Jul 3, 2024 | Price Increased |
$1,774,900
↑ $26K
(1.5%) |
|
Price Increased
|
| Jan 1, 2024 | Listed by CB&A, Realtors- Loop Central |
$1,749,000
|
|
Listed by CB&A, Realtors- Loop Central
|
| |
|
This stunning custom new construction home by McDaniel Homes is a masterpiece. Award-winning architectural design by David Cox has created an open the floor plan and is perfect for entertaining family and friends. Expand the entertainment area to include the large covered patio by opening the folding glass doors. The gourmet island kitchen is a chef's dream with stunning Benedettini cabinetry, accent lighting accented with high end appliances. Relax in this amazing soaking tub as the gorgeous primary suite is a showpiece. With volume ceilings throughout, the library and dining room with wine cellar are on the 1st floor. Secondary bedrooms, game room, media room and large laundry room are on the 2nd floor. Room to add swimming pool.
|
| May 4, 2023 | Sold | |
|
Sold
|
| Feb 25, 2023 | Listed by Nextgen Real Estate Properties |
$375,000
|
|
Listed by Nextgen Real Estate Properties
|
| Jun 6, 2022 | Sold | |
|
Sold
|
| May 24, 2022 | Listed by Martha Turner Sotheby'sInternational Realty |
$325,000
|
|
Listed by Martha Turner Sotheby'sInternational Realty
|
| |
|
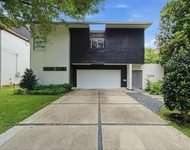
Opportunity is knocking! Hurry to check out this quintessential, mid century modern home. 8522 Ferris is awaiting its next chapter. Many options are available - remodel and maintain the cool 60's vibe of the original design or reconfigure the kitchen and family room for more of today's open floorplan. Another ideal use for the property is for new construction; the immediate area is filled with newly built homes. Ideally located in the northern section of Meyerland where you have easy access to the 610 West Loop, the Texas Medial Center and so much more. Great shopping and restaurants found in the immediate area and in neighboring Bellaire. Meyerland offers a very active homeowner's association which has attributed greatly to the ongoing beauty and cohesiveness of the subdivision. Bellaire High School, Lovett Elementary and neighborhood park are all very close. Build or remodel - here's a great option for you.
|






 Your Privacy Choices
Phone: 425-283-2930
Address: 335 Madison Avenue, New York, NY 10017