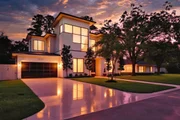
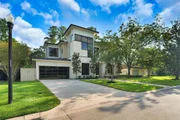
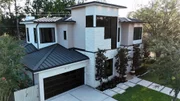
See Home Value
$1,875,000 Last Listed Price
● House - Off Market

8521 Merlin Drive

Spring Valley Village, TX 77055
bedrooms
4 Beds
bathrooms
4 Baths, 2 Half Baths
square feet
5,181 Ft²
$2,145,827
RealtyHop Estimate
14.44%
Since Sep 1, 2021
National-US
Primary Model

About This Property

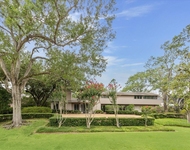
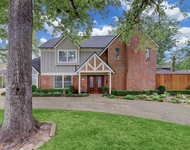
Spectacular & Sophisticated home built by Timeline Construction. Highly recognized builder for their architectural designs & details. Custom built w/impeccable adaptation of style & exquisite interior details. Dbl glass entry door opens to grand foyer w/white oak wood floors. Perfectly proportioned floor plan w/integrated living & entertaining spaces. Formal dining w/front yard views. Wet Bar. Wine clst. Pvt. Study/Home office. Considerately designed kitchen w/elegant finishes & premier Thermador Pkg. Cased opening to Family Room showcasing high ceiling, fireplace & a wide glass sliding door leading to resort style pool w/water falls, spa & loggia. 1st floor En-ste guest room. Grand stairway w/custom wrought iron railing leads to 2nd flr landing. Primary ste w/Fireplace & private Terrace. Lavish spa-like Primary bth w/Calcutta gold marble, large dressing area & separate water clsts. Lg game room w/ walls of windows. 2 add'l En-Suite guest bedrooms. Lifestyle of True Living awaits you.
Unit Size
5,181 Ft²
Days on Market
-
Land Size
0.22 acres
Price per sqft
$362
Property Type
House
Property Taxes
-
HOA Dues
-
Year Built
2017

Payment Calculator

Cap Rate Calculator

Last updated: 5 months ago (HAR #43010330)

Price History

Date / Event Date Event Price
Dec 19, 2025 Sold
Sold
Nov 25, 2025 In contract -
In contract
Sep 10, 2025 Listed by Amo Properties $2,385,000
Listed by Amo Properties
Step into style & sophistication with this impeccably crafted home where you'll be greeted by towering ceilings and rich hardwood floors flowing throughout the open-concept layout, perfect for hosting unforgettable gatherings or enjoying quiet evenings in style. Whether you're entertaining or relaxing, this home offers top-of-the-line features including: spa inspired ensuite w dual water closets and a lavish soaking tub, gleaming Calcutta gold marble, Thermador appliances in a chef's kitchen, whole home a/v system and fire sprinklers, durable metal roof, & Generac generator. Step outside to your private paradise pool w fire feature, framed by a oversized sliding door that brings the outdoors in. Minimalist finishes create a calming & modern aesthetic that elevate everyday living. Situated in a highly sought-after Valley Oaks Elementary, SB Middle & Memorial High, this home combines architectural beauty w functional luxury, ideal for those looking to invest in both lifestyle & elegance
Aug 20, 2021 Sold
Sold
Jul 7, 2021 Listed by Douglas Elliman Real Estate $1,875,000
Listed by Douglas Elliman Real Estate
Spectacular & Sophisticated home built by Timeline Construction. Highly recognized builder for their architectural designs & details. Custom built w/impeccable adaptation of style & exquisite interior details. Dbl glass entry door opens to grand foyer w/white oak wood floors. Perfectly proportioned floor plan w/integrated living & entertaining spaces. Formal dining w/front yard views. Wet Bar. Wine clst. Pvt. Study/Home office. Considerately designed kitchen w/elegant finishes & premier Thermador Pkg. Cased opening to Family Room showcasing high ceiling, fireplace & a wide glass sliding door leading to resort style pool w/water falls, spa & loggia. 1st floor En-ste guest room. Grand stairway w/custom wrought iron railing leads to 2nd flr landing. Primary ste w/Fireplace & private Terrace. Lavish spa-like Primary bth w/Calcutta gold marble, large dressing area & separate water clsts. Lg game room w/ walls of windows. 2 add'l En-Suite guest bedrooms. Lifestyle of True Living awaits you.

Property Highlights

Garage
Fireplace

Building Info

Overview

    General

  • Year Built: 2017
  • Effective Year Built: 2017
  • Building Count: 1
  • Total Rooms: 10
  • Bedroom Count: 4
  • Bathroom Count: 5
  • Full Bathrooms: 4
  • Partial Bathrooms: 5
  • Bathroom Plumbing Fixtures: 30
  • Building Condition: 6
  • Building Quality: 1
  • Construction Type: 2
  • Building Style: 1
  • Exterior Walls Type: 11
  • Interior Walls Type: 0
  • Roof Shape Type: 0
  • Roof Cover Type: 0
  • Floor Count: 100
  • Living Units: 1
  • Floor Cover: 0
  • Basement Type: 0
  • Basement Area: 0
  • Garage Type: 7
  • Garage Square Area: 500
  • Parking Space Count: 2
  • Patio Type: 20
  • Porch Type: 7
  • Pool Type: 8
  • Location Influence Type: 129

    Dimensions

  • Lot Size Square Feet: 9,600
  • Total Building Area: 5,119
  • Gross Building Area: 5,119
  • Building Area: 5,119
  • Building Area Measurement: L

    Heating and Cooling

  • Fireplace Count: 1
  • Air Conditioning: 1
  • Heating: 3
  • Heated Square Feet: 5,119
  • Heating Fuel Type: 3

    Utilities

  • Sewer System: 1
  • Water Service: 2

Building

  • Building Type: 0
  • Property Class: R
  • Subdivision: SPRING OAKS SEC 3
  • Land Acres: 0000000220
  • Standard Land Use Code: 1001
  • County Land Use Code: 1001
  • State Land Use Code: A1
  • Legal Description 1: LT 246 BLK 15 SPRING OAKS SEC 3

Neighborhood

  • School District Name: Spring Branch Independent School District
  • School Tax School District: SPRING BRANCH
  • Census Tract: 522500

Geography

  • Assessors Map Reference: 5058B
  • Account Number: 0805510000246
  • District: 080
  • Parcel: 080-551-000-0246
  • Block: 15
  • Lot: 246
  • Municipality: CITY OF SPRING VALLEY
  • Latitude: 29.7918
  • Longitude: -95.4996

    Address

  • Full Address: 8521 Merlin Dr
  • Address - House Number: 8521
  • Address - Street Name: Merlin
  • Address - Suffix Type: Dr
  • State: TX
  • City Name: Houston
  • Carrier Code: C018
  • 4-Digit Zip Code: 4836
  • Zip Code: 77055

Valuation

    Tax

  • Total Area: 5,223
  • Tax Year: 2022
  • Tax Amount: $3,172,196
  • Initial Tax Delinquent Year: 2020
  • Tax Rate Code Area: 080

    Appraisal Valuation

  • Standard Deviation: 0.2088
  • Valuation Date: Sep 13, 2023
  • Confidence Score: 71
  • Final Value: 1,985,717
  • High Value: 2,400,464
  • Low Value: 1,570,969

    Market Valuation

  • Market Total Value: $1,823,529
  • Market Land Value: $271,920
  • Market Improvement Value: $1,551,609

    Assessments Valuation

  • Assessed Year: 2022
  • Assessed Total Value: $1,823,529
  • Assessed Land Value: $271,920
  • Assessed Improvements Value: $1,551,609

    Sales

  • Current Sale Contract Date: Aug 20, 2021
  • Current Sale Recording Date: Aug 25, 2021
  • Current Sale Price:
  • Current Sale Document Type: 70
  • Current Sale Input Document Number: 2021-483898
  • Previous Sale Recording Date: Oct 01, 2019
  • Previous Sale Contract Date: Sep 23, 2019
  • Previous Sale Amount: $1,544,200
  • Previous Sale Document Type: 71
Data used for valuation calculations is provided by RealtyHop, and other third party sources

Comparables

Unit
Status
Type
Beds
Baths
ft²
Price/ft²
Asking Price
Listed On
Closing Price
Sold On
HOA + Taxes

About Northwest Houston


Similar Homes for Sale

Currently no similar homes around

Nearby Rentals

Unit for rent at 7723 Hammerly Boulevard, Houston, TX, 77055

$2,700 /mo

  • 3 Beds
  • 3 Baths
  • 1,836 ft²
7723 Hammerly Boulevard #B, Houston, TX, 77055 Listing by Samuel Linares
Unit for rent at 626 Rocky River Road, TX, 77056

$9,990 /mo

  • 4 Beds
  • 6 Baths
  • 6,007 ft²
626 Rocky River Road, TX, 77056 Listing by Michael Afshari
Unit for rent at 1618 Hillendahl Boulevard, Houston, TX, 77055

$6,200 /mo

  • 4 Beds
  • 2 Baths
  • 2,518 ft²
1618 Hillendahl Boulevard, Houston, TX, 77055 Listing by Neil Silverman


Frequently Asked Questions

When was property at 8521 Merlin Drive built and last sold?
The property at 8521 Merlin Drive was built in 2017 and last sold on Aug 20, 2021 for $1,718,800.
How much is this home worth?
The estimated value of the home located at 8521 Merlin Drive is $2,293,620.
What are some comparable homes to 8521 Merlin Drive?
There are currently no comparable homes to 8521 Merlin Drive.