


8520 Meadows Edge Trail


About This Property
Payment Calculator
Your Estimated Monthly Payment
Cap Rate Calculator
What does this mean?
Based on our analysis, the cap rate of this property is 1.25%. A negative cap rate indicates that the property might not be feasible as an income-producing asset. The median cap rate for a near zip code 11238 is 4.23%.
How much can I actually make?
Actual monthly rental income may vary between $4,760 and $7,140 depending on unit-specific characteristics. You can change the amount using the slider to further explore.
How is cap rate calculated?
Cap Rate = Net Operating Income (NOI) / Property Asset Value.
When calculating the cap rate, we assume 100% occupancy. Leverage (mortgage) is not considered.
Cap Rate provided by RealtyHop and RentHop, learn more about cap rate here.
Price History
| Date / Event | Date | Event | Price |
|---|---|---|---|
| Mar 19, 2025 | Sold | ||
| Sold | |||
| Jan 29, 2025 | In contract | - | |
| In contract | |||
| Jan 13, 2025 | Temporarily off market | - | |
| Temporarily off market | |||
| Jan 12, 2025 | Listed by Murphy Real Estate Group | $515,000 | |
| Listed by Murphy Real Estate Group | |||
| Sep 22, 2024 | Listed by Murphy Real Estate Group | $525,000 | |
| Listed by Murphy Real Estate Group | |||
| | |||
|
Beautifully done 4 bedroom, 2.5 bath, 2 story in Brookside Glen! Features include upscale front door, dramatic 2 story entry with engineered hardwood flooring and custom hardwood staircase! Large living room features (4) panel window and engineered hardwood floor! Formal dining room has (3) panel window and engineered hardwood floor! Well designed kitchen with raised panel cabinets, granite counters, scratch resistant sink, center island and large eating area with slider door to the yard! Flowing family room includes engineered hardwood floor, brick fireplace and (3) panel windows! Much desired main level study/playroom with engineered hardwood floor! Custom hardwood stairs lead you up to the upper level! Primary bedroom features beamed cathedral ceiling and walk in closet! Primary bath has separate his and hers vanities with surface mount sinks, granite counters and true (2) person shower with dual heads! Spacious upper level bedrooms include (2) panel windows and ceiling fans! Additional upper level full bath! Huge partially finished basement with vinyl floor, dry bar, recreation/exercise/game areas and huge storage area! Main level powder room with pedestal sink! Main level laundry with tons of cabinetry! Heated (3) car garage with epoxy floor, walk up attic and service door to the yard! Fabulous yard backing to open space! Front porch! Newer AC/Furnace (Approx. 4 yrs)! Newer roof (Approx. 5 years)! Newer water heater (Approx. 6 yrs)! Newer windows on main level (Approx. 5 yrs)! Newer windows on upper level (Approx. 7 years)! School district 161 and Lincoln-Way East High School! Lake Michigan water!
| |||
Property Highlights
Building Info
Comparables
Status
Price/ft²
Listed On
Sold On
About Tinley Park
Similar Homes for Sale
Currently no similar homes aroundNearby Rentals
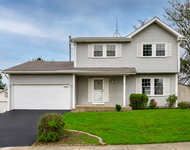
$3,000 /mo
- 3 Beds
- 2 Baths
- 1,572 ft²
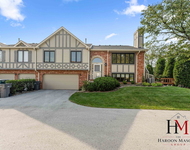
$3,200 /mo
- 3 Beds
- 2 Baths
- 1,800 ft²
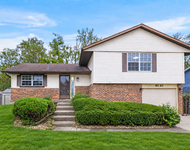

Last Updated: 2 years ago
Data Source: MRED, MLS# 12269368
 Your Privacy Choices
Phone: 425-283-2930
Address: 335 Madison Avenue, New York, NY 10017