by Global Lifestyle Properties

Check Availability
$569,900
● House - In Contract

8520 LA ISLA DRIVE

KISSIMMEE, FL 34747
bedrooms
7 Beds
bathrooms
6 Baths
square feet
3,599 Ft²
$3,875
Est. Monthly
$482
HOA / Fees

About This Property

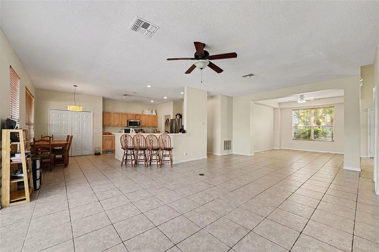
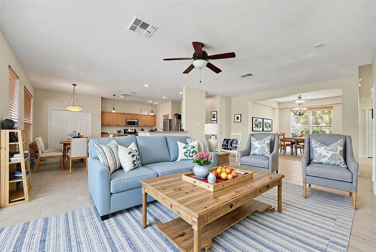
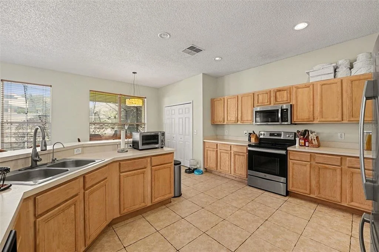
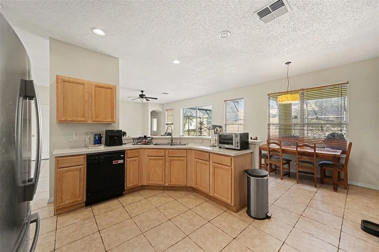
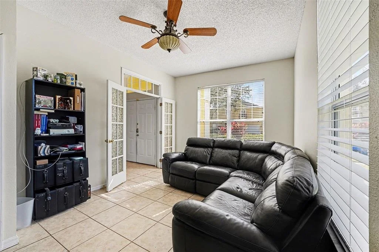
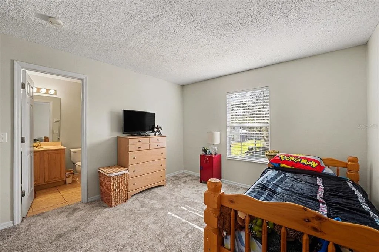
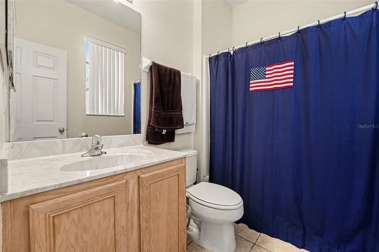
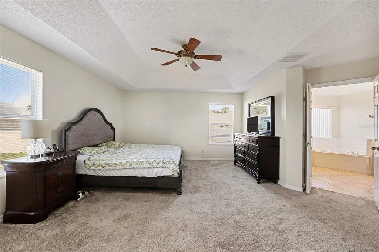
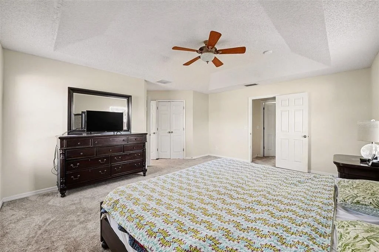
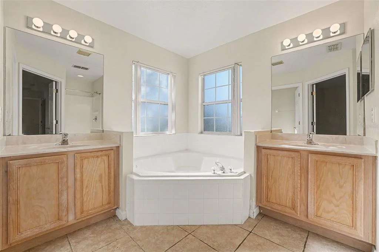
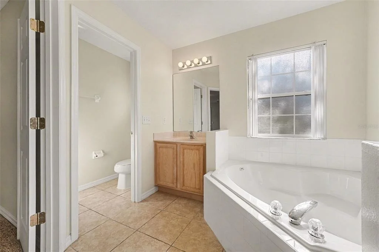
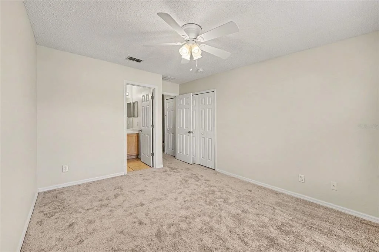
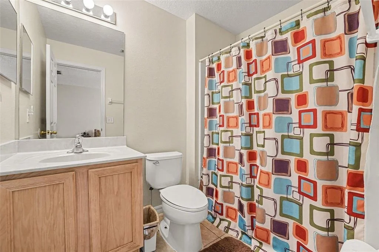
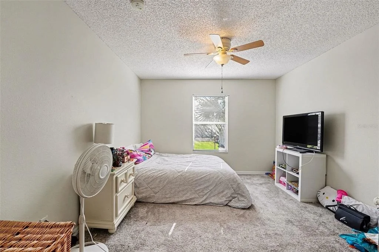
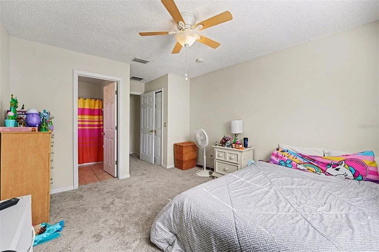
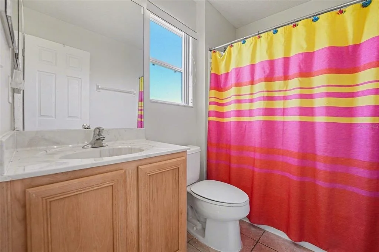
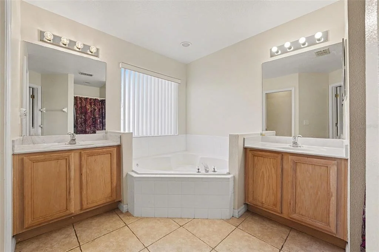
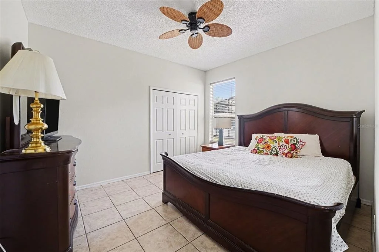
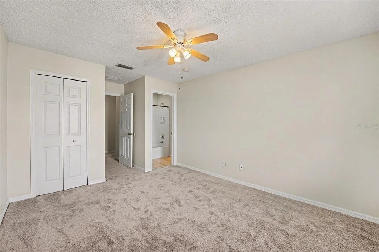
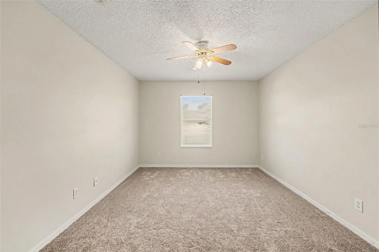
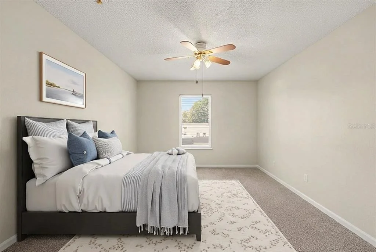
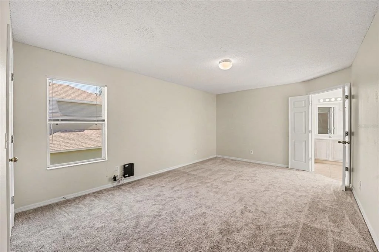
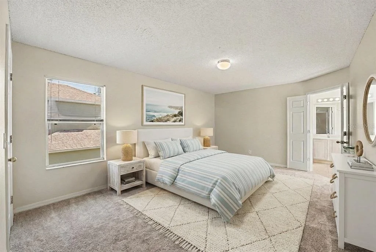
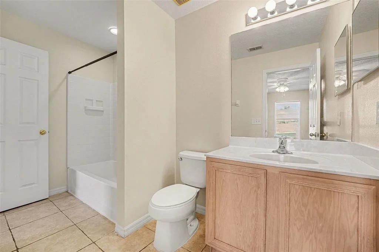
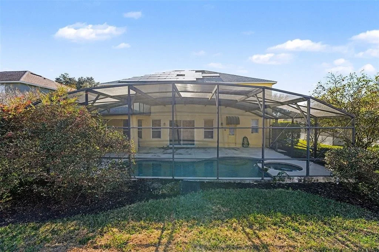
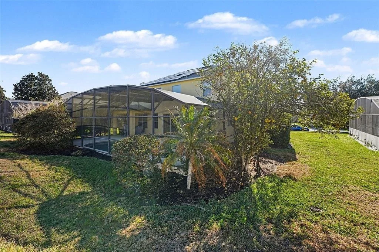
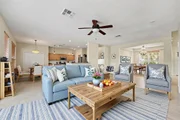
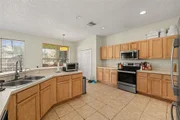
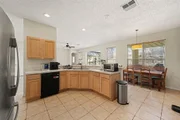
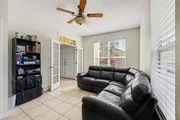
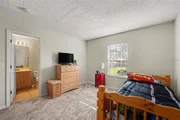
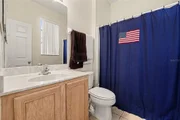
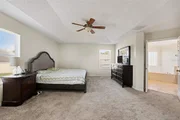
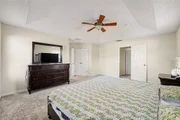
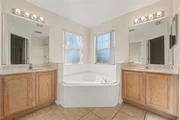
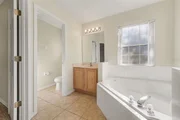
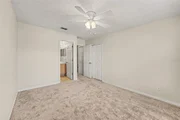
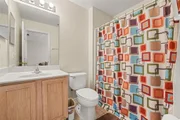
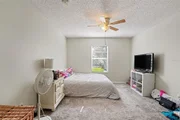
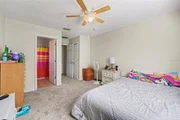
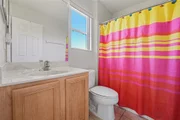
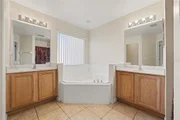
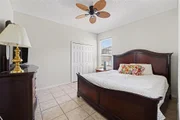
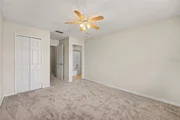
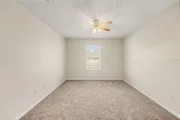
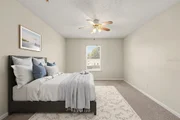
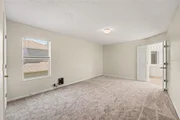
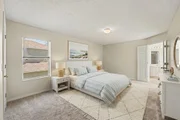
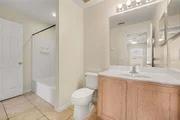
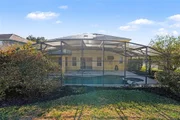
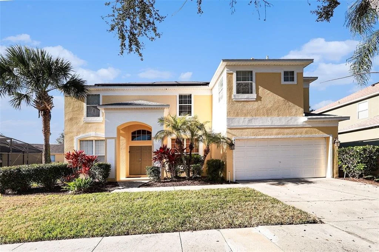
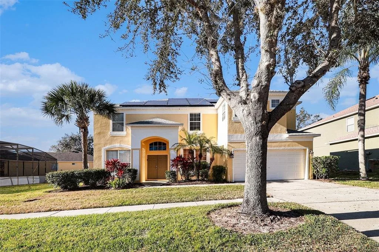
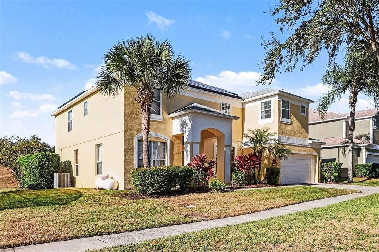
Virtually Staged. SHORT-TERM RENTAL–FRIENDLY, GUARD-GATED RESORT COMMUNITY MINUTES FROM DISNEY - 7 BEDROOMS, 6 BATHS, PRIVATE SCREENED POOL + SPA, AND LEASED/ASSUMABLE SOLAR.Welcome to 8520 LA ISLA DRIVE, a 7-BEDROOM, 6-BATH SINGLE-FAMILY RESIDENCE located inside the highly sought-after EMERALD ISLAND RESORT, one of Central Florida's most established SHORT-TERM RENTAL–FRIENDLY, GUARD-GATED COMMUNITIES. Built in 2003, this two-story home offers 3,599 HEATED SQ FT (5,273 TOTAL SQ FT) and sits on a 0.18-ACRE LOT (7,797 SQ FT) with SOUTHEAST FRONT EXPOSURE and a PRIVATE SCREENED GUNITE POOL + SPA (14x32)-a layout designed to support VACATION RENTALS, MULTI-GENERATIONAL LIVING, OR LARGE HOUSEHOLDS, with BEDROOMS AND BATHROOM ACCESS ON BOTH FLOORS. The home showcases durable Florida construction with BLOCK AND STUCCO EXTERIOR, SHINGLE ROOF, and a 2-CAR ATTACHED GARAGE, all within a resort setting featuring SIDEWALKS AND PRIVATE ROADS. Inside, the OPEN FLOORPLAN connects the LIVING, DINING, AND FAMILY AREAS, highlighted by CERAMIC TILE THROUGHOUT THE FIRST FLOOR for easy upkeep, while NATURAL LIGHT and sliding doors create effortless indoor-outdoor flow to the POOL AND LANAI. The centrally located KITCHEN includes MODERN APPLIANCES, AMPLE CABINETRY, EXTENSIVE COUNTER SPACE, and a BREAKFAST BAR, making it ideal for hosting and daily function. A FIRST-FLOOR GUEST SUITE WITH A FULL BATH adds flexibility, and the bath offers DIRECT ACCESS TO THE POOL AREA, a major convenience for guests; plus, a DEDICATED OFFICE WITH FRENCH DOORS supports remote work, property management, or flex use. Upstairs, BRAND-NEW CARPET (DEC 2023) adds comfort across SIX ADDITIONAL BEDROOMS, each with EASY ACCESS TO A BATHROOM, and the PRIMARY SUITE overlooks the backyard/pool with DUAL VANITIES, GARDEN TUB, SEPARATE SHOWER, AND A LARGE WALK-IN CLOSET. Outdoors, the SCREENED ENCLOSURE, SPACIOUS POOL DECK, and COVERED LANAI create a true Florida retreat for relaxation and entertaining, and SOLAR PANELS (LEASED AND ASSUMABLE) contribute to ENERGY EFFICIENCY and potential utility savings. As part of EMERALD ISLAND RESORT, owners and guests enjoy RESORT-STYLE AMENITIES including a GUARD-GATED ENTRANCE, CLUBHOUSE, COMMUNITY POOL, PLAYGROUND, PARKS, AND SIDEWALKS, and SHORT-TERM RENTALS ARE PERMITTED (MLS indicates MINIMUM LEASE PERIOD: 1–7 DAYS; buyer to verify HOA and Osceola County requirements). The location is outstanding-MINUTES TO DISNEY, close to HWY 192, CELEBRATION, shopping and dining, and a straightforward drive to ORLANDO INTERNATIONAL AIRPORT-with the added benefit of FLOOD ZONE X and OPUD ZONING supporting the planned resort environment. SHORT-TERM RENTAL–FRIENDLY, GUARD-GATED RESORT COMMUNITY MINUTES FROM DISNEY - 7 BEDROOMS, 6 BATHS, PRIVATE SCREENED POOL + SPA, AND LEASED/ASSUMABLE SOLAR.
Unit Size
3,599 Ft²
Days on Market
-
Land Size
0.18 acres
Price per sqft
$158
Property Type
House
Property Taxes
$594
HOA Dues
$482
Year Built
2003

Listed By

Charles Watson
Charles Watson
Century 21 Collins Realty, Inc

Payment Calculator

Cap Rate Calculator

Last updated: 4 months ago (Stellar MLS #O6377229)

Price History

Date / Event Date Event Price
Apr 9, 2026 In contract -
In contract
Mar 13, 2026 Price Decreased $569,900
↓ $5K (0.9%)
Price Decreased
Feb 19, 2026 Price Decreased $574,900
↓ $14K (2.4%)
Price Decreased
Jan 29, 2026 Listed by MARK SPAIN REAL ESTATE $589,000
Listed by MARK SPAIN REAL ESTATE
Jun 1, 2025 Listed $625,000
Listed
One or more photo(s) has been virtually staged. --Resort-Style Pool Home Near Disney – Energy Efficient and Move-In Ready!-- Welcome to your Florida dream home — a perfect blend of comfort, style, and energy efficiency in a guard-gated community just minutes from Disney. From the moment you arrive, the freshly painted exterior (Dec 2023) and vibrant colors make this home feel warm and welcoming. Even the closets got a fresh coat, showing just how meticulously cared for this home is. Step inside and discover a bright, open layout where tile flooring flows throughout the entire first floor, connecting the living, dining, and family rooms in a seamless design that’s perfect for everyday life and entertaining. Natural light pours in from large windows, giving the home an inviting, airy feel. The kitchen is both stylish and functional, featuring modern appliances, ample cabinet space, and plenty of counter area for cooking and entertaining. A dedicated office with French doors makes working from home easy, and a first-floor guest suite with its own bath (which also opens to the pool area) adds comfort and convenience for visitors. Upstairs, you’ll find brand-new carpet (Dec 2023) and six spacious bedrooms, each with quick access to a bath — perfect for large families or guests. The primary suite overlooks the backyard and offers a spa-like retreat with dual vanities, a soaking tub, and a large walk-in closet. Step outside and you’ll fall in love with your private pool oasis — perfect for morning swims, weekend BBQs, or relaxing under the sun. The spacious patio and deck offer plenty of room for outdoor dining and lounging, surrounded by tropical landscaping that makes every day feel like vacation. This home also features energy-efficient touches and sits in a guarded gated community with resort-style amenities, including a pool, play area, and golf-cart-friendly streets. Lawn care is simple, and you’re just minutes from Walt Disney World, Highway 192, Celebration, and Orlando International Airport. If you’ve been searching for a home that feels like a private resort — stylish, secure, and move-in ready — this one has it all.
Show More

Property Highlights

Garage
Air Conditioning
With View
Parking Details
Has Garage
Attached Garage
Parking Features: Garage Door Opener
Garage Spaces: 2
Interior Details
Full Bathrooms: 6
Interior Features: Ceiling Fan(s), Open Floorplan, Walk-In Closet(s), Kitchen/Family Room Combo, Living Room/Dining Room Combo, Split Bedroom, Thermostat
Appliances: Convection Oven, Dishwasher, Disposal, Dryer, Exhaust Fan, Microwave, Range, Refrigerator, Washer
Flooring Type: Carpet, Tile
Door Features: Sliding Doors
Laundry Features: Electric Dryer Hookup, Inside, Laundry Room, Washer Hookup
Rooms: 15
Exterior Details
Square Footage: 3599
Square Footage Source: $0
Property Condition: Completed
Architectural Style: Contemporary, Traditional, Custom, Florida
Year Built: 2003
Building Area Total: 5273
Levels: Two
Building Area Units: Square Feet
Construction Materials: Block, Stucco
Patio and Porch Features: Covered, Deck, Front Porch, Rear Porch, Screened
Pool Features: Gunite, In Ground, Screen Enclosure, Deck, Outside Bath Access
Pool is Private
Lot Size Area: 7797
Lot Size Units: Square Feet
Lot Size Acres: 0.18
Lot Size Square Feet: 7797
Tax Lot: 39
Water Source: Public
Financial Details
Tax Annual Amount: $7,127
Lease Considered: Yes
Utilities Details
Cooling Type: Central Air
Heating Type: Central, Electric
Sewer : Public Sewer
Location Details
HOA/Condo/Coop Fee Includes: Security, Maintenance Grounds, Pool Maintenance, Recreational Facilities
HOA Fee: $367
HOA Fee Frequency: Monthly
Condo/Coop Fee: $115
Condo/Coop Fee Frequency: Monthly

Building Info

Overview

    General

  • Year Built: 2003
  • Effective Year Built: 2003
  • Building Count: 1
  • Bedroom Count: 7
  • Bathroom Count: 6
  • Full Bathrooms: 5
  • Partial Bathrooms: 6
  • Building Condition: 3
  • Building Quality: 4
  • Construction Type: 6
  • Building Style: 15
  • Exterior Walls Type: 7
  • Interior Walls Type: 3
  • Roof Shape Type: 7
  • Roof Cover Type: 3
  • Floor Count: 200
  • Living Units: 1
  • Floor Cover: 9
  • Basement Type: 0
  • Basement Area: 0
  • Garage Type: 1
  • Garage Square Area: 437
  • Parking Space Count: 2
  • Patio Type: 79
  • Porch Type: 126
  • Pool Type: 12

    Dimensions

  • Lot Size Square Feet: 7,797
  • Total Building Area: 4,036
  • Gross Building Area: 4,098
  • Building Area: 3,599
  • Building Area Measurement: L

    Heating and Cooling

  • Air Conditioning: 13
  • Heating: 3
  • Heated Square Feet: 3,599
  • Heating Fuel Type: 0

    Utilities

  • Sewer System: 0
  • Water Service: 0

Building

  • Building Type: 0
  • Property Class: R
  • Subdivision: EMERALD ISLAND RESORT PH 3
  • Land Acres: 0000000179
  • Standard Land Use Code: 1001
  • County Land Use Code: 0111
  • State Land Use Code: 0111
  • Legal Description 1: EMERALD ISLAND RESORT PHASE 3 PB 14 PGS 37-39 LOT 39 08-25-27

Neighborhood

  • School District Name: Osceola County School District
  • Census Tract: 040806

Zoning

  • Zoning: OPUD

Geography

  • Assessors Map Reference: 1-9
  • Subdivision Phase Number: 3
  • Subdivision Tract Number: 3054
  • Parcel: 09-25-27-3054-0001-0390
  • Block: 390
  • Lot: 39
  • Meridian: SEC 09 TWN 25S RNG 27E
  • Municipality: OSCEOLA COUNTY
  • Latitude: 28.3246
  • Longitude: -81.6247

    Address

  • Full Address: 8520 La Isla Dr
  • Address - House Number: 8520
  • Address - Street Name: La Isla
  • Address - Suffix Type: Dr
  • State: FL
  • City Name: Kissimmee
  • Zip Code: 34747

Valuation

    Tax

  • Total Area: 4,098
  • Tax Year: 2022
  • Tax Amount: $658,957
  • Tax Rate Code Area: 300

    Appraisal Valuation

  • Standard Deviation: 0.1505
  • Valuation Date: Feb 14, 2024
  • Confidence Score: 81
  • Final Value: 763,885
  • High Value: 878,926
  • Low Value: 648,844

    Market Valuation

  • Market Total Value: $451,600
  • Market Land Value: $66,000
  • Market Improvement Value: $385,600

    Assessments Valuation

  • Assessed Year: 2022
  • Assessed Total Value: $451,600
  • Assessed Land Value: $66,000
  • Assessed Improvements Value: $385,600

    Sales

  • Current Sale Contract Date: Apr 05, 2021
  • Current Sale Recording Date: Apr 06, 2021
  • Current Sale Price:
  • Current Sale Document Type: 71
  • Current Sale Input Document Number: 2021050734
  • Previous Sale Recording Date: Nov 08, 2012
  • Previous Sale Contract Date: Nov 05, 2012
  • Previous Sale Amount: $408,300
  • Previous Sale Document Type: 20
Data used for valuation calculations is provided by RealtyHop, and other third party sources

Comparables

Unit
Status
Type
Beds
Baths
ft²
Price/ft²
Asking Price
Listed On
Closing Price
Sold On
HOA + Taxes

About Citrus Ridge


Similar Homes for Sale

Currently no similar homes around

Nearby Rentals

Unit for rent at 8988 Silver Pl, KISSIMMEE, FL, 34747

$1,800 /mo

  • 3 Beds
  • 2 Baths
  • 1,300 ft²
8988 Silver Pl, KISSIMMEE, FL, 34747 Listing by Kaio Carioca
Unit for rent at 500 Burma Street, KISSIMMEE, FL, 34747

$3,600 /mo

  • 6 Beds
  • 6 Baths
  • 2,831 ft²
500 Burma Street, KISSIMMEE, FL, 34747 Listing by Valentina Naumenko
Unit for rent at 2441 Dubai Street, KISSIMMEE, FL, 34747

$3,395 /mo

  • 5 Beds
  • 4 Baths
  • 2,265 ft²
2441 Dubai Street, KISSIMMEE, FL, 34747 Listing by Daphne Passos


Frequently Asked Questions

When was property at 8520 La Isla Drive built and last sold?
The property at 8520 La Isla Drive was built in 2003 and last sold on Apr 5, 2021 for $418,000.
How much is this home worth?
The estimated value of the home located at 8520 La Isla Drive is $575,599.
What are some comparable homes to 8520 La Isla Drive?
There are currently no comparable homes to 8520 La Isla Drive.