See Home Value
Welby 80229
8520 Franklin Dr
$425,900
● House - Off Market

8520 Franklin Dr

Denver, CO 80229
bedrooms
4 Beds
bathrooms
1 Bath
square feet
1,478 Ft²
$429,876
RealtyHop Estimate
0.93%
Since Nov 1, 2022
CO-Denver
Primary Model

About This Property

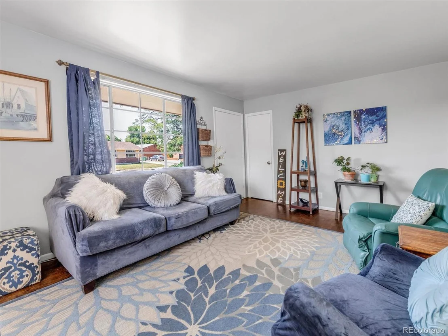
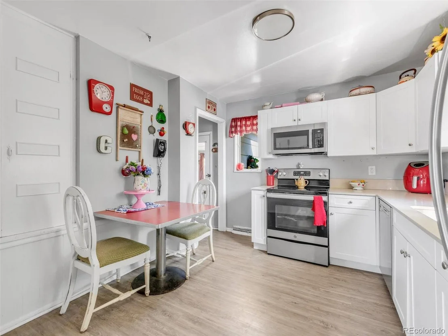
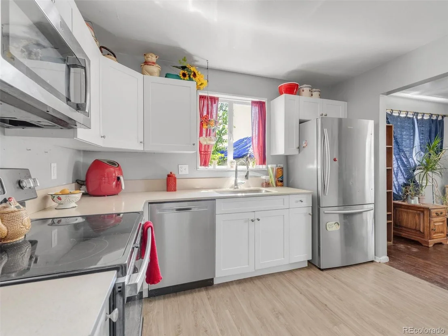
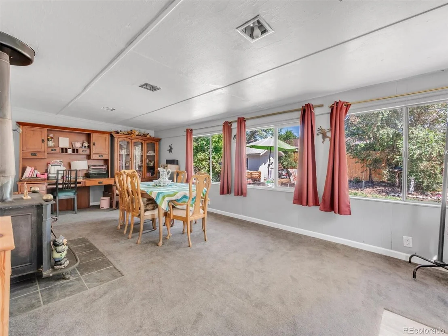
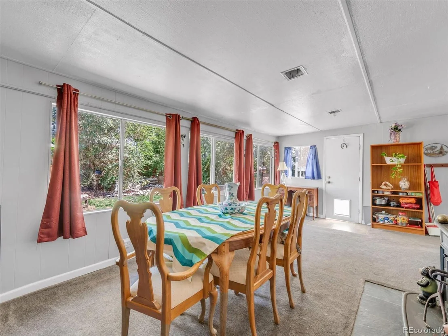
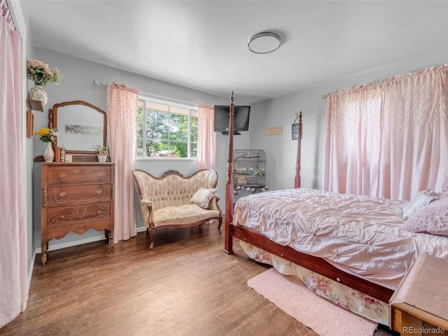
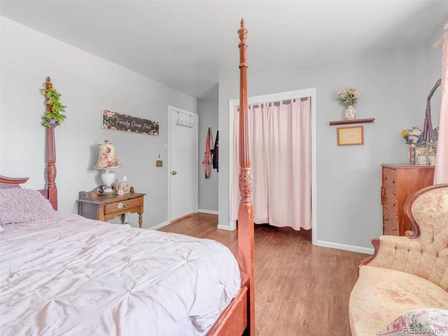
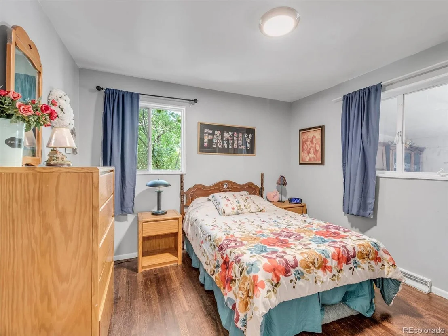
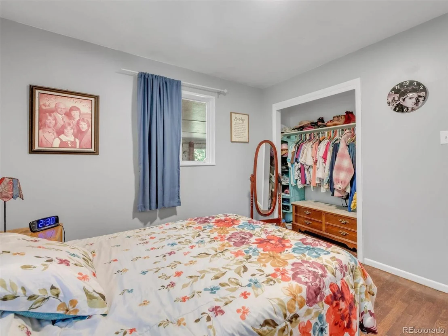
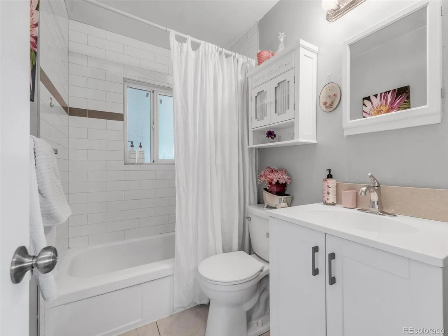
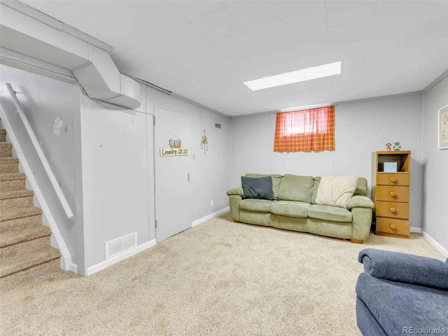
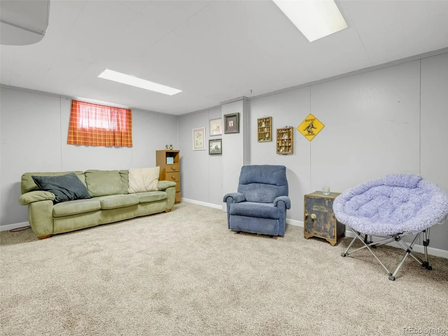
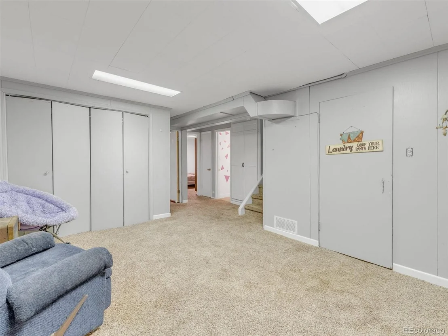
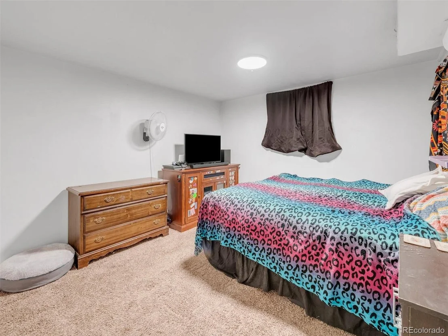
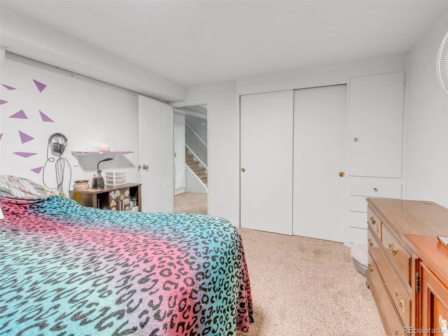
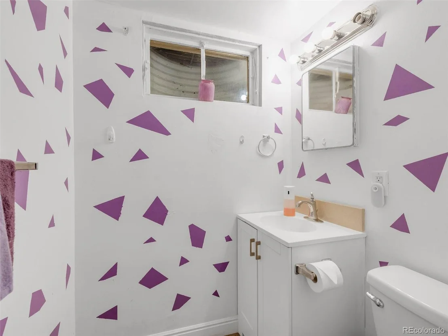
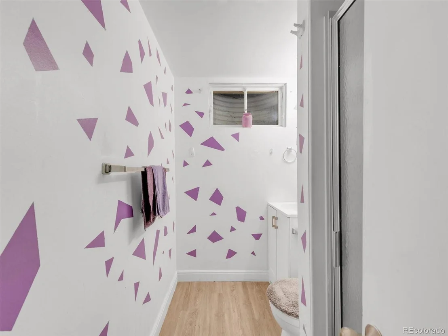
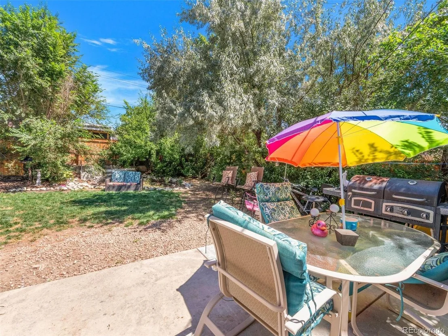
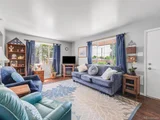
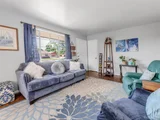
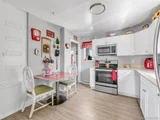
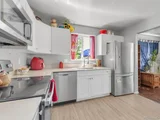
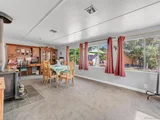
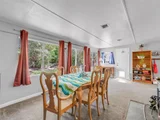
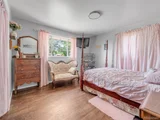
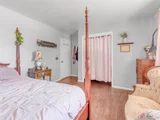
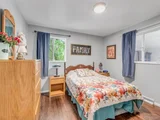
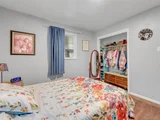
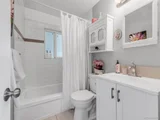
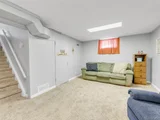
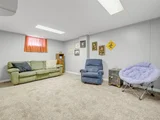
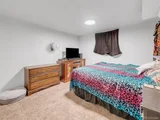
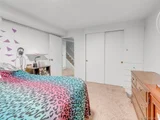
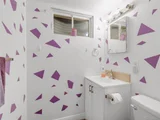
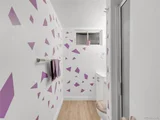
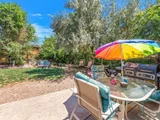
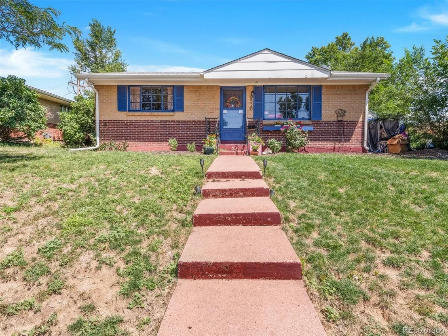
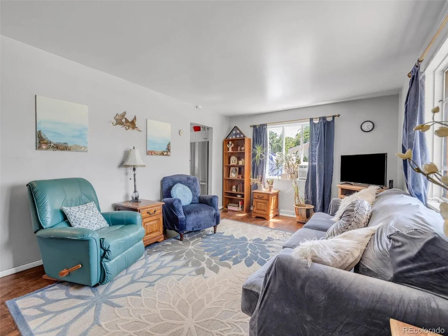
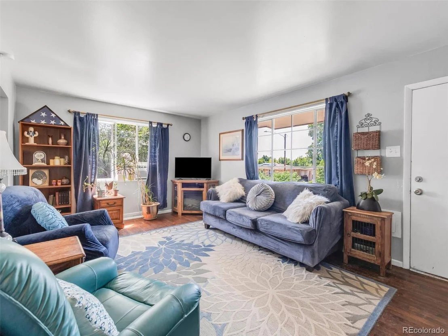
Well-loved cottage home on the Hill!  Welcome to this adorable 4-bedroom, 2 bathroom home.  Enter into a living room, with access to the updated kitchen which features white shaker cabinets, quartz countertops, LVT flooring and stainless-steel appliances! Also on the main level are two bedrooms and a beautiful full bath.  The bathroom has new tile flooring and a tile tub surround plus a new vanity and plumbing fixtures!  The main level has been recently completed with refinished / stained hardwood flooring.  The basement has been finished to provide additional living space, including 2 bedrooms and a 3/4 bathroom.  The basement also has like new carpet.  On your way to the backyard, pass through the 250 square foot sunroom, with a wood burning stove, new carpet and new paint!  The spacious fully fenced backyard yard was meant for entertaining, with its lush and mature landscaping to include lilac trees, plum trees and rose bushes, there is also plenty of room to spread out and enjoy the outdoors! Also included to help you relax and enjoy your new home is the private, secluded hot tub!
Unit Size
1,478 Ft²
Days on Market
-
Land Size
0.15 acres
Price per sqft
$288
Property Type
House
Property Taxes
$219
HOA Dues
-
Year Built
1959

Payment Calculator

Cap Rate Calculator

Last updated: 7 months ago (REcolorado MLS #IRE9916198)

Price History

Date / Event Date Event Price
Mar 31, 2025 Sold
Sold
Mar 12, 2025 In contract -
In contract
Mar 6, 2025 Listed by Keller Williams Integrity Real Estate LLC $401,000
Listed by Keller Williams Integrity Real Estate LLC
Discover this inviting 4-bedroom, 2-bathroom home nestled near vibrant restaurants, shopping, top-rated schools, and just minutes from I-25. The main floor showcases beautifully refinished hardwood floors, two spacious bedrooms, and a full bathroom featuring newer tile flooring and a tiled tub. The updated kitchen boasts white shaker cabinets, quartz countertops, stainless steel appliances, and a cozy breakfast nook-perfect for morning coffee. The finished basement offers a large family room, two non-conforming bedrooms, and a 3/4 bathroom, providing ample space for guests, hobbies, or a home office. Enjoy year-round relaxation in the 250-square-foot sunroom, complete with a wood-burning stove and direct access to the backyard. Outside, you'll find a private oasis with a patio, hot tub, storage shed, and mature landscaping featuring lilac trees, plum trees, and vibrant rose bushes. Don't miss your chance to call this beautiful home yours!
Oct 14, 2022 Sold
Sold
Aug 12, 2022 Listed $425,900
Listed
Show More

Property Highlights


Building Info

Overview

    General

  • Year Built: 1959
  • Effective Year Built: 2020
  • Building Count: 1
  • Total Rooms: 4
  • Bedroom Count: 2
  • Bathroom Count: 2
  • Full Bathrooms: 2
  • Partial Bathrooms: 2
  • Bathroom Plumbing Fixtures: 9
  • Building Condition: 6
  • Building Quality: 10
  • Construction Type: 6
  • Building Style: 11
  • Exterior Walls Type: 23
  • Interior Walls Type: 3
  • Roof Shape Type: 1
  • Roof Cover Type: 3
  • Floor Count: 100
  • Living Units: 1
  • Floor Cover: 0
  • Basement Type: 6
  • Basement Area: 816
  • Garage Type: 0
  • Parking Space Count: 0
  • Patio Type: 20
  • Porch Type: 8
  • Pool Type: 0
  • Location Influence Type: 179

    Dimensions

  • Lot Size Square Feet: 6,720
  • Lot Size Depth Feet: 1,050
  • Lot Size Frontage Feet: 640
  • Total Building Area: 1,632
  • Gross Building Area: 1,957
  • Building Area: 1,478
  • Building Area Measurement: L

    Heating and Cooling

  • Fireplace Count: 1
  • Air Conditioning: 1
  • Heating: 4
  • Heated Square Feet: 1,478
  • Heating Fuel Type: 0

    Utilities

  • Sewer System: 0
  • Water Service: 0

Building

  • Building Type: 0
  • Property Class: R
  • Subdivision: CITY VIEW HEIGHTS
  • Land Acres: 0000000154
  • Standard Land Use Code: 1001
  • County Land Use Code: 1112
  • Legal Description 1: SUB:CITY VIEW HEIGHTS SECOND FILING BLK:10 LOT:5

Neighborhood

  • School District Name: Northglenn-Thornton School District 12
  • School Tax School District: SD 12
  • Census Tract: 009001

Zoning

  • Zoning: R1C

Geography

  • Assessors Map Reference: 224-H
  • Account Number: R0056658
  • Parcel: R0056658
  • Block: 10
  • Lot: 5
  • Meridian: SEC 26 QTR 2 TWN 02S RNG 68W
  • Latitude: 39.8513
  • Longitude: -104.969

    Address

  • Full Address: 8520 Franklin Dr
  • Address - House Number: 8520
  • Address - Street Name: Franklin
  • Address - Suffix Type: Dr
  • State: CO
  • City Name: Denver
  • Carrier Code: C006
  • 4-Digit Zip Code: 8212
  • Zip Code: 80229

Valuation

    Tax

  • Total Area: 1,632
  • Tax Year: 2022
  • Tax Amount: $256,662
  • Tax Rate Code Area: 16-160

    Appraisal Valuation

  • Standard Deviation: 0.1253
  • Valuation Date: Jun 28, 2023
  • Confidence Score: 86
  • Final Value: 462,502
  • High Value: 520,466
  • Low Value: 404,538

    Market Valuation

  • Market Total Value: $467,000
  • Market Land Value: $81,000
  • Market Improvement Value: $386,000

    Assessments Valuation

  • Assessed Year: 2023
  • Assessed Total Value: $31,590
  • Assessed Land Value: $5,480
  • Assessed Improvements Value: $26,110

    Sales

  • Current Sale Contract Date: Oct 13, 2022
  • Current Sale Recording Date: Oct 14, 2022
  • Current Sale Price:
  • Current Sale Document Type: 68
  • Current Sale Input Document Number: 84606
  • Previous Sale Recording Date: Sep 15, 2020
  • Previous Sale Contract Date: Sep 11, 2020
  • Previous Sale Amount: $349,900
  • Previous Sale Document Type: 68
Data used for valuation calculations is provided by RealtyHop, and other third party sources

Comparables

Unit
Status
Type
Beds
Baths
ft²
Price/ft²
Asking Price
Listed On
Closing Price
Sold On
HOA + Taxes

About Welby


Similar Homes for Sale

Currently no similar homes around

Nearby Rentals


Frequently Asked Questions

When was property at 8520 Franklin Drive built and last sold?
The property at 8520 Franklin Drive was built in 1959 and last sold on Oct 13, 2022 for $425,900.
How much is this home worth?
The estimated value of the home located at 8520 Franklin Drive is $0.
What are some comparable homes to 8520 Franklin Drive?
There are currently no comparable homes to 8520 Franklin Drive.