See Home Value
Erie 80516
852 Pinecliff Dr
$750,000
● House - Off Market

852 Pinecliff Dr

Erie, CO 80516
bedrooms
4 Beds
bathrooms
1 Bath
square feet
3,488 Ft²
$757,001
RealtyHop Estimate
0.93%
Since Nov 1, 2022
CO-Denver
Primary Model

About This Property

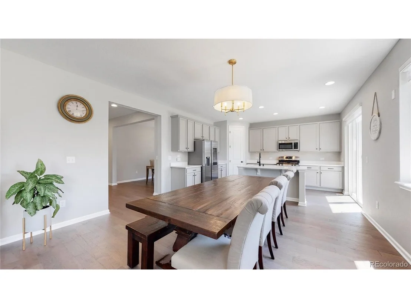
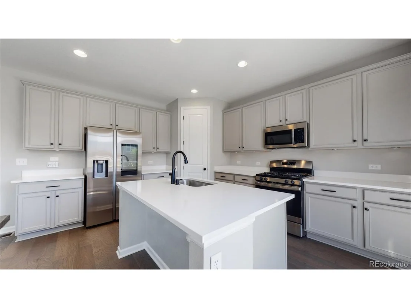
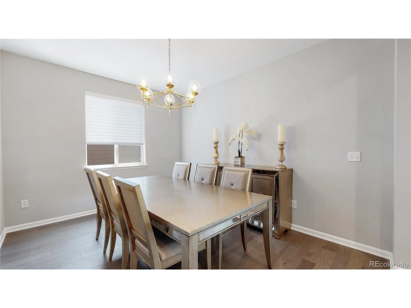
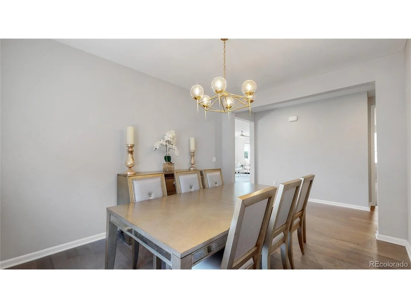
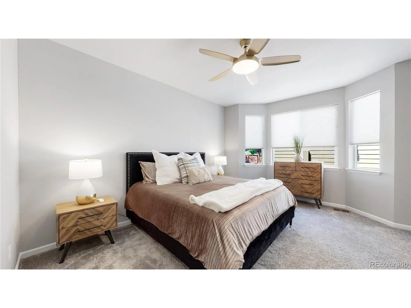
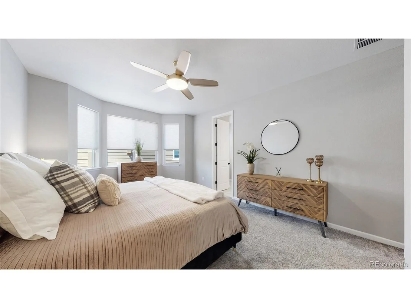
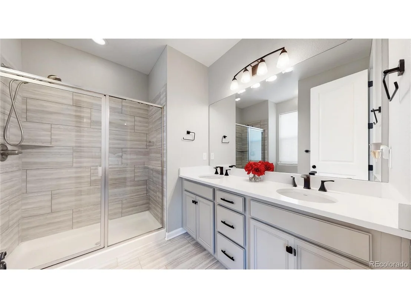
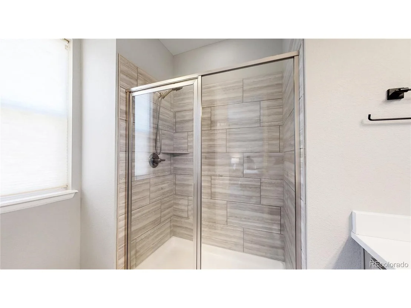
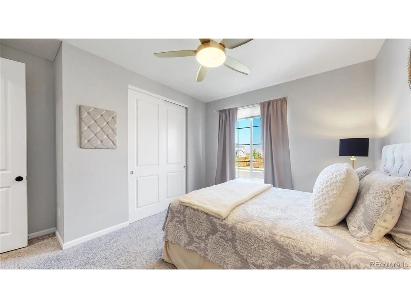
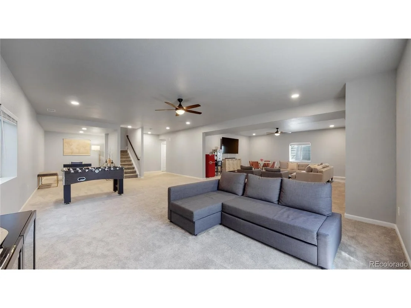
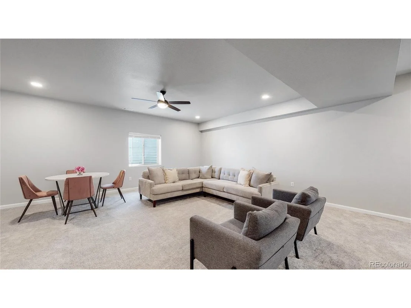
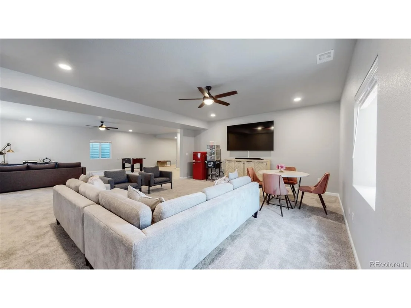
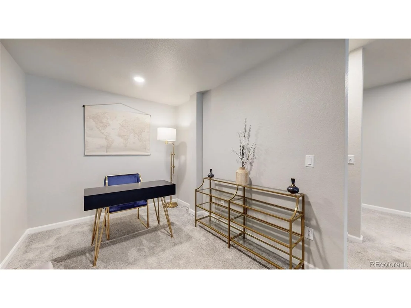
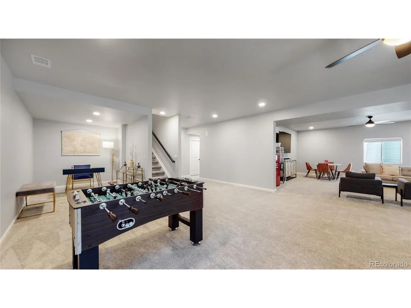
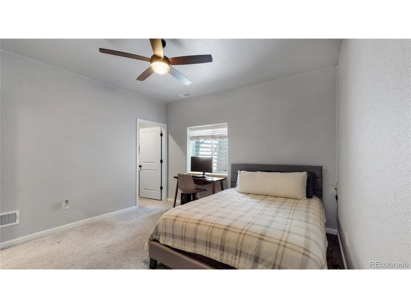
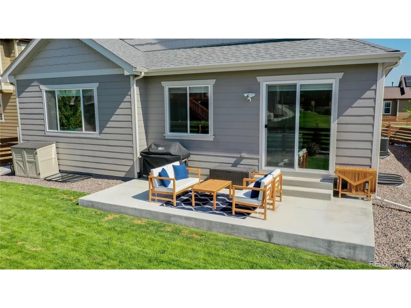
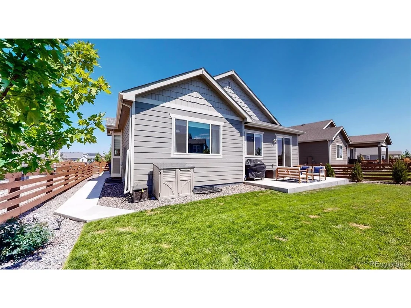
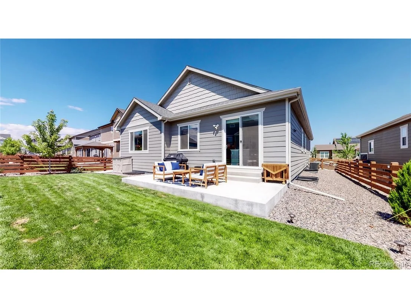
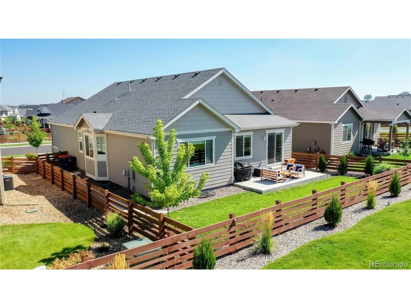
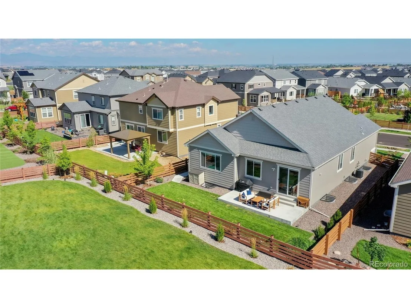
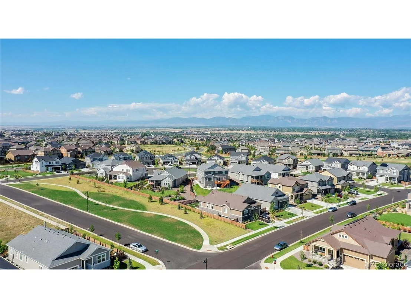
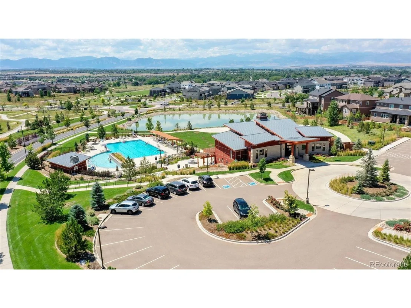
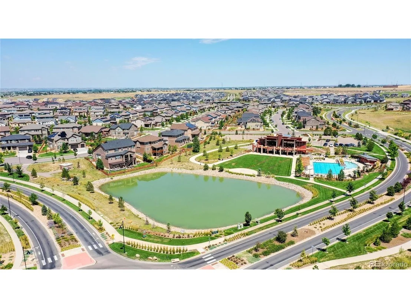
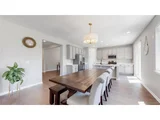
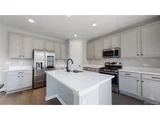
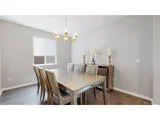
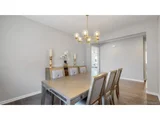
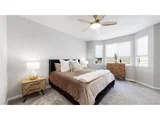
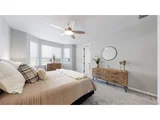
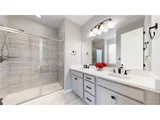
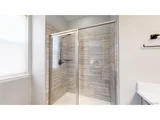
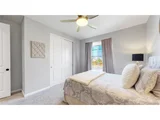
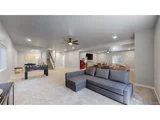
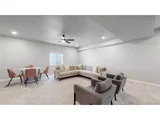
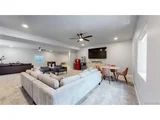
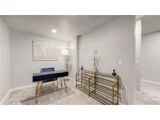
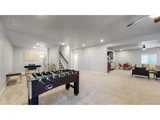
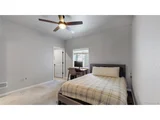
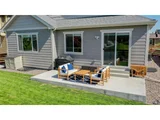
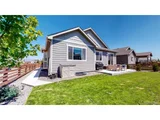
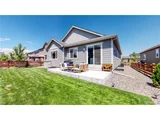
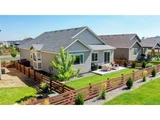
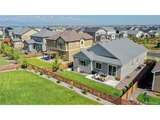
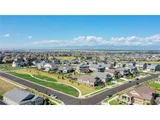
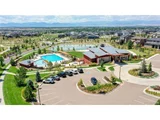
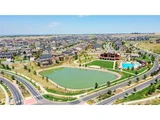
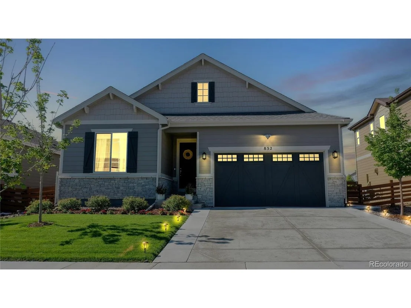
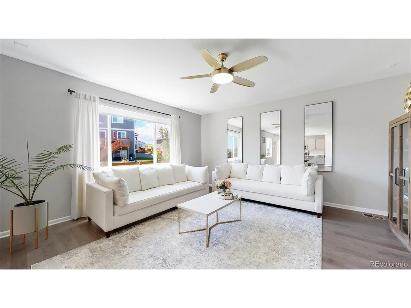
Welcome To This Gorgeous Ranch Home In The Highly Desired Colliers Hill Community With Miles Of Walking Trails, Open Space, Parks, Community Clubhouse, And Pool. Upon Entering You Are Greeted With Engineered Hardwood Floors And An Open Concept Floor Plan That Is Perfect For Entertaining. You'll Love Cooking In This Kitchen With Quartz Counters, Gas Stove, Stainless Steel Appliances, Island, Pantry, And Dining Area. The Kitchen Opens To The Family Room And Is The Perfect Spot To Cozy Up In For Movie Night As It Is Wired For Surround Sound. The Master Retreat Is The Perfect Place To Unwind After A Long Day With Attached 4 Piece Bathroom, And Walk-In Closet. The Main Level Is Complete With A Dining Room, Laundry Room, Two Additional Bedrooms, And A Full Bathroom. The Finished Basement Is The Perfect Spot For Extended Stay Guests With A Large Flex Space, Bedroom, Bathroom, And Storage Area. More Perks Of This Home Include Custom Lighting Throughout And 8 Ft Doors. Enjoy Summer BBQs On The Patio In The Backyard. Parking Is Easy With The Attached Finished 2 Car Garage. Easy Access To Denver, Boulder, And DIA! Close To Local Shops, Restaurants, And Grocery. Hurry, This Fabulous Property Could Be Yours!
Unit Size
3,488 Ft²
Days on Market
-
Land Size
0.15 acres
Price per sqft
$215
Property Type
House
Property Taxes
$559
HOA Dues
$98
Year Built
2020

Payment Calculator

Cap Rate Calculator

Last updated: 3 months ago (REcolorado MLS #IRE8312412)

Price History

Date / Event Date Event Price
Jun 5, 2024 Sold
Sold
Apr 30, 2024 In contract -
In contract
Apr 26, 2024 Listed by Porchlight Real Estate Group $790,000
Listed by Porchlight Real Estate Group
Welcome home to this remarkable and meticulously maintained home in the highly desirable Collier's Hill! Immerse yourself in the charm of this sprawling 4-bedroom ranch home with an open floor plan, designed for modern living. The heart of the home is a light-filled great room with gleaming engineered hardwood floors that flow seamlessly throughout. The gourmet kitchen is a chef's dream, featuring top-of-the-line stainless steel appliances, quartz countertops with ample space for culinary creations, a gas range, and a convenient corner pantry. The large center island provides a perfect spot for casual meals or entertaining friends. Just off the kitchen, the patio is perfect for al fresco dining and summer barbecues. The luxurious primary suite has ample room, with a walk-in closet and beautiful four-piece bathroom. With two more spacious bedrooms on the main floor, a full bath, dining room, laundry room and a finished two-car garage, this home has it all! The finished basement with 9-foot ceilings truly elevates this home, offering a space that seamlessly blends functionality, comfort, and entertainment-a perfect retreat for you, or a delightful haven for overnight guests. Every inch of this space has been utilized with a rec area, an oversized bedroom and walk-in closet, a full bathroom, and an unfinished section turned into a gym. Unsurpassed location close to the neighborhood pools, park, clubhouse, elementary school and high school. Near miles of open space trails, shopping, restaurants, downtown Erie, and situated within the highly acclaimed St. Vrain Valley school district all while being situated on a quiet street. It's the perfect place to create lasting memories and embrace the joy of single-story living.
Oct 18, 2022 Sold
Sold
Aug 11, 2022 Listed $750,000
Listed
Show More

Property Highlights

Garage
Air Conditioning

Building Info

Overview

    General

  • Year Built: 2020
  • Effective Year Built: 2020
  • Building Count: 1
  • Bedroom Count: 4
  • Bathroom Count: 3
  • Full Bathrooms: 3
  • Partial Bathrooms: 3
  • Bathroom Plumbing Fixtures: 13
  • Building Condition: 0
  • Building Quality: 0
  • Construction Type: 17
  • Building Style: 11
  • Exterior Walls Type: 17
  • Interior Walls Type: 3
  • Roof Shape Type: 0
  • Roof Cover Type: 3
  • Floor Count: 100
  • Floor Cover: 0
  • Basement Type: 6
  • Basement Area: 1,985
  • Garage Type: 1
  • Garage Square Area: 451
  • Parking Space Count: 0
  • Patio Type: 0
  • Porch Type: 36
  • Pool Type: 0

    Dimensions

  • Lot Size Square Feet: 6,459
  • Total Building Area: 4,439
  • Gross Building Area: 4,439
  • Building Area: 3,406
  • Building Area Measurement: L

    Heating and Cooling

  • Air Conditioning: 1
  • Heating: 3
  • Heated Square Feet: 3,406
  • Heating Fuel Type: 0

    Utilities

  • Sewer System: 0
  • Water Service: 0

Building

  • Building Type: 0
  • Property Class: R
  • Subdivision: COLLIERS HILL FG #4A
  • Land Acres: 0000000148
  • Standard Land Use Code: 1001
  • County Land Use Code: 1212
  • Legal Description 1: LOT 4 BLOCK 2 COLLIERS HILL FG #4A
Neighborhood

  • School District Name: St. Vrain Valley School District RE 1J
  • Census Tract: 002009

Geography

  • Account Number: R8948532
  • Parcel: R8948532
  • Block: 2
  • Lot: 4
  • Latitude: 40.0506
  • Longitude: -105.029

    Address

  • Full Address: 852 Pinecliff Dr
  • Address - House Number: 852
  • Address - Street Name: Pinecliff
  • Address - Suffix Type: Dr
  • State: CO
  • City Name: Erie
  • Carrier Code: R014
  • 4-Digit Zip Code: 6432
  • Zip Code: 80516

Valuation

    Tax

  • Tax Year: 2023
  • Tax Amount: $752,312
  • Tax Rate Code Area: 4682

    Appraisal Valuation

  • Standard Deviation: 0.1425
  • Valuation Date: Apr 03, 2024
  • Confidence Score: 83
  • Final Value: 784,118
  • High Value: 895,860
  • Low Value: 672,375

    Market Valuation

  • Market Total Value: $732,394
  • Market Land Value: $140,000
  • Market Improvement Value: $592,394

    Assessments Valuation

  • Assessed Year: 2023
  • Assessed Total Value: $49,070
  • Assessed Land Value: $9,380
  • Assessed Improvements Value: $39,690

    Sales

  • Current Sale Contract Date: Oct 17, 2022
  • Current Sale Recording Date: Oct 18, 2022
  • Current Sale Price:
  • Current Sale Document Type: 71
  • Current Sale Input Document Number: 4861743
  • Previous Sale Recording Date: Aug 17, 2020
  • Previous Sale Contract Date: Aug 10, 2020
  • Previous Sale Amount: $478,200
  • Previous Sale Document Type: 68

    Financing

  • First Mortgage Financing Type: ADJ
Data used for valuation calculations is provided by RealtyHop, and other third party sources

Comparables

Unit
Status
Type
Beds
Baths
ft²
Price/ft²
Asking Price
Listed On
Closing Price
Sold On
HOA + Taxes

About Erie


Similar Homes for Sale

Currently no similar homes around

Nearby Rentals


Frequently Asked Questions

When was property at 852 Pinecliff Drive built and last sold?
The property at 852 Pinecliff Drive was built in 2020 and last sold on Oct 17, 2022 for $750,000.
How much is this home worth?
The estimated value of the home located at 852 Pinecliff Drive is $810,602.
What are some comparable homes to 852 Pinecliff Drive?
There are currently no comparable homes to 852 Pinecliff Drive.