About This Property
* Be sure to view the video tour!* Welcome to this simply stunning
single family home in Western Loudoun's highly sought after Mayfair
community! Every detail of this meticulously maintained home has
been carefully thought through and the sellers have completed
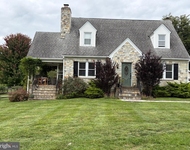
NUMEROUS TASTEFUL UPDATES IN THE LAST 2 YEARS! When approaching the
home you will love the NEW STONE STEPS AND FLAGSTONE STOOP and NEW
FARMHOUSE GLASS FRONT DOOR. Upon entering, you are greeted by
a spacious entryway, hardwood stairs with iron spindles and a
private nook perfect for an office space or reading room . As
you make your way through the main level, you will notice the
beautiful hardwood flooring throughout, vaulted ceilings, FRESH
PAINT and how open and bright the home feels with tons of natural
light coming through. The kitchen is absolutely beautiful
showcasing white shaker cabinets, NEWER QUARTZ COUNTERS, stainless
steel appliances to include a NEW GAS STOVE, NEWER DISHWASHER AND
MICROWAVE, tile backsplash, under cabinet lighting, both pendant
and recessed lighting, a PANTRY WITH NEW WOOD SHELVES and a HUGE
NEWLY PAINTED NAVY BLUE ISLAND with cabinets on both sides
providing ample storage and space for seating! The kitchen opens
into the large dining area making this a perfect floor plan for
entertaining. The family room features a RECENTLY ADDED CUSTOM
FIREPLACE with a LOVELY RECLAIMED WOOD MANTLE from a local Loudoun
County barn, SHIPLAP TO THE CEILING and an ELECTRIC LINEAR
FIREPLACE. The FRESHLY PAINTED PRIMARY SUITE is conveniently
situated on the main level and is truly a retreat featuring
hardwoods and two walk-in closets with custom shelving systems. A
sliding barn door reveals the RENOVATED EN-SUITE that is TRULY
GORGEOUS BOASTING ITALIAN MARBLE THROUGHOUT, POTTERY BARN VANITIES,
MIRRORS, LIGHTING and HARDWARE, a FREESTANDING TUB , WALK-IN SHOWER
with FRAMELESS GLASS DOOR, BEAUTIFUL TILEWORK and BLUETOOTH
SPEAKERS IN THE CEILING. The LAUNDRY ROOM has an ADDED SINGLE
FRENCH DOOR, NEWER WASHER AND DRYER, SHIPLAP, CUSTOM SHELF, a coat
closet and slate flooring. A powder room NEW CUSTOM BOARD &
BATTEN trim completes the main level. Ascending to the upper
level you'll notice a NEW POTTERY BARN LIGHT FIXTURE in the two
story foyer, an overlook to the main level and that ALL FLOORING
CONVERTED TO LUXRY VINYL PLANK, generous sized bedrooms each with a
walk-in closet and a NEWLY RENOVATED FULL BATHROOM with new vanity,
hardware, mirror, lighting, tub shower and tile flooring. There is
a spacious loft area/second story family room that is bright and
open with a large closet offering multiple possibilities for use
like a second area for recreation, a play room, a home office or
the potential to easily convert into a third upper bedroom. Taking
the NEWER HARDSOOD STAIRS to the lower level, you will see that it
is an expansive finished space boasting NEWER LUXRY VINYL PLANK
FLOORING, recessed lighting, a legal bedroom with a walk-in closet
perfect for a private guest space, an UPDATED FULL BATHROOM , large
closets for storage and an unfinished room for additional storage.
A NEST PROGRAMMABLE SMART has been installed for your added
convenience. Enjoy your evenings relaxing on the HUGE COVERED
VERANDA THAT HAS BEEN FRESHLY PAINTED, features low maintenance
Trex flooring, ceiling fans and stairs leading to your usable
backyard that is fully fenced with recently planted fruit trees. A
NEW HARDWIRED CHARGEPOINT EV charging station was recently added to
the garage. Mayfair is perfectly situated close to downtown
Purcellville which offers all of your daily conveniences like
grocery stores, fine dining spots, restaurants, coffee shops,
bakeries, salons, parks, playgrounds, doctor's offices, boutiques,
the W&OD trail and more! This community is also nestled among
countless wineries and breweries to explore on the weekends and yet
is conveniently located with quick and easy access to Route 7 for
commuting. Welcome home to the one you have been waiting for!




 Your Privacy Choices
Phone: 425-283-2930
Address: 335 Madison Avenue, New York, NY 10017