Check Availability
$299,000
↓ $16K (5.1%)
● House - For Sale

8519 Sandy Mdws

San Antonio, TX 78254
bedrooms
4 Beds
bathrooms
2 Baths, 1 Half Bath
square feet
2,489 Ft²
$1,993
Est. Monthly
$25
HOA / Fees

About This Property

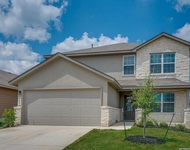
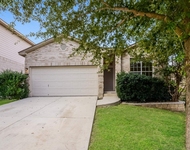
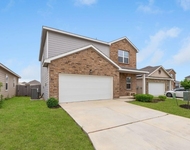
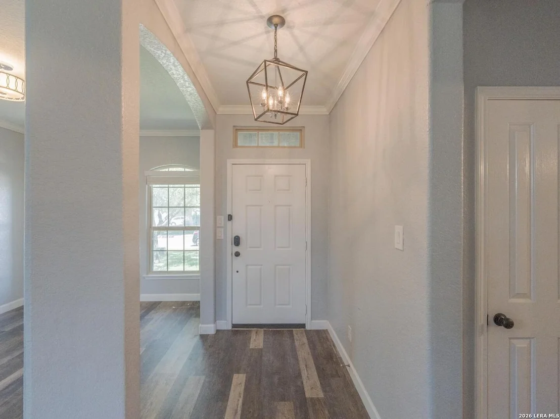
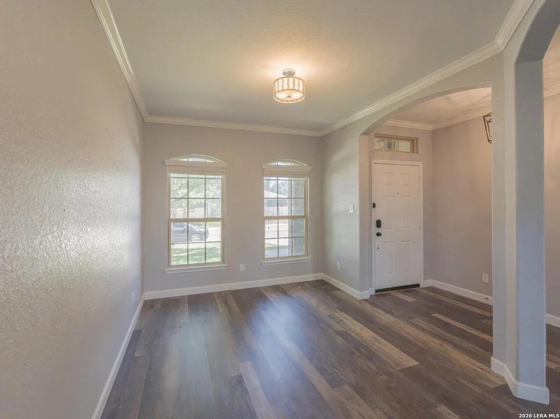
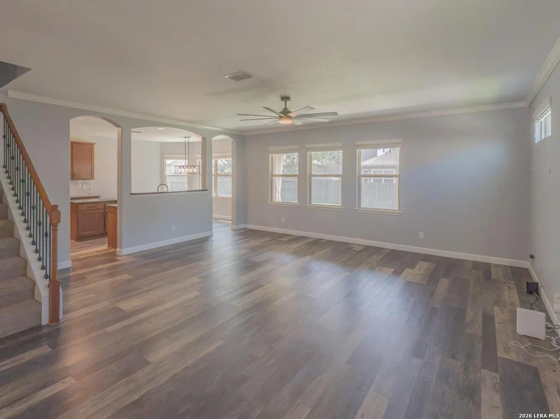
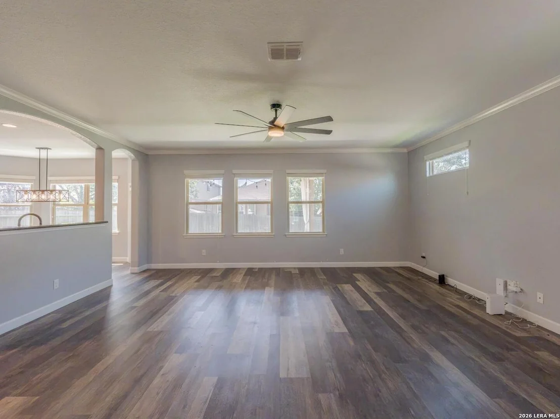
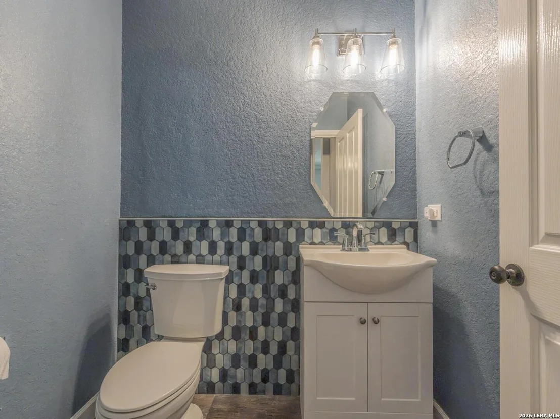
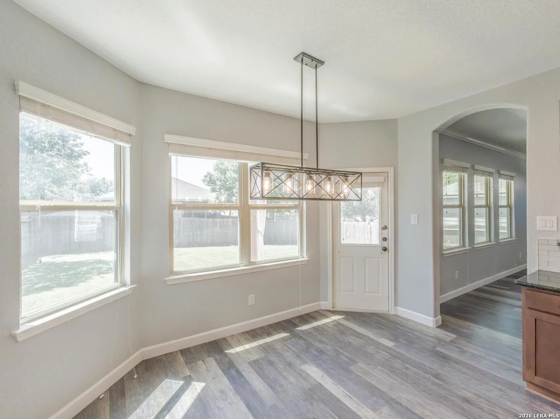
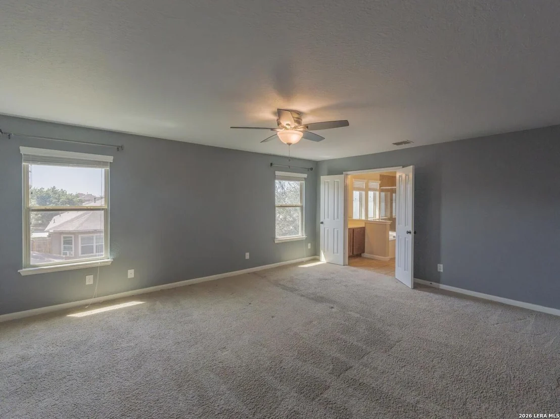
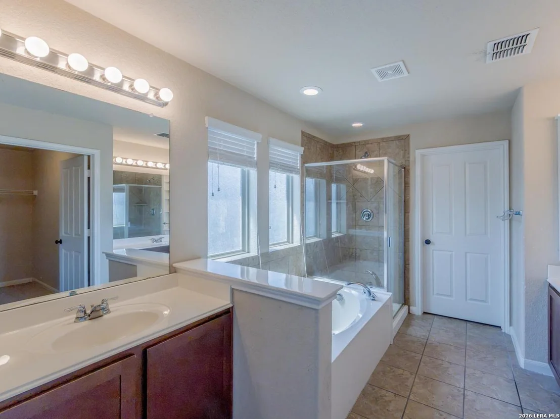
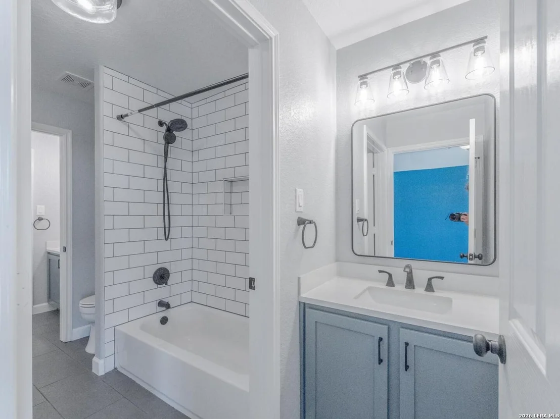
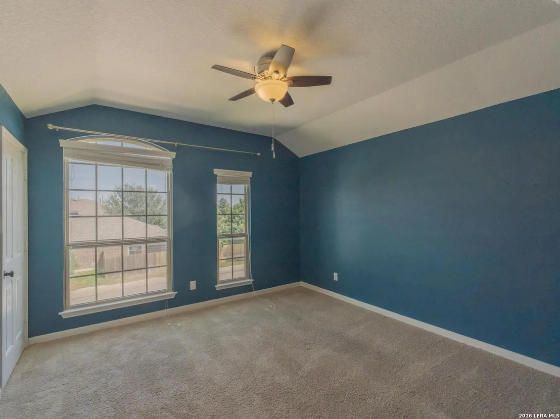
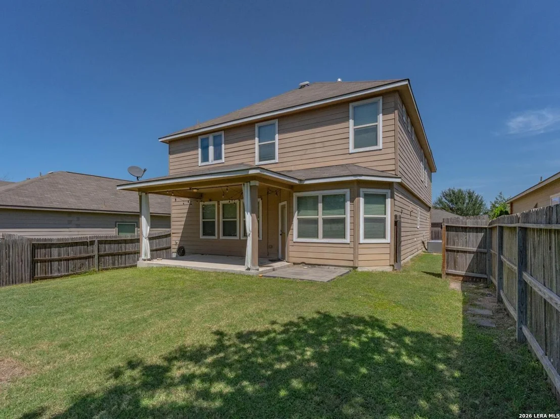
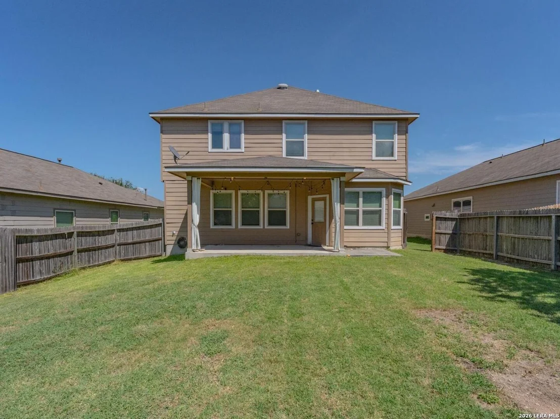
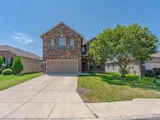
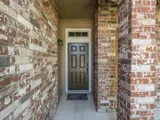
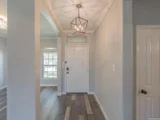
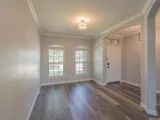
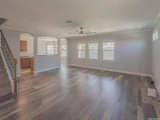
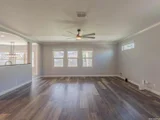
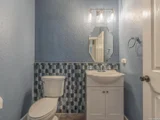
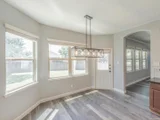
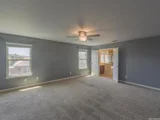
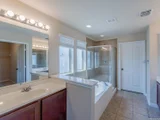
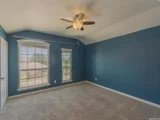
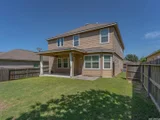
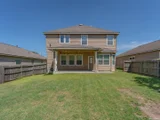
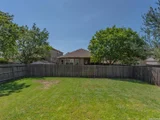
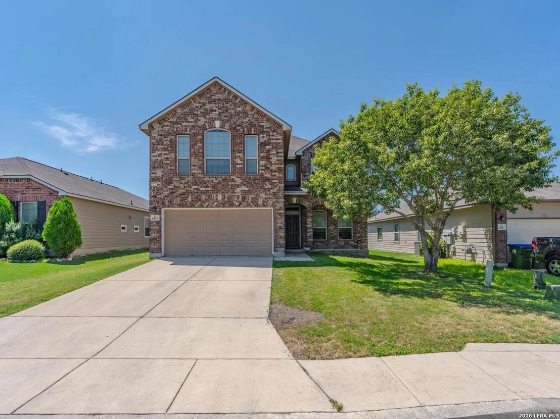
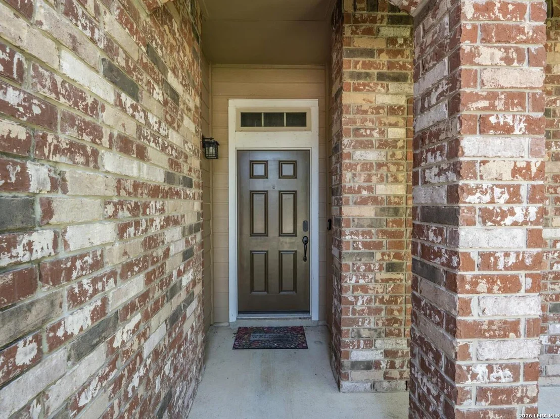
Open House Saturday Aug. 8th 11am-3pm. Welcome to 8519 Sandy Mwds, a beautifully designed two-story home in San Antonio offering a flexible layout built for modern living and seamless entertaining. The main level boasts an open-concept living area bathed in natural light, while the kitchen features a stylishly upgraded backsplash that brings a contemporary touch to the space. Upstairs, the generously sized primary suite serves as a relaxing retreat complete with a spacious walk-in closet. Restrooms have been thoughtfully refreshed with modernized sinks, upgraded lighting, and custom backsplashes. Step outside to your private covered patio with an extended concrete pad, perfect for dining, grilling, or setting up your dream backyard layout. Nestled in a desirable Northwest San Antonio community featuring a neighborhood pool, playground, sports courts, and jogging trails. Located in desirable school district.
Unit Size
2,489 Ft²
Days on Market
-
Land Size
0.14 acres
Price per sqft
$120
Property Type
House
Property Taxes
$500
HOA Dues
$25
Year Built
2013

Listed By

Payment Calculator

Cap Rate Calculator

Last updated: 2 months ago (LERA #2006731)

Price History

Date / Event Date Event Price
Sep 22, 2026 Price Decreased $299,000
↓ $16K (5.1%)
Price Decreased
Aug 18, 2026 Price Decreased $315,000
↓ $10K (3.1%)
Price Decreased
Aug 7, 2026 Listed by Redbird Realty LLC $325,000
Listed by Redbird Realty LLC

Property Highlights

Garage
Air Conditioning
Fireplace
Parking Details
Parking Features: Garage Door Opener
Interior Details
Half Bathrooms: 1
Full Bathrooms: 2
Interior Features: Eat-in Kitchen, Breakfast Bar, Open Floorplan, High Speed Internet, Walk-In Closet(s), One Living Area, Liv/Din Combo, Separate Dining Room, Two Eating Areas, Island Kitchen, Walk-In Pantry, Utility Room Inside, All Bedrooms Upstairs, Cable TV Available, Laundry Room, Telephone, Attic - Pull Down Stairs
Appliances: Microwave, Refrigerator, Vented Exhaust Fan, Gas Water Heater, Washer Connection, Dryer Connection, Stove/Range, Custom Cabinets, City Garbage service
Flooring Type: Carpet, Ceramic Tile, Wood
Laundry Features: Lower Level
Fireplace Features: Not Applicable
Exterior Details
Square Footage: 2489
Security Features: Carbon Monoxide Detector(s), Smoke Detector(s)
Property Condition: Pre-Owned
Architectural Style: Two Story
Year Built: 2013
Builder Name: MI Homes
Other Structures: None
Window Features: Double Pane Windows
Construction Materials: Brick, Siding, 1 Side Masonry
Patio and Porch Features: Patio
Pool Features: None
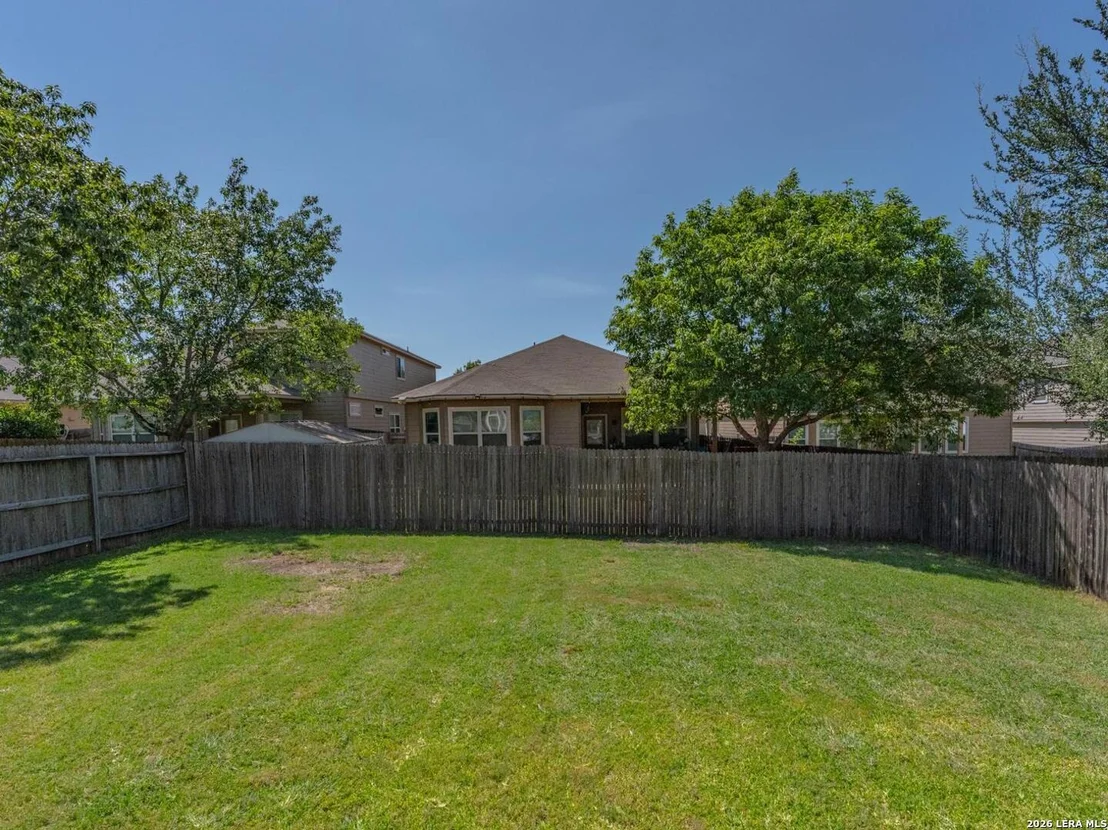
Lot Features: Mature Trees (ext feat)
Lot Size Area: 5998.212
Lot Size Units: Square Feet
Lot Size Acres: 0.1377
Lot Size Square Feet: 5998.212
Lot Size Dimensions: 120x50
Financial Details
Tax Annual Amount: $5,996
Utilities Details
Cooling Type: Central Air, Ceiling Fan(s)
Heating Type: Central
Location Details
HOA/Condo/Coop Amenities: Pool, Cable TV
HOA Fee: $300
HOA Fee Frequency: Annually

Building Info

Overview

    General

  • Year Built: 2013
  • Effective Year Built: 2013
  • Building Count: 1
  • Bedroom Count: 3
  • Bathroom Count: 3
  • Full Bathrooms: 2
  • Partial Bathrooms: 3
  • Building Condition: 0
  • Building Quality: 0
  • Construction Type: 0
  • Building Style: 0
  • Exterior Walls Type: 0
  • Interior Walls Type: 0
  • Roof Shape Type: 0
  • Roof Cover Type: 15
  • Floor Count: 200
  • Floor Cover: 0
  • Basement Type: 0
  • Basement Area: 0
  • Garage Type: 1
  • Garage Square Area: 420
  • Parking Space Count: 2
  • Patio Type: 0
  • Porch Type: 102
  • Pool Type: 0

    Dimensions

  • Lot Size Square Feet: 6,000
  • Total Building Area: 2,943
  • Gross Building Area: 2,943
  • Building Area: 2,523
  • Building Area Measurement: L

    Heating and Cooling

  • Air Conditioning: 1
  • Heating: 4
  • Heated Square Feet: 2,523
  • Heating Fuel Type: 0

    Utilities

  • Sewer System: 0
  • Water Service: 0

Building

  • Building Type: 0
  • Property Class: R
  • Subdivision: CB 4450C (REMUDA RANCH SOUTH UT-1)
  • Land Acres: 0000000138
  • Standard Land Use Code: 1001
  • County Land Use Code: A1
  • State Land Use Code: A1
  • Legal Description 1: CB 4450C (REMUDA RANCH SOUTH UT-1), BLOCK 11 LOT 12 2014 NEW ACCT PER PLAT 9650/222-224 9651/1-3 EXE 1/18/13

Neighborhood

  • School District Name: Northside Independent School District
  • School Tax School District: 77
  • Census Tract: 182105

Geography

  • Subdivision Tract Number: 12
  • Parcel: 04450-311-0120
  • Block: 11
  • Lot: 12
  • Municipality: SAN ANTONIO
  • Latitude: 29.5205
  • Longitude: -98.7574

    Address

  • Full Address: 8519 Sandy Mdws
  • Address - House Number: 8519
  • Address - Street Name: Sandy
  • Address - Suffix Type: Mdws
  • State: TX
  • City Name: San Antonio
  • Carrier Code: R279
  • 4-Digit Zip Code: 6281
  • Zip Code: 78254

Valuation

    Tax

  • Tax Year: 2023
  • Tax Amount: $600,762
  • Tax Rate Code Area: FSF

    Appraisal Valuation

  • Standard Deviation: 0.1735
  • Valuation Date: Jan 17, 2024
  • Confidence Score: 77
  • Final Value: 366,460
  • High Value: 430,059
  • Low Value: 302,861

    Market Valuation

  • Market Total Value: $368,090
  • Market Land Value: $52,980
  • Market Improvement Value: $315,110

    Assessments Valuation

  • Assessed Year: 2023
  • Assessed Total Value: $323,881
  • Assessed Land Value: $52,980
  • Assessed Improvements Value: $315,110

    Exemptions

  • Homeowner Exemption: Yes

    Sales

  • Current Sale Contract Date: Sep 26, 2013
  • Current Sale Recording Date: Sep 26, 2013
  • Current Sale Price:
  • Current Sale Document Type: 68
  • Current Sale Input Document Number: 20130202107
Data used for valuation calculations is provided by RealtyHop, and other third party sources

Comparables

Unit
Status
Type
Beds
Baths
ft²
Price/ft²
Asking Price
Listed On
Closing Price
Sold On
HOA + Taxes

About Northwest Side


Similar Homes for Sale

Currently no similar homes around

Nearby Rentals

Unit for rent at 9654 Holly Patch, San Antonio, TX, 78254

$2,495 /mo

  • 5 Beds
  • 3 Baths
  • 2,680 ft²
9654 Holly Patch, San Antonio, TX, 78254 Listing by Dee Dee Arbtin
Unit for rent at 6119 Briscoe Leaf, San Antonio, TX, 78253

$1,699 /mo

  • 3 Beds
  • 2 Baths
  • 1,584 ft²
6119 Briscoe Leaf, San Antonio, TX, 78253 Listing by Shannon Ruiz
Unit for rent at 14332 Gila Crossing, San Antonio, TX, 78253

$1,750 /mo

  • 3 Beds
  • 2 Baths
  • 2,068 ft²
14332 Gila Crossing, San Antonio, TX, 78253 Listing by Anthony Barberan


Frequently Asked Questions

When was property at 8519 Sandy Meadows built and last sold?
The property at 8519 Sandy Meadows was built in 2013 and last sold on Sep 26, 2013 for $245,500.
How much is this home worth?
The estimated value of the home located at 8519 Sandy Meadows is $309,277.
What are some comparable homes to 8519 Sandy Meadows?
There are currently no comparable homes to 8519 Sandy Meadows.