Check Availability
$594,999
↓ $5K (0.8%)
● House - For Sale

8519 Nichols Tree

Boerne, TX 78015
bedrooms
3 Beds
bathrooms
3 Baths
square feet
2,662 Ft²
Upcoming Open House
1AM - 3PM, Sat, Nov 14 -
Book now
$3,853
Est. Monthly
$200
HOA / Fees

About This Property

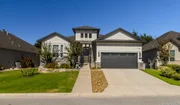
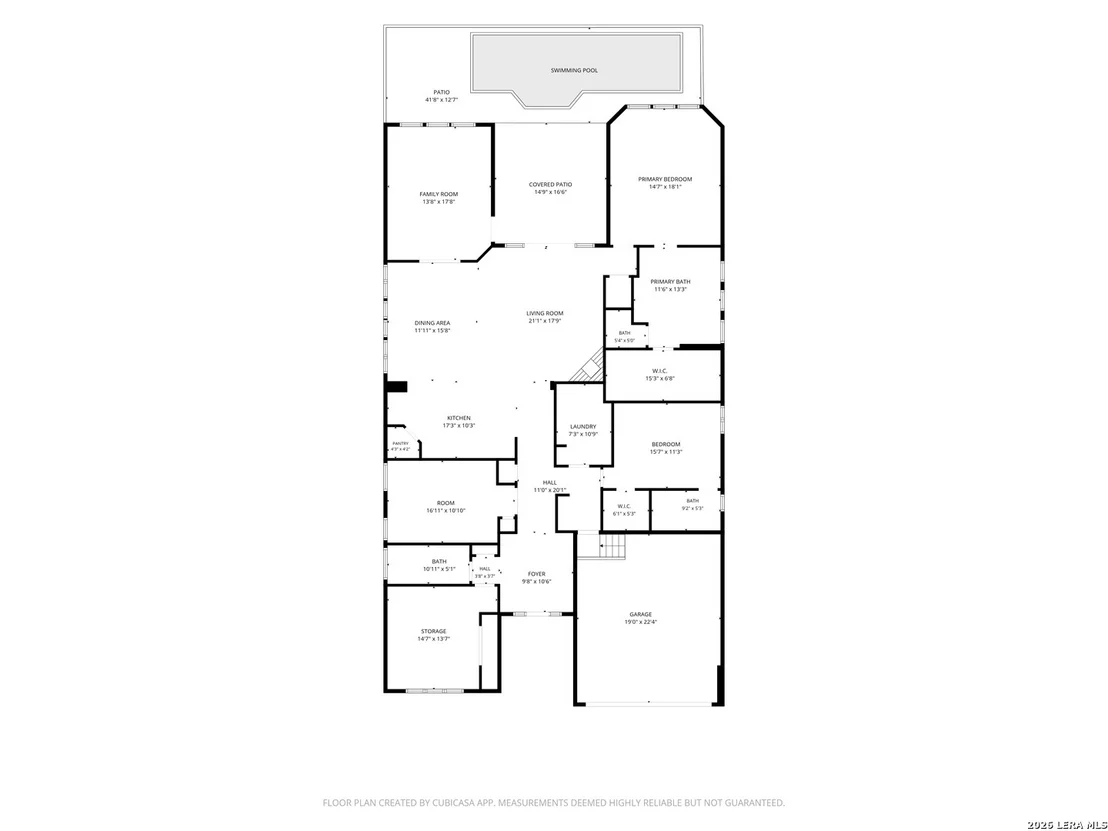
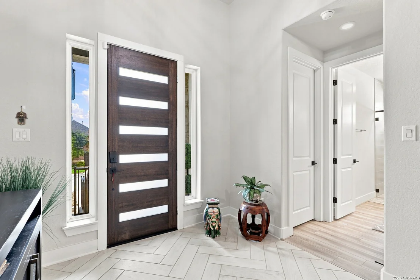
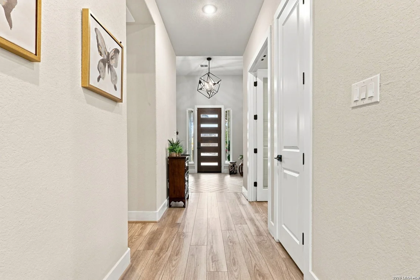
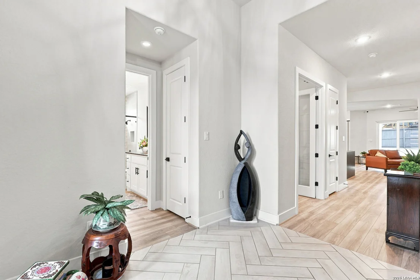
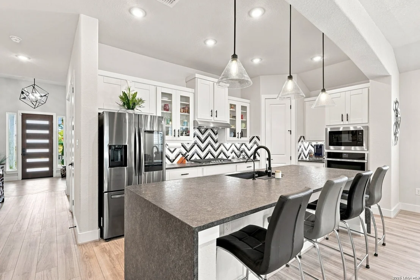
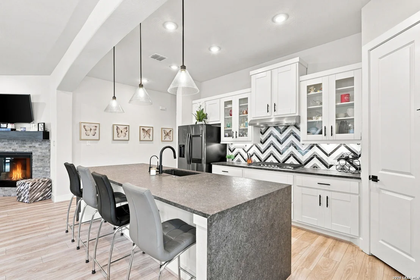
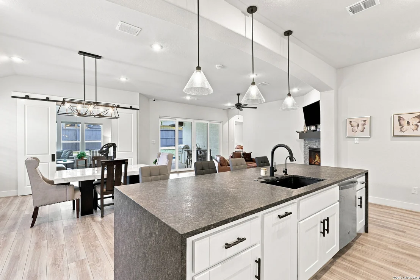
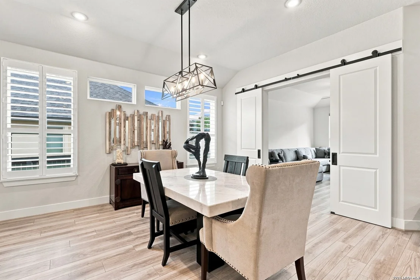
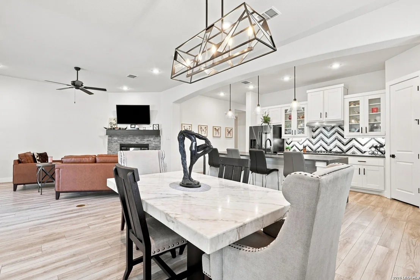
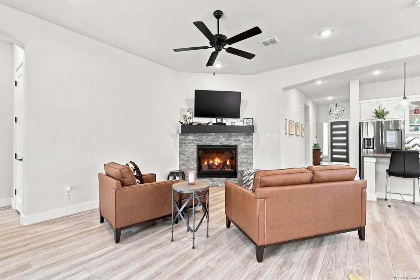
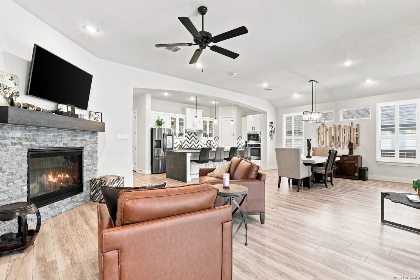
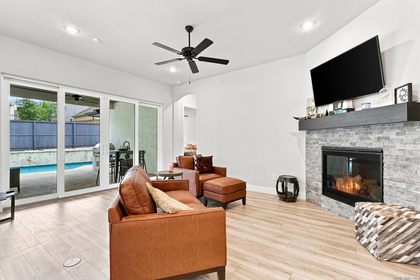
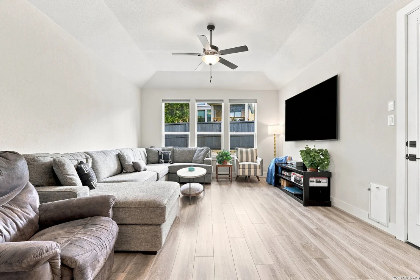
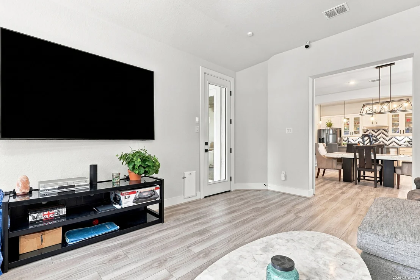
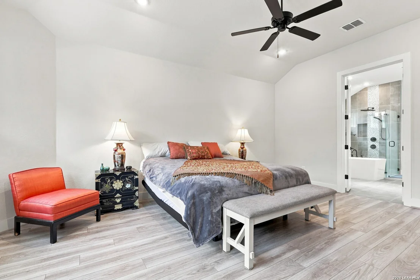
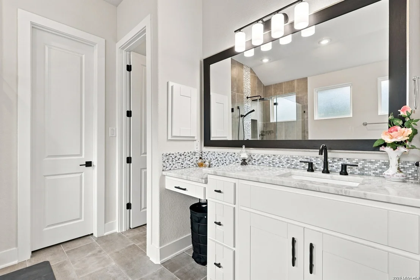
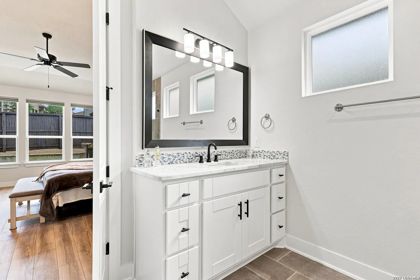
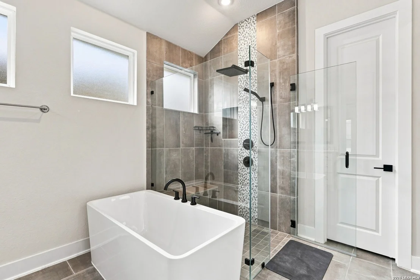
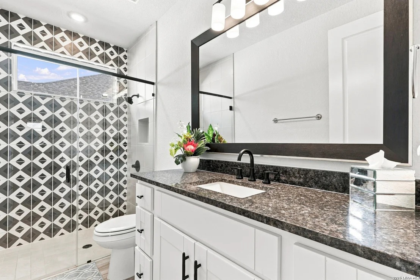
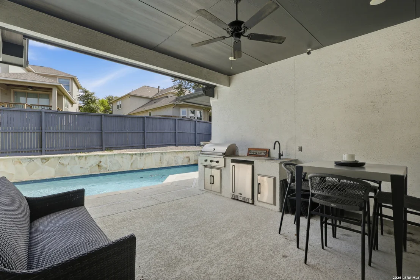
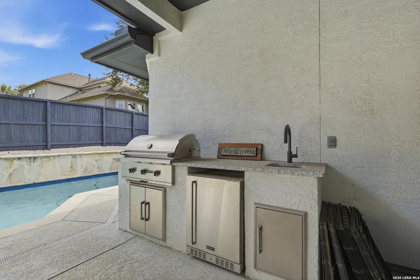
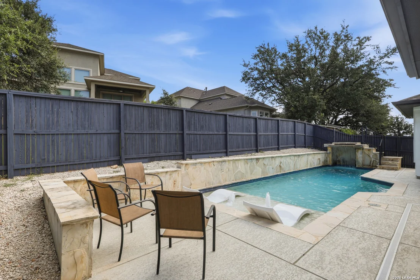
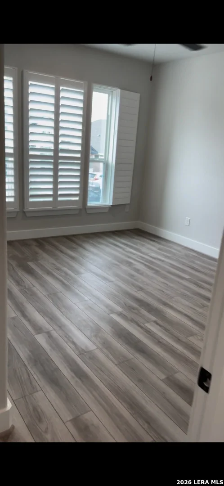
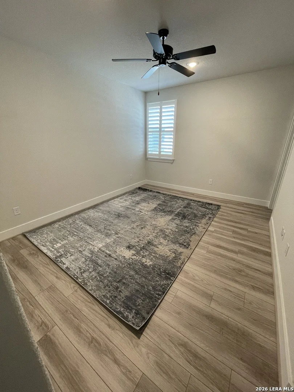
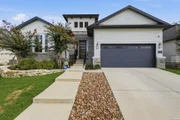
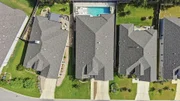
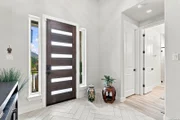
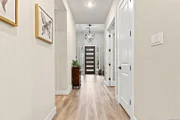
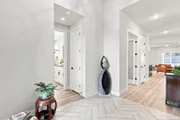
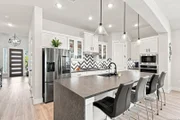
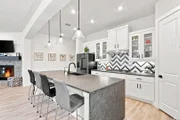
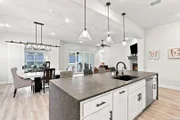
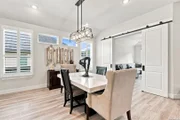
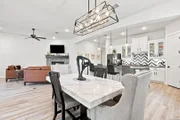
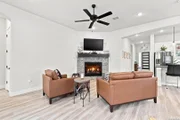
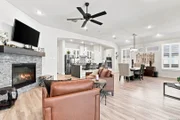
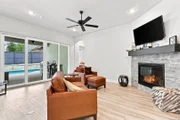
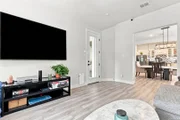
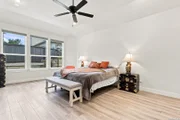
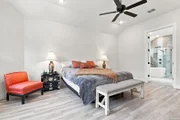
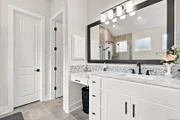
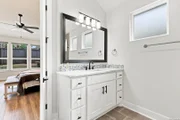
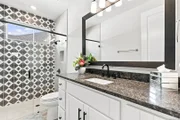
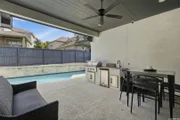
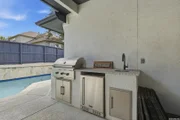
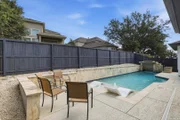
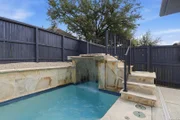
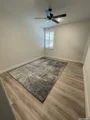
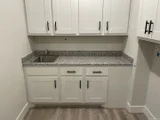
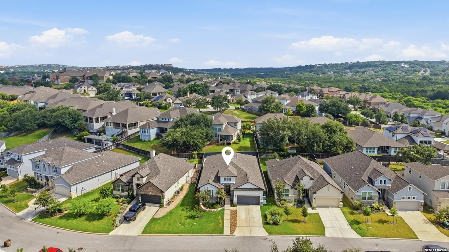
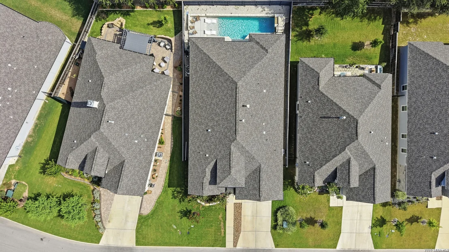
Look no farther!!! Luxury meets resort-style living in this stunning, fully upgraded Rialto home featuring 3 bedrooms, 3 full bathrooms, a spacious flex room with beautiful glass double doors right off the main foyer, and a versatile second living area that can serve as a formal dining room, game room, or a second living space with private access to the backyard oasis.  The chef-inspired kitchen is designed to impress with custom cabinetry featuring glass display doors, a dramatic waterfall island, upgraded 39-inch countertops, and a Samsung touchscreen refrigerator that does convey!! The open-concept living area showcases a cozy gas fireplace, surround sound wiring, and expansive glass sliding patio doors that seamlessly blend indoor and outdoor living.      Step outside to your own private retreat featuring a custom heated Keith Zars pool complete with bubblers, decorative water jets, and a breathtaking waterfall (Deepest end is 6.5ft). Entertain year-round in the fully equipped outdoor kitchen with a built-in BBQ grill, sink, and refrigerator.    The luxurious primary suite offers a true spa experience with a relaxing soaking tub, separate rain shower, a large walk-in closet with elegant finishes. Additional upgrades include programmable electronic blinds overlooking the pool, classic white plantation shutters, and permanent custom Trimlight exterior lighting that can be programmed to celebrate every holiday and special occasion with the touch of a button.    This exceptional home combines sophisticated design, premium upgrades, and unforgettable outdoor living-offering luxury at every turn.
Unit Size
2,662 Ft²
Days on Market
-
Land Size
0.15 acres
Price per sqft
$224
Property Type
House
Property Taxes
$731
HOA Dues
$200
Year Built
2014

Listed By

Payment Calculator

Cap Rate Calculator

Last updated: 6 hours ago (LERA #2004647)

Price History

Date / Event Date Event Price
Nov 1, 2026 Price Decreased $594,999
↓ $5K (0.8%)
Price Decreased
Sep 28, 2026 Price Decreased $599,994
↓ $10K (1.6%)
Price Decreased
Sep 22, 2026 Price Decreased $609,999
↓ $5K (0.8%)
Price Decreased
Aug 23, 2026 Price Decreased $615,000
↓ $10K (1.6%)
Price Decreased
Jul 31, 2026 Listed by Keller Williams Heritage $625,000
Listed by Keller Williams Heritage
Show More

Property Highlights

Garage
Air Conditioning
Fireplace
Parking Details
Parking Features: Garage Door Opener
Interior Details
Full Bathrooms: 3
Interior Features: Eat-in Kitchen, Breakfast Bar, High Ceilings, Open Floorplan, Walk-In Closet(s), Chandelier, Two Living Area, Two Eating Areas, Island Kitchen, Walk-In Pantry, Study/Library, All Bedrooms Downstairs, Laundry Room
Appliances: Washer, Dryer, Oven, Microwave, Refrigerator, Disposal, Dishwasher, Water Softener Owned, Electric Water Heater, Water Softener, Washer Connection, Dryer Connection, Self-Cleaning Oven, Gas Cooking, Security System (Owned), Pre-Wired for Security, Custom Cabinets, City Garbage service
Flooring Type: Ceramic Tile, Vinyl
Has Fireplace
Fireplace Features: One
Fireplaces: 1
Exterior Details
Square Footage: 2662
Security Features: Carbon Monoxide Detector(s), Smoke Detector(s)
Property Condition: Pre-Owned
Architectural Style: One Story
Year Built: 2021
Builder Name: Rialto Homes
Construction Materials: Brick, Stucco, Stone/Rock
Patio and Porch Features: Patio
Pool Features: Heated
Pool is Private
Lot Size Area: 6621.12
Lot Size Units: Square Feet
Lot Size Acres: 0.152
Lot Size Square Feet: 6621.12
Financial Details
Tax Annual Amount: $8,769
Utilities Details
Cooling Type: Central Air, Ceiling Fan(s)
Heating Type: Central
Location Details
HOA/Condo/Coop Amenities: Controlled Access
HOA Fee: $200
HOA Fee Frequency: Quarterly

Building Info

Overview

    General

  • Year Built: 2014
  • Effective Year Built: 2014
  • Building Count: 1
  • Bedroom Count: 4
  • Bathroom Count: 4
  • Full Bathrooms: 3
  • Partial Bathrooms: 4
  • Building Condition: 0
  • Building Quality: 0
  • Construction Type: 0
  • Building Style: 0
  • Exterior Walls Type: 0
  • Interior Walls Type: 0
  • Roof Shape Type: 0
  • Roof Cover Type: 15
  • Floor Count: 100
  • Floor Cover: 0
  • Basement Type: 0
  • Basement Area: 0
  • Garage Type: 1
  • Garage Square Area: 486
  • Parking Space Count: 2
  • Patio Type: 0
  • Porch Type: 102
  • Pool Type: 0

    Dimensions

  • Lot Size Square Feet: 7,802
  • Total Building Area: 3,344
  • Gross Building Area: 3,344
  • Building Area: 2,858
  • Building Area Measurement: L

    Heating and Cooling

  • Fireplace Count: 1
  • Air Conditioning: 1
  • Heating: 4
  • Heated Square Feet: 2,858
  • Heating Fuel Type: 0

    Utilities

  • Sewer System: 0
  • Water Service: 0

Building

  • Building Type: 0
  • Property Class: R
  • Subdivision: CB 4709Q (RIDGE CREEK UT-2A)
  • Land Acres: 0000000179
  • Standard Land Use Code: 1001
  • County Land Use Code: A1
  • State Land Use Code: A1
  • Legal Description 1: CB 4709Q (RIDGE CREEK UT-2A), BLOCK 27 LOT 34 2015-NEW PER PLAT 9666/194-199 FILED 4-11-2014. JF/GIS/9-19-14
Neighborhood

  • School District Name: Boerne Independent School District
  • School Tax School District: 61
  • Census Tract: 182101

Geography

  • Subdivision Tract Number: 34
  • Parcel: 04709-827-0340
  • Block: 27
  • Lot: 34
  • Municipality: BOERNE
  • Latitude: 29.7082
  • Longitude: -98.6532

    Address

  • Full Address: 8519 Nichols Stone
  • Address - House Number: 8519
  • Address - Street Name: Nichols Stone
  • State: TX
  • City Name: Boerne
  • Carrier Code: R018
  • 4-Digit Zip Code: 5069
  • Zip Code: 78015

Valuation

    Tax

  • Tax Year: 2023
  • Tax Amount: $907,824
  • Initial Tax Delinquent Year: 2022
  • Tax Rate Code Area: 61

    Appraisal Valuation

  • Standard Deviation: 0.1735
  • Valuation Date: Jan 17, 2024
  • Confidence Score: 77
  • Final Value: 514,984
  • High Value: 604,359
  • Low Value: 425,609

    Market Valuation

  • Market Total Value: $515,420
  • Market Land Value: $100,880
  • Market Improvement Value: $414,540

    Assessments Valuation

  • Assessed Year: 2023
  • Assessed Total Value: $508,164
  • Assessed Land Value: $100,880
  • Assessed Improvements Value: $414,540

    Exemptions

  • Veteran Exemption: Yes
  • Senior Citizen Exemption : Yes
  • Homeowner Exemption: Yes

    Sales

  • Current Sale Contract Date: Jul 09, 2015
  • Current Sale Recording Date: Jul 10, 2015
  • Current Sale Document Type: 68
  • Current Sale Input Document Number: 20150125207
Data used for valuation calculations is provided by RealtyHop, and other third party sources

Comparables

Unit
Status
Type
Beds
Baths
ft²
Price/ft²
Asking Price
Listed On
Closing Price
Sold On
HOA + Taxes

About Northwest Side


Similar Homes for Sale

Currently no similar homes around

Nearby Rentals


Frequently Asked Questions

When was property at 8519 Nichols Tree built and last sold?
The property at 8519 Nichols Tree was built in 2014 and last sold on Jul 9, 2015 for $0.
How much is this home worth?
The estimated value of the home located at 8519 Nichols Tree is $594,567.
What are some comparable homes to 8519 Nichols Tree?
There are currently no comparable homes to 8519 Nichols Tree.