Check Availability
Johnson 76044
8517 Tuscan Way
$1,250,000
↓ $45K (3.5%)
● House - For Sale

8517 Tuscan Way

Godley, TX 76044
bedrooms
4 Beds
bathrooms
3 Baths, 1 Half Bath
square feet
5,078 Ft²
$6,192
Est. Monthly
$54
HOA / Fees

About This Property

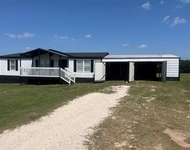
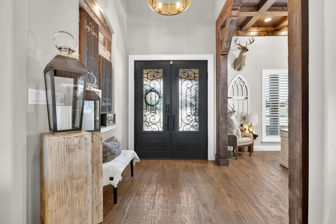
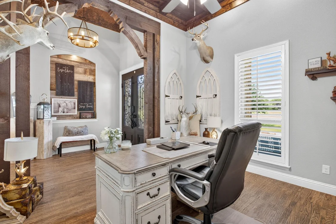
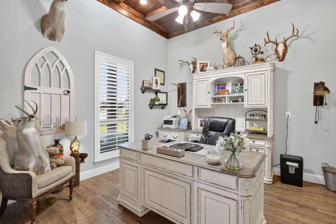
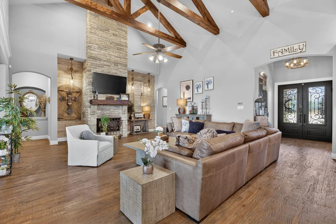
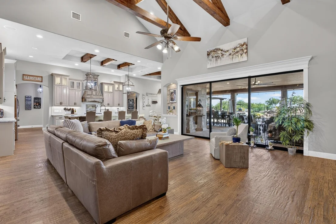
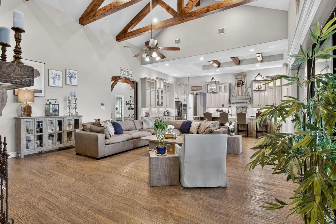
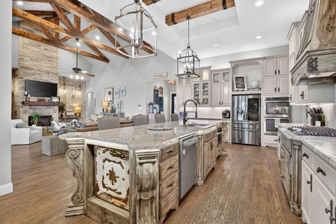
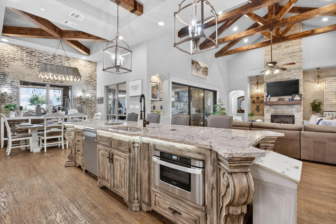
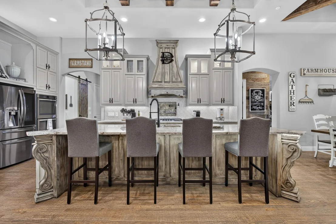
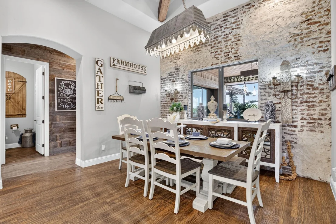
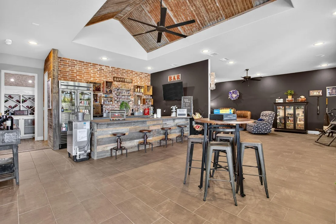
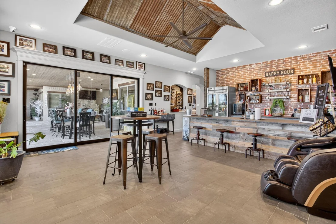
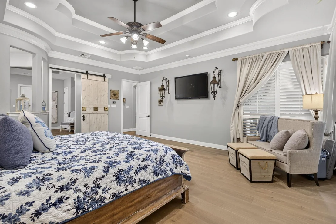
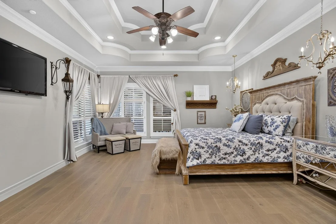
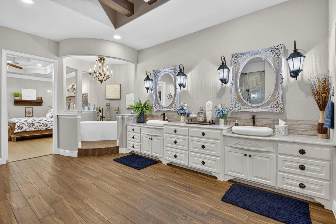
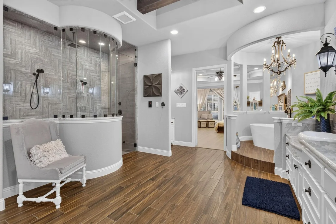
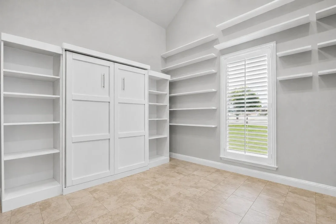
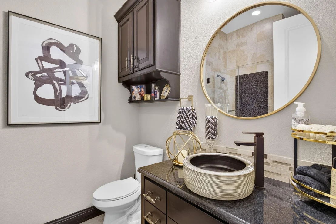
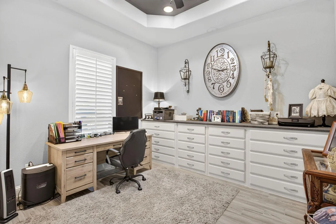
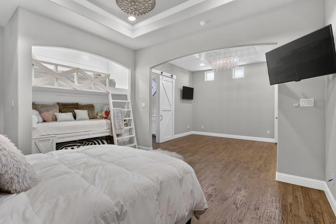
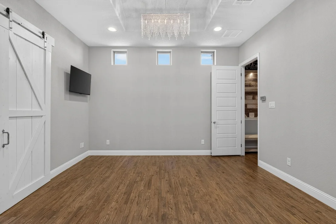
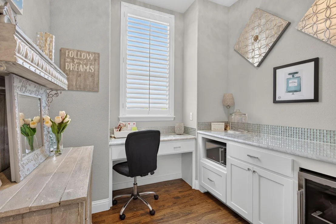
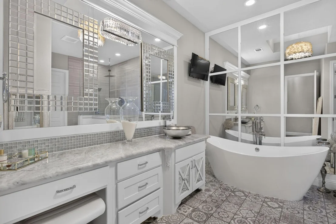
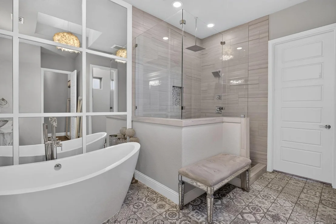
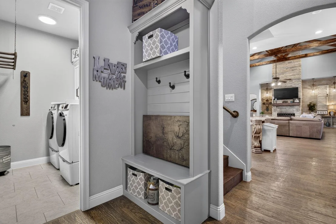
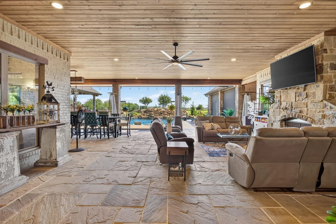
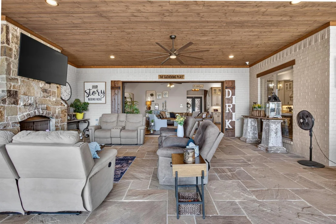
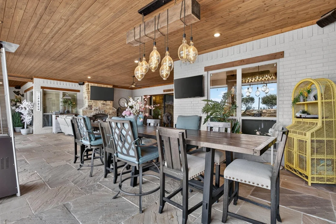
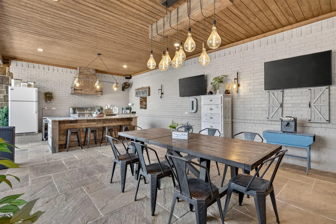
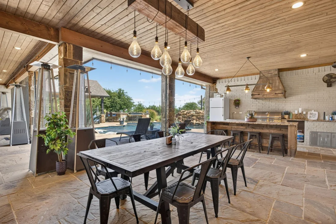
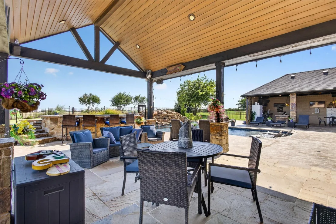
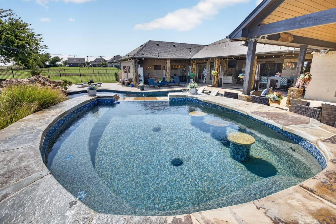
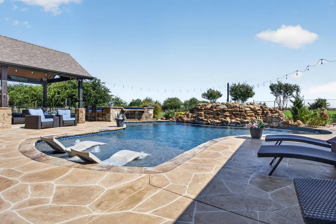
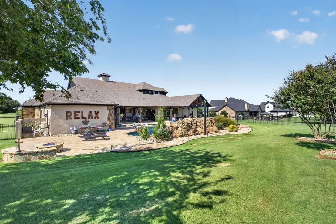
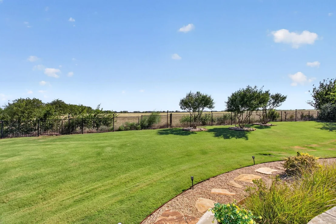
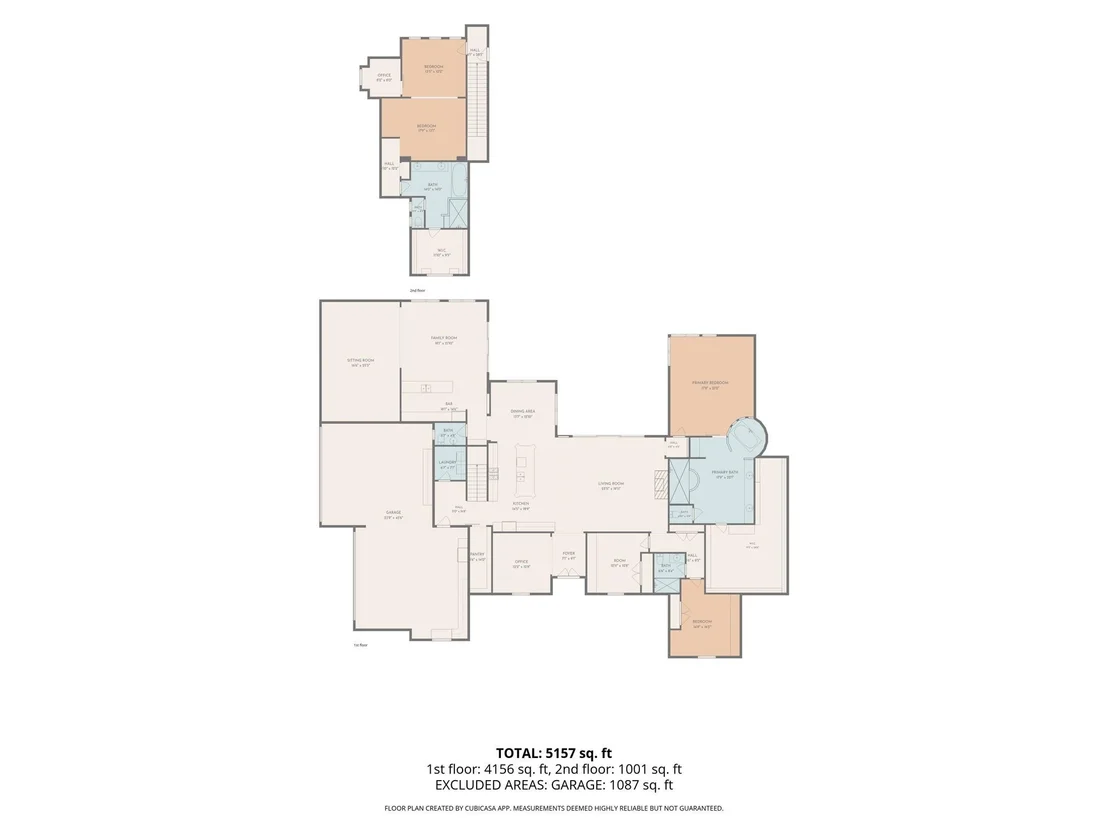
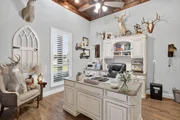
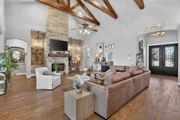
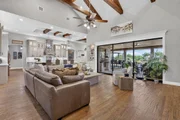
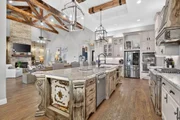
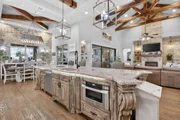
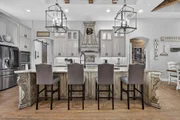
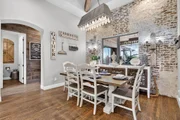
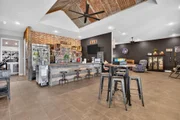
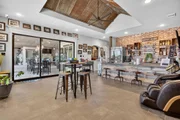
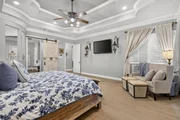
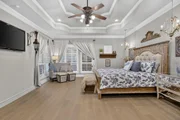
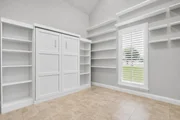
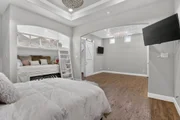
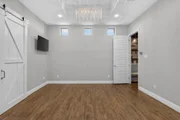
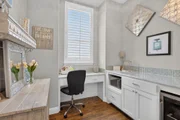
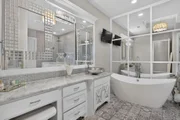
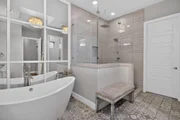
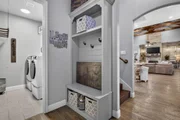
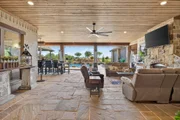
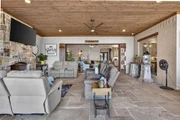
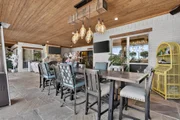
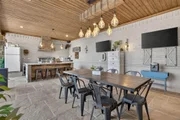
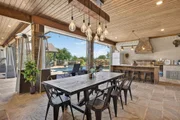
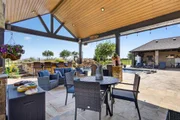
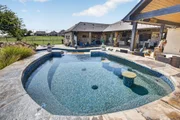
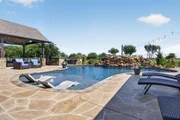
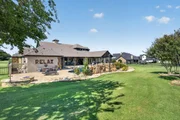
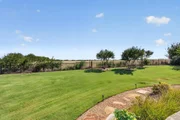
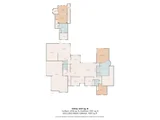
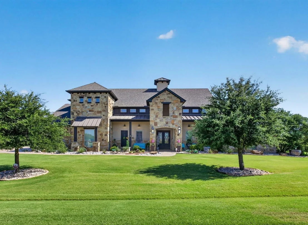
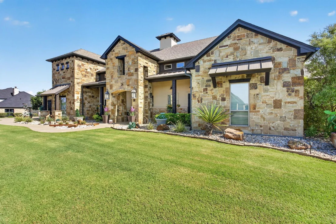
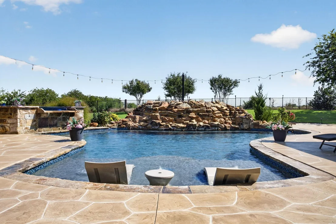
Experience exceptional luxury in this custom builder's personal residence built by Doublerock Homes in a gated community, where over 5,000 square feet of thoughtfully designed living space showcases outstanding craftsmanship, countless upgrades, & exquisite designer touches. From the moment you enter, you'll appreciate the elegant floor plan featuring a formal dining room or private study just off the entry. The chef's kitchen is designed to impress with stainless steel appliances, gas cooktop, abundance of custom cabinetry & exceptional functionality for both everyday living & entertaining. The home offers 4 spacious bedrooms, 3 full bathrooms, & 1 half bath, including a spectacular primary retreat designed for relaxation. The spa-inspired ensuite features a stunning freestanding soaking tub, an oversized walk-in shower, & an extraordinary custom closet with built-ins. An incredible game room complete with a full bar creates the ultimate gathering space, while the private upstairs suite offers unmatched versatility with a full bedroom, a luxurious bathroom, a dedicated flex room, and two additional sleeping areas featuring built-in bunk beds-perfect for guests or multigenerational living. Situated on a private 1-acre homesite, the outdoor living is every bit as impressive as the interior. Enjoy a sprawling covered back porch with three distinct living areas, an outdoor kitchen, & motorized screens that provide privacy while helping control shade and temperature year-round. The resort-style backyard is highlighted by an incredible swimming pool, a 10-person spa, & breathtaking views overlooking acres of open countryside, creating an unmatched sense of privacy and tranquility. Additional features include a spacious 4-car garage, extensive additional concrete parking, and a welcoming oversized front porch that perfectly complements this remarkable estate. This is more than a home, it's a showcase of luxury, craftsmanship & lifestyle that rarely becomes available.

Unit Size
5,078 Ft²
Days on Market
-
Land Size
1.00 acres
Price per sqft
$246
Property Type
House
Property Taxes
-
HOA Dues
$54
Year Built
2017

Listed By

Shelley Green
Shelley Green
Keller Williams - Johnson County
Lesley Turner
TheGreenTeam RE Professionals

Payment Calculator

Cap Rate Calculator

Last updated: 3 months ago (NTREIS #21337612)

Price History

Date / Event Date Event Price
Aug 29, 2026 Price Decreased $1,250,000
↓ $45K (3.5%)
Price Decreased
Jul 21, 2026 Listed by TheGreenTeam RE Professionals $1,295,000
Listed by TheGreenTeam RE Professionals

Property Highlights

Garage
Air Conditioning
Fireplace
Parking Details
Has Garage
Attached Garage
Parking Features: Driveway, Garage, Garage Door Opener, Garage Faces Side
Garage Spaces: 4
Interior Details
Half Bathrooms: 1
Full Bathrooms: 3
Interior Features: Granite Counters, High Speed Internet, Kitchen Island, Open Floorplan, Pantry, Walk-In Closet(s), Decorative Lighting
Appliances: Dishwasher, Disposal, Gas Cooktop
Flooring Type: Carpet, Tile, Wood
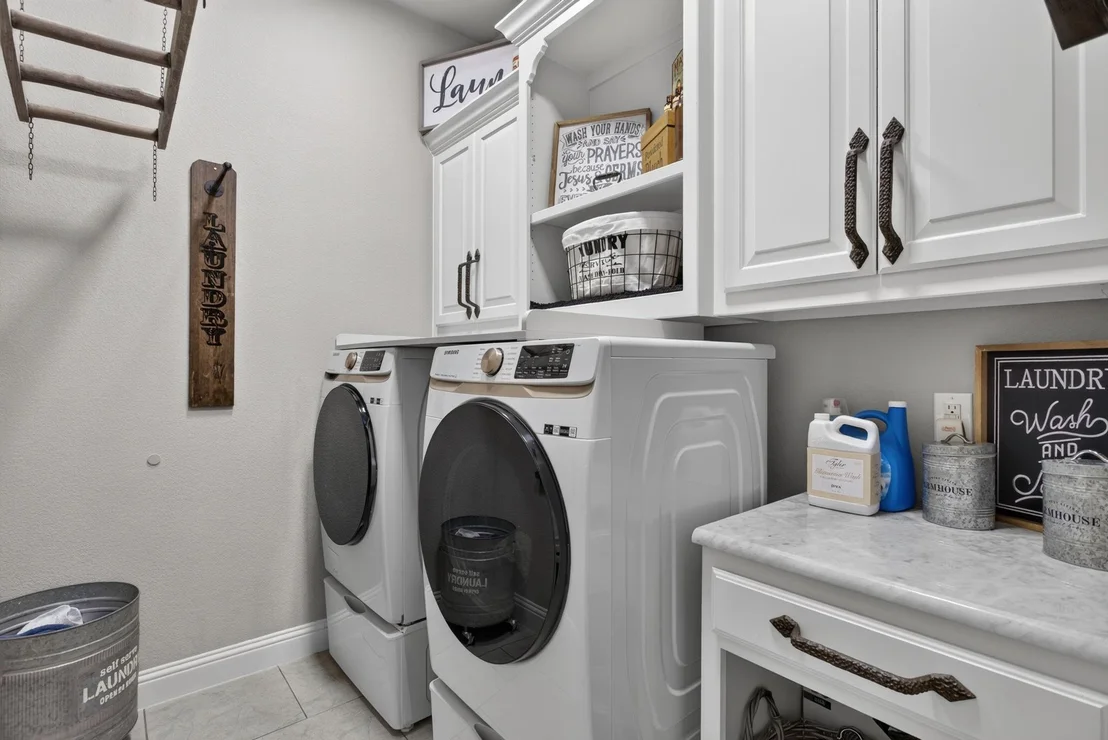
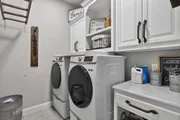
Laundry Features: Electric Dryer Hookup, Washer Hookup, Utility Room
Has Fireplace
Fireplace Features: Gas Log, Gas Starter, Living Room, Stone
Fireplaces: 1
Exterior Details
Square Footage: 5078
Security Features: Security System Leased, Smoke Detector(s)
Architectural Style: Traditional
Year Built: 2017
Levels: One
Other Structures: Pergola
Window Features: Shutters
Construction Materials: Brick
Patio and Porch Features: Covered, Front Porch, Patio, Rear Porch, Side Porch
Pool Features: Gunite, In Ground, Outdoor Pool, Pool/Spa Combo, Salt Water, Waterfall, Water Feature
Pool is Private
Lot Features: Few Trees, Interior Lot, Landscaped, Lrg. Backyard Grass, Sprinkler System, Subdivision
Lot Size Area: 1
Lot Size Units: Acres
Lot Size Acres: 1
Lot Size Square Feet: 43560
Tax Lot: 10
Utilities Details
Cooling Type: Ceiling Fan(s), Central Air, Electric
Heating Type: Central, Electric
Location Details
HOA/Condo/Coop Fee Includes: Management Fees
HOA Fee: $650
HOA Fee Frequency: Annually

Building Info

Overview

    General

  • Year Built: 2017
  • Effective Year Built: 2017
  • Building Count: 1
  • Bedroom Count: 4
  • Bathroom Count: 4
  • Full Bathrooms: 3
  • Partial Bathrooms: 4
  • Building Condition: 0
  • Building Quality: 0
  • Construction Type: 0
  • Building Style: 0
  • Exterior Walls Type: 0
  • Interior Walls Type: 0
  • Roof Shape Type: 0
  • Roof Cover Type: 0
  • Floor Cover: 0
  • Basement Type: 0
  • Basement Area: 0
  • Garage Type: 0
  • Parking Space Count: 0
  • Patio Type: 0
  • Porch Type: 0
  • Pool Type: 0

    Dimensions

  • Lot Size Square Feet: 43,560
  • Lot Size Frontage Feet: 1,865
  • Total Building Area: 5,078
  • Building Area: 5,078
  • Building Area Measurement: L

    Heating and Cooling

  • Air Conditioning: 0
  • Heating: 0
  • Heated Square Feet: 5,078
  • Heating Fuel Type: 0

    Utilities

  • Sewer System: 0
  • Water Service: 0

Building

  • Building Type: 0
  • Property Class: R
  • Subdivision: STONE VALLEY PARC
  • Land Acres: 0000001000
  • Standard Land Use Code: 1001
  • County Land Use Code: A1
  • State Land Use Code: A1
  • Legal Description 1: LOT 10 BLK 3 STONE VALLEY PARC

Neighborhood

  • School District Name: Godley Independent School District
  • School Tax School District: GODLEY ISD
  • Census Tract: 130213

Geography

  • Assessors Map Reference: 126.3187.03100
  • Account Number: R000096531
  • Parcel: 126-3187-03100
  • Block: 3
  • Lot: 10
  • Municipality: GODLEY
  • Latitude: 32.4894
  • Longitude: -97.4943

    Address

  • Full Address: 8517 Tuscan Way
  • Address - House Number: 8517
  • Address - Street Name: Tuscan
  • Address - Suffix Type: Way
  • State: TX
  • City Name: Godley
  • Carrier Code: R002
  • 4-Digit Zip Code: 3396
  • Zip Code: 76044

Valuation

    Tax

  • Tax Year: 2023
  • Tax Amount: $1,830,720
  • Tax Rate Code Area: 8

    Appraisal Valuation

  • Standard Deviation: 0.2172
  • Valuation Date: Jan 17, 2024
  • Confidence Score: 70
  • Final Value: 815,577
  • High Value: 992,731
  • Low Value: 638,423

    Market Valuation

  • Market Total Value: $951,119
  • Market Land Value: $100,000
  • Market Improvement Value: $851,119

    Assessments Valuation

  • Assessed Year: 2022
  • Assessed Total Value: $951,119
  • Assessed Land Value: $100,000
  • Assessed Improvements Value: $851,119

    Exemptions

  • Homeowner Exemption: Yes

    Sales

  • Current Sale Contract Date: Apr 21, 2021
  • Current Sale Recording Date: Apr 23, 2021
  • Current Sale Price:
  • Current Sale Document Type: 70
  • Current Sale Input Document Number: 2021-14537
  • Previous Sale Recording Date: Mar 02, 2018
  • Previous Sale Contract Date: Feb 20, 2017
  • Previous Sale Amount: $539,000
  • Previous Sale Document Type: 71
Data used for valuation calculations is provided by RealtyHop, and other third party sources

Comparables

Unit
Status
Type
Beds
Baths
ft²
Price/ft²
Asking Price
Listed On
Closing Price
Sold On
HOA + Taxes

About Johnson


Similar Homes for Sale

Currently no similar homes around

Nearby Rentals

Unit for rent at 9204 Oklahoma Street, Joshua, TX, 76058

$1,800 /mo

  • 3 Beds
  • 2 Baths
  • 1,232 ft²
9204 Oklahoma Street, Joshua, TX, 76058 Listing by Erika Robles


Frequently Asked Questions

When was property at 8517 Tuscan Way built and last sold?
The property at 8517 Tuscan Way was built in 2017 and last sold on Apr 21, 2021 for $625,000.
How much is this home worth?
The estimated value of the home located at 8517 Tuscan Way is $1,244,241.
What are some comparable homes to 8517 Tuscan Way?
There are currently no comparable homes to 8517 Tuscan Way.