


8515 Fly Line Lane


About This Property
Listed By

Payment Calculator
Your Estimated Monthly Payment
Cap Rate Calculator
What does this mean?
Based on our analysis, the cap rate of this property is 1.25%. A negative cap rate indicates that the property might not be feasible as an income-producing asset. The median cap rate for a near zip code 11238 is 4.23%.
How much can I actually make?
Actual monthly rental income may vary between $4,760 and $7,140 depending on unit-specific characteristics. You can change the amount using the slider to further explore.
How is cap rate calculated?
Cap Rate = Net Operating Income (NOI) / Property Asset Value.
When calculating the cap rate, we assume 100% occupancy. Leverage (mortgage) is not considered.
Cap Rate provided by RealtyHop and RentHop, learn more about cap rate here.
Price History
| Date / Event | Date | Event | Price |
|---|---|---|---|
| Oct 8, 2026 | Price Decreased |
$334,990
↓ $11K
(3.3%) | |
| Price Decreased | |||
| Sep 3, 2026 | Temporarily off market | - | |
| Temporarily off market | |||
| Sep 2, 2026 | Listed by Keller Williams Signature | $346,355 | |
| Listed by Keller Williams Signature | |||
| Aug 7, 2026 | Listed by Keller Williams Signature | $342,505 | |
| Listed by Keller Williams Signature | |||
   | |||
|
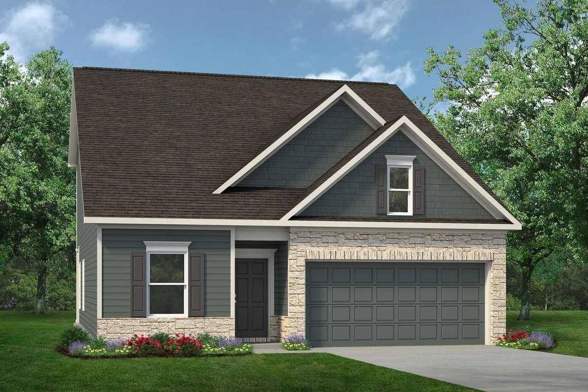
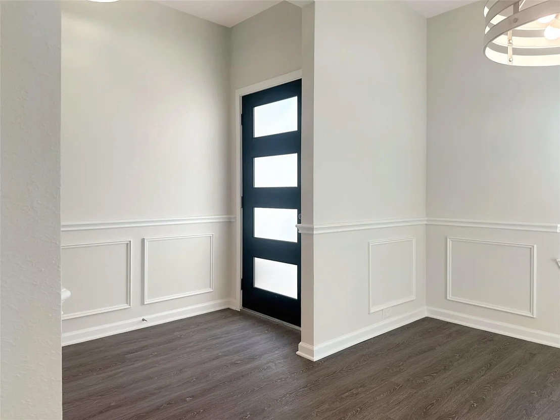
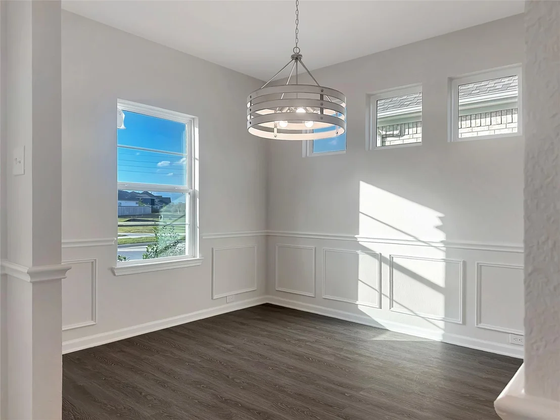
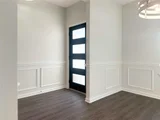
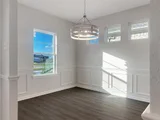
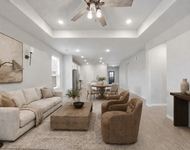
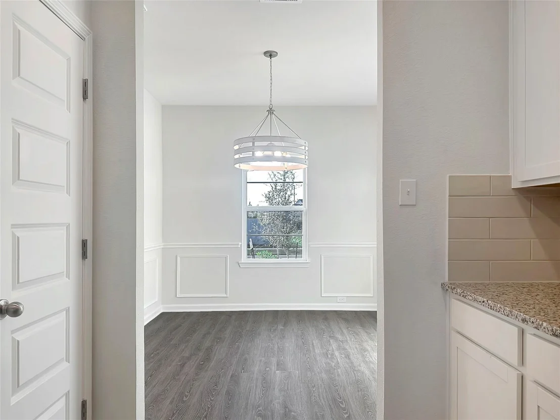
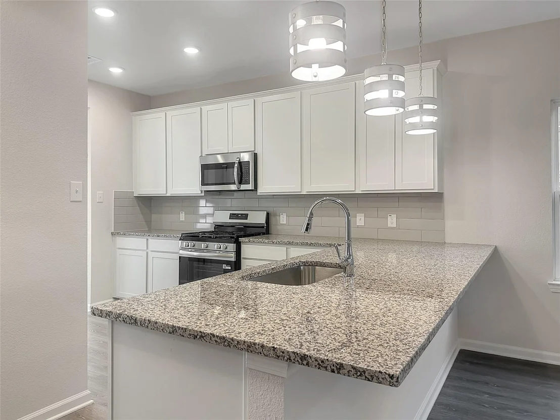
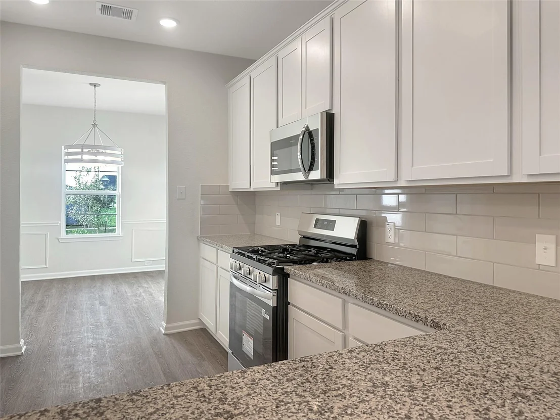
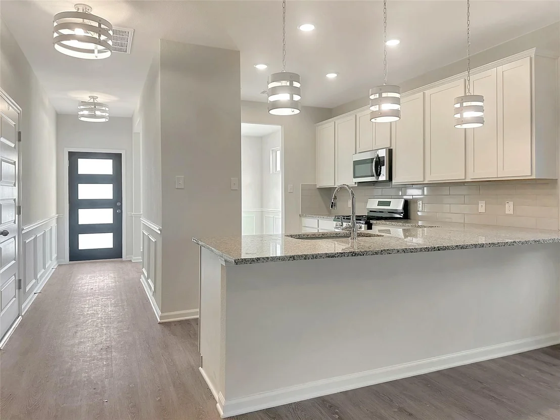
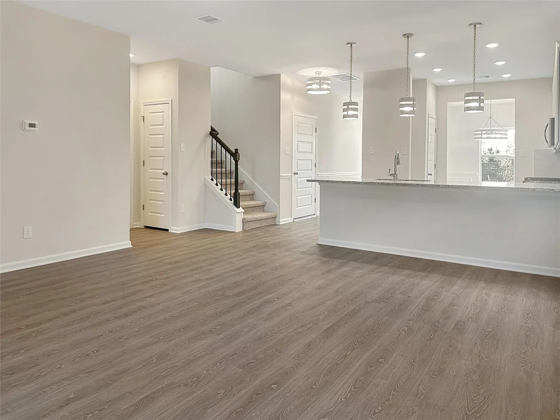
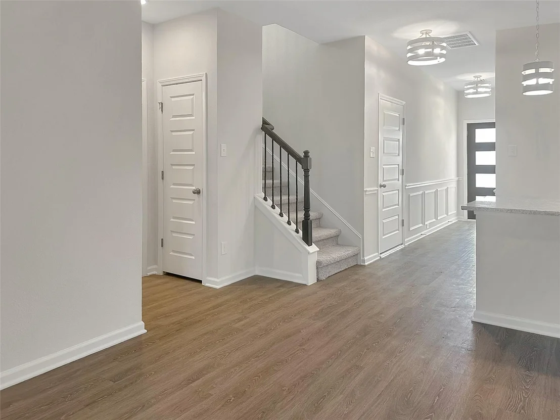
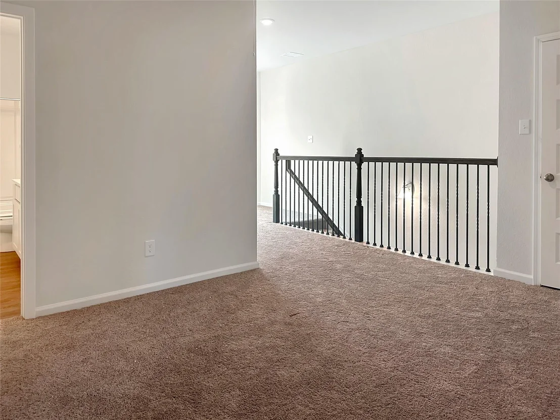
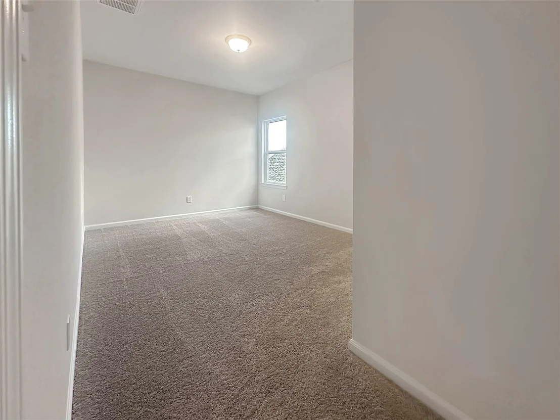
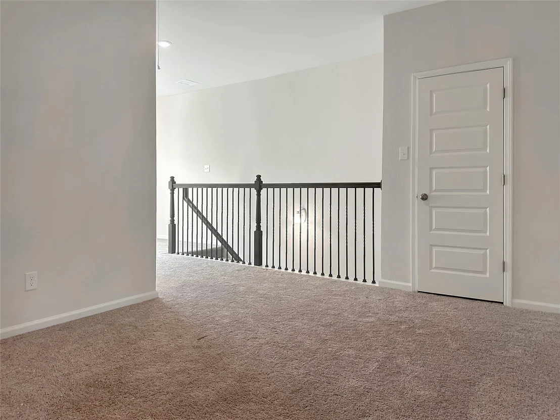
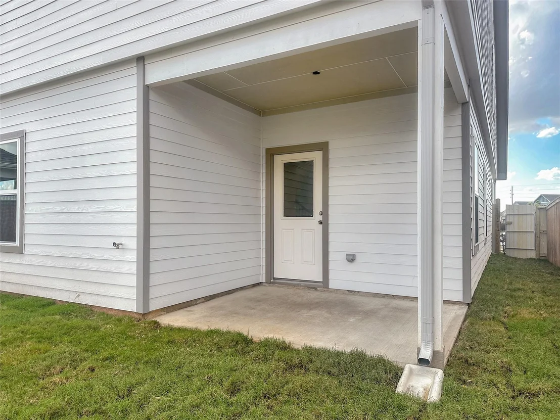
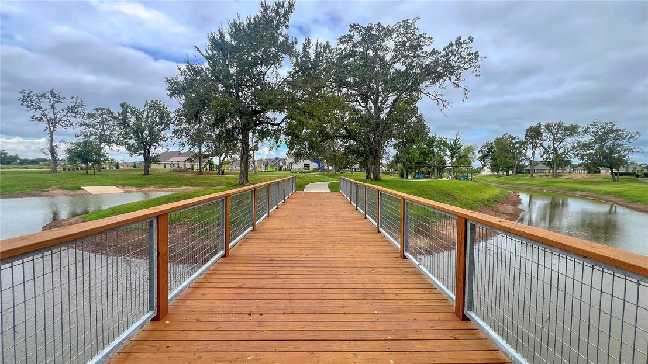
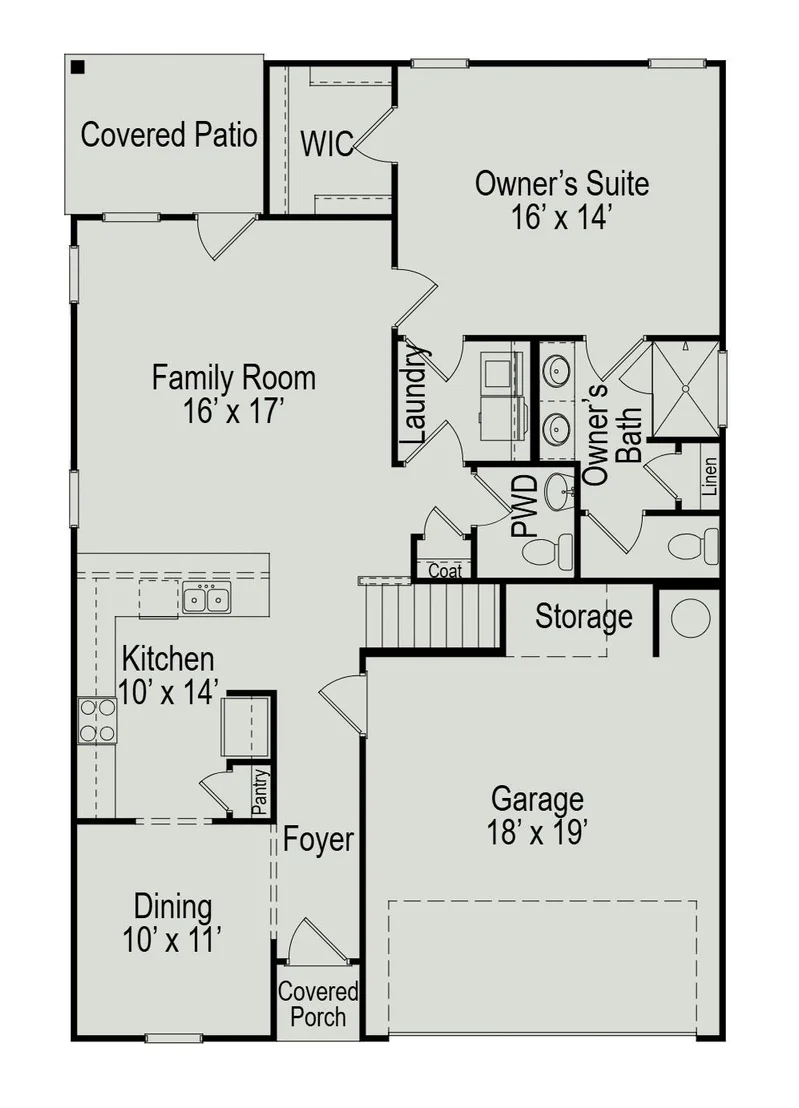
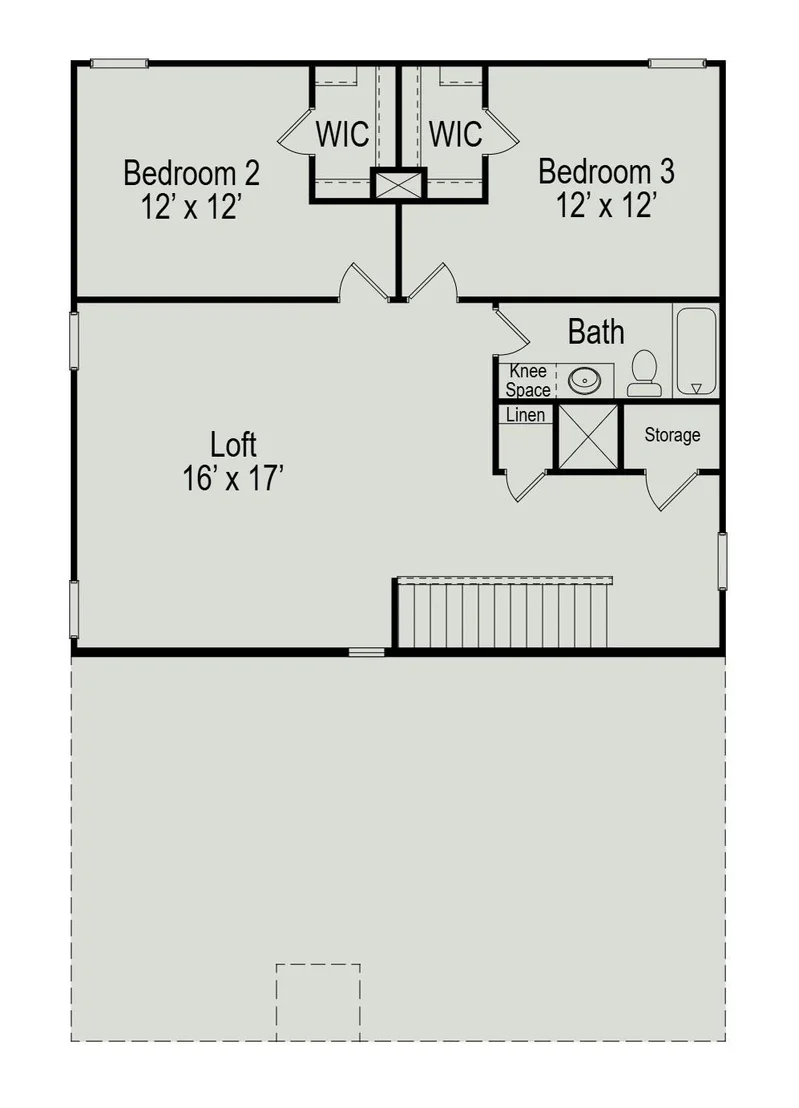
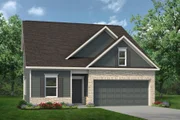
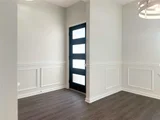
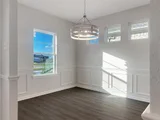
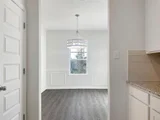
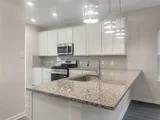
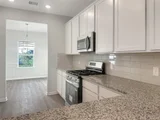
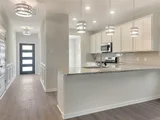
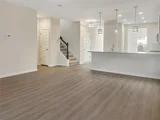
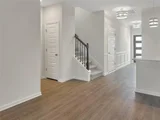
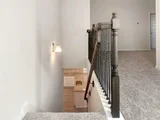
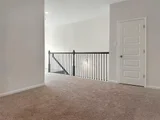
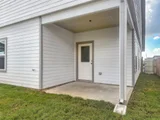
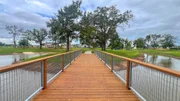
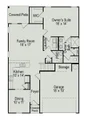
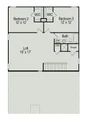
Discover new construction in Fulshear, TX with the Caldwell by Smith Douglas Homes at Fulshear Lakes. This 2,276-square-foot home features 3 bedrooms, 2.5 bathrooms, a private first-floor owner’s suite, and flexible second-floor living space designed for growing households, guests, work-from-home needs, or entertaining. The open-concept main level connects the family room, kitchen, dining area, and covered rear porch for comfortable daily living and easy gatherings. The kitchen is enhanced with a gas appliance package, backsplash, upgraded cabinetry with crown molding, and granite surfaces, while the owner’s bathroom offers quartz vanities, a separate garden tub, and a tiled shower. Additional highlights include added windows, upgraded lighting, enhanced flooring, smart-home features, and garage-door features. The Caldwell combines modern functionality, flexible space, and desirable community living in one of the area’s sought-after new-home communities. AVAILABLE DECEMBER 2026.
| |||
Property Highlights
Comparables
Status
Price/ft²
Listed On
Sold On
About Fort Bend
Similar Homes for Sale
Currently no similar homes aroundNearby Rentals

Last Updated: 11 days ago
Data Source: HAR , MLS# 83649037



 Your Privacy Choices
Phone: 425-283-2930
Address: 335 Madison Avenue, New York, NY 10017