Check Availability

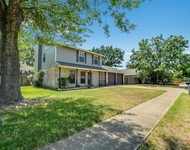
8514 Racine Trail

8514 Racine Trail, Austin, TX 78717
8514 Racine Trail in Austin, TX was first built in 1986 and is 40 years old. Although, the building on the property was most recently renovated and altered in 1995. This has been categorized as a property type. There are a total of 200 floors. In terms of bathrooms, there are a total of 2 full bathrooms. There are 3 partial bathrooms. 8514 Racine Trail has 2,693 sqft of living area. This is typically the area of a building that is heated or air conditioned and does not include the garage, porch or basement square footage. In total, the area measurement of the land is 6,772 square feet.

Learn more about the property and building on this page. There is a . The home has a style roof. Water for the property is sourced from system. The property is connected to a sewer system. For those who need parking, there is a . The garage is 420 sqft. There are a total of 2 available parking spaces. The exterior walls of the home are made of . Walk inside and you'll find flooring throughout the home. Walk into the home itself and you'll find that it is currently being cooled with . As for heating, the home is utilizing . There is a fireplace in the home! Just imagine how amazing it would be to curl up in front of a cozy fireplace during those chilly winter nights. Here at RealtyHop, we've focused a lot of our efforts into gathering up-to-date and accurate data for our users. Based on our sources, 8514 Racine Trail was last sold in Jun 15, 2020 for $419,000. According to our calculations, that's $155.59 per sqft. Prior to that sales transaction, the property was sold for $268,800 in Jan 4, 2017. Current property owners are expected to pay $968,759 in taxes per year. The property on 8514 Racine Trail was last assessed in 2023. As a result of that assessment, the total value of the property was placed at $506,830. To break that down further, the land itself was valued at $105,000. While improvements to the property were assessed at a total of $401,830. Based on our records, the total market value for this property has been marked the same as the total assessed value as of this moment. Which is nothing out of the ordinary. Remember, the purchasing price for your future home is not the costs you'll incur during the purchasing process. That's why it's important to save as much as possible and presumbly above the 20% minimum you may need to put down as down payment. You will want these additional savings to cover closing costs such as attorney fees, homeowner's insurance, title search fees, origination fees, and more. Thankfully, sellers may sometimes offer to cover certain costs as seller concessions to the buyer. Just keep in mind that sellers have their own fees to pay as well.This property is not listed for sale at this point in time but RealtyHop is constantly updating our inventory of available sales listings in real time. Don't want to miss out on this property? You can save the listing to your favorites by signing up for a RealtyHop account or you can check back frequently for updates.

1 Past Sales

Date Unit Beds Baths Sqft Price Closed Listed By
20200515
05/15/2020
4 Bed
4 Bath
2693 ft²
$435,000
bedrooms
4 Bed
bathrooms
4 Bath
square feet
2693 ft²
-
-
Suzie Gole
Keller Williams - Georgetown


Building Info

Overview

    General

  • Year Built: 1986
  • Effective Year Built: 1995
  • Building Count: 1
  • Bedroom Count: 0
  • Bathroom Count: 3
  • Full Bathrooms: 2
  • Partial Bathrooms: 3
  • Building Condition: 0
  • Building Quality: 0
  • Construction Type: 0
  • Building Style: 0
  • Exterior Walls Type: 3
  • Interior Walls Type: 0
  • Roof Shape Type: 1
  • Roof Cover Type: 0
  • Floor Count: 200
  • Living Units: 1
  • Floor Cover: 9
  • Basement Type: 0
  • Basement Area: 0
  • Garage Type: 7
  • Garage Square Area: 420
  • Parking Space Count: 2
  • Patio Type: 0
  • Porch Type: 7
  • Pool Type: 0

    Dimensions

  • Lot Size Square Feet: 6,772
  • Total Building Area: 2,693
  • Gross Building Area: 2,693
  • Building Area: 2,693
  • Building Area Measurement: L

    Heating and Cooling

  • Fireplace Count: 1
  • Air Conditioning: 1
  • Heating: 3
  • Heated Square Feet: 2,693
  • Heating Fuel Type: 0

    Utilities

  • Sewer System: 5
  • Water Service: 6

Building

  • Building Type: 0
  • Property Class: R
  • Subdivision: WOODS OF BRUSHY CREEK SEC 2 PHASE 2
  • Land Acres: 0000000155
  • Standard Land Use Code: 1001
  • County Land Use Code: A1
  • State Land Use Code: A1
  • Legal Description 1: WOODS OF BRUSHY CREEK SEC 2 PHASE 2, BLOCK B, LOT 49

Neighborhood

  • School District Name: Round Rock Independent School District
  • Census Tract: 020517

Geography

  • Assessors Map Reference: 405J
  • Account Number: R165974000B0049
  • Parcel: R050852
  • Block: B
  • Lot: 49
  • Latitude: 30.4945
  • Longitude: -97.7421

    Address

  • Full Address: 8514 Racine Trl
  • Address - House Number: 8514
  • Address - Street Name: Racine
  • Address - Suffix Type: Trl
  • State: TX
  • City Name: Austin
  • Carrier Code: R080
  • 4-Digit Zip Code: 5304
  • Zip Code: 78717

Valuation

    Tax

  • Tax Year: 2022
  • Tax Amount: $968,759
  • Tax Rate Code Area: W09

    Appraisal Valuation

  • Standard Deviation: 0.2294
  • Valuation Date: Sep 06, 2023
  • Confidence Score: 68
  • Final Value: 626,234
  • High Value: 769,903
  • Low Value: 482,566

    Market Valuation

  • Market Total Value: $506,830
  • Market Land Value: $105,000
  • Market Improvement Value: $401,830

    Assessments Valuation

  • Assessed Year: 2023
  • Assessed Total Value: $506,830
  • Assessed Land Value: $105,000
  • Assessed Improvements Value: $401,830

    Exemptions

  • Homeowner Exemption: Yes

    Sales

  • Current Sale Contract Date: Jun 15, 2020
  • Current Sale Recording Date: Jun 15, 2020
  • Current Sale Price:
  • Current Sale Document Type: 70
  • Current Sale Input Document Number: 2020063342
  • Previous Sale Recording Date: Jan 04, 2017
  • Previous Sale Contract Date: Jan 04, 2017
  • Previous Sale Amount: $268,800
  • Previous Sale Document Type: 70
Data used for valuation calculations is provided by RealtyHop, and other third party sources

About Woods of Brushy Creek


Similar Buildings

Currently no similar buildings around

Nearby Rentals

Unit for rent at 300 North Field St, Round Rock, TX, 78681

$1,995 /mo

  • 3 Beds
  • 2 Baths
  • 1,566 ft²
300 North Field St, Round Rock, TX, 78681 Listing by Christina Legrand
Unit for rent at 504 Splitrock, Round Rock, TX, 78681

$1,895 /mo

  • 3 Beds
  • 2 Baths
  • 1,335 ft²
504 Splitrock, Round Rock, TX, 78681 Listing by Jason Whitcanack
Unit for rent at 4021 Cargill Dr, Round Rock, TX, 78681

$2,095 /mo

  • 3 Beds
  • 2 Baths
  • 2,394 ft²
4021 Cargill Dr, Round Rock, TX, 78681 Listing by Maria Yali Mao
Unit for rent at 8516 Inca Dove Dr, Austin, TX, 78729

$2,150 /mo

  • 4 Beds
  • 2 Baths
  • 2,186 ft²
8516 Inca Dove Dr, Austin, TX, 78729 Listing by Ryan Stetson
Unit for rent at 13700 Sage Grouse Dr, Austin, TX, 78729

$1,980 /mo

  • 3 Beds
  • 2 Baths
  • 1,332 ft²
13700 Sage Grouse Dr #601, Austin, TX, 78729 Listing by Mo Hashem
Unit for rent at 8413 Priest River Dr, Round Rock, TX, 78681

$2,200 /mo

  • 4 Beds
  • 2 Baths
  • 1,802 ft²
8413 Priest River Dr, Round Rock, TX, 78681 Listing by Cathy Douglas
Unit for rent at 13609 Pine Warbler Dr, Austin, TX, 78729

$1,995 /mo

  • 4 Beds
  • 3 Baths
  • 1,916 ft²
13609 Pine Warbler Dr, Austin, TX, 78729 Listing by Lisa Kosub

Frequently Asked Questions

What neighborhood is 8514 Racine Trail located in?
The 8514 Racine Trail is a house located in the neighborhood of Woods of Brushy Creek in Woods of Brushy Creek, Austin.
What is the average sales price for listings in 8514 Racine Trail?
The average sales price for units in 8514 Racine Trail is $0 currently.