Check Availability
$1,499,000
● House - For Sale

8514 Haven Way

Tomball, TX 77375
bedrooms
4 Beds
bathrooms
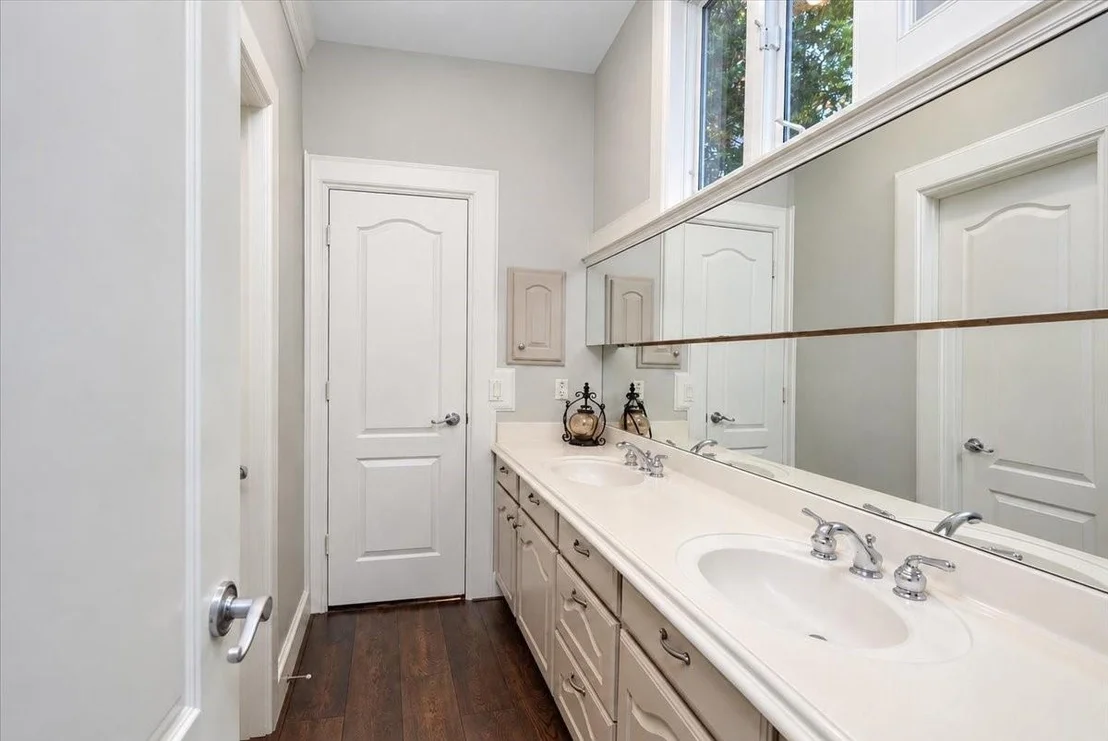
3 Baths, 2 Half Baths
square feet
4,145 Ft²
$8,850
Est. Monthly
$167
HOA / Fees

About This Property

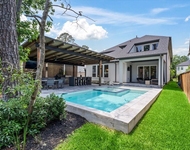
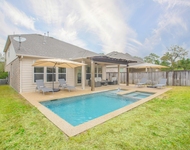
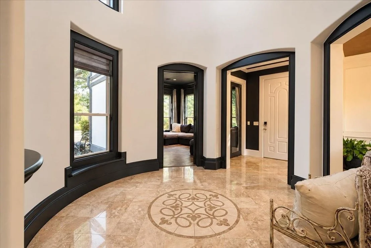
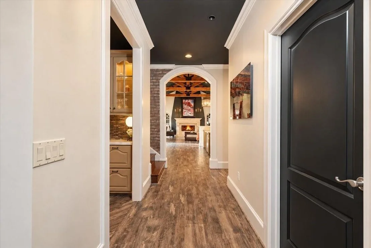
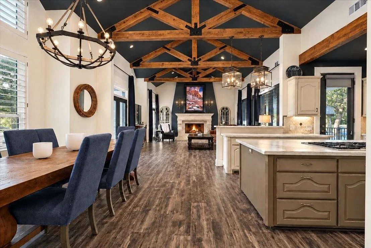
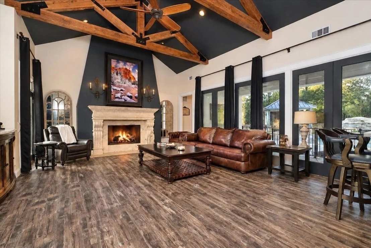
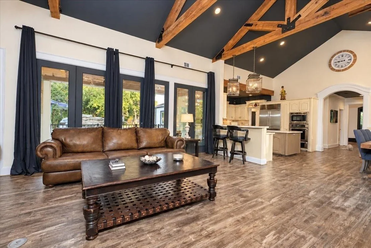
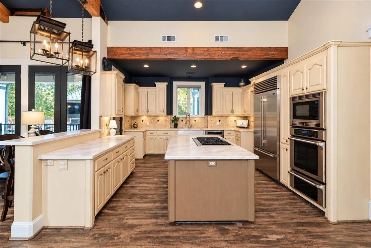
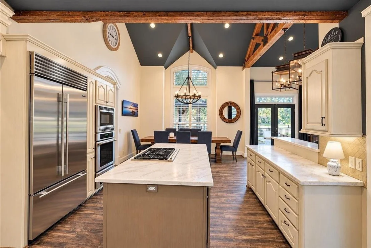
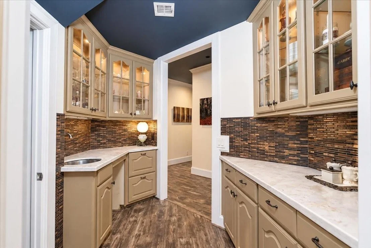
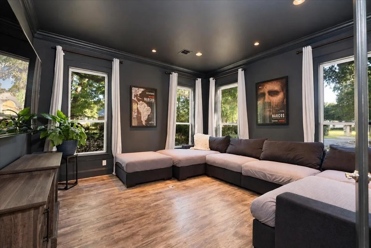
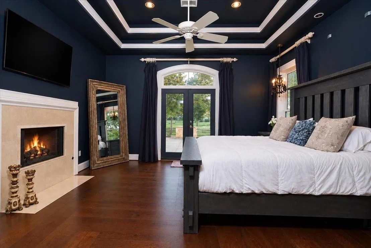
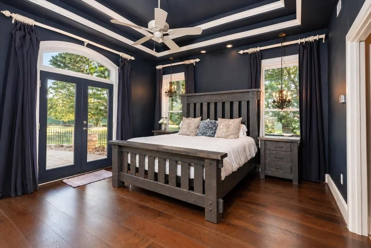
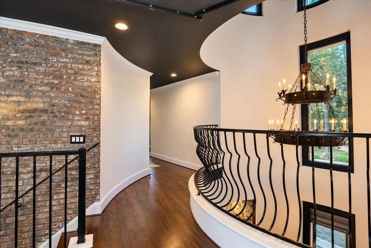
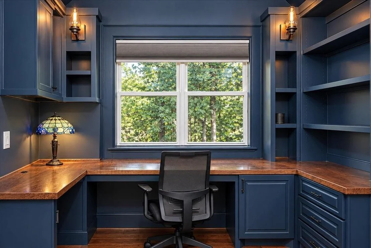
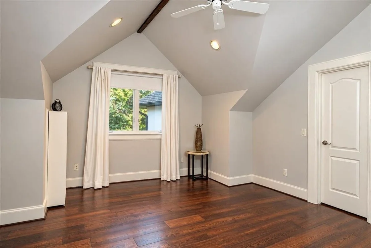
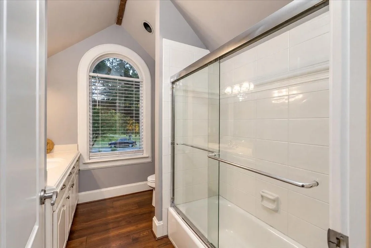
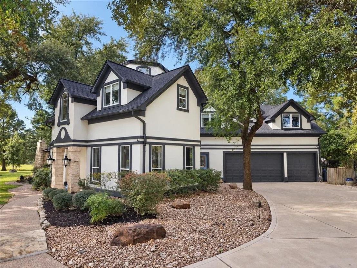
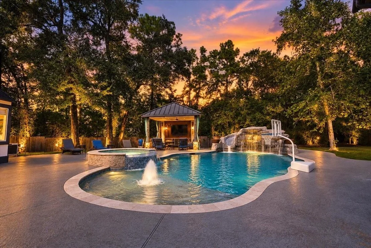
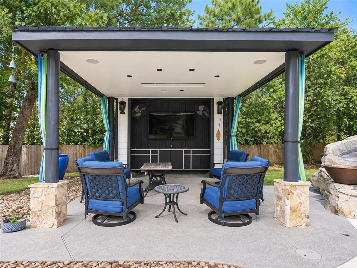
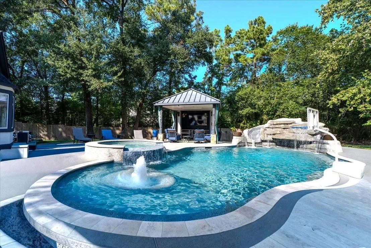
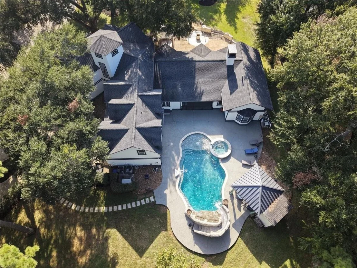
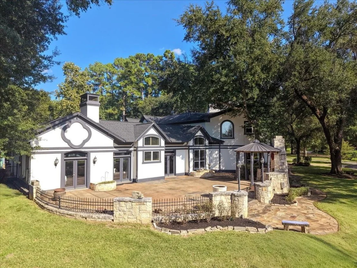
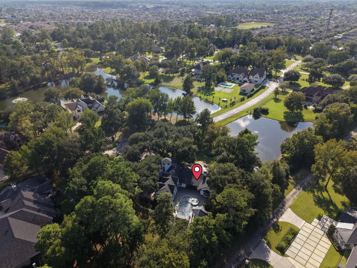
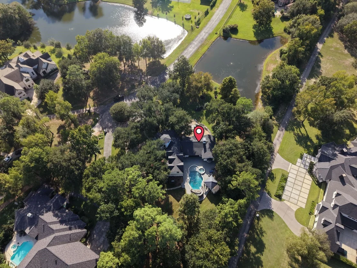
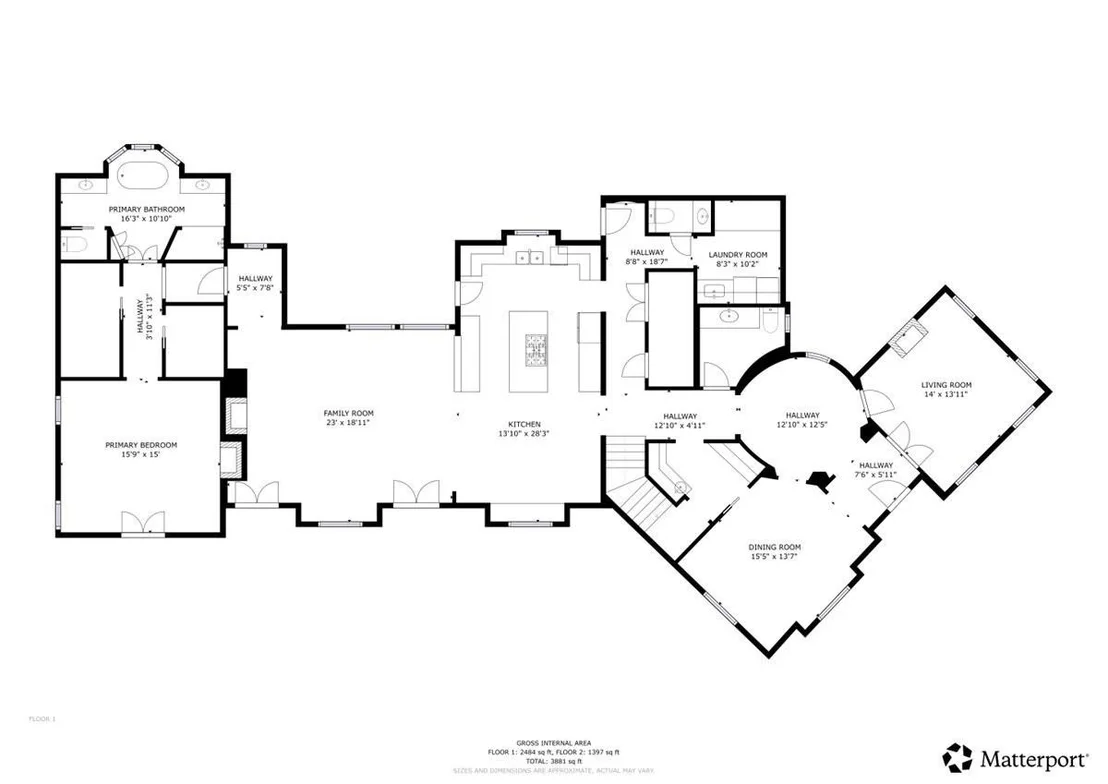
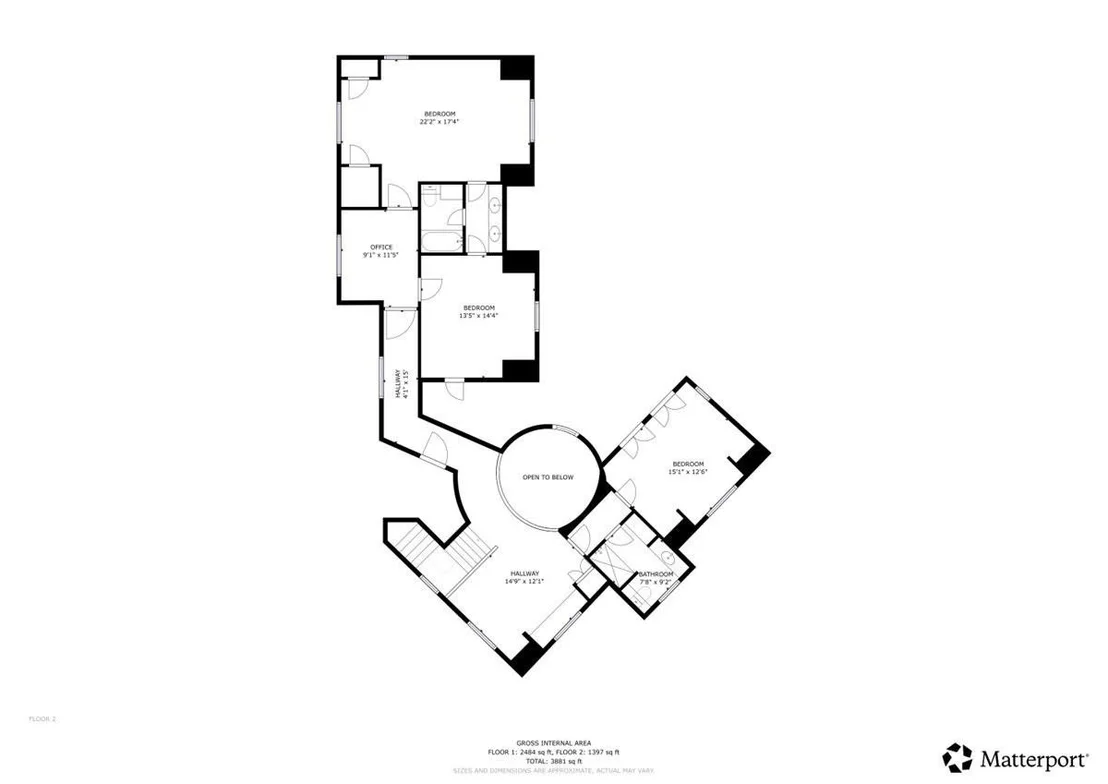
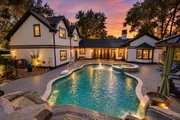
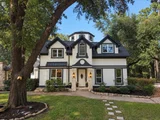
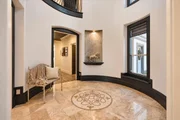
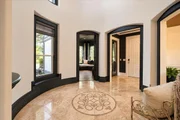
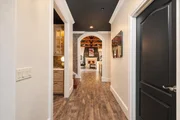
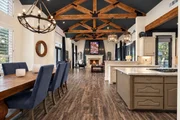
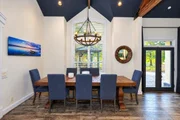
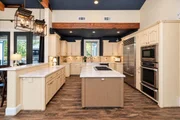
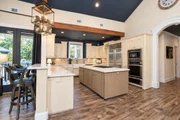
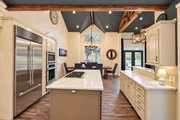
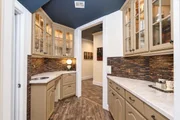
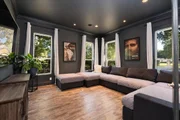
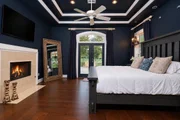
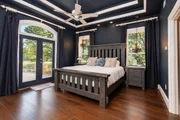
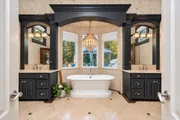
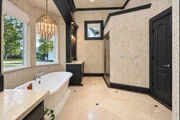
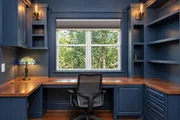
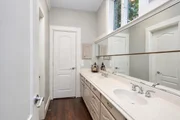
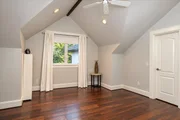
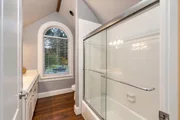
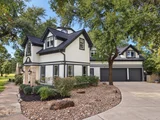
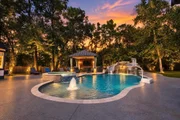
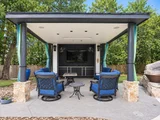
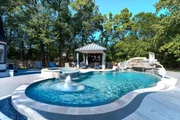
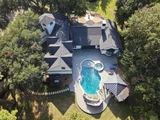
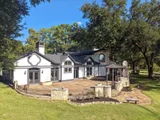
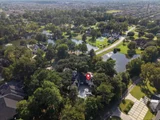
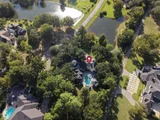
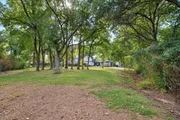
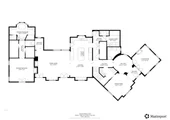
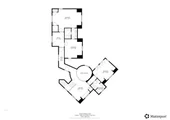
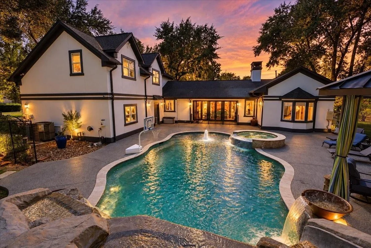
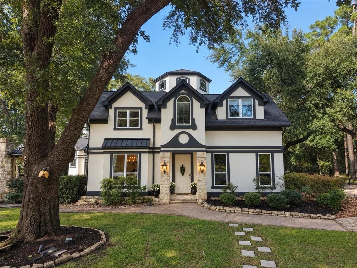
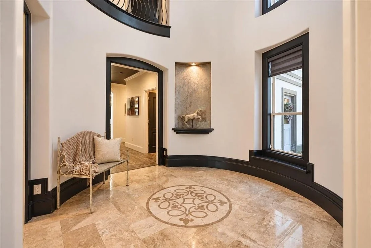
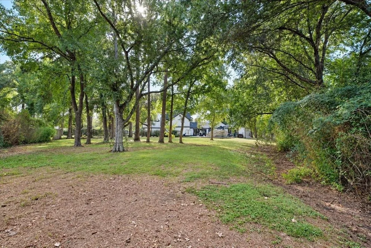
Experience luxury estate living on 1.19 private acres in exclusive, gated Haven Lake Estates, an intimate enclave of just 28 homes. Designed for exceptional entertaining, this stunning custom residence boasts a resort-style backyard with a 2023 saltwater pool, cascading waterfall, spa and outdoor kitchen with pizza oven. A grand rotunda entry welcomes you into elegant formal living and dining spaces, a media room and butler's pantry with wet bar. The gourmet kitchen showcases quartz countertops, Sub-Zero refrigeration and an expansive island. Retreat to the first-floor primary suite featuring a fireplace, double tray ceiling, dual closets and beautifully renovated shower. Upstairs offers three spacious bedrooms and a private office with picturesque views. Notable upgrades include luxury vinyl flooring, whole-home generator, 2023 roof, 2022 HVAC systems, accessible walkway and 3-car garage. An exceptional blend of privacy, sophistication and resort-inspired living!
Unit Size
4,145 Ft²
Days on Market
-
Land Size
1.19 acres
Price per sqft
$362
Property Type
House
Property Taxes
$1,322
HOA Dues
$167
Year Built
1996

Listed By

Payment Calculator

Cap Rate Calculator

Last updated: 2 days ago (HAR #73588107)

Price History

Date / Event Date Event Price
Oct 15, 2026 Listed by eXp Realty LLC $1,499,000
Listed by eXp Realty LLC
Oct 29, 2020 Sold
Sold
Aug 13, 2020 Listed by Tammy Bateman Properties $750,000
Listed by Tammy Bateman Properties
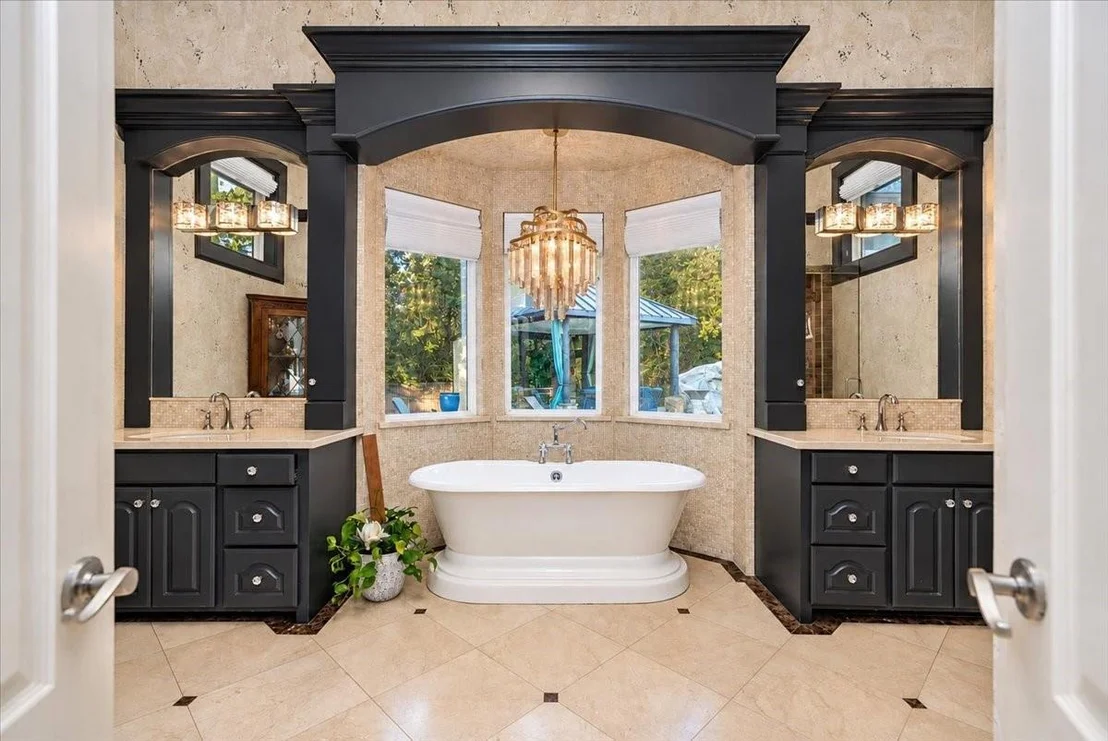
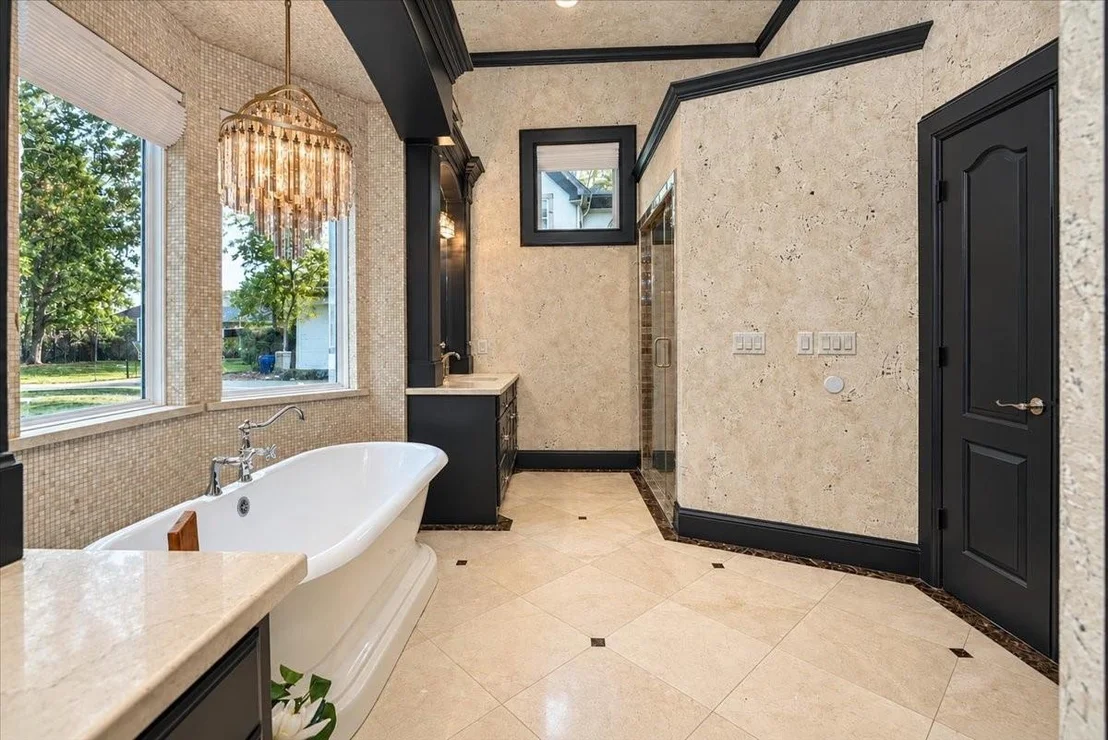
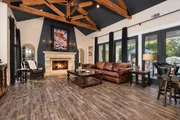
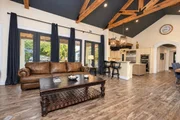
SELLER IS MOTIVATED. BRING ALL REASONABLE OFFERS.Idyllic lakefront home in an exclusive gated enclave immediately adjacent to Creekside Park. Renovated in 2014, the home features custom paint finishes and cabinetry with marble and hardwood throughout. A show-stopping rotunda with vintage iron chandelier and hand-painted ceiling fresco anchors the entryway and is flanked by a formal living room and stunning dining room with gilded metallic ceiling and adjoining butler’s pantry with wet bar. The main hall leads to an open concept kitchen with Thermador and Subzero appliances, large center island and window seat. The light-filled great room with soaring wood beamed ceilings and massive travertine stone fireplace opens to both the lake and pool. The private owner's suite has tray ceiling, fireplace, dual closets and freestanding tub with chandelier and marble mosaic. Two spacious patios, both with gazebos, outdoor TV and sound system, home generator and sprinkler system. Over an acre!

Property Highlights

Garage
Fireplace
Parking Details
Has Garage
Attached Garage
Parking Features: Attached, Additional Parking, Garage Door Opener
Garage Spaces: 3
Interior Details
Half Bathrooms: 2
Full Bathrooms: 3
Interior Features: Crown Molding, High Ceilings, Wet Bar, Formal Entry/Foyer, En-Suite Bath, Primary Bed - 1st Floor, Walk-In Closet(s)
Appliances: Disposal, Electric Oven, Microwave, Gas Cooktop, Dishwasher
Flooring Type: Tile, Wood, Travertine, Vinyl Plank
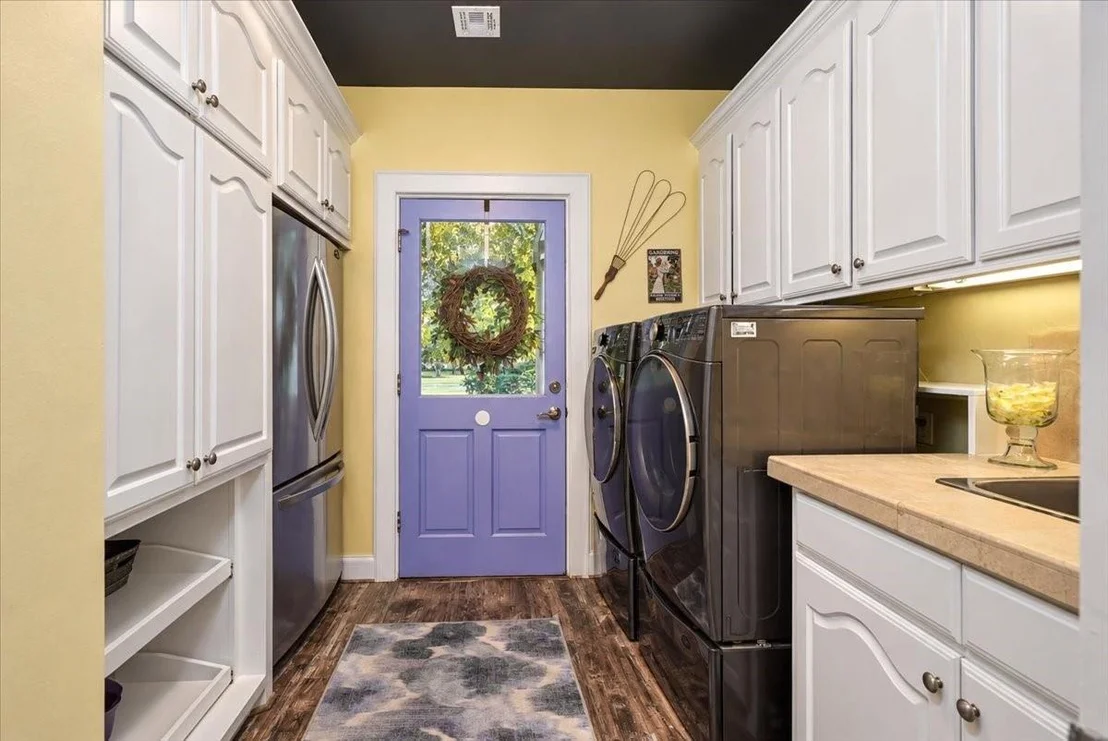
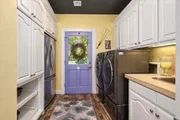
Laundry Features: Electric Dryer Hookup, Gas Dryer Hookup, Washer Hookup
Has Fireplace
Fireplace Features: Gas
Fireplaces: 2
Exterior Details
Square Footage: 4145
Architectural Style: Traditional
Year Built: 1996
Waterfront Features: Lake Front, Pond
Building Area Total: 4145
Other Structures: Shed(s)
Window Features: Window Coverings, Insulated/Low-E windows
Construction Materials: Stucco
Patio and Porch Features: Covered, Porch
Pool Features: Gunite
Pool is Private
Lot Features: Cul-De-Sac, Waterfront, 1 Up to 2 Acres
Lot Size Area: 1.19
Lot Size Units: Acres
Lot Size Acres: 1.19
Lot Size Square Feet: 51836.4
Water Source: Well
Financial Details
Tax Annual Amount: $15,868
Utilities Details
Cooling Type: Ceiling Fan(s), Electric
Heating Type: Natural Gas
Sewer : Aerobic Septic, Septic Tank
Location Details
HOA Fee: $2,000
HOA Fee Frequency: Annually

Building Info

Overview

    General

  • Year Built: 1996
  • Effective Year Built: 1996
  • Building Count: 1
  • Total Rooms: 10
  • Bedroom Count: 4
  • Bathroom Count: 4
  • Full Bathrooms: 3
  • Partial Bathrooms: 4
  • Bathroom Plumbing Fixtures: 29
  • Building Condition: 6
  • Building Quality: 1
  • Construction Type: 0
  • Building Style: 1
  • Exterior Walls Type: 12
  • Interior Walls Type: 0
  • Roof Shape Type: 0
  • Roof Cover Type: 0
  • Floor Count: 100
  • Living Units: 1
  • Floor Cover: 0
  • Basement Type: 0
  • Basement Area: 0
  • Garage Type: 7
  • Garage Square Area: 659
  • Parking Space Count: 2
  • Patio Type: 20
  • Porch Type: 7
  • Pool Type: 8
  • Location Influence Type: 216

    Dimensions

  • Lot Size Square Feet: 51,836
  • Total Building Area: 4,145
  • Gross Building Area: 4,145
  • Building Area: 4,145
  • Building Area Measurement: L

    Heating and Cooling

  • Fireplace Count: 1
  • Air Conditioning: 1
  • Heating: 3
  • Heated Square Feet: 4,145
  • Heating Fuel Type: 3

    Utilities

  • Sewer System: 1
  • Water Service: 2

Building

  • Building Type: 0
  • Property Class: R
  • Subdivision: HAVEN LAKE ESTATES
  • Land Acres: 0000001190
  • Standard Land Use Code: 1001
  • County Land Use Code: 1001
  • State Land Use Code: A1
  • Legal Description 1: LT 14 BLK 1 HAVEN LAKE ESTATES

Neighborhood

  • School District Name: Klein Independent School District
  • School Tax School District: KLEIN ISD
  • Census Tract: 555303

Geography

  • Assessors Map Reference: 4973C
  • Account Number: 1188290010014
  • Parcel: 118-829-001-0014
  • Block: 1
  • Lot: 14
  • Municipality: TOMBALL
  • Latitude: 30.1357
  • Longitude: -95.5547

    Address

  • Full Address: 8514 Haven Way
  • Address - House Number: 8514
  • Address - Street Name: Haven
  • Address - Suffix Type: Way
  • State: TX
  • City Name: Tomball
  • Carrier Code: R039
  • 4-Digit Zip Code: 2652
  • Zip Code: 77375

Valuation

    Tax

  • Total Area: 4,509
  • Tax Year: 2022
  • Tax Amount: $1,467,814
  • Tax Rate Code Area: 666

    Appraisal Valuation

  • Standard Deviation: 0.2019
  • Valuation Date: Sep 13, 2023
  • Confidence Score: 72
  • Final Value: 861,860
  • High Value: 1,035,924
  • Low Value: 687,796

    Market Valuation

  • Market Total Value: $798,000
  • Market Land Value: $248,571
  • Market Improvement Value: $549,429

    Assessments Valuation

  • Assessed Year: 2022
  • Assessed Total Value: $798,000
  • Assessed Land Value: $248,571
  • Assessed Improvements Value: $549,429

    Exemptions

  • Homeowner Exemption: Yes

    Sales

  • Current Sale Contract Date: Oct 29, 2020
  • Current Sale Recording Date: Nov 02, 2020
  • Current Sale Document Type: 71
  • Current Sale Input Document Number: 2020-531240
  • Previous Sale Recording Date: Aug 08, 2006
  • Previous Sale Contract Date: Aug 04, 2006
  • Previous Sale Amount: $500,000
  • Previous Sale Document Type: 70
Data used for valuation calculations is provided by RealtyHop, and other third party sources

Comparables

Unit
Status
Type
Beds
Baths
ft²
Price/ft²
Asking Price
Listed On
Closing Price
Sold On
HOA + Taxes

About Haven Lake Estates


Similar Homes for Sale

Currently no similar homes around

Nearby Rentals

Unit for rent at 28 Clearview Terrace Place, Tomball, TX, 77375

$7,350 /mo

  • 4 Beds
  • 4 Baths
  • 3,412 ft²
28 Clearview Terrace Place, Tomball, TX, 77375 Listing by Luisa Armida
Unit for rent at 15 Tealight Place, The Woodlands, TX, 77375

$4,950 /mo

  • 4 Beds
  • 2 Baths
  • 2,458 ft²
15 Tealight Place, The Woodlands, TX, 77375 Listing by Lorena Merlo
Unit for rent at 8410 Rolling Oaks Dr, The Woodlands, TX, 77389

$7,500 /mo

  • Studio
8410 Rolling Oaks Dr, The Woodlands, TX, 77389 Listing by Humberto Alcocer


Frequently Asked Questions

When was property at 8514 Haven Way built and last sold?
The property at 8514 Haven Way was built in 1996 and last sold on Oct 29, 2020 for $0.
How much is this home worth?
The estimated value of the home located at 8514 Haven Way is $1,516,133.
What are some comparable homes to 8514 Haven Way?
There are currently no comparable homes to 8514 Haven Way.