See Home Value
$275,000
● House - Off Market

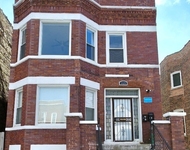
8513 S King Drive

Chicago, IL 60619
bedrooms
3 Beds
bathrooms
3 Baths
square feet
5,040 Ft²
$297,440
RealtyHop Estimate
14.44%
Since Sep 1, 2021
National-US
Primary Model

About This Property

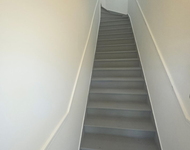
MOTIVATED SELLER! Looking for a home that is move-in ready? Well here's your 4 bedroom 3 full bath 1.5 story brick home in the Chatham neighborhood.  Walk into the living room with decorative ceilings, freshly painted walls with gorgeous hardwood flooring & recessed lighting throughout the main level.  Kitchen boasts with a seated peninsula with modern light pendants, white shaker cabinetry, quartz countertops and brand new SS appliances. Off the kitchen is 1 bedroom and a full bath with modern fixtures, subway tile shower walls and ceramic tile flooring. Head up the brand new carpeted stairs to 2 other bedrooms with plenty of closet space and unique reading nooks, a full bath with beautiful tilework and modern fixtures as well. The fully finished carpeted basement has an additional bedroom, full bath with marble tile and modern finishes, laundry room with wood laminate flooring, and a family room for entertaining space.  BRAND NEW 2 car detached garage currently being built.  Great outdoor space for those summer gatherings.  Call to schedule your showing today!
Unit Size
5,040 Ft²
Days on Market
-
Land Size
0.12 acres
Price per sqft
$52
Property Type
House
Property Taxes
$257
HOA Dues
-
Year Built
1949

Payment Calculator

Cap Rate Calculator

Last updated: 3 years ago (MRED MLS #11071608)

Price History

Date / Event Date Event Price
Aug 10, 2021 Sold
Sold
May 1, 2021 No longer available -
No longer available
Apr 30, 2021 Listed by Keller Williams Preferred Rlty $259,900
Listed by Keller Williams Preferred Rlty
Apr 27, 2021 Price Decreased $269,900
↓ $10K (3.6%)
Price Decreased
Apr 16, 2021 Listed $279,900
Listed
Looking for a home that is move-in ready? Well here's your 4 bedroom 3 full bath 1.5 story brick home in the Chatham neighborhood. Walk into the living room with decorative ceilings, freshly painted walls with gorgeous hardwood flooring & recessed lighting throughout the main level. Kitchen boasts with a seated penisula with modern light pendants, white shaker cabinetry, quartz countertops and brand new SS appliances. Off the kitchen is 1 bedroom and a full bath with modern fixtures, subway tile shower walls and ceramic tile flooring. Head up the brand new carpeted stairs to 2 other bedrooms with plenty of closet space and unique reading nooks, a full bath with beautiful tilework and modern fixtures as well. The fully finished carpeted basement has an additional bedroom, full bath with marble tile and modern finishes, laundry room with wood laminate flooring, and a family room for entertaining space. Fenced in backyard with a BRAND NEW 2 car detached garage currently being built. Great outdoor space for those summer gatherings. Call to schedule your showing today! The manager has listed the unit size as 5040 square feet.

Property Highlights

Garage
Air Conditioning

Building Info

Overview

    General

  • Year Built: 1949
  • Effective Year Built: 1949
  • Building Count: 1
  • Total Rooms: 6
  • Bedroom Count: 3
  • Bathroom Count: 2
  • Full Bathrooms: 1
  • Partial Bathrooms: 2
  • Building Condition: 6
  • Building Quality: 7
  • Construction Type: 6
  • Building Style: 63
  • Exterior Walls Type: 24
  • Interior Walls Type: 0
  • Roof Shape Type: 0
  • Roof Cover Type: 15
  • Floor Count: 200
  • Living Units: 1
  • Floor Cover: 0
  • Basement Type: 7
  • Basement Area: 0
  • Garage Type: 11
  • Parking Space Count: 0
  • Patio Type: 0
  • Porch Type: 0
  • Pool Type: 0

    Dimensions

  • Lot Size Square Feet: 5,040
  • Total Building Area: 1,319
  • Gross Building Area: 1,319
  • Building Area: 1,319
  • Building Area Measurement: L

    Heating and Cooling

  • Air Conditioning: 13
  • Heating: 24
  • Heated Square Feet: 1,319
  • Heating Fuel Type: 0

    Utilities

  • Sewer System: 0
  • Water Service: 0

Building

  • Building Type: 0
  • Property Class: R
  • Subdivision: WAKEFORD EIGHTEENTH
  • Land Acres: 0000000116
  • Standard Land Use Code: 1001
  • County Land Use Code: 2-05
  • Legal Description 1: (WAKEFORD) (EIGHTEENTH) ADD BEING ALBERT R BARNES SUB OF BLK 9 OF E A WARFIELDS SUB OF PT WH SE SEC 34-38-14

Neighborhood

  • School District Name: Chicago Public School District 299
  • Census Tract: 440202

Zoning

  • Zoning: RS-2

Geography

  • Assessors Map Reference: 026-104-01
  • District: 70
  • Parcel: 20-34-406-005-0000
  • Block: 9
  • Lot: 36
  • Meridian: SEC 34 TWN 38N RNG 14E
  • Municipality: HYDE PARK
  • Latitude: 41.7397
  • Longitude: -87.6143

    Address

  • Full Address: 8513 S King Dr
  • Address - House Number: 8513
  • Street Direction: S
  • Address - Street Name: King
  • Address - Suffix Type: Dr
  • State: IL
  • City Name: Chicago
  • Carrier Code: C032
  • 4-Digit Zip Code: 6035
  • Zip Code: 60619

Valuation

    Tax

  • Tax Year: 2022
  • Tax Amount: $246,816
  • Tax Rate Code Area: 70001

    Appraisal Valuation

  • Standard Deviation: 0.2412
  • Valuation Date: Mar 20, 2024
  • Confidence Score: 66
  • Final Value: 239,045
  • High Value: 296,723
  • Low Value: 181,367

    Market Valuation

  • Market Total Value: $120,000
  • Market Land Value: $63,000
  • Market Improvement Value: $57,000

    Assessments Valuation

  • Assessed Year: 2023
  • Assessed Total Value: $12,000
  • Assessed Land Value: $6,300
  • Assessed Improvements Value: $5,700

    Sales

  • Current Sale Contract Date: Aug 06, 2021
  • Current Sale Recording Date: Aug 19, 2021
  • Current Sale Price:
  • Current Sale Document Type: 71
  • Current Sale Input Document Number: 2123149006
  • Previous Sale Recording Date: Jan 07, 2021
  • Previous Sale Contract Date: Dec 01, 2020
  • Previous Sale Amount: $89,000
  • Previous Sale Document Type: 55

    Financing

  • First Mortgage Financing Type: FIX
Data used for valuation calculations is provided by RealtyHop, and other third party sources

Comparables

Unit
Status
Type
Beds
Baths
ft²
Price/ft²
Asking Price
Listed On
Closing Price
Sold On
HOA + Taxes

About South Side


Similar Homes for Sale

Currently no similar homes around

Nearby Rentals

Unit for rent at 1126 E 81st Place, Chicago, IL, 60619

$1,800 /mo

  • 3 Beds
  • 1 Bath
  • 1,350 ft²
1126 E 81st Place #2, Chicago, IL, 60619 Listing by Destenii Thomas-Anderson
Unit for rent at 314 E 70th Street, Chicago, IL, 60637

$1,900 /mo

  • 3 Beds
  • 1 Bath
  • 1,000 ft²
314 E 70th Street #2, Chicago, IL, 60637 Listing by Larrell Lee
Unit for rent at 1525 E 72nd Street, Chicago, IL, 60619

$1,950 /mo

  • 3 Beds
  • 1 Bath
  • 1,100 ft²
1525 E 72nd Street #1, Chicago, IL, 60619 Listing by Jacinta Dixon


Frequently Asked Questions

When was property at 8513 South King Drive built and last sold?
The property at 8513 South King Drive was built in 1949 and last sold on Aug 6, 2021 for $275,000.
How much is this home worth?
The estimated value of the home located at 8513 South King Drive is $0.
What are some comparable homes to 8513 South King Drive?
There are currently no comparable homes to 8513 South King Drive.