Check Availability
$575,000
● House - For Sale

8513 Melrose

The Colony, TX 75056
bedrooms
3 Beds
bathrooms
2 Baths
square feet
1,911 Ft²
$3,424
Est. Monthly
$600
HOA / Fees

About This Property

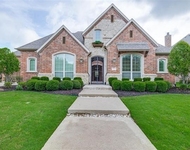
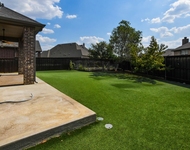
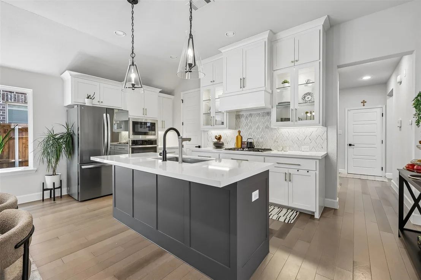
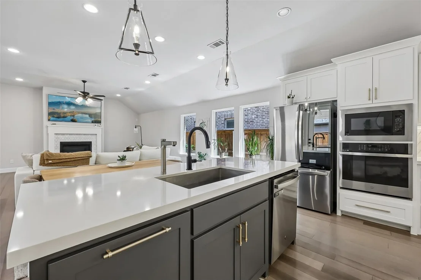
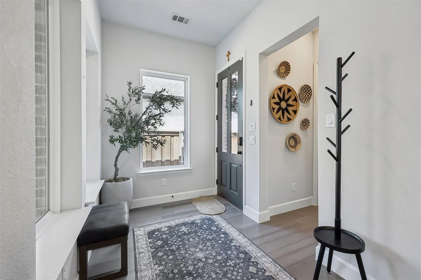
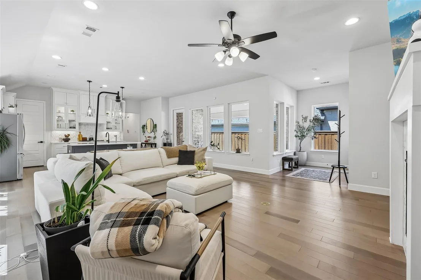
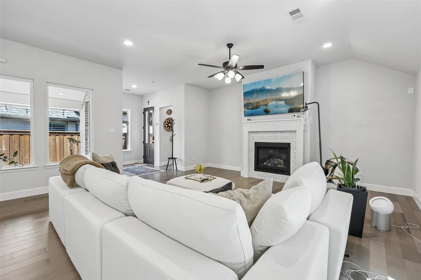
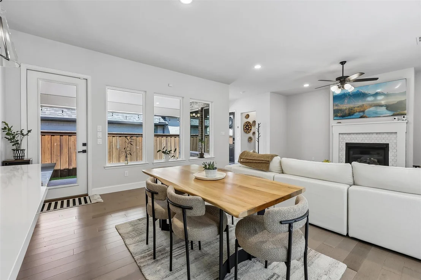
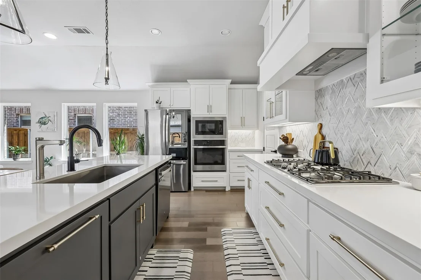
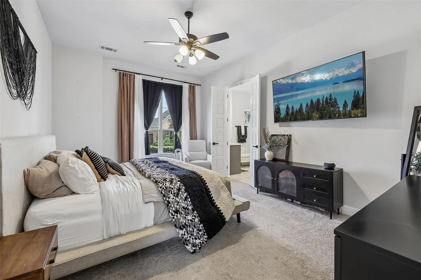
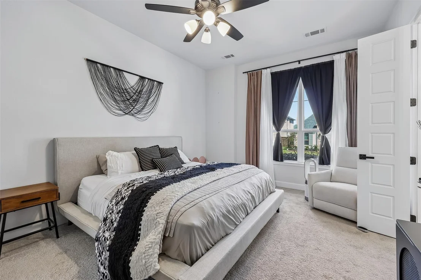
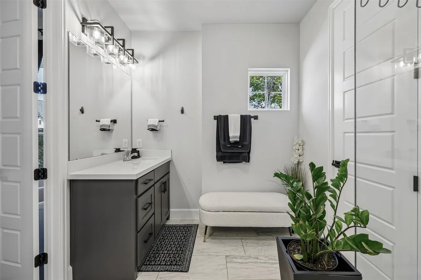
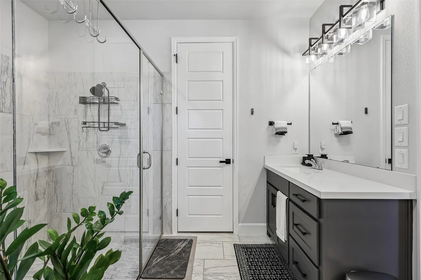
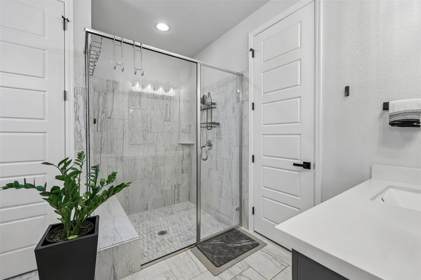
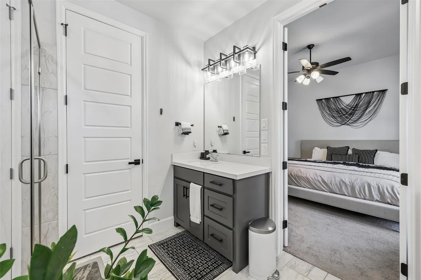
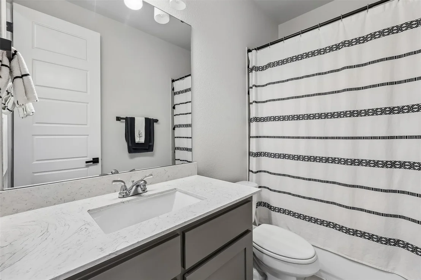
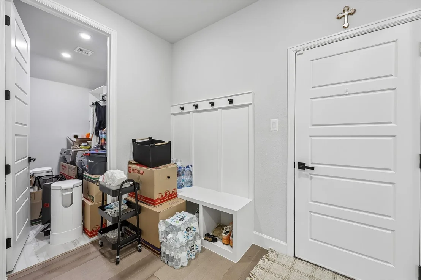
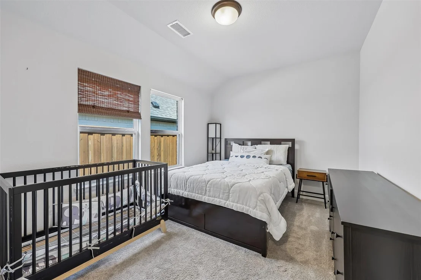
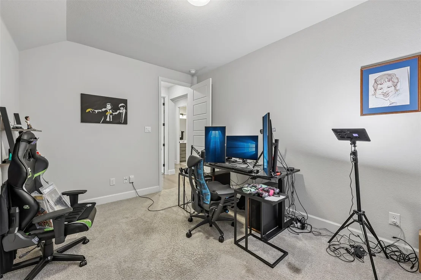
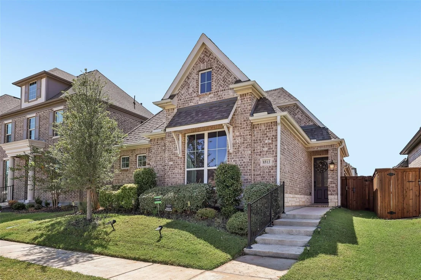
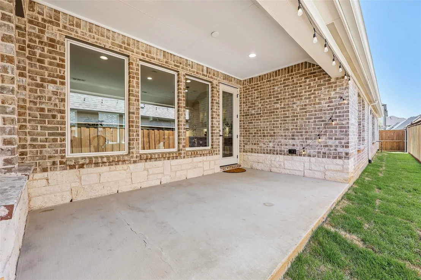
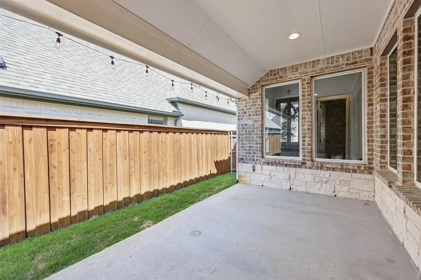
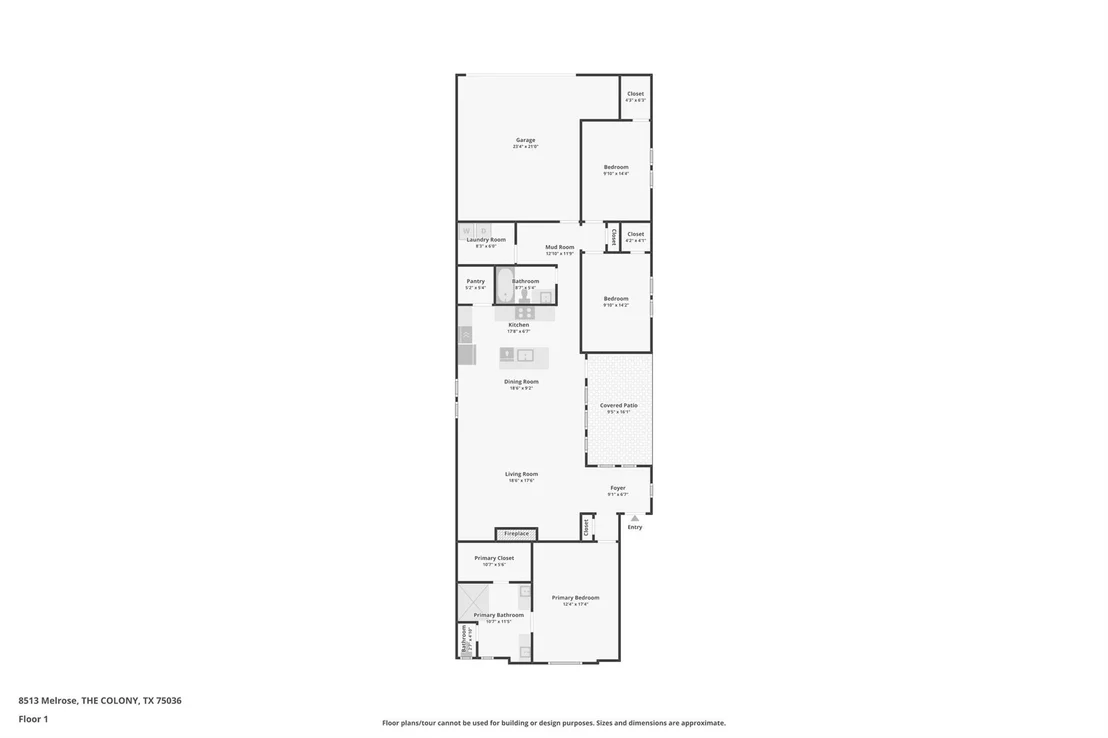
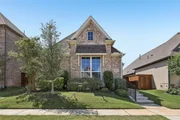
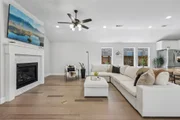
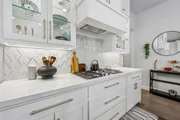
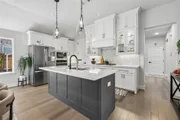
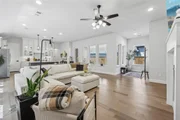
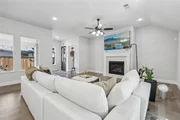
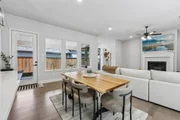
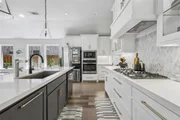
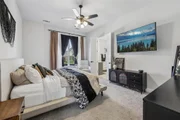
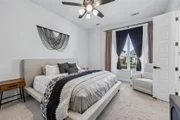
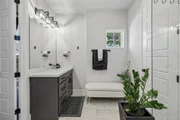
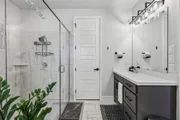
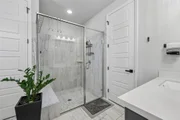
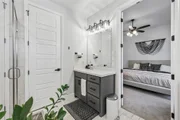
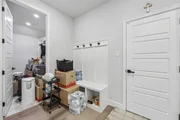
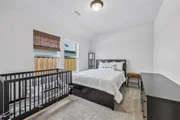
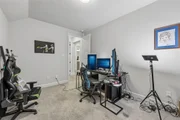
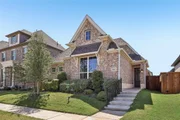
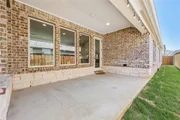
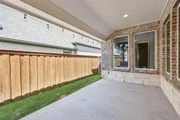
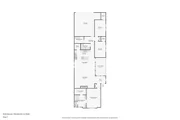
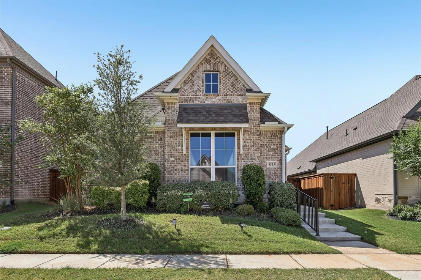
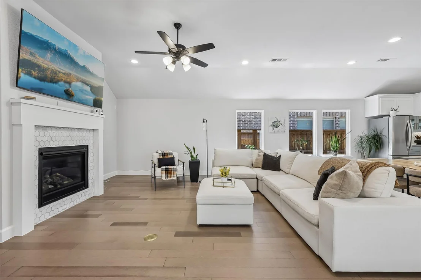
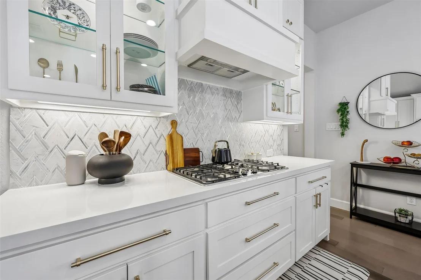
Like New Perry Homes Construction Open Floor Plan, Wall of Windows & Covered Patio! This stunning like-new Perry Homes Northwest construction delivers the quality craftsmanship, thoughtful design, and premium finishes that Perry Homes is celebrated for and it impresses from the very first step inside! A charming side door entry with a welcoming porch opens to a spectacular open floor plan anchored by a dramatic wall of windows that floods the home with gorgeous natural light bright, airy, and absolutely beautiful from every angle. The expansive family room extends seamlessly into the kitchen and dining area, creating a connected and inviting space perfectly designed for everyday living and effortless entertaining. The well appointed kitchen is a standout feature, offering a stylish island with built-in seating space perfect for casual meals and conversation along with a large corner walk-in pantry that provides exceptional storage for every need. The primary suite is a true retreat, featuring a light-filled bedroom with two windows, dual vanities, a glass-enclosed shower, and a large walk-in closet everything thoughtfully designed for comfort and everyday luxury. Secondary bedrooms with walk-in closets are ideally positioned near the rear of the home, offering privacy and separation from the primary suite a smart and functional layout that works beautifully for families of every size. Step outside to the covered patio perfect for morning coffee, evening relaxation, or casual outdoor entertaining. A convenient utility room and mud room lead to the rear two-car garage complete with a storage closet for exceptional organizational space. Like-new Perry Homes quality, a stunning wall of windows, and a layout built for real life this one is extraordinary!
Unit Size
1,911 Ft²
Days on Market
-
Land Size
0.11 acres
Price per sqft
$301
Property Type
House
Property Taxes
-
HOA Dues
$600
Year Built
2022

Listed By

Stacia Hudson
Century 21 Mike Bowman, Inc.
Julia Carnahan
Keller Williams - Heritage

Payment Calculator

Cap Rate Calculator

Last updated: 3 months ago (NTREIS #21357946)

Price History

Date / Event Date Event Price
Aug 23, 2026 Listed by Orchard Brokerage $575,000
Listed by Orchard Brokerage
May 2, 2023 No longer available -
No longer available
Mar 28, 2023 In contract -
In contract
Feb 15, 2023 Price Increased $594,900
↑ $6K (1%)
Price Increased
Jan 18, 2023 Price Decreased $588,900
↓ $11K (1.8%)
Price Decreased
Show More

Property Highlights

Garage
Air Conditioning
Fireplace
Parking Details
Has Garage
Attached Garage
Parking Features: Garage, Garage Door Opener, Garage Faces Rear
Garage Spaces: 2
Interior Details
Full Bathrooms: 2
Interior Features: Smart Home, Sound System, Cable TV Available, Decorative Lighting
Appliances: Dishwasher, Disposal, Gas Cooktop, Microwave, Tankless Water Heater, Plumbed For Gas in Kitchen
Flooring Type: Engineered Wood
Has Fireplace
Fireplace Features: Decorative, Heatilator, Metal
Fireplaces: 1
Exterior Details
Square Footage: 1911
Security Features: Carbon Monoxide Detector(s), Fire Alarm, Security System, Smoke Detector(s), Burglar
Architectural Style: Traditional
Year Built: 2022
Levels: One
Window Features: Window Coverings
Construction Materials: Brick, Stone
Patio and Porch Features: Covered
Lot Features: Landscaped, Sprinkler System, Subdivision
Lot Size Area: 0.11
Lot Size Units: Acres
Lot Size Acres: 0.11
Lot Size Square Feet: 4791.6
Tax Lot: 21
Utilities Details
Cooling Type: Ceiling Fan(s), Central Air, Electric
Heating Type: Central, Natural Gas
Location Details
HOA/Condo/Coop Fee Includes: Maintenance Grounds, Full Use of Facilities
HOA Fee: $600
HOA Fee Frequency: Semi-Annually

Building Info

Overview

    General

  • Year Built: 2022
  • Effective Year Built: 2022
  • Building Count: 1
  • Bedroom Count: 3
  • Bathroom Count: 4
  • Full Bathrooms: 3
  • Partial Bathrooms: 4
  • Building Condition: 0
  • Building Quality: 0
  • Construction Type: 0
  • Building Style: 0
  • Exterior Walls Type: 3
  • Interior Walls Type: 0
  • Roof Shape Type: 8
  • Roof Cover Type: 3
  • Floor Count: 100
  • Floor Cover: 0
  • Basement Type: 0
  • Basement Area: 0
  • Garage Type: 1
  • Garage Square Area: 462
  • Parking Space Count: 0
  • Patio Type: 0
  • Porch Type: 102
  • Pool Type: 0

    Dimensions

  • Lot Size Square Feet: 4,792
  • Total Building Area: 2,373
  • Gross Building Area: 2,373
  • Building Area: 1,911
  • Building Area Measurement: L

    Heating and Cooling

  • Fireplace Count: 1
  • Air Conditioning: 1
  • Heating: 3
  • Heated Square Feet: 1,911
  • Heating Fuel Type: 0

    Utilities

  • Sewer System: 0
  • Water Service: 0

Building

  • Building Type: 0
  • Property Class: R
  • Subdivision: WESTBURY AT TRIBUTE PHASE 4
  • Land Acres: 0000000110
  • Standard Land Use Code: 1001
  • County Land Use Code: OA1
  • State Land Use Code: OA1
  • Legal Description 1: WESTBURY AT TRIBUTE PHASE 4 BLK AA LOT 21

Neighborhood

  • Census Tract: 021534

Geography

  • Parcel: R990208
  • Block: AA
  • Lot: 21
  • Municipality: THE COLONY
  • Latitude: 33.1201
  • Longitude: -96.9149

    Address

  • Full Address: 8513 Melrose
  • Address - House Number: 8513
  • Address - Street Name: Melrose
  • State: TX
  • City Name: The Colony
  • Carrier Code: R087
  • 4-Digit Zip Code: 5165
  • Zip Code: 75056

Valuation

    Tax

  • Tax Year: 2023
  • Tax Amount: $1,005,189
  • Tax Rate Code Area: S10

    Appraisal Valuation

  • Standard Deviation: 0.1689
  • Valuation Date: Jan 17, 2024
  • Confidence Score: 78
  • Final Value: 596,587
  • High Value: 697,388
  • Low Value: 495,786

    Market Valuation

  • Market Total Value: $488,671
  • Market Land Value: $84,332
  • Market Improvement Value: $404,339

    Assessments Valuation

  • Assessed Year: 2023
  • Assessed Total Value: $488,671
  • Assessed Land Value: $84,332
  • Assessed Improvements Value: $404,339

    Sales

  • Current Sale Contract Date: Apr 28, 2023
  • Current Sale Recording Date: May 02, 2023
  • Current Sale Price:
  • Current Sale Document Type: 27
  • Current Sale Input Document Number: 44628
Data used for valuation calculations is provided by RealtyHop, and other third party sources

Comparables

Unit
Status
Type
Beds
Baths
ft²
Price/ft²
Asking Price
Listed On
Closing Price
Sold On
HOA + Taxes

About The Colony


Similar Homes for Sale

Currently no similar homes around

Nearby Rentals

Unit for rent at 3131 Callander, The Colony, TX, 75056

$10,000 /mo

  • 4 Beds
  • 4 Baths
  • 4,816 ft²
3131 Callander, The Colony, TX, 75056 Listing by Austin Toussaint
Unit for rent at 3011 Haywick, The Colony, TX, 75056

$6,500 /mo

  • 3 Beds
  • 3 Baths
  • 3,912 ft²
3011 Haywick, The Colony, TX, 75056 Listing by Stacey Leslie
Unit for rent at 759 Stardrift Avenue, Frisco, TX, 75036

$3,500 /mo

  • 4 Beds
  • 2 Baths
  • 2,600 ft²
759 Stardrift Avenue, Frisco, TX, 75036 Listing by Jeff Cheney


Frequently Asked Questions

When was property at 8513 Melrose built and last sold?
The property at 8513 Melrose was built in 2022 and last sold on Apr 28, 2023 for $621,503.
How much is this home worth?
The estimated value of the home located at 8513 Melrose is $572,683.
What are some comparable homes to 8513 Melrose?
There are currently no comparable homes to 8513 Melrose.