Check Availability
El Paso 79907
8513 DEL RIVERS
$225,000
● House - In Contract

8513 DEL RIVERS

El Paso, TX 79907
bedrooms
4 Beds
bathrooms
2 Baths
square feet
1,225 Ft²
$1,587
Est. Monthly

About This Property

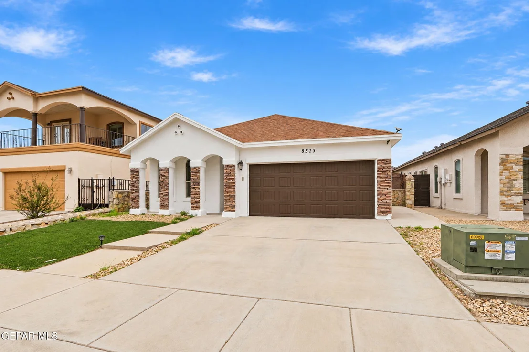
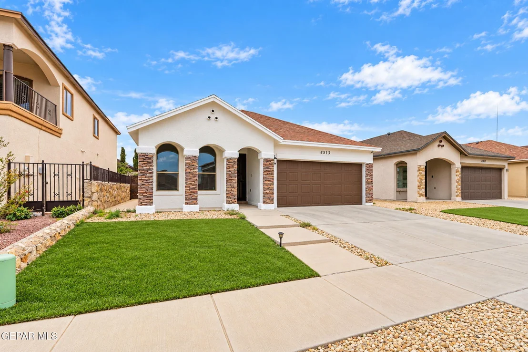
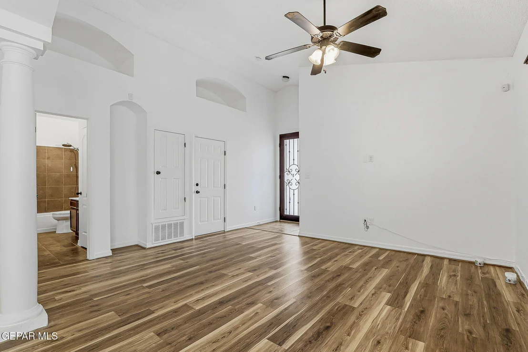
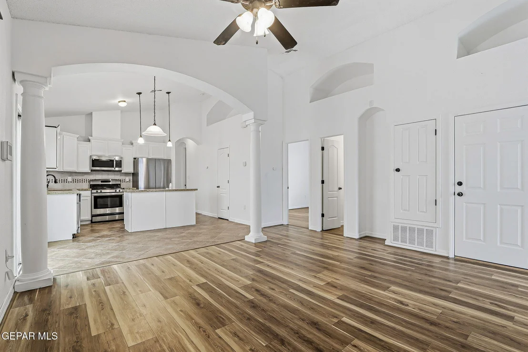
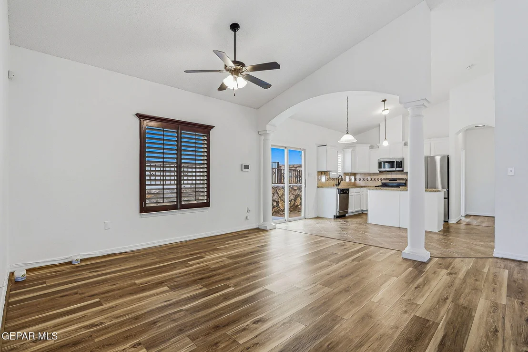
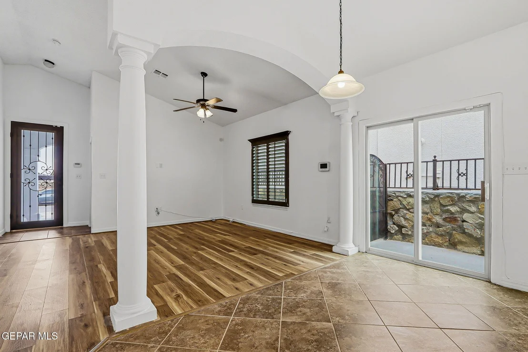
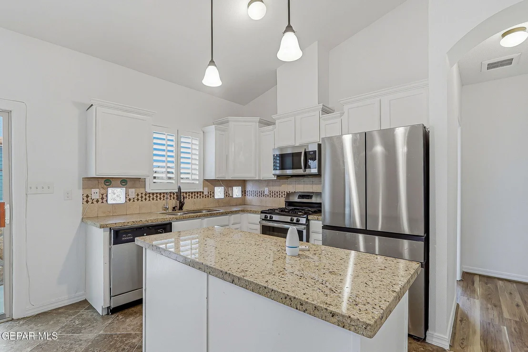
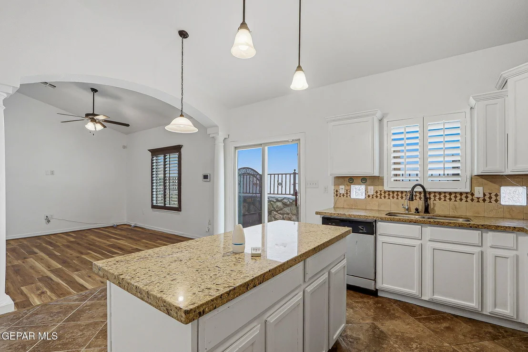
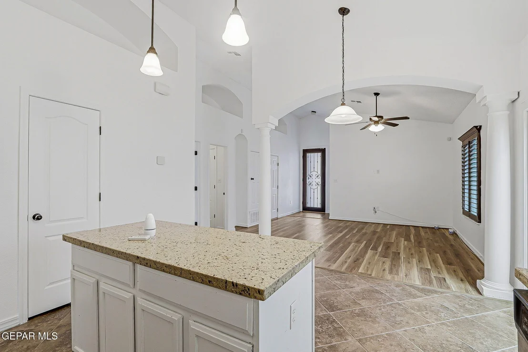
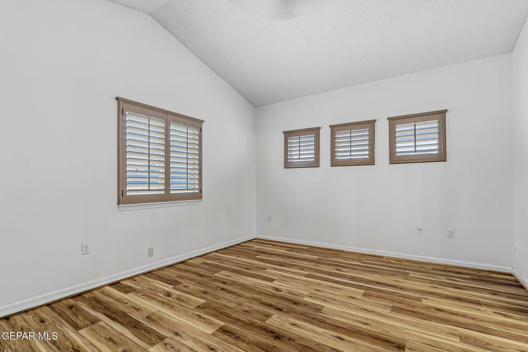
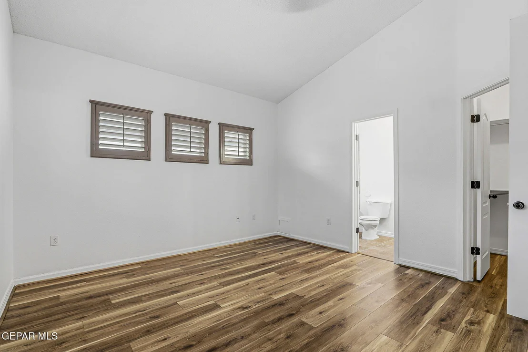
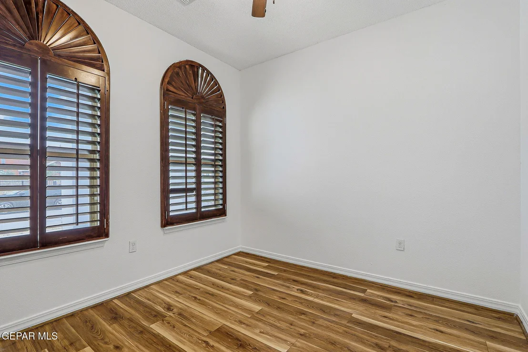
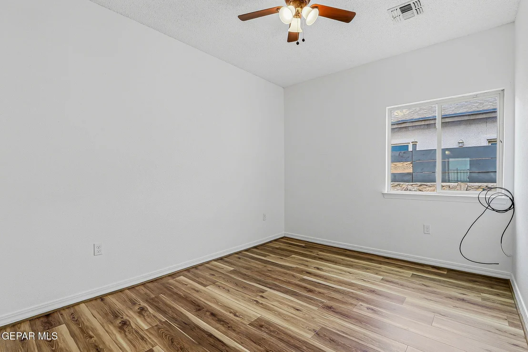
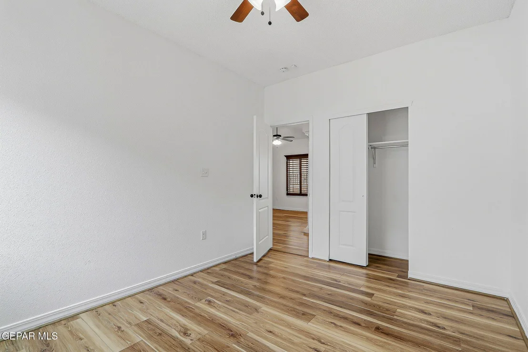
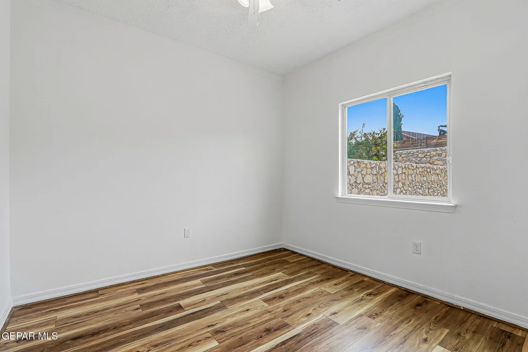
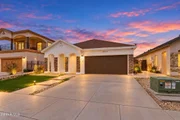
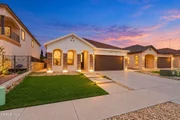
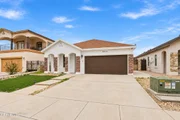
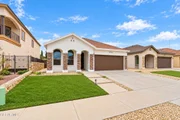
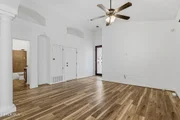
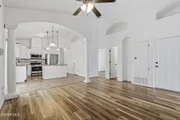
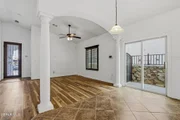
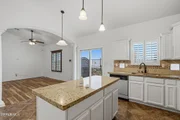
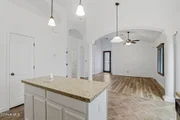
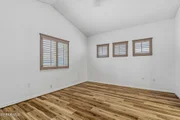
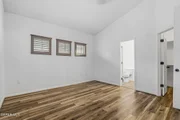
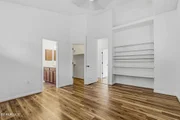
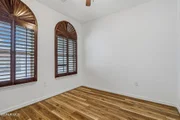
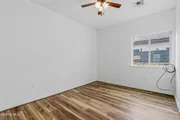
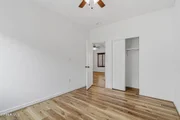
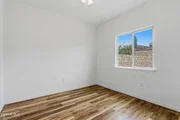
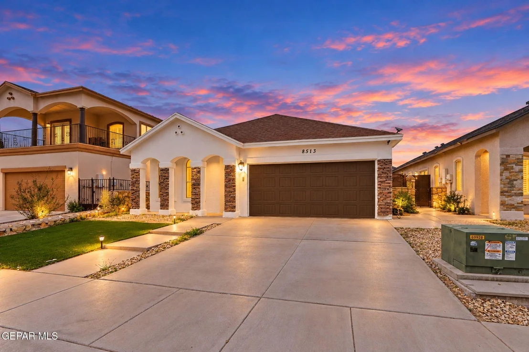
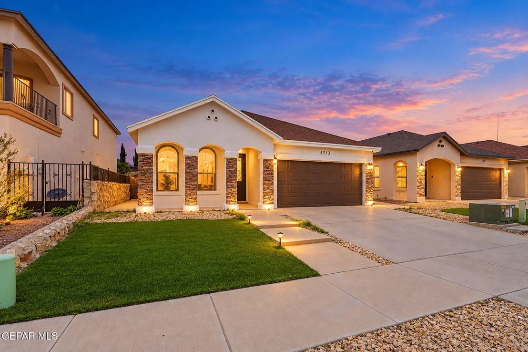
Welcome to this move-in-ready 4-BR, 2-bath home built in 2013, offering 1,225 square FT of comfortable living space. The open & functional floor plan features tile and laminate flooring, ceiling fans, refrigerated air, plantation shutters, and a tankless water heater for added efficiency and comfort.

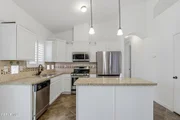
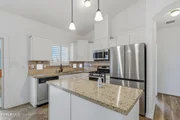
The kitchen is equipped with granite countertops and stainless steel appliances, including a side-by-side refrigerator, providing a clean, modern look with everything you need already in place.

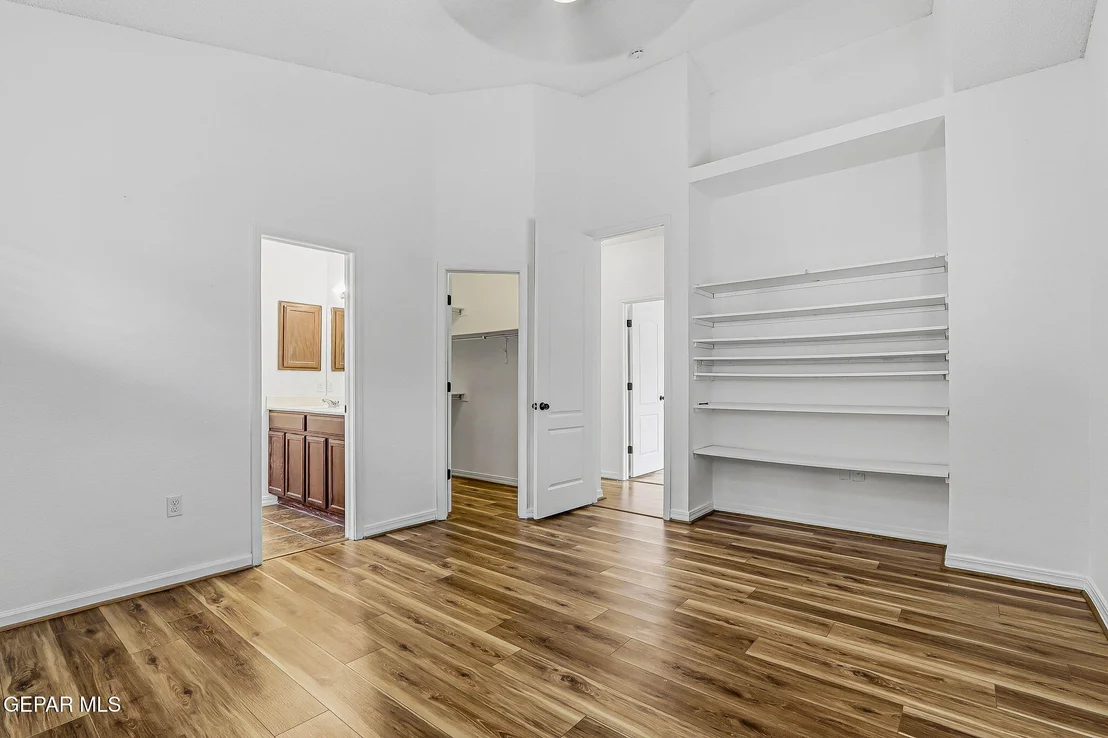
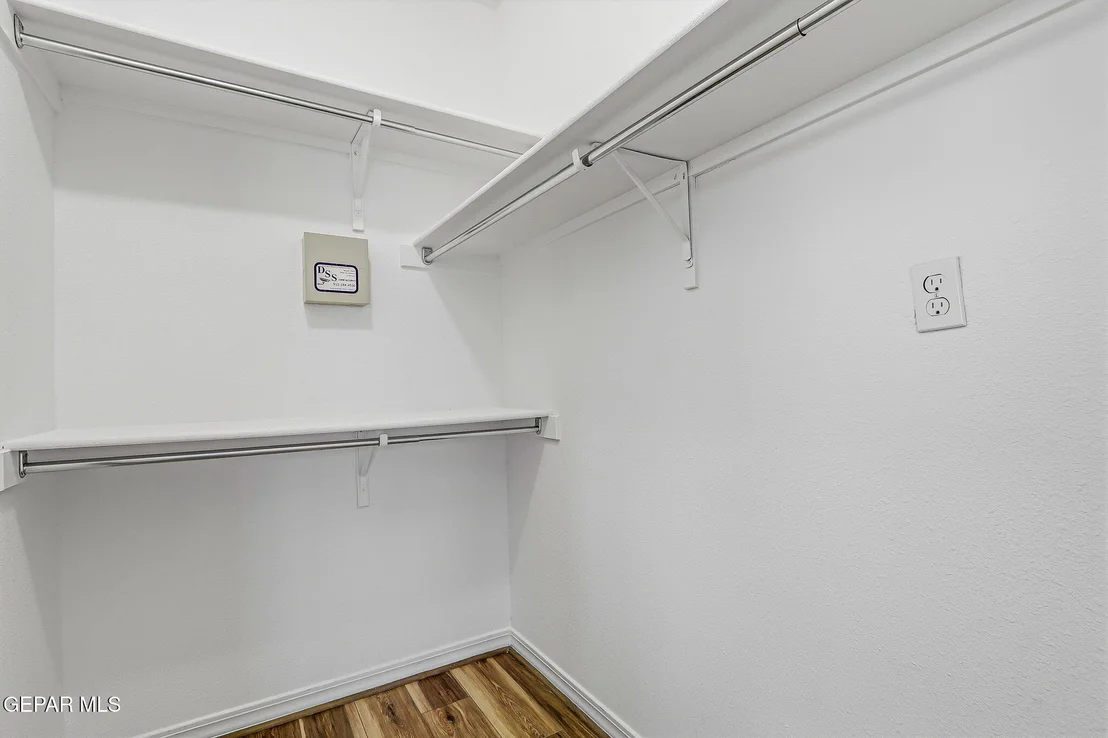
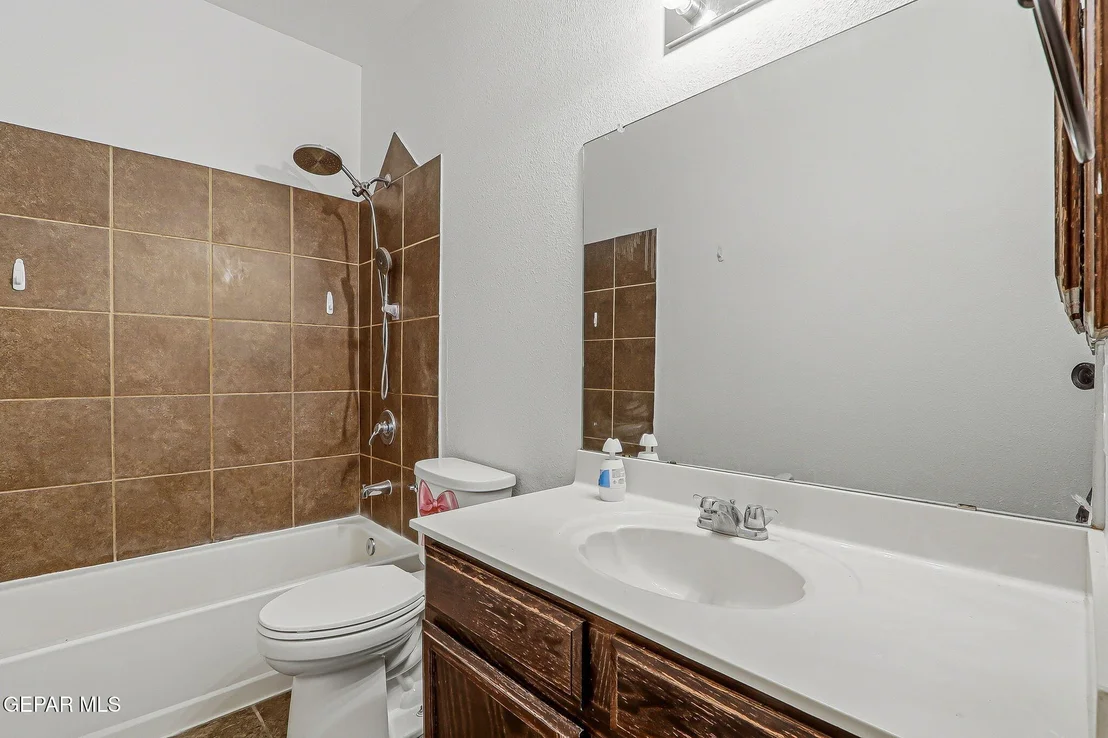
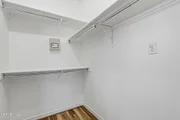
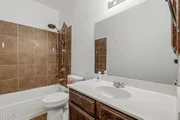
The primary suite features a spacious walk-in closet and a private bath with a large tub/shower combination, offering both comfort and functionality.

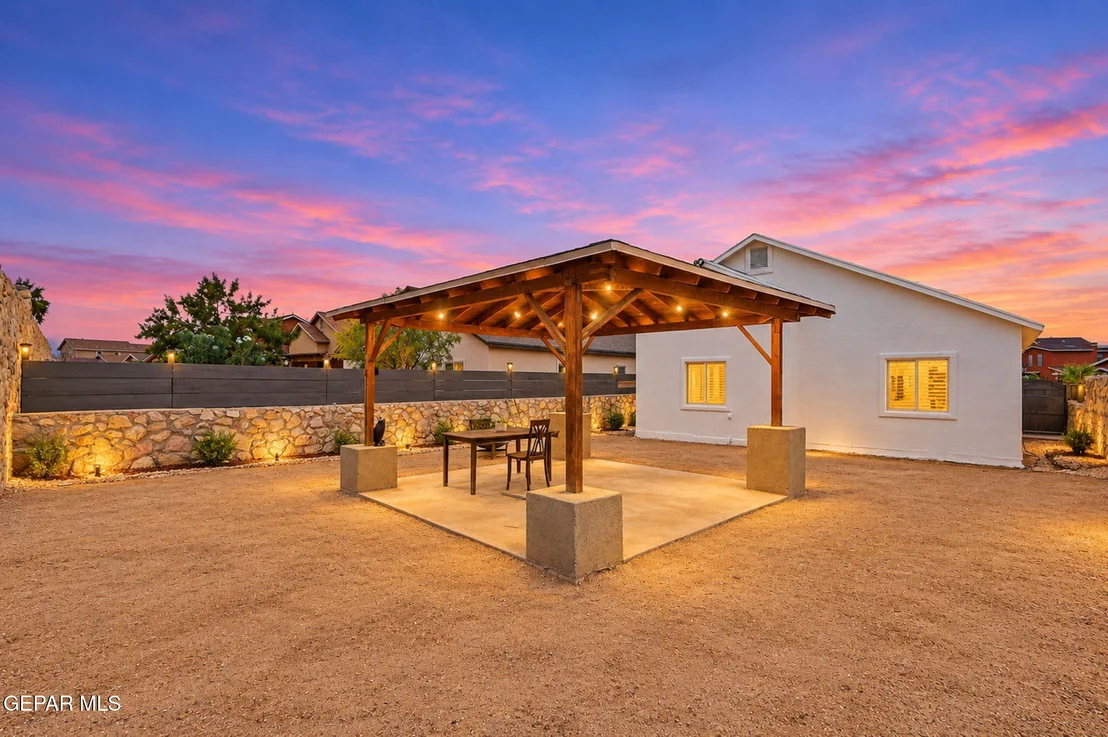
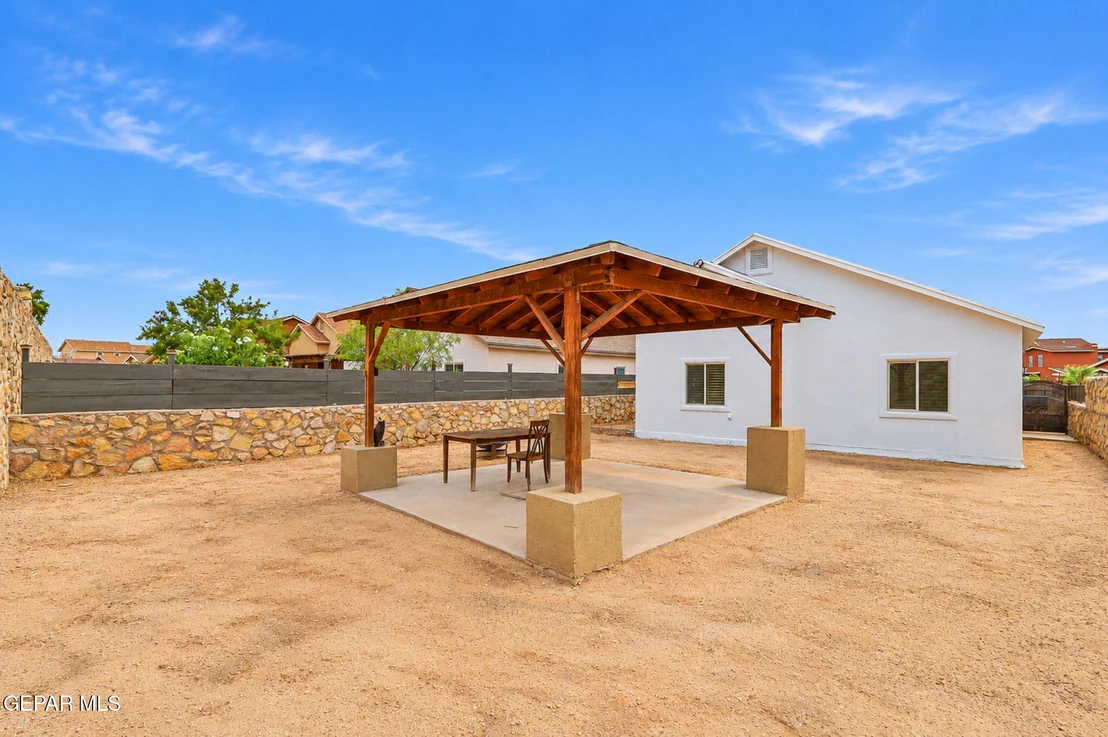
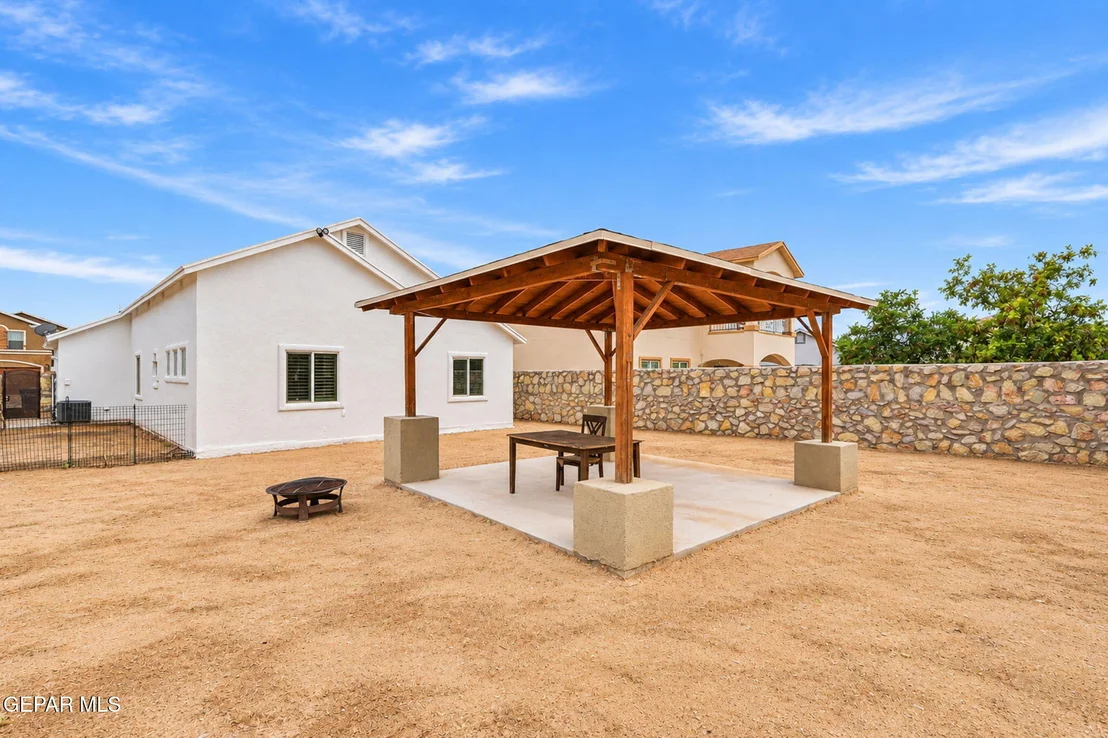
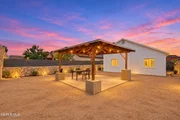
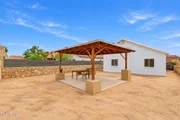
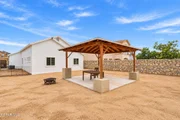
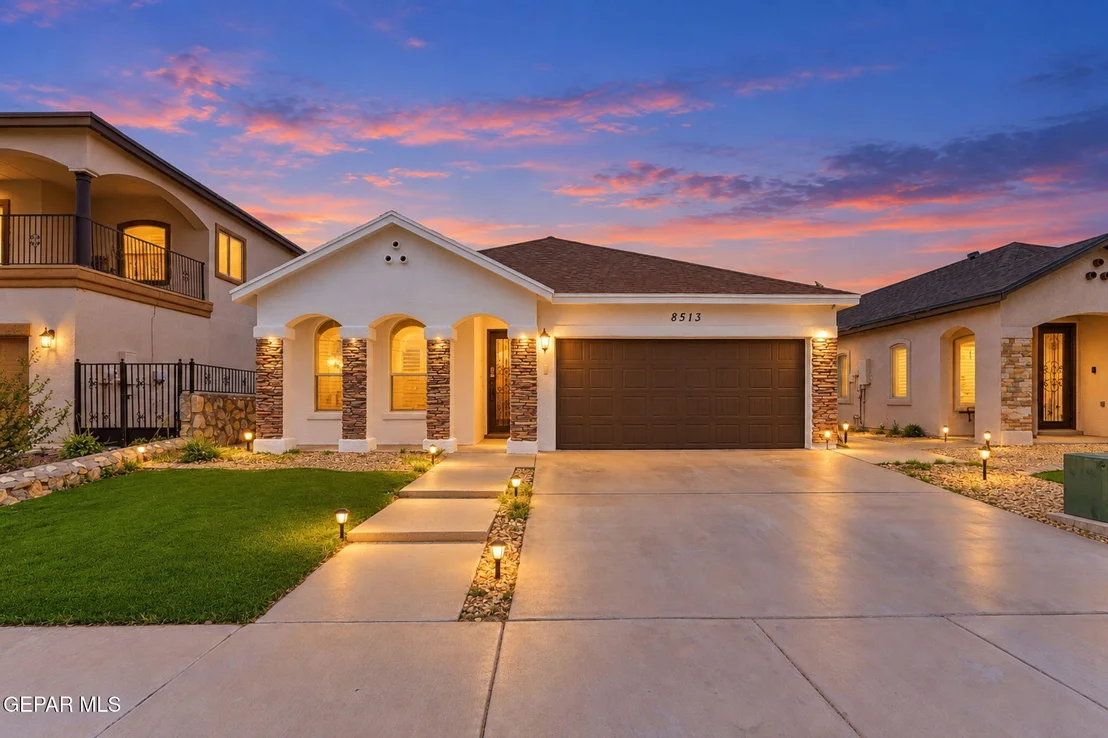
Step outside and enjoy the backyard pergola, perfect for relaxing, entertaining, or creating your own outdoor retreat. The front yard features low-maintenance artificial turf for attractive curb appeal without the upkeep.

Conveniently located near retail, shopping, dining, and everyday necessities, with easy access to I-10 for commuting throughout El Paso. This h
Unit Size
1,225 Ft²
Days on Market
-
Land Size
0.13 acres
Price per sqft
$184
Property Type
House
Property Taxes
$481
HOA Dues
-
Year Built
2013

Listed By

Payment Calculator

Cap Rate Calculator

Last updated: 8 days ago (GEPAR MLS #952083)

Price History

Date / Event Date Event Price
Oct 8, 2026 In contract -
In contract
Oct 1, 2026 Listed by ClearView Realty $225,000
Listed by ClearView Realty
Feb 3, 2017 Sold
Sold
Nov 21, 2016 Listed by Casa By Owner $139,000
Listed by Casa By Owner
One story home built 2013 and featuring 4 bedrooms. 2 Bathrooms. Tankless water heater. Refrigerated AC. Granite countertops. Plantation Shutters. SS appliances. Water softener with reverse osmosis. Stack stone. Block glass. Nooks. Double car garage. Professional landscaping with Pergola and large projector screen for outdoor entertainment. Off Leee Trevino & I-10. Shows like a model.

Property Highlights

Garage
Air Conditioning
Fireplace
Parking Details
Has Garage
Attached Garage
Has Open Parking
Parking Features: Attached, Driveway
Garage Spaces: 2
Interior Details
Full Bathrooms: 2
Interior Features: Eat-in Kitchen, Double Vanity, Built-in Features, Ceiling Fan(s), Kitchen Island, Pantry, Walk-In Closet(s), LR DR Combo, MB Shower/Tub, Zoned MBR
Appliances: Dishwasher, Disposal, Exhaust Fan, Free-Standing Gas Oven, Microwave, Refrigerator, Tankless Water Heater, See Remarks
Flooring Type: Tile, Wood, Laminate
Laundry Features: Electric Dryer Hookup, Washer Hookup
Fireplace Features: None
Exterior Details
Square Footage: 1225
Security Features: Smoke Detector(s)
Architectural Style: 1 Story
Year Built: 2013
Building Area Total: 1225
Other Structures: Gazebo, Pergola
Window Features: Shutters, Double Pane Windows
Construction Materials: Stone, Stucco
Patio and Porch Features: Covered, Open
Pool Features: None
Lot Features: Standard Lot
Lot Size Area: 0.13
Lot Size Units: Acres
Lot Size Acres: 0.13
Lot Size Square Feet: 5528
Water Source: Public
Financial Details
Tax Annual Amount: $5,776
Utilities Details
Cooling Type: Ceiling Fan(s), Central Air, Refrigerated
Heating Type: Natural Gas
Sewer : Public Sewer
Location Details
HOA/Condo/Coop Fee Includes: None
HOA/Condo/Coop Amenities: None

Building Info

Overview

    General

  • Year Built: 2013
  • Effective Year Built: 2013
  • Building Count: 1
  • Total Rooms: 6
  • Bedroom Count: 3
  • Bathroom Count: 2
  • Full Bathrooms: 2
  • Partial Bathrooms: 2
  • Bathroom Plumbing Fixtures: 11
  • Building Condition: 0
  • Building Quality: 0
  • Construction Type: 6
  • Building Style: 0
  • Exterior Walls Type: 12
  • Interior Walls Type: 3
  • Roof Shape Type: 8
  • Roof Cover Type: 3
  • Floor Count: 100
  • Floor Cover: 13
  • Basement Type: 0
  • Basement Area: 0
  • Garage Type: 1
  • Garage Square Area: 376
  • Parking Space Count: 1
  • Patio Type: 0
  • Porch Type: 7
  • Pool Type: 0

    Dimensions

  • Lot Size Square Feet: 5,528
  • Total Building Area: 1,570
  • Gross Building Area: 1,570
  • Building Area: 1,195
  • Building Area Measurement: L

    Heating and Cooling

  • Fireplace Count: 1
  • Air Conditioning: 10
  • Heating: 4
  • Heated Square Feet: 1,195
  • Heating Fuel Type: 0

    Utilities

  • Sewer System: 0
  • Water Service: 0

Building

  • Building Type: 0
  • Property Class: R
  • Subdivision: GRAN VISTA ESTATES #1
  • Land Acres: 0000000127
  • Standard Land Use Code: 1001
  • County Land Use Code: A1
  • State Land Use Code: A1
  • Legal Description 1: BLK 2 GRAN VISTA ESTATES #1 REPLAT A LOT 27

Neighborhood

  • School District Name: Ysleta Independent School District
  • Census Tract: 004103

Zoning

  • Zoning: R5S

Geography

  • Parcel: G707-999-0020-2700
  • Block: 2
  • Lot: 27
  • Municipality: CITY OF EL PASO
  • Latitude: 31.7285
  • Longitude: -106.323

    Address

  • Full Address: 8513 Del Rivers
  • Address - House Number: 8513
  • Address - Street Name: Del Rivers
  • State: TX
  • City Name: El Paso
  • Carrier Code: C041
  • 4-Digit Zip Code: 4408
  • Zip Code: 79907

Valuation

    Tax

  • Tax Year: 2023
  • Tax Amount: $519,980
  • Initial Tax Delinquent Year: 2016
  • Tax Rate Code Area: 08

    Appraisal Valuation

  • Standard Deviation: 0.2021
  • Valuation Date: Apr 03, 2024
  • Confidence Score: 72
  • Final Value: 214,839
  • High Value: 258,262
  • Low Value: 171,417

    Market Valuation

  • Market Total Value: $190,661
  • Market Land Value: $18,077
  • Market Improvement Value: $172,584

    Assessments Valuation

  • Assessed Year: 2023
  • Assessed Total Value: $170,619

    Exemptions

  • Veteran Exemption: Yes
  • Homeowner Exemption: Yes

    Sales

  • Current Sale Contract Date: Feb 02, 2017
  • Current Sale Recording Date: Feb 06, 2017
  • Current Sale Price:
  • Current Sale Document Type: 70
  • Current Sale Input Document Number: 20170008902
  • Previous Sale Recording Date: Mar 05, 2014
  • Previous Sale Contract Date: Feb 26, 2014
  • Previous Sale Amount: $130,300
  • Previous Sale Document Type: 70
Data used for valuation calculations is provided by RealtyHop, and other third party sources

Comparables

Unit
Status
Type
Beds
Baths
ft²
Price/ft²
Asking Price
Listed On
Closing Price
Sold On
HOA + Taxes

About El Paso


Similar Homes for Sale

Currently no similar homes around

Nearby Rentals

Unit for rent at 1061 Ranger Street, El Paso, TX, 79907

$1,125 /mo

  • 3 Beds
  • 2 Baths
  • 847 ft²
1061 Ranger Street #5, El Paso, TX, 79907 Listing by Lisa M Swiger
Unit for rent at 11100 Vista Lago Place, El Paso, TX, 79936

$1,150 /mo

  • 2 Beds
  • 1 Bath
11100 Vista Lago Place #C, El Paso, TX, 79936 Listing by Jerry Baeza
Unit for rent at 451 Borrett Street, El Paso, TX, 79907

$1,500 /mo

  • 3 Beds
  • 1 Bath
  • 1,224 ft²
451 Borrett Street, El Paso, TX, 79907 Listing by Ann Marie Hernandez


Frequently Asked Questions

When was property at 8513 Del Rivers Lane built and last sold?
The property at 8513 Del Rivers Lane was built in 2013 and last sold on Feb 2, 2017 for $137,100.
How much is this home worth?
The estimated value of the home located at 8513 Del Rivers Lane is $225,997.
What are some comparable homes to 8513 Del Rivers Lane?
There are currently no comparable homes to 8513 Del Rivers Lane.