


39
Map

8513 Chalk Knoll DR


About This Property
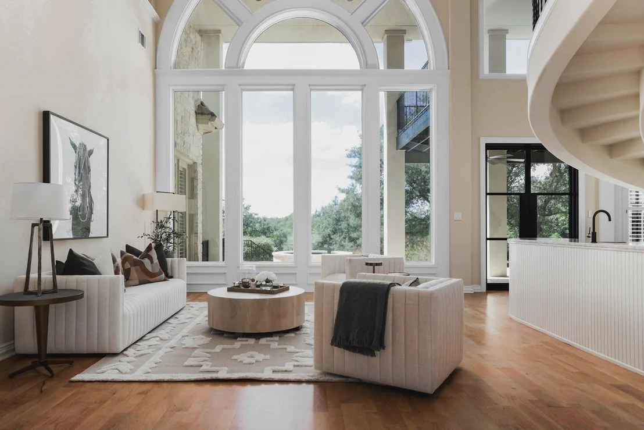
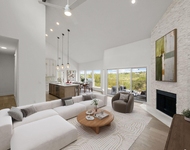
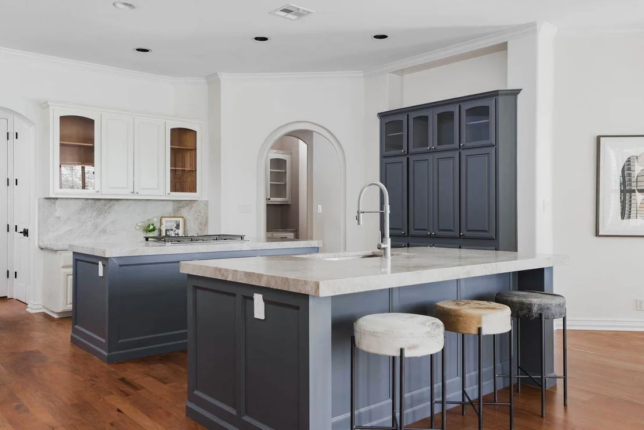
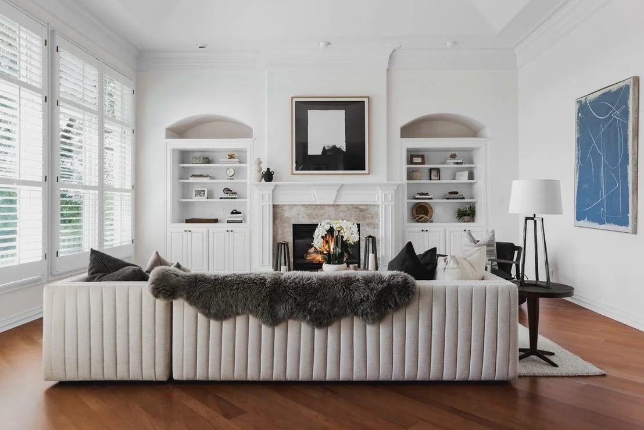
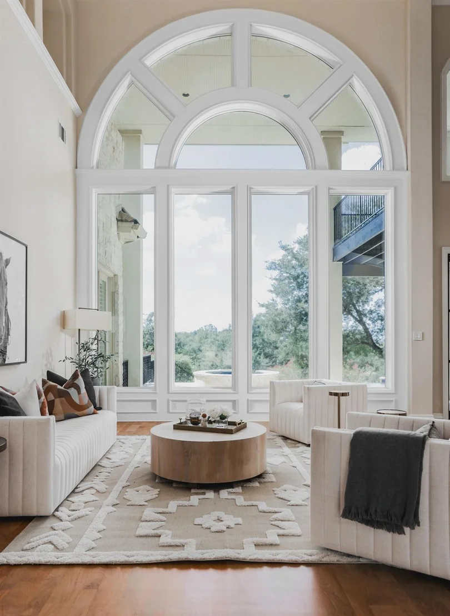
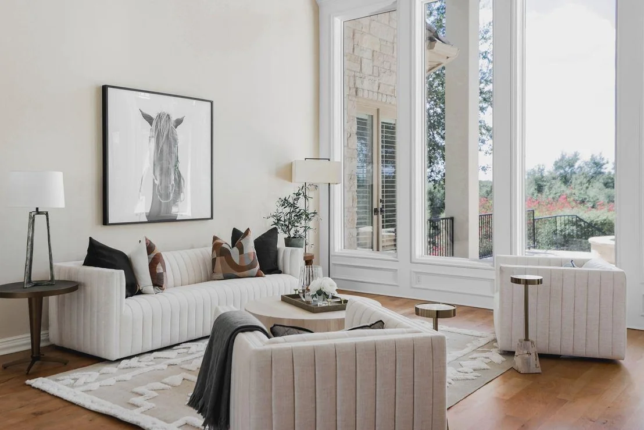
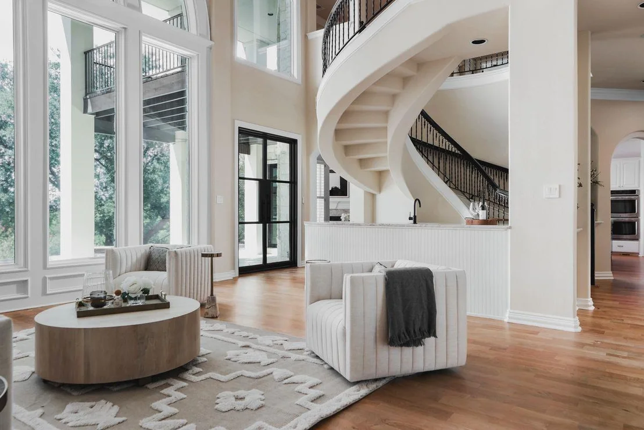
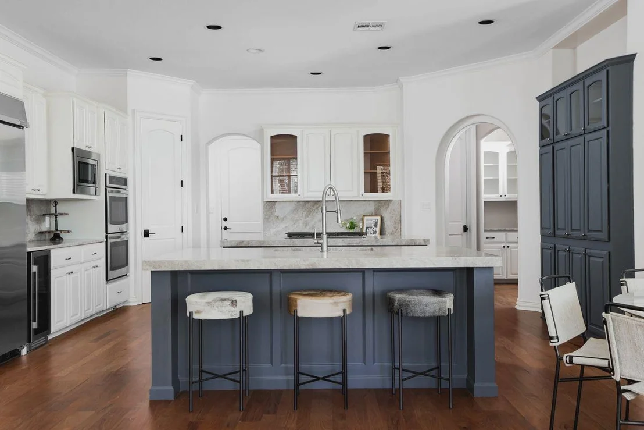
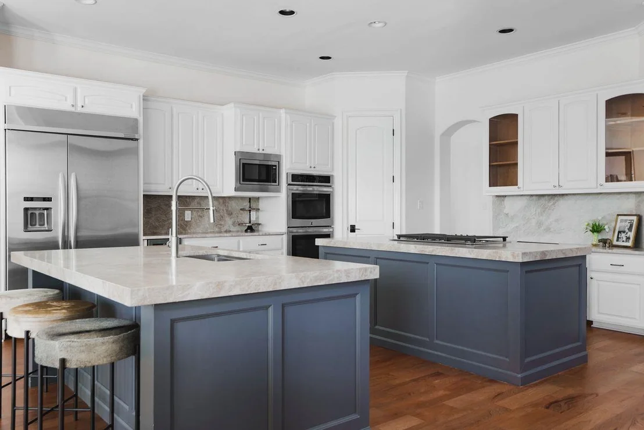
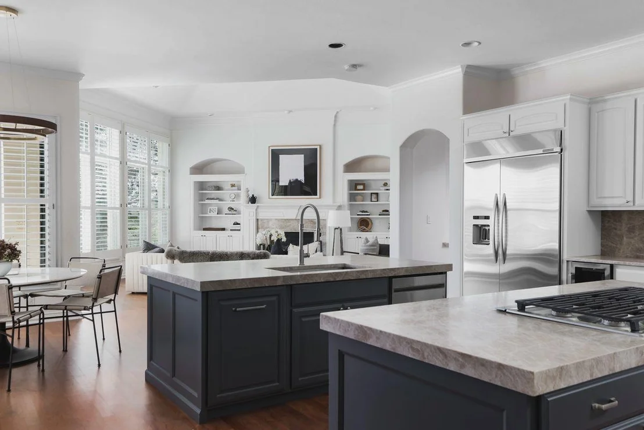
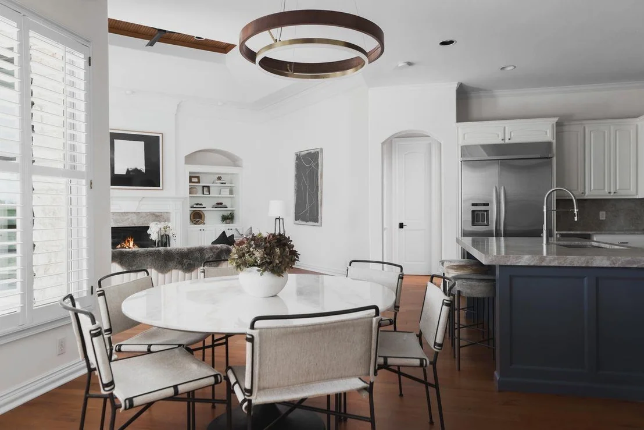
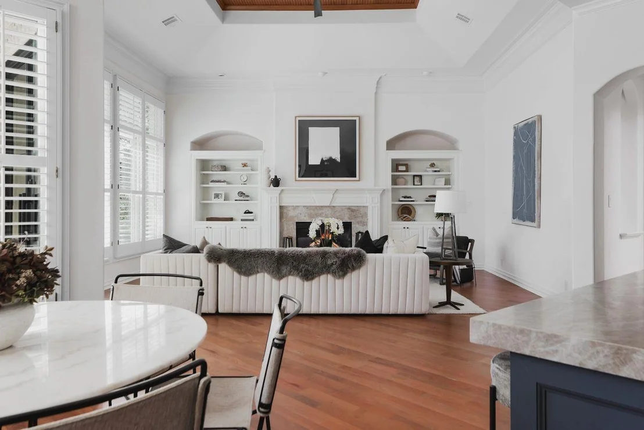
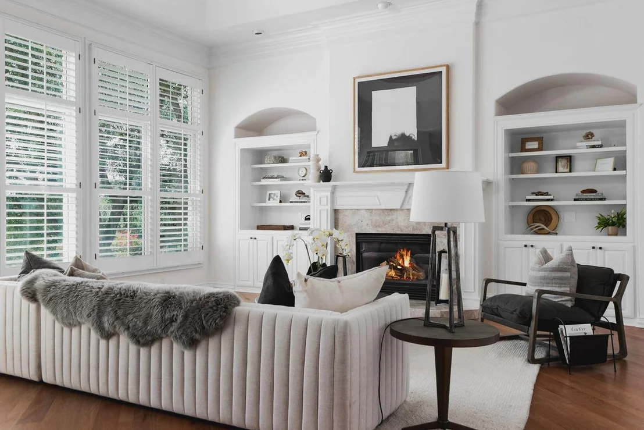
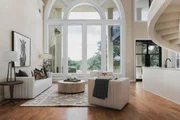
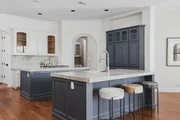
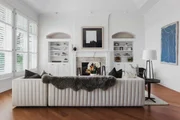
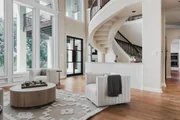
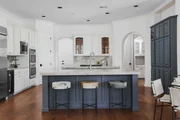
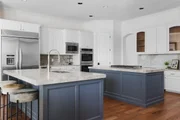
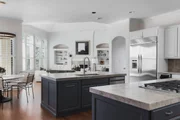
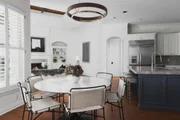
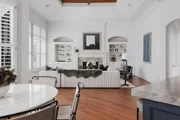
Inside, ceilings rise to nearly 30 feet, while newly installed steel doors and windows frame views of the pool, grounds, and golf course. Solid mesquite hardwood floors extend throughout the main level, with oak flooring upstairs. The updated kitchen features dual islands with leathered Taj Mahal quartzite, maple cabinetry, and opens to the den and casual dining area.
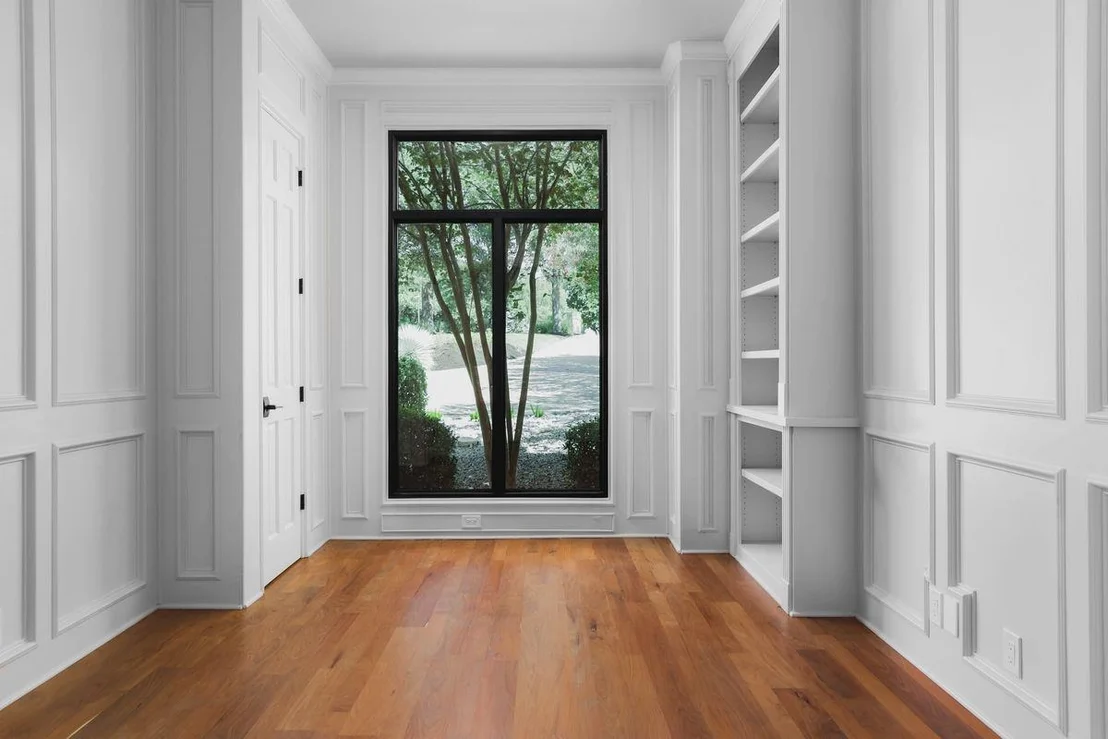
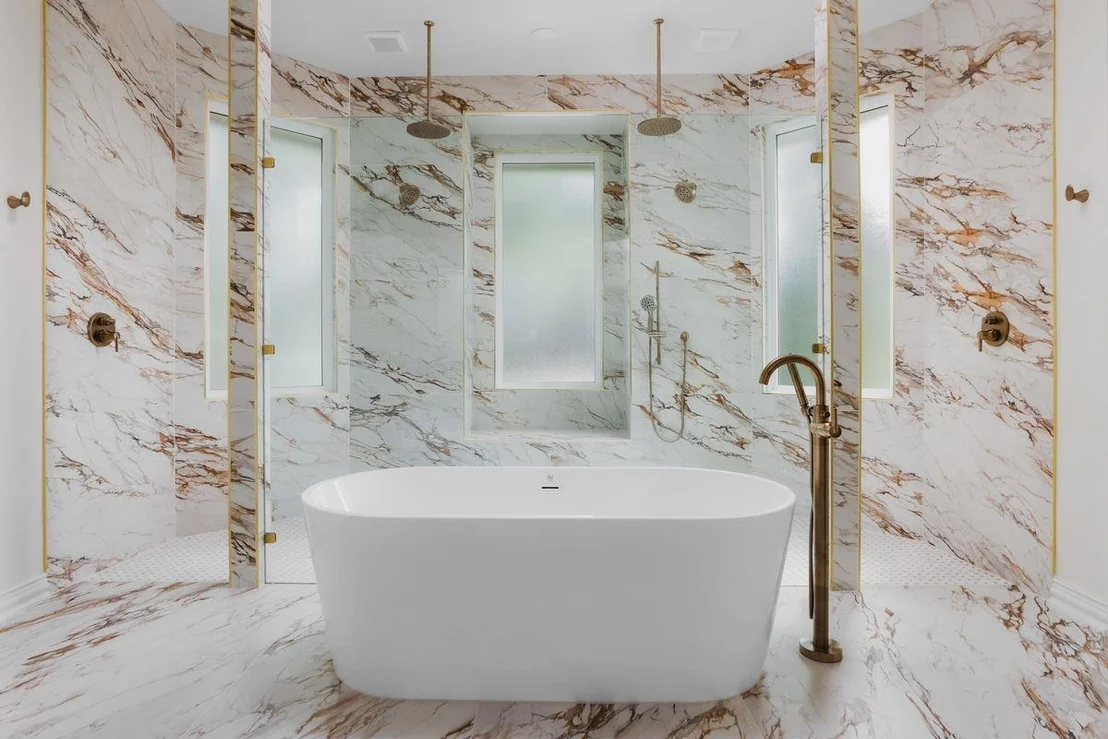
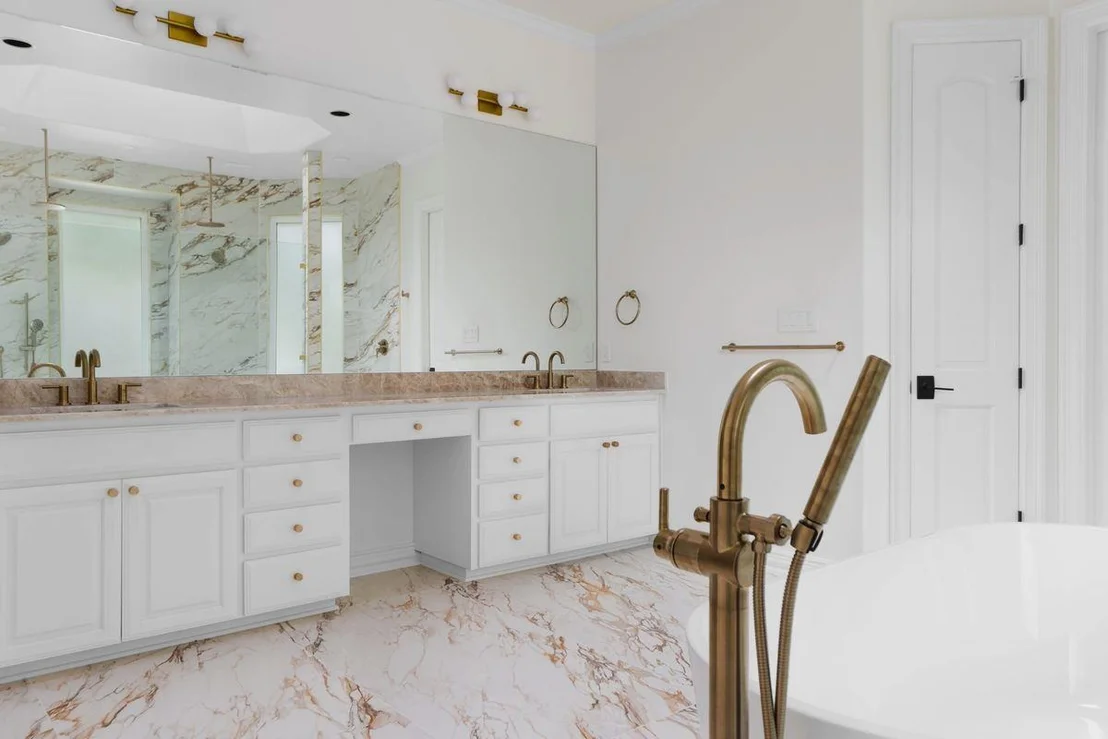
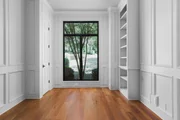
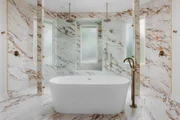
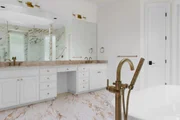
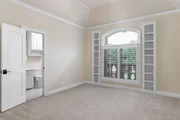
Two bedrooms are on the main level, including the primary suite with direct pool access, two walk-in closets, and a spacious bath with dual vanities, soaking tub, and double rain showers. A wood-paneled office with custom built-ins provides a dedicated workspace.
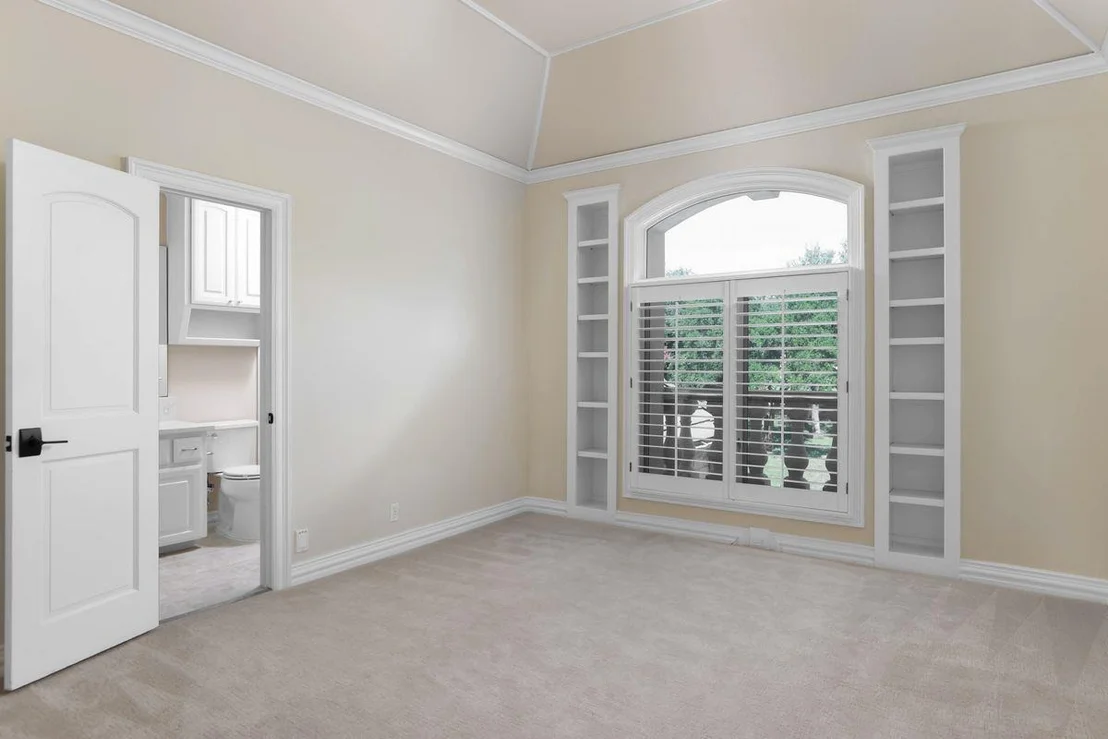
Upstairs are three ensuite bedrooms, two living areas, an office, two flex spaces, a wet bar, and a covered terrace overlooking the grounds.
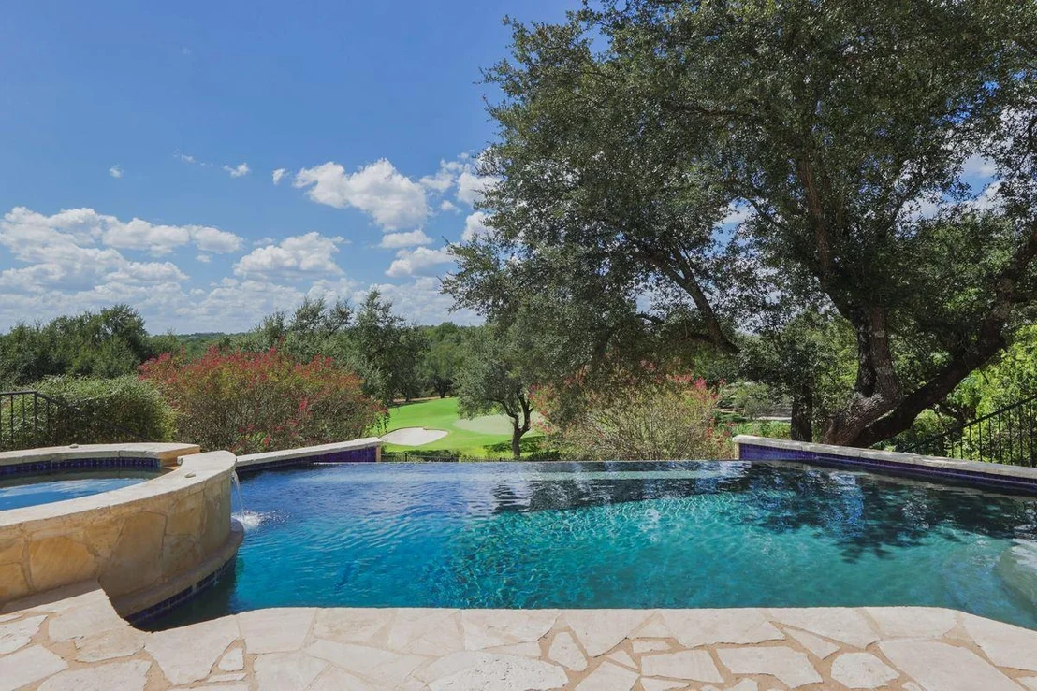
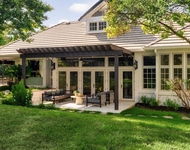
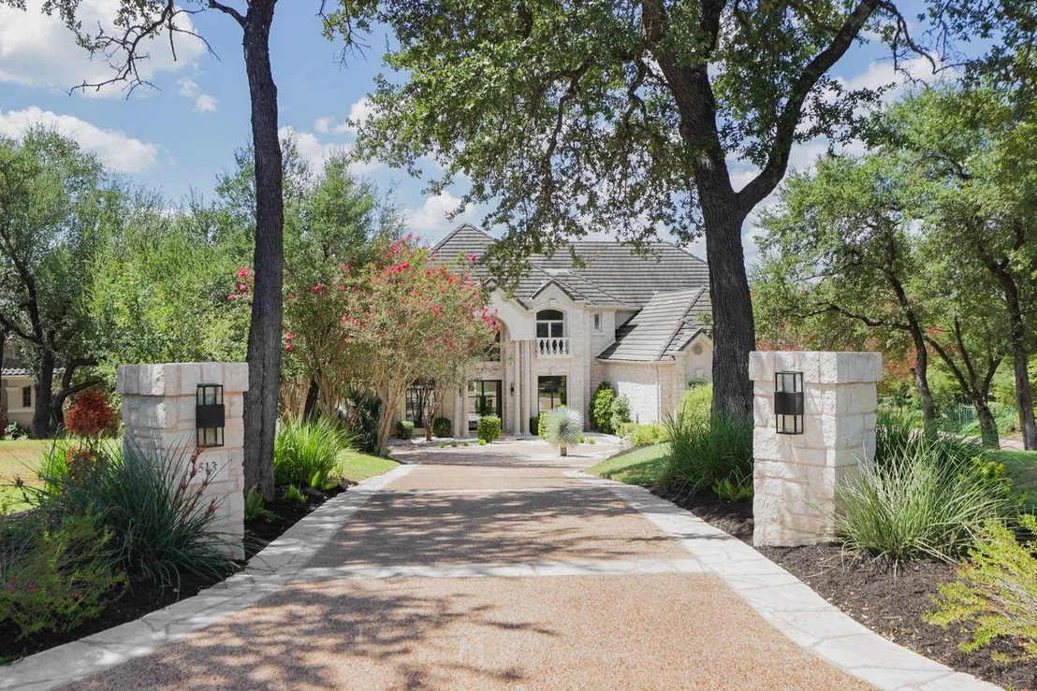
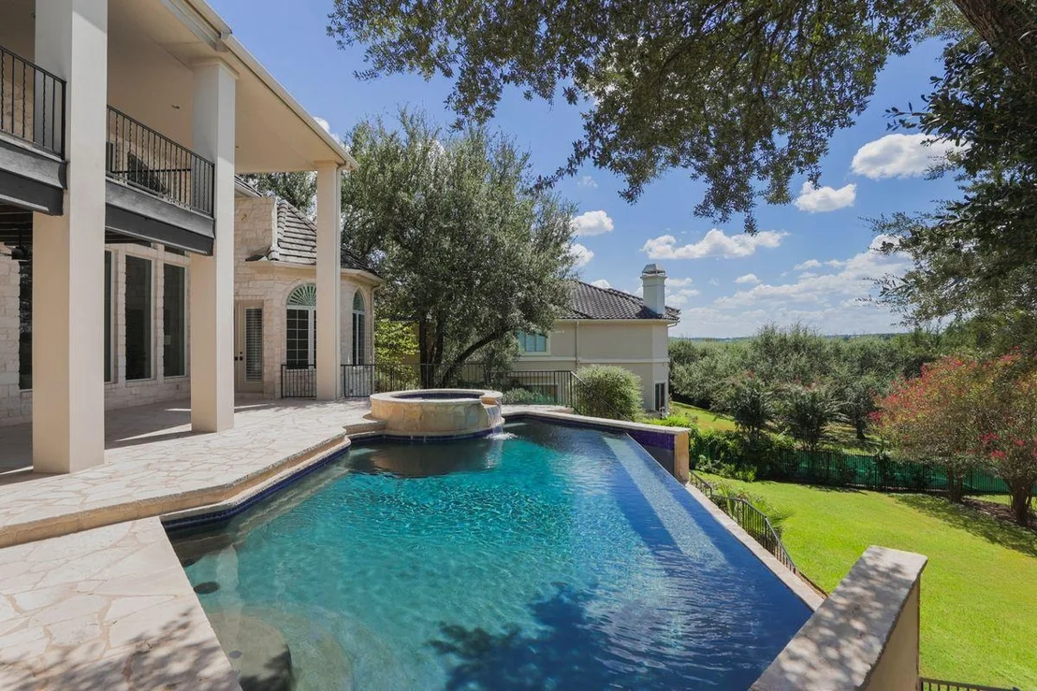
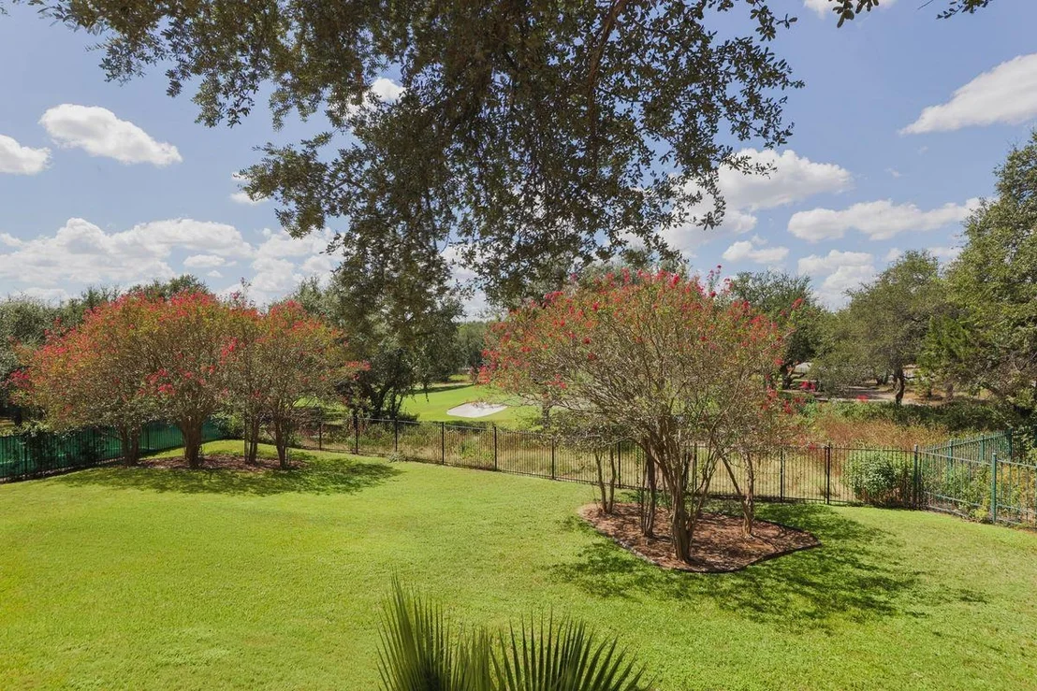
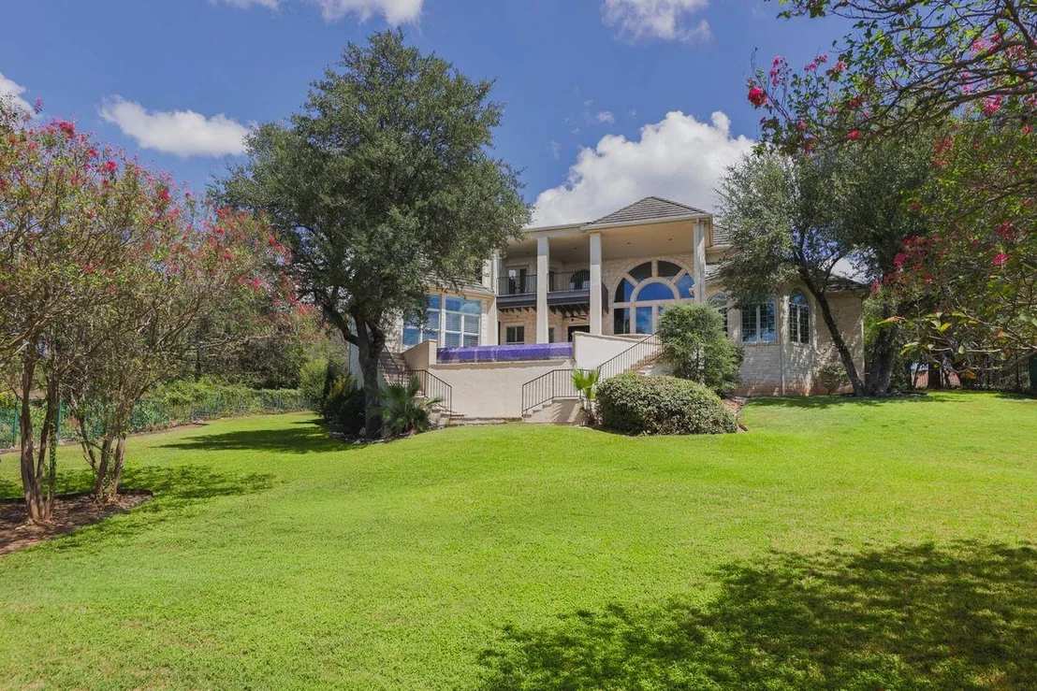
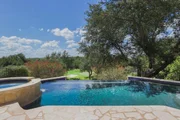
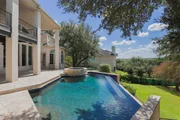
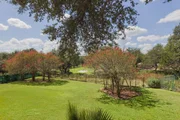
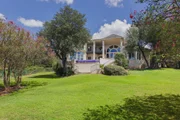
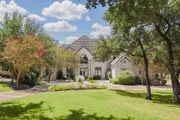
Outside, mature trees surround the covered patio, heated infinity-edge pool and spa, and manicured lawn overlooking the golf course. Moments from Barton Creek Country Club and Omni Barton Creek Resort & Spa, this gated Barton Creek estate combines privacy, generous scale, and exceptional indoor-outdoor living.
Listed By
Payment Calculator
Your Estimated Monthly Payment
Cap Rate Calculator
What does this mean?
Based on our analysis, the cap rate of this property is 1.25%. A negative cap rate indicates that the property might not be feasible as an income-producing asset. The median cap rate for a near zip code 11238 is 4.23%.
How much can I actually make?
Actual monthly rental income may vary between $4,760 and $7,140 depending on unit-specific characteristics. You can change the amount using the slider to further explore.
How is cap rate calculated?
Cap Rate = Net Operating Income (NOI) / Property Asset Value.
When calculating the cap rate, we assume 100% occupancy. Leverage (mortgage) is not considered.
Cap Rate provided by RealtyHop and RentHop, learn more about cap rate here.
Price History
| Date / Event | Date | Event | Price |
|---|---|---|---|
| Sep 17, 2026 | Listed by Kuper Sotheby's Int'l Realty | $2,750,000 | |
| Listed by Kuper Sotheby's Int'l Realty | |||
| Sep 2, 2026 | Withdrawn | - | |
| Withdrawn | |||
| Jun 23, 2026 | Price Decreased |
$2,799,000
↓ $51K
(1.8%) | |
| Price Decreased | |||
| May 16, 2026 | Price Decreased |
$2,850,000
↓ $100K
(3.4%) | |
| Price Decreased | |||
| Mar 31, 2026 | Listed by Graham Central Properties | $2,950,000 | |
| Listed by Graham Central Properties | |||
   | |||
|
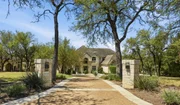
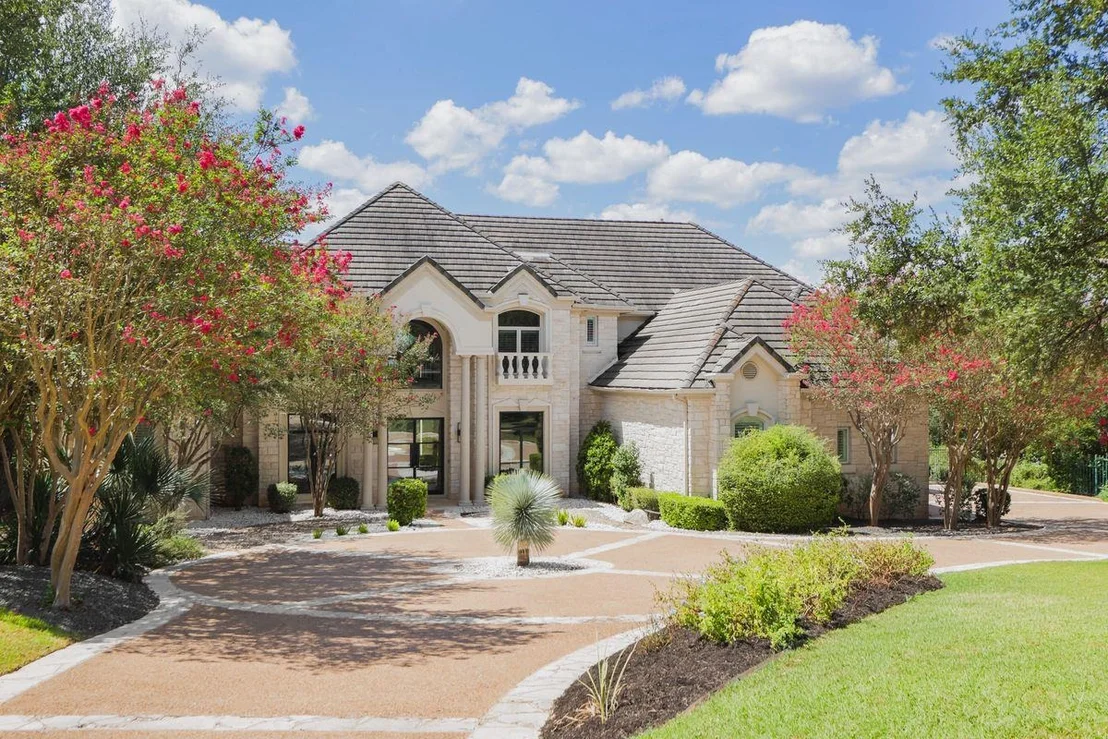
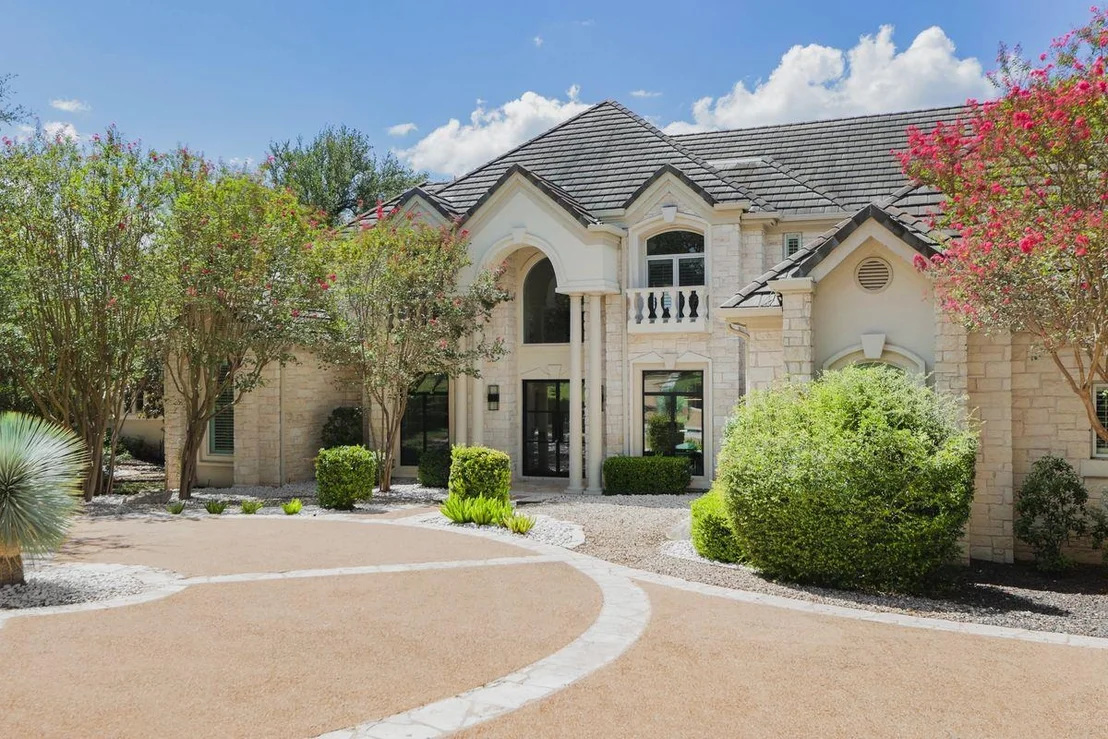
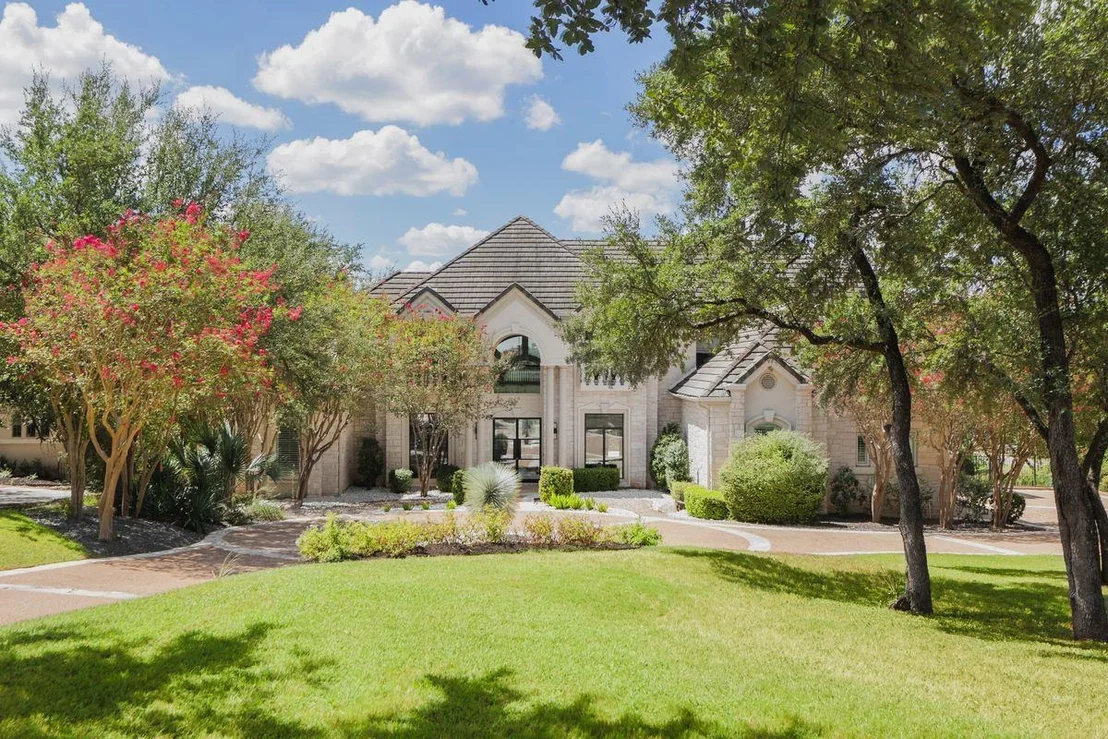
A nearly 1-acre Barton Creek Fazio golf-course estate—an exceptional opportunity under $3M.
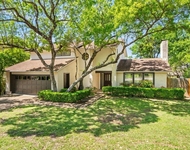
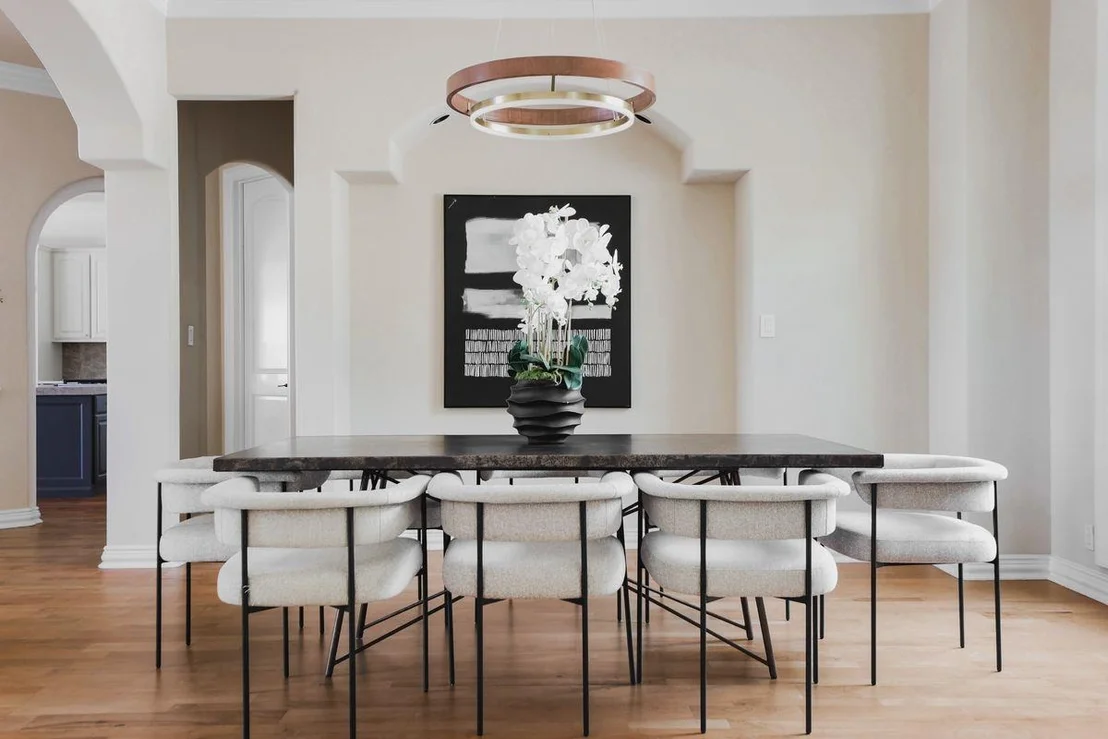
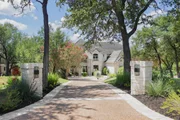
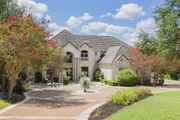
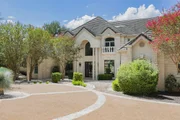
Set in the gated Barton Creek Woods II community & positioned directly on the Fazio Golf Course of Barton Creek Country Club, this refined two-story residence blends architectural drama with thoughtful functionality. Designed for multi-generational living, the home offers 5 bedrooms with fully renovated ensuite baths, including a main-floor primary suite & an additional downstairs bedroom ideal for guests or extended family.
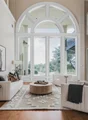
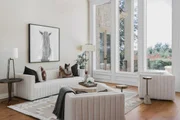
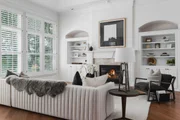
Inside, soaring double-height ceilings and newly installed steel doors and front windows elevate the home’s aesthetic, bringing in abundant natural light and framing views of the manicured grounds and golf course. Mesquite hardwood floors warm the main level, where the chef’s kitchen features dual islands topped in Taj Mahal quartzite and flows seamlessly into the den and eat-in area. Double steel-framed glass doors open to the expansive backyard, creating an effortless indoor-outdoor connection.
A generous primary suite offers views of the pool and golf course, with direct access to the patio. Its spa-inspired bathroom includes a soaking tub, double rain-shower faucets, and two generous walk-in closets.
French doors open to a wood-paneled main-floor office with custom built-ins, while upstairs offers three ensuite bedrooms, a media room, bonus room, and a versatile flex space.
Outdoors, entertain on the covered patio overlooking an infinity-edge pool and spa that spill toward a manicured lawn and sweeping golf-course views.
Located minutes from Barton Creek Country Club and close to many of Austin’s premier private schools—including St. Michael’s Academy, St. Gabriel’s School, Trinity Episcopal School, and St. Andrew’s Upper School—this home delivers resort-style living, modern updates, and timeless design in one of the city’s most coveted communities. Discounted Barton Creek Club social membership conveys.
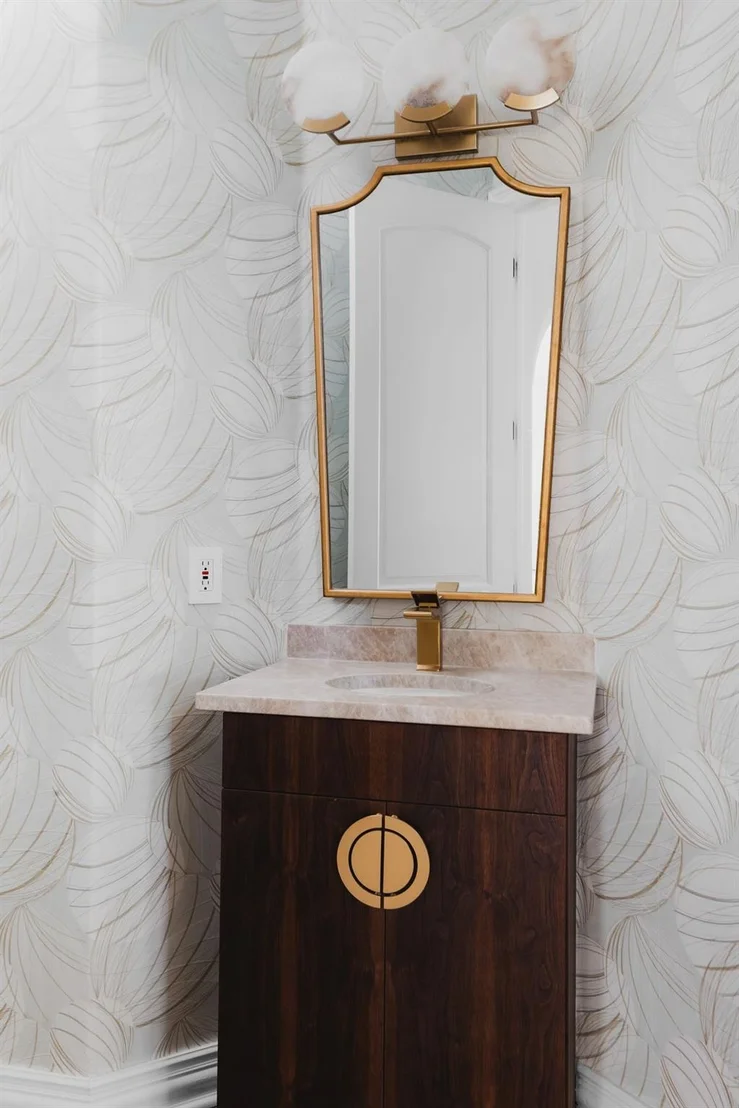
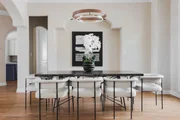
*some photos virtually staged.
| |||

Property Highlights
Building Info
Comparables
Status
Price/ft²
Listed On
Sold On
About The Falls at Barton Creek
Similar Homes for Sale
Currently no similar homes aroundNearby Rentals

Listed Office: Kuper Sotheby's Int'l Realty - Listing courtesy of Unlock MLS
Phone: (512) 831-6577
Last Updated: 2026-09-30 08:22:28
Data Source: Unlock MLS, MLS# ACT9675650
Based on information from Unlock MLS (alternatively, from ACTRIS). Neither the Board nor ACTRIS guarantees or is in any way responsible for its accuracy. All data is provided “AS IS” and with all faults. Data maintained by the Board or ACTRIS may not reflect all real estate activity in the market. Information being provided is for consumers’ personal, non-commercial use and may not be used for any purpose other than to identify prospective properties consumers may be interested in purchasing. Some IDX listings have been excluded from this website.






















 Your Privacy Choices
Phone: 425-283-2930
Address: 335 Madison Avenue, New York, NY 10017