


8513 BUCKBOARD DRIVE


About This Property
Payment Calculator
Your Estimated Monthly Payment
Cap Rate Calculator
What does this mean?
Based on our analysis, the cap rate of this property is 1.25%. A negative cap rate indicates that the property might not be feasible as an income-producing asset. The median cap rate for a near zip code 11238 is 4.23%.
How much can I actually make?
Actual monthly rental income may vary between $4,760 and $7,140 depending on unit-specific characteristics. You can change the amount using the slider to further explore.
How is cap rate calculated?
Cap Rate = Net Operating Income (NOI) / Property Asset Value.
When calculating the cap rate, we assume 100% occupancy. Leverage (mortgage) is not considered.
Cap Rate provided by RealtyHop and RentHop, learn more about cap rate here.
Price History
| Date / Event | Date | Event | Price |
|---|---|---|---|
| May 30, 2025 | Sold | ||
| Sold | |||
| Apr 26, 2025 | Listed by Long & Foster Real Estate, Inc. | $1,100,000 | |
| Listed by Long & Foster Real Estate, Inc. | |||
| | |||
|
Fantastic opportunity to buy in sought after Riverside Gardens with this expanded split level home. | INSIDE Sweetbriar model is a neighborhood favorite and this one has an expansive family room extension off of the kitchen and dining room with cathedral ceiling and recessed lighting, opening up what is normally a very compartmentalized main level floor plan. Traditional hardwood floors throughout the living spaces add sophistication to the home. Kitchen is light and bright and with granite counters, white cabinets and stainless steel appliances. Granite bar becomes a dry bar as it turns the corner to the family room. Pass through window to the formal dining room further opens up the space. Formal living room off the front foyer is perfect for a home office with floor to ceiling built-in bookcases with a built-in window seat between. Down a small flight of stairs to the basement is a recreation room, complete with wood burning fireplace. Around the corner a half bathroom and the laundry room. From the main level and up a similar small flight of stairs are three secondary bedrooms and a hall bathroom. Primary suite is a floor all to itself on the upper level. The primary bathroom with its spa-like finishes will upend your preconceptions of tub/shower combos with its stationary glass partition, leaving the view of dove gray tiling and a leaf-like tile listello accent ever present, a perfect accent to the swirling pattern of the quartz counters atop the double sink vanity. Mini split A/C systems inside help control temperatures in the summer in the primary suite and the family room addition. | OUTSIDE A detached two car garage and additional parking to the left of the garage, allow for plenty of parking. Stylish stamped concrete driveway is just a hint of the hardscaping you will find around the back yard. Enjoy the inviting stamped concrete patio, a highlight of the extensive, privacy fenced yard. Open the double patio doors to the side and patio and create the perfect atmosphere for warm weather entertaining! Mature trees in the back most portion of the yard make the space feel like your own private, suburban oasis. | SPECIAL REQUESTS Seller prefers a 30-45 day closing and rent back to the end of June.
| |||
| Jul 22, 2021 | Sold | ||
| Sold | |||
| Jun 3, 2021 | Listed by Corcoran McEnearney | $939,500 | |
| Listed by Corcoran McEnearney | |||
| Jul 1, 2015 | Sold | ||
| Sold | |||

Property Highlights
Building Info
Comparables
Status
Price/ft²
Listed On
Sold On
About Fort Hunt
Similar Homes for Sale
Currently no similar homes aroundNearby Rentals
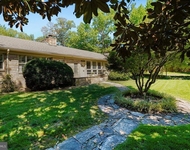
$6,000 /mo
- 4 Beds
- 4 Baths
- 3,051 ft²
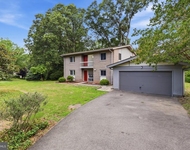
$4,250 /mo
- 5 Beds
- 2 Baths
- 2,790 ft²

Corcoran McEnearney
Last Updated: 9 hours ago
Data Source: Bright MLS , MLS# VAFX1205342
 Your Privacy Choices
Phone: 425-283-2930
Address: 335 Madison Avenue, New York, NY 10017