Check Availability
$640,000
● House - In Contract

8512 Union Cir

Arvada, CO 80005
bedrooms
3 Beds
bathrooms
1 Bath
square feet
1,545 Ft²
$3,565
Est. Monthly
$125
HOA / Fees

About This Property

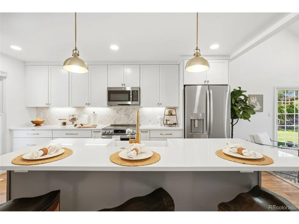
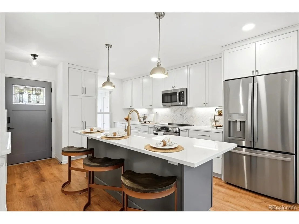
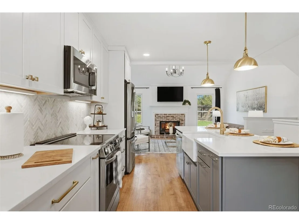
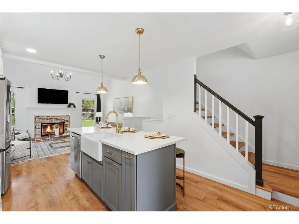
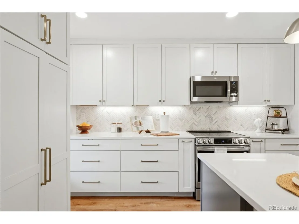
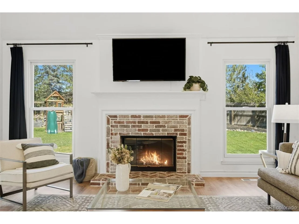
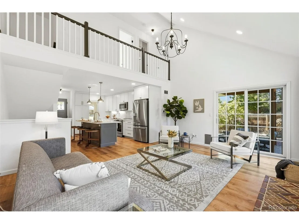
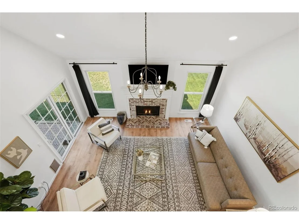
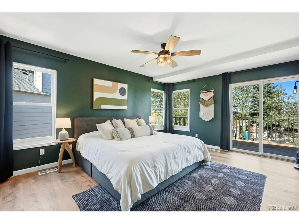
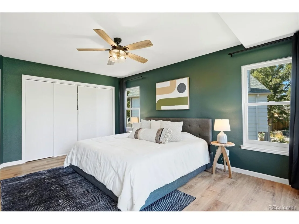
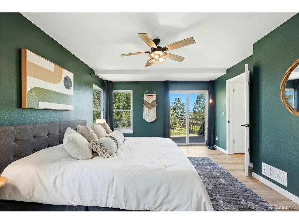
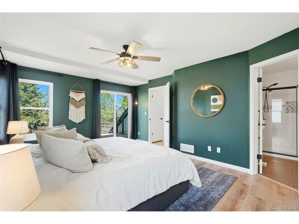
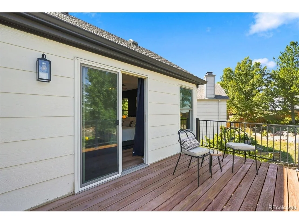
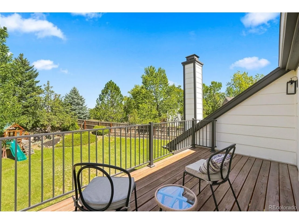
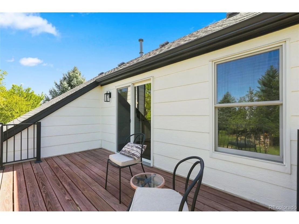
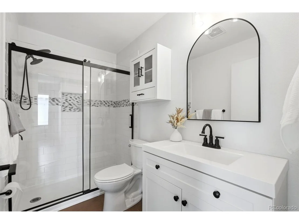
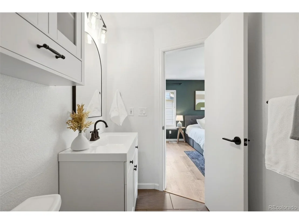
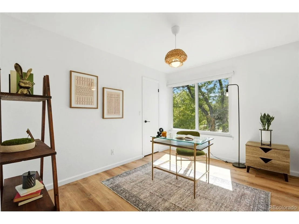
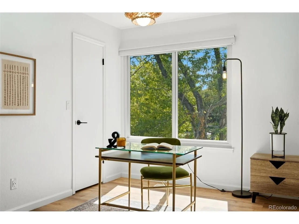
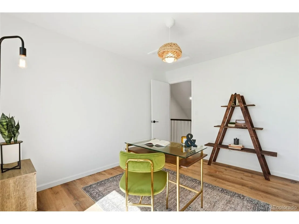
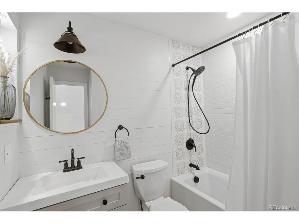
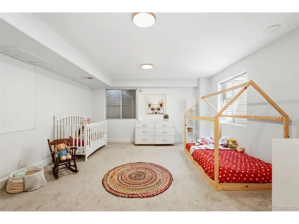
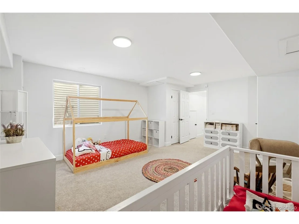
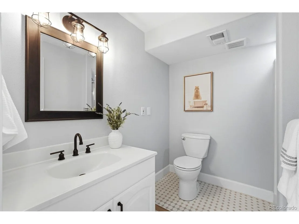
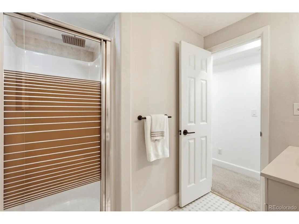
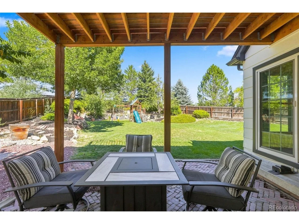
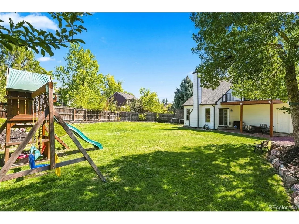
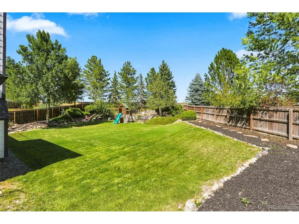
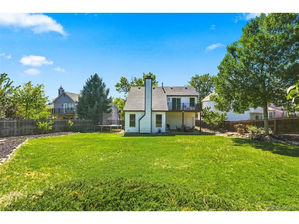
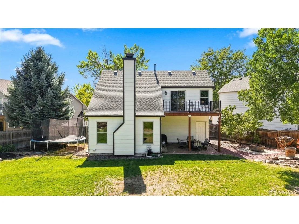
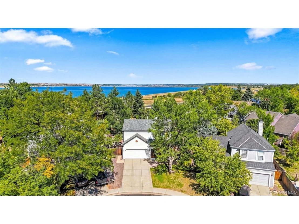
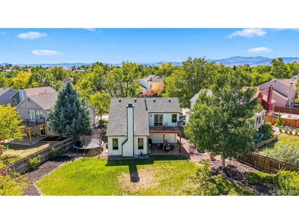
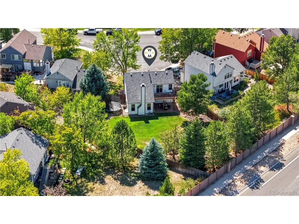
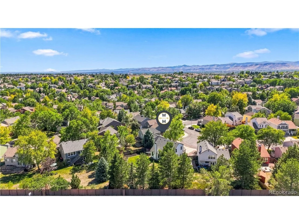
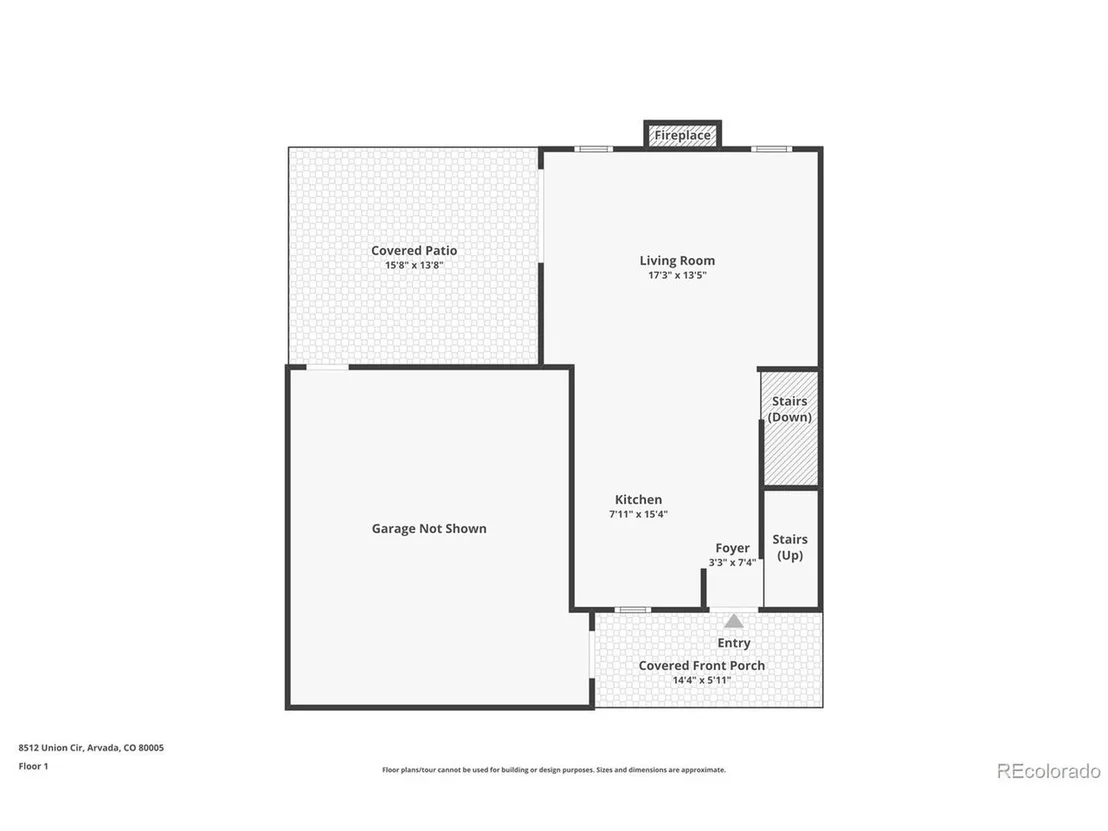
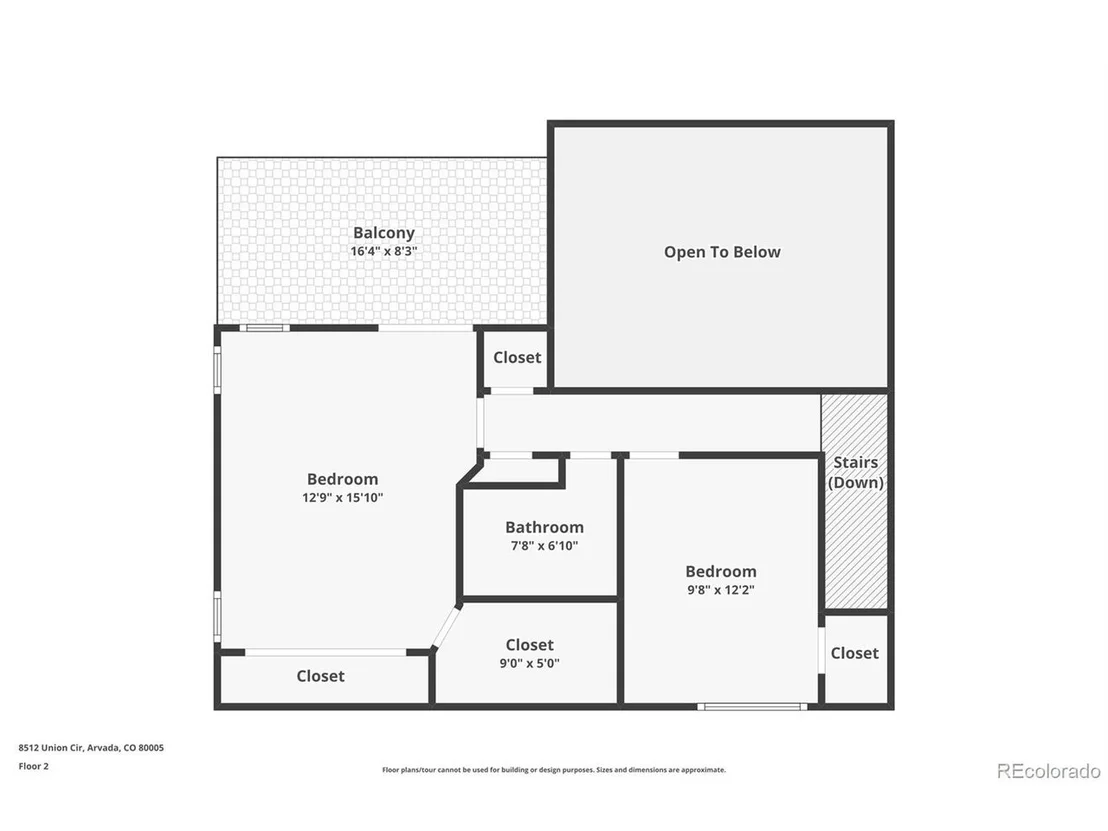
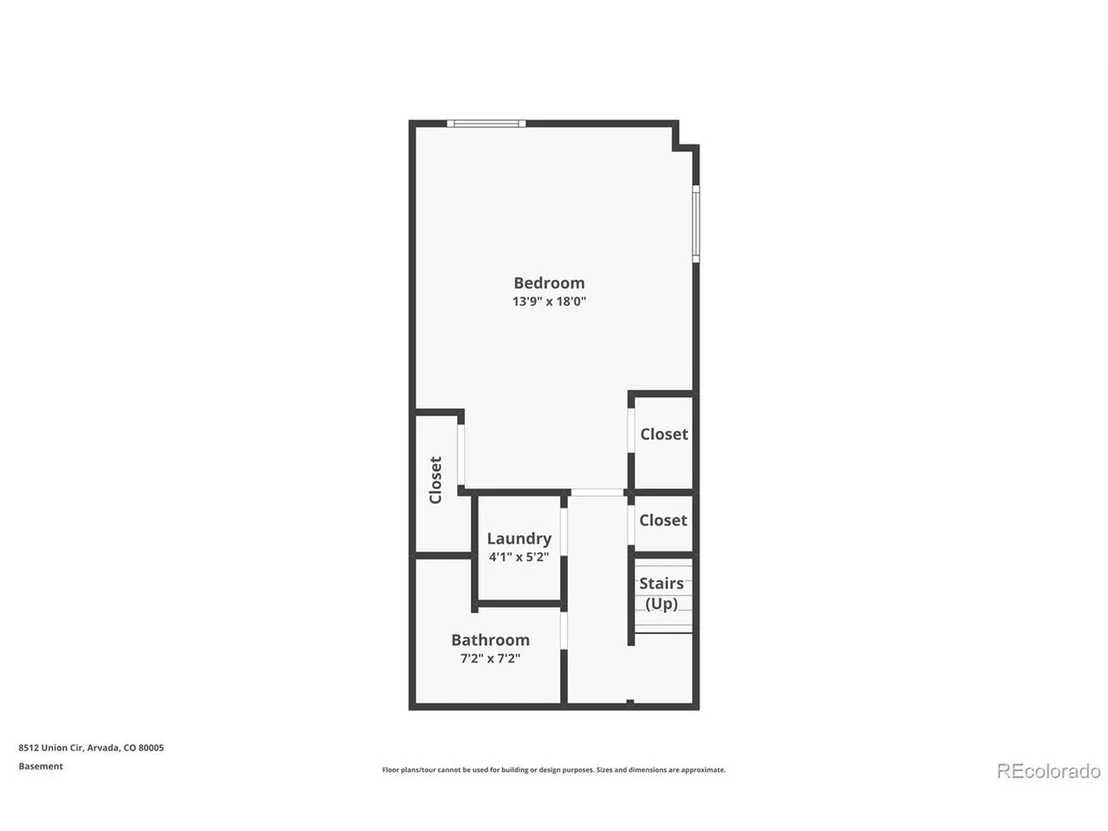
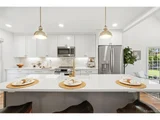
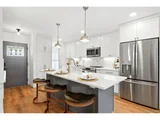
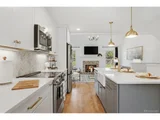
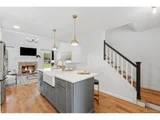
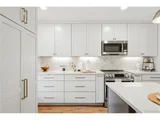
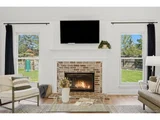
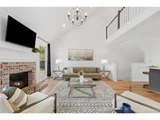
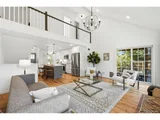
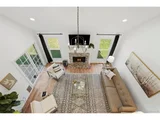
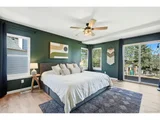
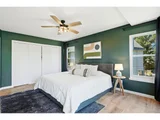
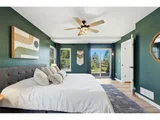
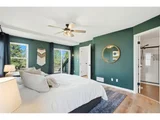
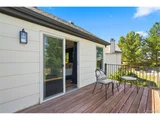
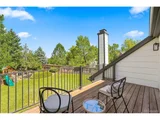
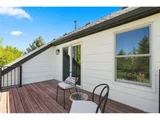
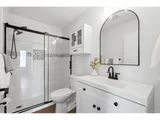
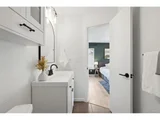
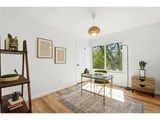
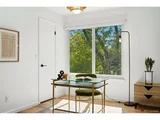
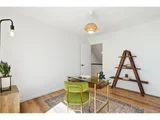
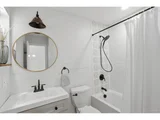
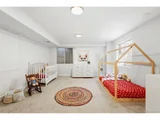
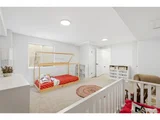
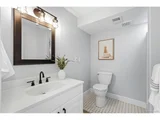
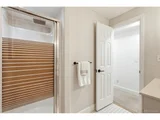
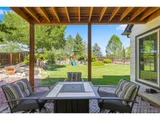
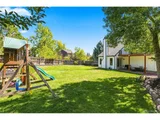
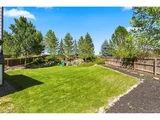
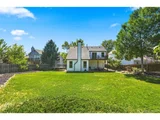
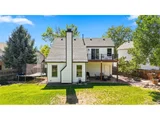
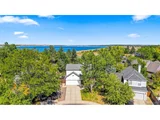
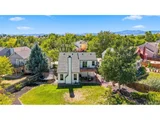
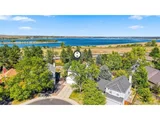
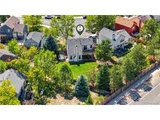
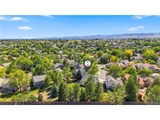
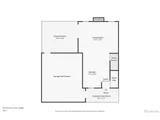
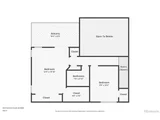
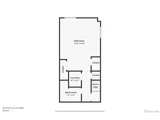
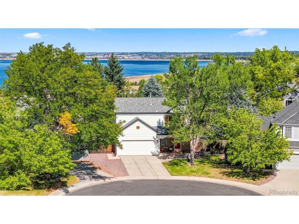
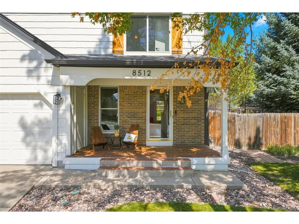
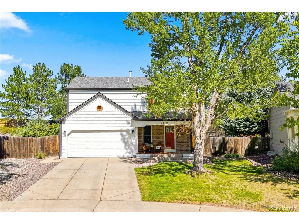
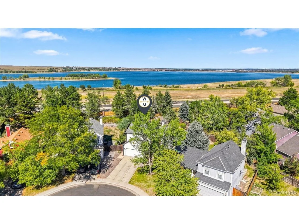
Welcome to Landing at Standley Lake! This charming home is situated on a quiet cul-de-sac in a well established neighborhood just minutes from Standley Lake. The home opens to a recently remodeled kitchen with plenty of cabinet space, quartz counter tops, and updated appliances. Entertaining is made easy as the kitchen flows seamlessly into the living room, which features a cozy fireplace and vaulted ceilings. The spacious primary suite upstairs offers the perfect retreat with its own private balcony overlooking the large landscaped yard and peeks of Standley Lake throughout the seasons. The second level also features an additional bedroom and a full bathroom providing a great space for a private office or guests. The fully finished basement adds a roomy third bedroom, laundry area, and an updated bathroom. One of the home's unique features for this neighborhood is the oversized lot. It is a private paradise on almost a quarter acre with a six-zone B-hive sprinkler system that is easily managed right from your phone. The attached two car garage is fully equipped with additional storage, shelving and a work bench. Professionally engineered drawings for an addition are included, making the opportunities to expand this space more attainable. Not only will you love all this home has to offer, but Little Dry Creek trail, Standley Lake, and it's surrounding trails are just steps from the front door.
Unit Size
1,545 Ft²
Days on Market
-
Land Size
0.24 acres
Price per sqft
$414
Property Type
House
Property Taxes
$297
HOA Dues
$125
Year Built
1988

Listed By

Aunika Skogen
West and Main Homes Inc

Payment Calculator

Cap Rate Calculator

Last updated: 9 days ago (REcolorado MLS #IRE8343315)

Price History

Date / Event Date Event Price
Nov 14, 2026 In contract -
In contract
Oct 14, 2026 Price Decreased $640,000
↓ $10K (1.5%)
Price Decreased
Sep 10, 2026 Listed $650,000
Listed
Sep 6, 2022 Sold
Sold
Jul 28, 2022 Listed $650,000
Listed
Show More

Property Highlights

Garage
Air Conditioning
Fireplace
With View
Parking Details
Has Garage
Parking Features: Attached
Garage Spaces: 2
Interior Details
Full Bathrooms: 1
Interior Features: Cathedral Ceiling(s), Open Floorplan, Kitchen Island
Appliances: Dishwasher, Refrigerator, Washer, Dryer, Microwave, Disposal, Fire Alarm
Has Fireplace
Fireplace Features: Living Room, One
Basement: Partially Finished, Radon Test Available
Exterior Details
Square Footage: 1545
Square Footage Source: $0
Architectural Style: Contemporary
Year Built: 1988
Levels: Two
Construction Materials: Frame, Wood Siding, Concrete
Patio and Porch Features: Patio
Lot Features: Cul-De-Sac, Paved, House Faces South
Lot Size Area: 10454.4
Lot Size Units: Square Feet
Lot Size Acres: 0.24
Lot Size Square Feet: 10454.4
Water Source: Public
Financial Details
Tax Annual Amount: $3,565
Utilities Details
Cooling Type: Central Air
Heating Type: Forced Air
Sewer : Public Sewer
Location Details
HOA/Condo/Coop Fee Includes: Trash
HOA Fee: $125
HOA Fee Frequency: Quarterly

Building Info

Overview

    General

  • Year Built: 1988
  • Effective Year Built: 1988
  • Building Count: 1
  • Bedroom Count: 2
  • Bathroom Count: 5
  • Full Bathrooms: 3
  • Partial Bathrooms: 5
  • Building Condition: 0
  • Building Quality: 7
  • Construction Type: 6
  • Building Style: 40
  • Exterior Walls Type: 0
  • Interior Walls Type: 0
  • Roof Shape Type: 0
  • Roof Cover Type: 13
  • Floor Count: 200
  • Living Units: 1
  • Floor Cover: 0
  • Basement Type: 8
  • Basement Area: 435
  • Garage Type: 1
  • Garage Square Area: 405
  • Parking Space Count: 2
  • Patio Type: 69
  • Porch Type: 66
  • Pool Type: 0

    Dimensions

  • Lot Size Square Feet: 10,542
  • Total Building Area: 1,950
  • Gross Building Area: 2,044
  • Building Area: 1,110
  • Building Area Measurement: L

    Heating and Cooling

  • Fireplace Count: 1
  • Air Conditioning: 1
  • Heating: 4
  • Heated Square Feet: 1,110
  • Heating Fuel Type: 0

    Utilities

  • Sewer System: 5
  • Water Service: 6

Building

  • Building Type: 0
  • Property Class: R
  • Subdivision: LANDING AT STANDLEY LAKE FLG #1
  • Land Acres: 0000000242
  • Standard Land Use Code: 1001
  • County Land Use Code: 110
  • State Land Use Code: 1112
  • Legal Description 1: SECTION 29 TOWNSHIP 02 RANGE 69 QTR NE SUBDIVISIONCD 459000 SUBDIVISIONNAME LANDING AT STANDLEY LAKE FLG #1 BLOCK 007 LOT 0044 SIZE: 10534 TRACT VALUE: .242

Neighborhood

  • School District Name: Jefferson County School District R-1
  • Census Tract: 009815

Geography

  • Assessors Map Reference: 11-A
  • Account Number: 300190306
  • Parcel: 29-291-03-023
  • Block: 7
  • Lot: 44
  • Meridian: SEC 29 TWN 02S RNG 69W
  • Municipality: ARVADA
  • Latitude: 39.852
  • Longitude: -105.135
    Address

  • Full Address: 8512 Union Cir
  • Address - House Number: 8512
  • Address - Street Name: Union
  • Address - Suffix Type: Cir
  • State: CO
  • City Name: Arvada
  • Carrier Code: C019
  • 4-Digit Zip Code: 1182
  • Zip Code: 80005

Valuation

    Tax

  • Total Area: 1,545
  • Tax Year: 2023
  • Tax Amount: $297,108
  • Tax Rate Code Area: 1011

    Appraisal Valuation

  • Standard Deviation: 0.1462
  • Valuation Date: Feb 21, 2024
  • Confidence Score: 82
  • Final Value: 608,670
  • High Value: 697,698
  • Low Value: 519,643

    Market Valuation

  • Market Total Value: $512,192
  • Market Land Value: $178,304
  • Market Improvement Value: $333,888

    Assessments Valuation

  • Assessed Year: 2023
  • Assessed Total Value: $30,631
  • Assessed Land Value: $11,946
  • Assessed Improvements Value: $18,685

    Sales

  • Current Sale Contract Date: Aug 31, 2022
  • Current Sale Recording Date: Sep 06, 2022
  • Current Sale Price:
  • Current Sale Document Type: 71
  • Current Sale Input Document Number: 83652
  • Previous Sale Recording Date: Jul 14, 2020
  • Previous Sale Contract Date: Jul 13, 2020
  • Previous Sale Amount: $425,000
  • Previous Sale Document Type: 71

    Financing

  • First Mortgage Financing Type: ADJ
Data used for valuation calculations is provided by RealtyHop, and other third party sources

Comparables

Unit
Status
Type
Beds
Baths
ft²
Price/ft²
Asking Price
Listed On
Closing Price
Sold On
HOA + Taxes

About Lakecrest


Similar Homes for Sale

Currently no similar homes around

Nearby Rentals


Frequently Asked Questions

When was property at 8512 Union Circle built and last sold?
The property at 8512 Union Circle was built in 1988 and last sold on Aug 31, 2022 for $655,000.
How much is this home worth?
The estimated value of the home located at 8512 Union Circle is $640,860.
What are some comparable homes to 8512 Union Circle?
There are currently no comparable homes to 8512 Union Circle.