Check Availability
$298,500
↓ $16K (5.2%)
● House - For Sale

8510 TANBARK DR

San Antonio, TX 78240
bedrooms
3 Beds
bathrooms
2 Baths
square feet
1,738 Ft²
$1,977
Est. Monthly

About This Property

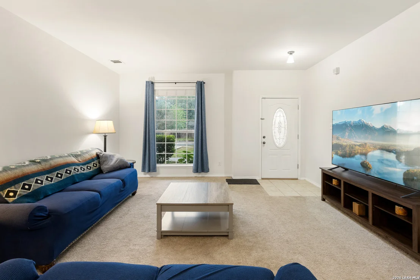
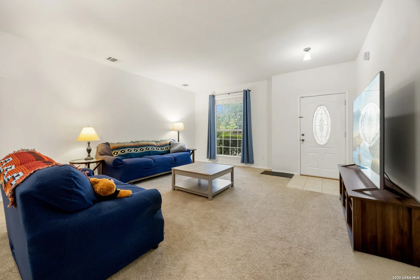
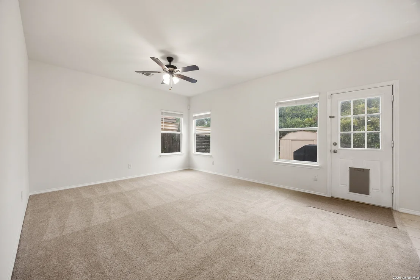
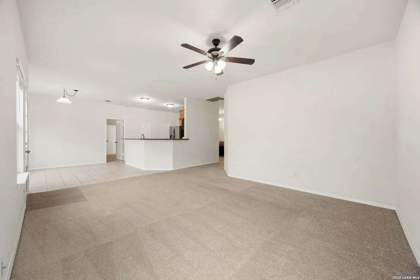
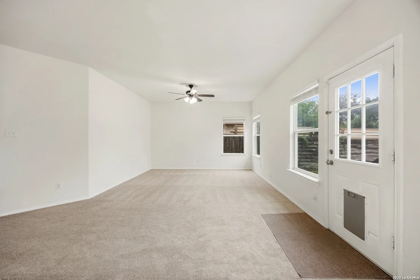
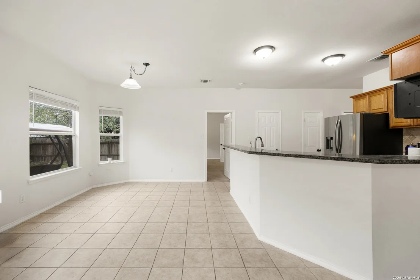
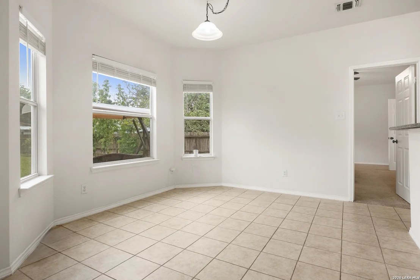
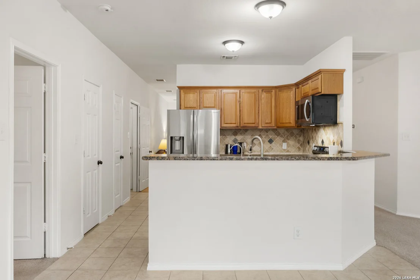
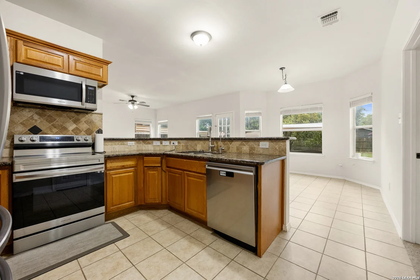
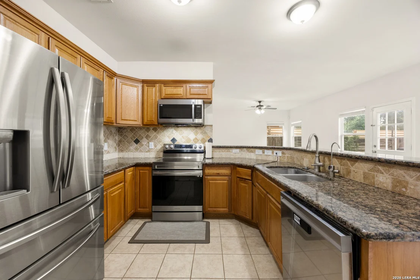
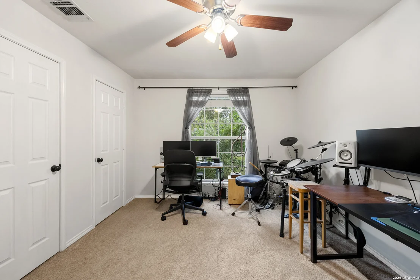
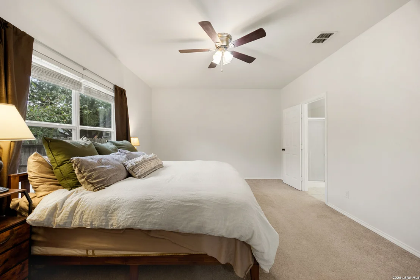
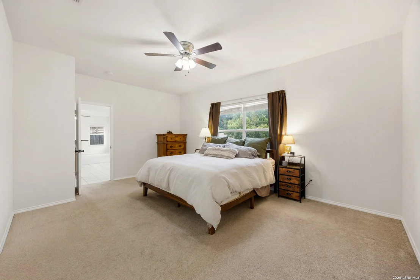
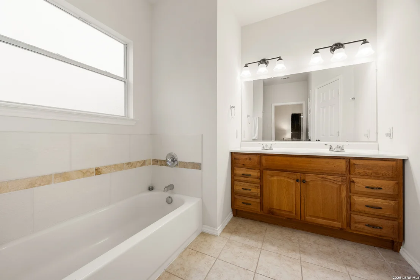
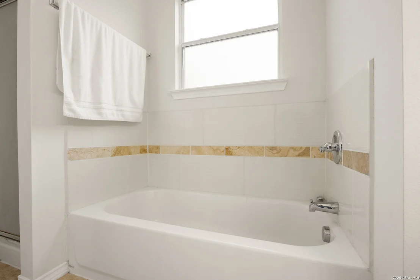
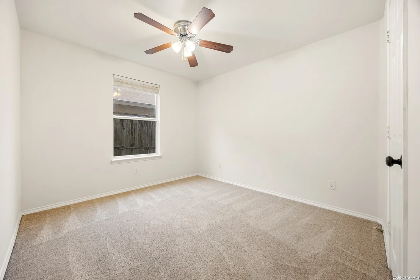
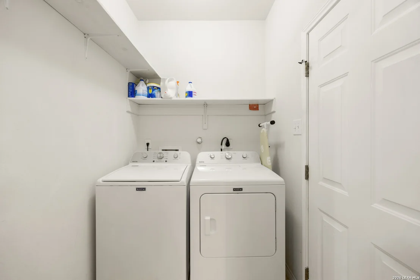
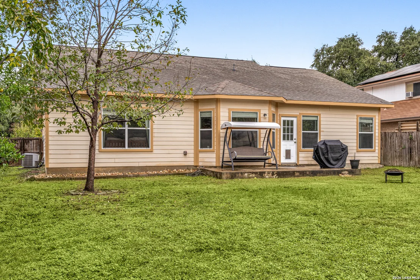
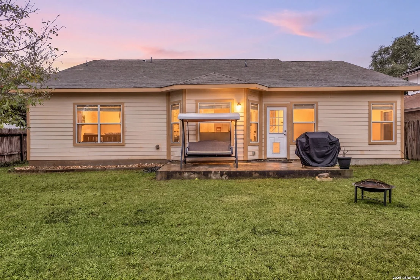
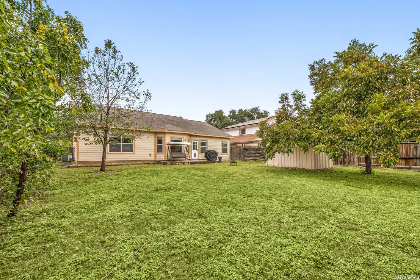
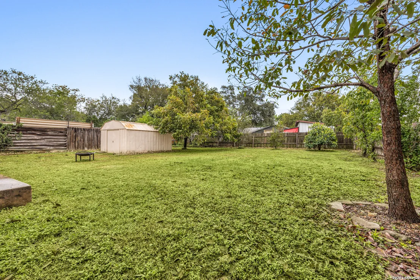
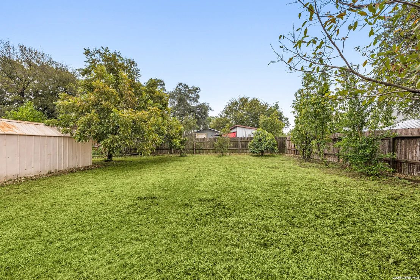
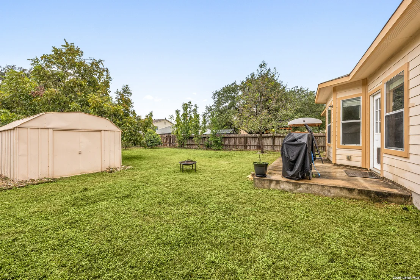
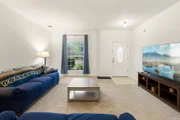
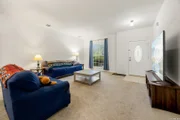
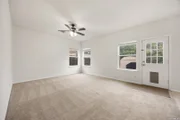
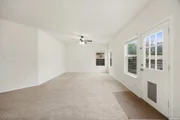
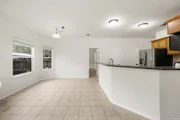
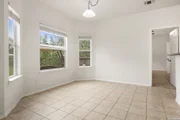
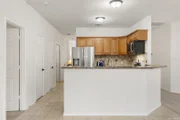
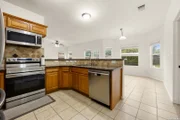
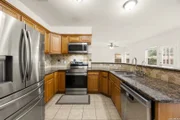
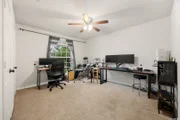
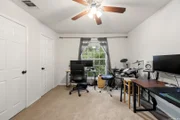
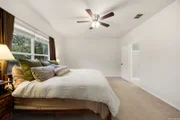
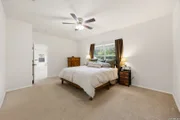
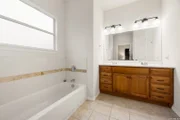
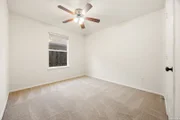
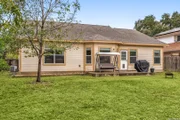
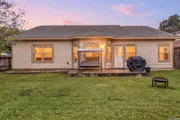
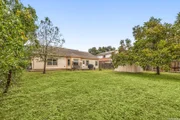
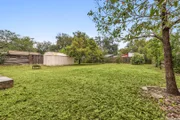
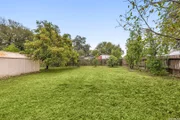
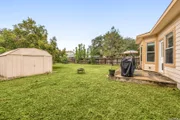
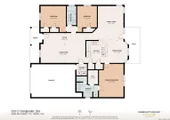
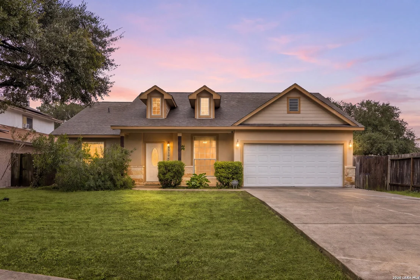
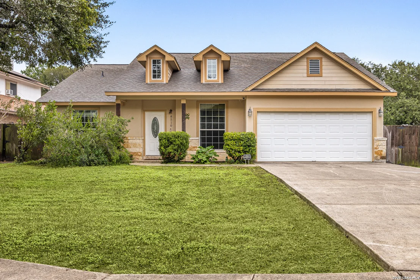
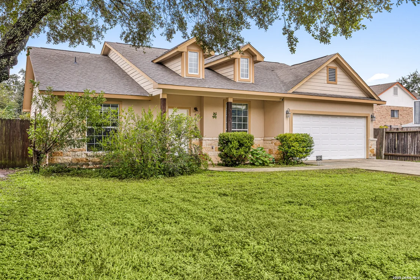
Welcome to this lovely single-story 3-bedroom, 2-bathroom home located in the desirable Wildwood community. Designed with a bright, open floor plan, the home features 9-foot ceilings and expansive 6-foot front windows that fill the living spaces with abundant natural light. The spacious main layout includes a comfortable living room, a functional kitchen, and a dedicated dining area highlighted by bay windows. A secondary living area right off the kitchen provides seamless outdoor access, making everyday living and entertaining convenient. The thoughtful split floor plan ensures privacy for the primary suite, which boasts an ensuite bath complete with a relaxing soaking tub and a separate walk-in shower. The secondary bedrooms are comfortably sized with great closet space. This home features key modern upgrades for peace of mind: a full suite of Samsung stainless steel kitchen appliances (refrigerator, dishwasher, range oven, and microwave) along with a Maytag washer and dryer added in 2022, plus a brand-new A/C compressor installed in 2024. Step outside to enjoy a generous backyard fully enclosed by a privacy fence. The large yard is an ideal retreat featuring an inviting patio, a handy storage, and a wonderful variety of mature trees,  persimmon, fig, pecan and oak, and fruiting pear trees in the front. A great yard for gardening, and with no HOA fees, chickens are allowed! This outstanding location is close to H-E-B, Walmart, dining, Loop 1604, and great parks including Falcone Park and Leon Vista Park & Trailhead,  Maverick Library, Leon Valley Greenway, and Rainbow Gardens. Book your tour today!
Unit Size
1,738 Ft²
Days on Market
-
Land Size
0.24 acres
Price per sqft
$172
Property Type
House
Property Taxes
$511
HOA Dues
-
Year Built
2014

Listed By

Payment Calculator

Cap Rate Calculator

Last updated: 2 days ago (LERA #2028356)

Price History

Date / Event Date Event Price
Nov 18, 2026 Price Decreased $298,500
↓ $16K (5.2%)
Price Decreased
Nov 17, 2026 Price Decreased $314,900
↓ $10K (3.1%)
Price Decreased
Nov 13, 2026 Listed by Redfin Corporation $325,000
Listed by Redfin Corporation
Jun 25, 2021 No longer available -
No longer available
Jun 2, 2021 Listed $264,900
Listed
Beautiful one story home with an open floor plan/ 3 Beds, 2 Baths, 2 Living areas, Year built 2014**. Fresh paint. Large windows for more natural light. Master suite with walk in closet and serene master bath with double vanity. Perfect size backyard , Privacy fence, with Mature *FRUIT TREES, is ready for those backyard BBQ'S. Close to Walmart, HEB, shopping and restaurants. Ready to move in!! The manager has listed the unit size as 1738 square feet.
Show More

Property Highlights

Garage
Air Conditioning
Fireplace
Parking Details
Parking Features: Garage Door Opener
Interior Details
Full Bathrooms: 2
Interior Features: Eat-in Kitchen, Breakfast Bar, High Ceilings, Open Floorplan, Walk-In Closet(s), Two Living Area, Liv/Din Combo, Two Eating Areas, Utility Room Inside
Appliances: Microwave, Disposal, Dishwasher, Vented Exhaust Fan, Washer Connection, Dryer Connection, Self-Cleaning Oven, Stove/Range, Ice Maker Connection, Solid Counter Tops, City Garbage service
Flooring Type: Carpet, Ceramic Tile
Fireplace Features: Not Applicable
Exterior Details
Square Footage: 1738
Security Features: Carbon Monoxide Detector(s)
Property Condition: Pre-Owned
Architectural Style: One Story
Year Built: 2014
Builder Name: unknown
Construction Materials: Fiber Cement, Stone/Rock
Patio and Porch Features: Patio
Pool Features: None
Lot Size Area: 10236.6
Lot Size Units: Square Feet
Lot Size Acres: 0.235
Lot Size Square Feet: 10236.6
Financial Details
Tax Annual Amount: $6,135
Utilities Details
Cooling Type: Central Air, Ceiling Fan(s)
Heating Type: Central
Location Details
HOA/Condo/Coop Amenities: None

Building Info

Overview

    General

  • Year Built: 2014
  • Effective Year Built: 2014
  • Building Count: 1
  • Bedroom Count: 3
  • Bathroom Count: 2
  • Full Bathrooms: 2
  • Partial Bathrooms: 2
  • Building Condition: 0
  • Building Quality: 0
  • Construction Type: 0
  • Building Style: 0
  • Exterior Walls Type: 0
  • Interior Walls Type: 0
  • Roof Shape Type: 0
  • Roof Cover Type: 15
  • Floor Count: 100
  • Floor Cover: 0
  • Basement Type: 0
  • Basement Area: 0
  • Garage Type: 1
  • Garage Square Area: 469
  • Parking Space Count: 2
  • Patio Type: 98
  • Porch Type: 102
  • Pool Type: 0

    Dimensions

  • Lot Size Square Feet: 10,228
  • Lot Size Depth Feet: 1,650
  • Lot Size Frontage Feet: 620
  • Total Building Area: 2,207
  • Gross Building Area: 2,207
  • Building Area: 1,738
  • Building Area Measurement: L

    Heating and Cooling

  • Air Conditioning: 1
  • Heating: 4
  • Heated Square Feet: 1,738
  • Heating Fuel Type: 0

    Utilities

  • Sewer System: 0
  • Water Service: 0

Building

  • Building Type: 0
  • Property Class: R
  • Subdivision: WILDWOOD SUB UN 4 NEW CITY BL
  • Land Acres: 0000000235
  • Standard Land Use Code: 1001
  • County Land Use Code: A1
  • State Land Use Code: A1
  • Legal Description 1: NCB 17947 BLK 1 LOT 65

Neighborhood

  • School District Name: Northside Independent School District
  • School Tax School District: 56
  • Census Tract: 181811

Geography

  • Assessors Map Reference: 547E7
  • Parcel: 17947-001-0650
  • Block: 1
  • Lot: 65
  • Municipality: SAN ANTONIO
  • Latitude: 29.5206
  • Longitude: -98.6355

    Address

  • Full Address: 8510 Tanbark Dr
  • Address - House Number: 8510
  • Address - Street Name: Tanbark
  • Address - Suffix Type: Dr
  • State: TX
  • City Name: San Antonio
  • Carrier Code: C022
  • 4-Digit Zip Code: 3708
  • Zip Code: 78240

Valuation

    Tax

  • Tax Year: 2023
  • Tax Amount: $721,776
  • Tax Rate Code Area: 56

    Appraisal Valuation

  • Standard Deviation: 0.1861
  • Valuation Date: Jan 17, 2024
  • Confidence Score: 75
  • Final Value: 329,950
  • High Value: 391,359
  • Low Value: 268,542

    Market Valuation

  • Market Total Value: $314,270
  • Market Land Value: $99,440
  • Market Improvement Value: $214,830

    Assessments Valuation

  • Assessed Year: 2023
  • Assessed Total Value: $314,270
  • Assessed Land Value: $99,440
  • Assessed Improvements Value: $214,830

    Sales

  • Current Sale Contract Date: Jun 25, 2021
  • Current Sale Recording Date: Jun 29, 2021
  • Current Sale Document Type: 71
  • Current Sale Input Document Number: 20210177020
  • Previous Sale Recording Date: Jun 04, 2019
  • Previous Sale Contract Date: Jun 04, 2019
  • Previous Sale Document Type: 71
Data used for valuation calculations is provided by RealtyHop, and other third party sources

Comparables

Unit
Status
Type
Beds
Baths
ft²
Price/ft²
Asking Price
Listed On
Closing Price
Sold On
HOA + Taxes

About Northwest Side


Similar Homes for Sale

Currently no similar homes around

Nearby Rentals

Unit for rent at 6719 Timberhill Dr, Leon Valley, TX, 78238

$1,950 /mo

  • 4 Beds
  • 2 Baths
  • 2,318 ft²
6719 Timberhill Dr, Leon Valley, TX, 78238 Listing by Cuesta Murphy
Unit for rent at 8932 Maverick Draw, San Antonio, TX, 78250

$1,275 /mo

  • 3 Beds
  • 2 Baths
  • 1,284 ft²
8932 Maverick Draw, San Antonio, TX, 78250 Listing by Kirby Taylor


Frequently Asked Questions

When was property at 8510 Tanbark Drive built and last sold?
The property at 8510 Tanbark Drive was built in 2014 and last sold on Jun 25, 2021 for $0.
How much is this home worth?
The estimated value of the home located at 8510 Tanbark Drive is $301,868.
What are some comparable homes to 8510 Tanbark Drive?
There are currently no comparable homes to 8510 Tanbark Drive.