


13
Map
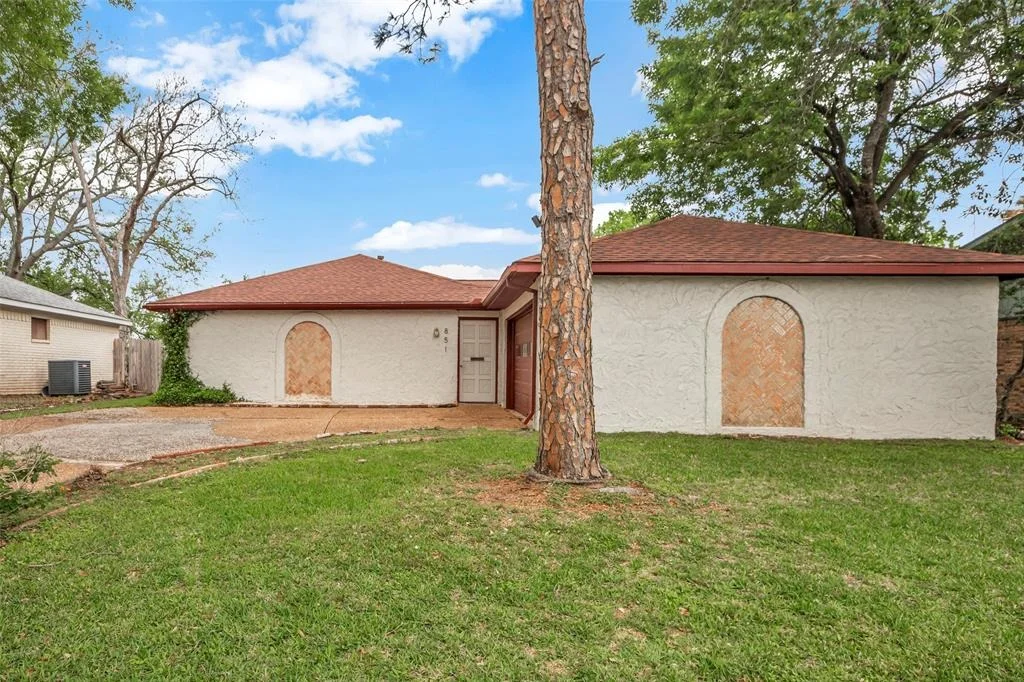
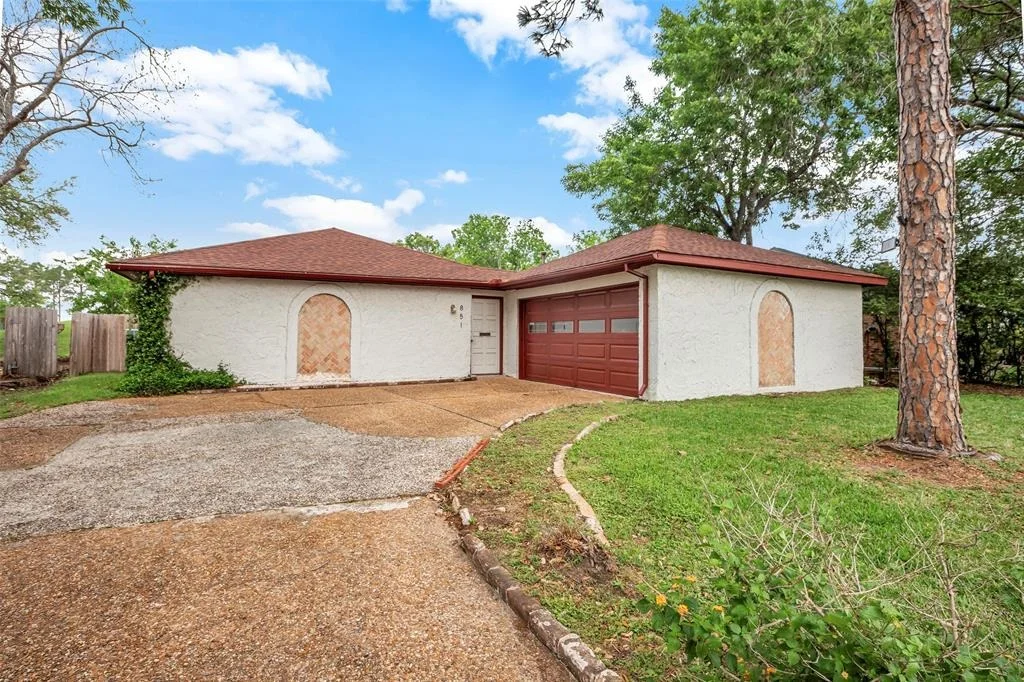
851 Seafoam Road


About This Property
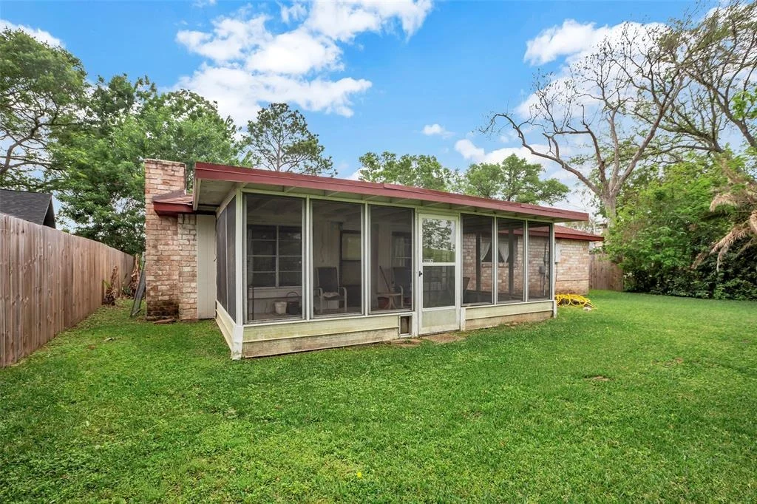
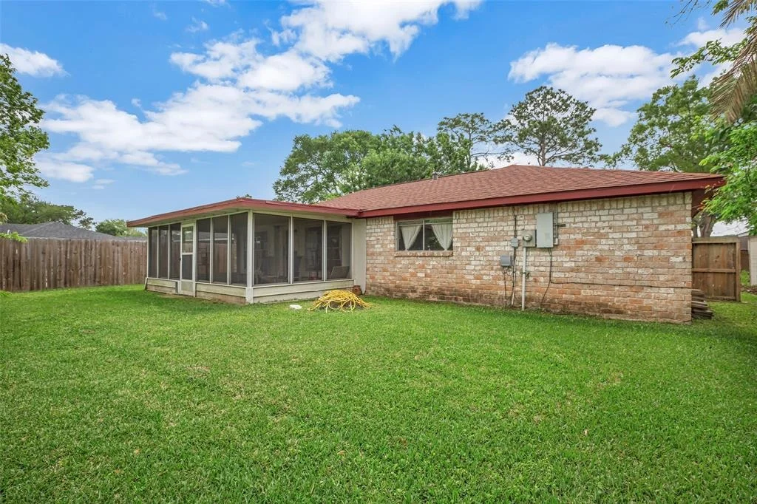
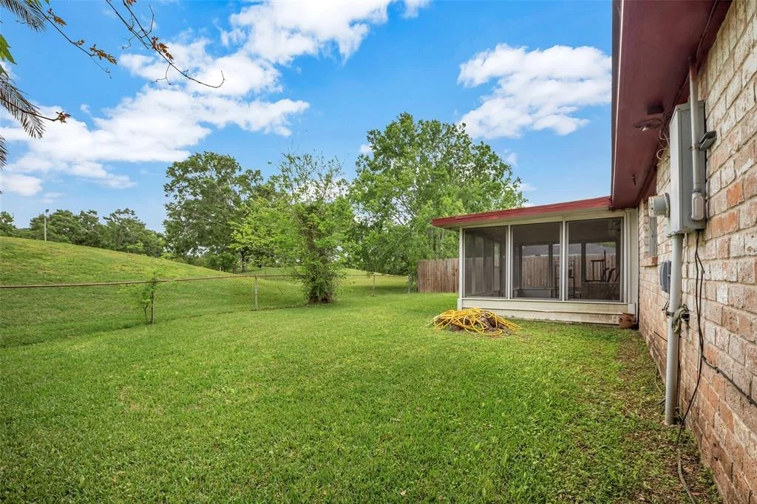
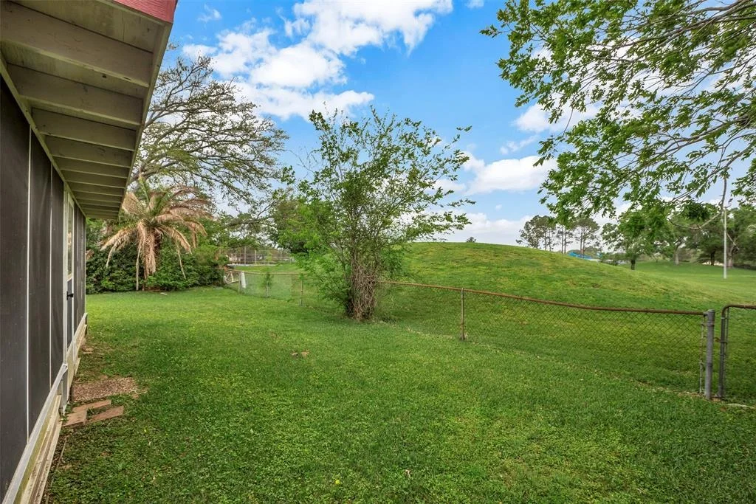
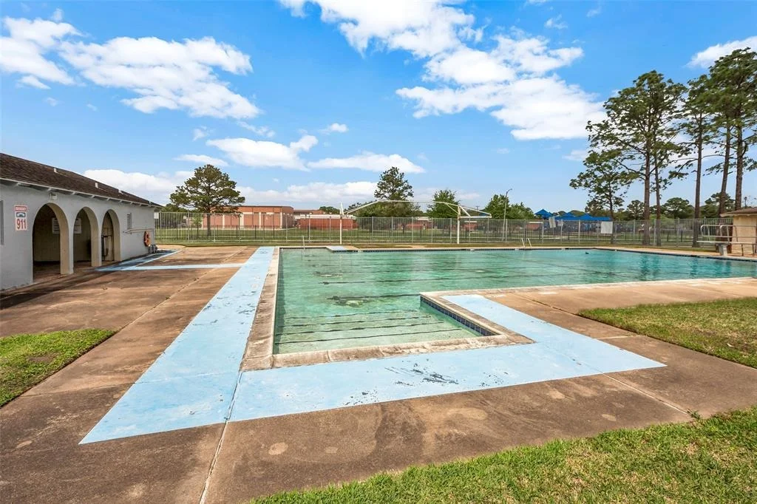
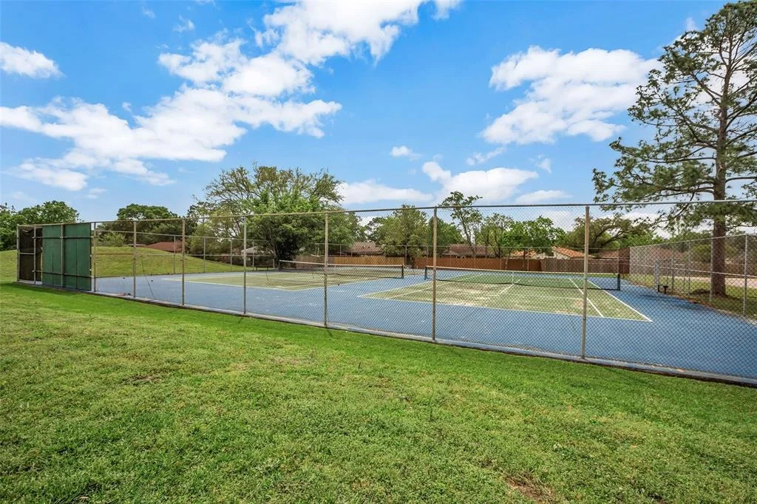
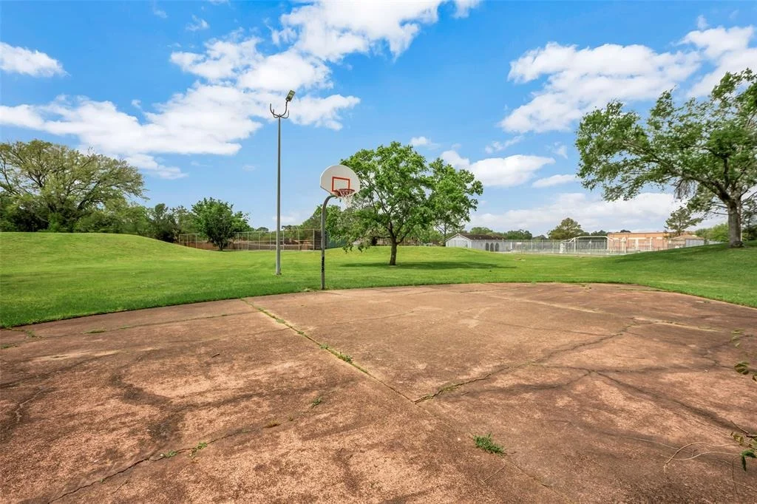
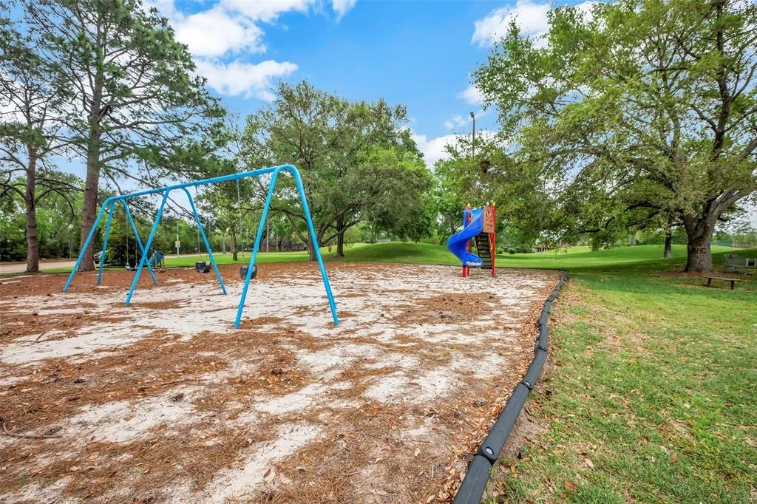
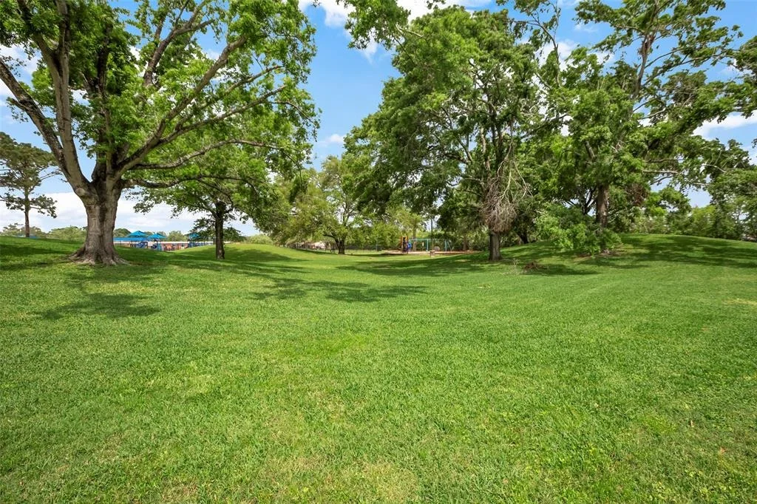
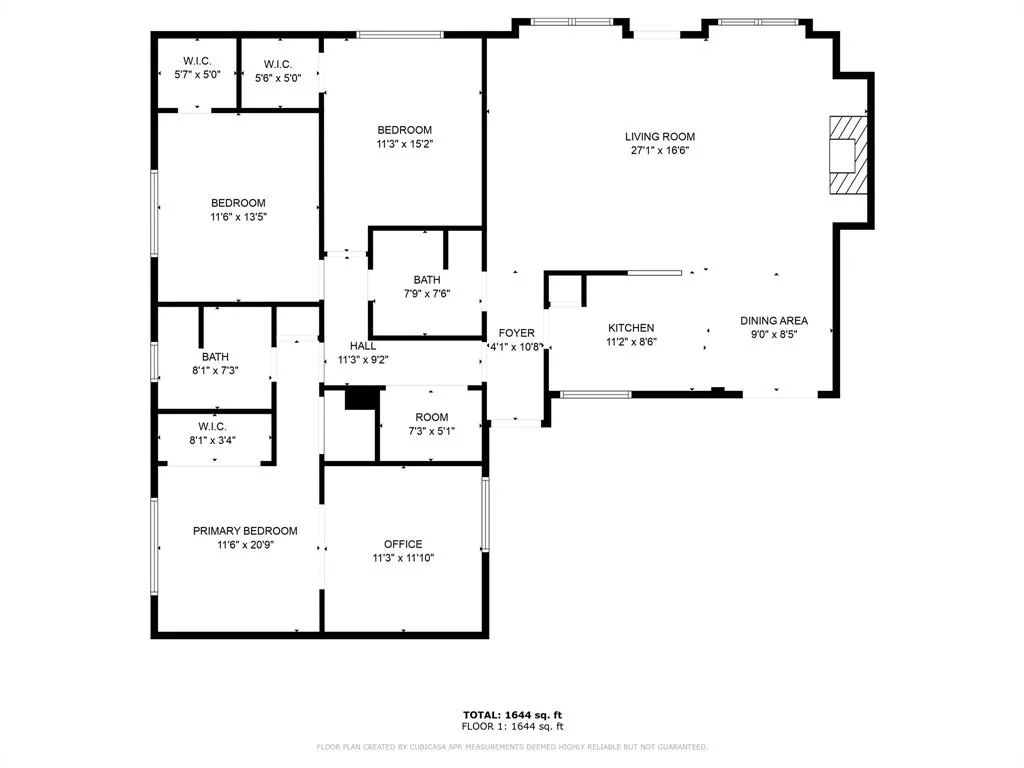
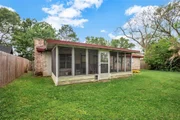
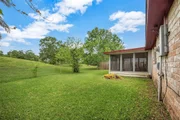
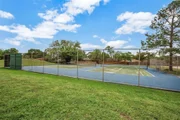
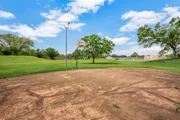
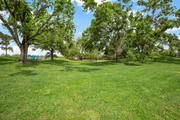
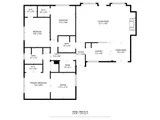
Recent big-ticket updates include new inside and outside A/C units (2025), water heater (2025), and a beautiful roof. The home features a spacious living/dining area with vaulted ceilings and a striking fireplace wall, plus a sunroom that overlooks the park.
Zoned to Clear Lake High School in top-rated Clear Creek ISD, and conveniently located near Whitcomb Elementary.
Bring your renovation plans and get this one ready for the summer market. A solid project for first-time or seasoned investors in a highly desirable area.
Showings by appointment-schedule your private tour today!
Payment Calculator
Your Estimated Monthly Payment
Cap Rate Calculator
What does this mean?
Based on our analysis, the cap rate of this property is 1.25%. A negative cap rate indicates that the property might not be feasible as an income-producing asset. The median cap rate for a near zip code 11238 is 4.23%.
How much can I actually make?
Actual monthly rental income may vary between $4,760 and $7,140 depending on unit-specific characteristics. You can change the amount using the slider to further explore.
How is cap rate calculated?
Cap Rate = Net Operating Income (NOI) / Property Asset Value.
When calculating the cap rate, we assume 100% occupancy. Leverage (mortgage) is not considered.
Cap Rate provided by RealtyHop and RentHop, learn more about cap rate here.
Price History
| Date / Event | Date | Event | Price |
|---|---|---|---|
| Dec 2, 2025 | Sold | ||
| Sold | |||
| Nov 6, 2025 | In contract | - | |
| In contract | |||
| Oct 1, 2025 | Relisted | $299,500 | |
| Relisted | |||
| Sep 24, 2025 | In contract | - | |
| In contract | |||
| Sep 7, 2025 | Listed by Better Homes and Gardens Real Estate Gary Greene - Bay Area | $299,500 | |
| Listed by Better Homes and Gardens Real Estate Gary Greene - Bay Area | |||
   | |||
|
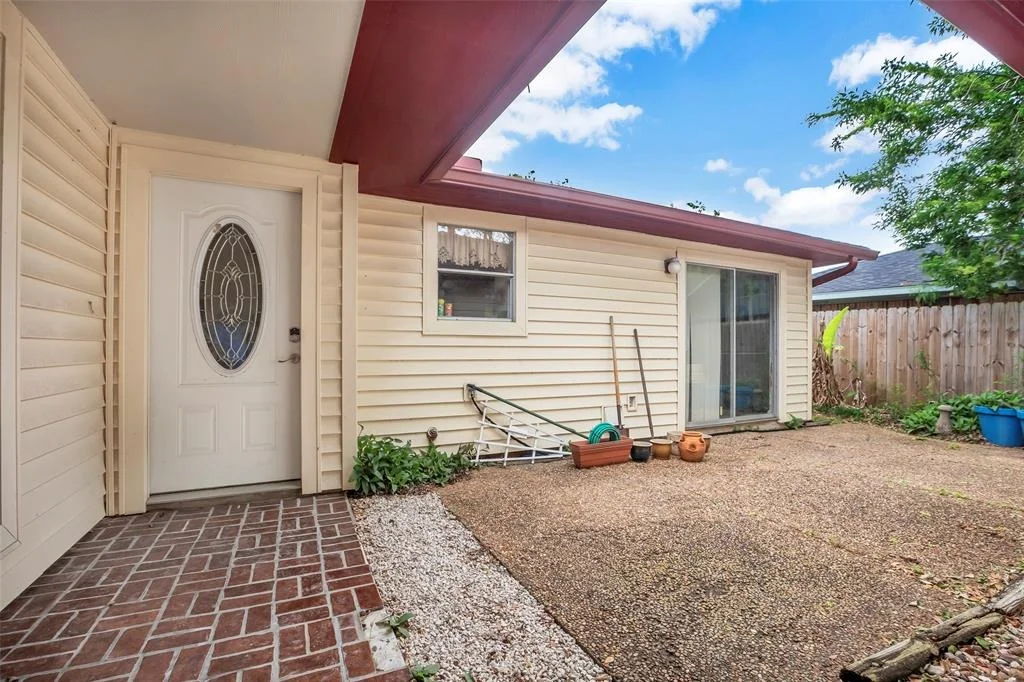
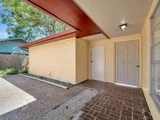
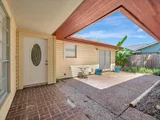
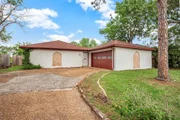
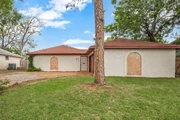
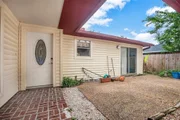
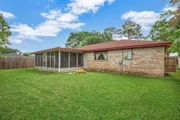
Welcome to 851 Sea Foam, a beautifully updated single-story home in the heart of Clear Lake City. Plumbing is now Pex! This spacious residence offers an open-concept layout with vaulted ceilings, exposed beams, and a charming painted brick fireplace wall that anchors the living space. The kitchen has been refreshed with granite countertops, white cabinetry, subway tile backsplash, and stainless steel appliances, while the adjoining dining area opens directly to a private courtyard for seamless indoor-outdoor living. The oversized primary suite features dual closets and an updated en-suite bath with double sinks and a frameless glass shower. Secondary bedrooms are generously sized with vinyl flooring, ceiling fans, and ample natural light. A fully renovated hall bath offers a dual vanity and stylish tub/shower combo. Step outside to enjoy an expansive screened sunroom and a large fenced backyard with **no back neighbors** — perfect for entertaining, pets, or simply relaxing in privacy.
| |||

Property Highlights
Building Info
Comparables
Status
Price/ft²
Listed On
Sold On
About Clear Lake
Similar Homes for Sale
Currently no similar homes aroundNearby Rentals



Last Updated: 6 months ago
Data Source: HAR , MLS# 20172306



 Your Privacy Choices
Phone: 425-283-2930
Address: 335 Madison Avenue, New York, NY 10017