Check Availability
Williamson
851 & 877 County Road 455
$1,250,000
● House - In Contract

851 & 877 County Road 455

Coupland, TX 78615
bedrooms
3 Beds
bathrooms
2 Baths
square feet
2,464 Ft²
$6,776
Est. Monthly

About This Property

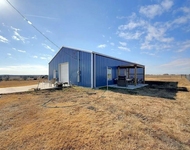
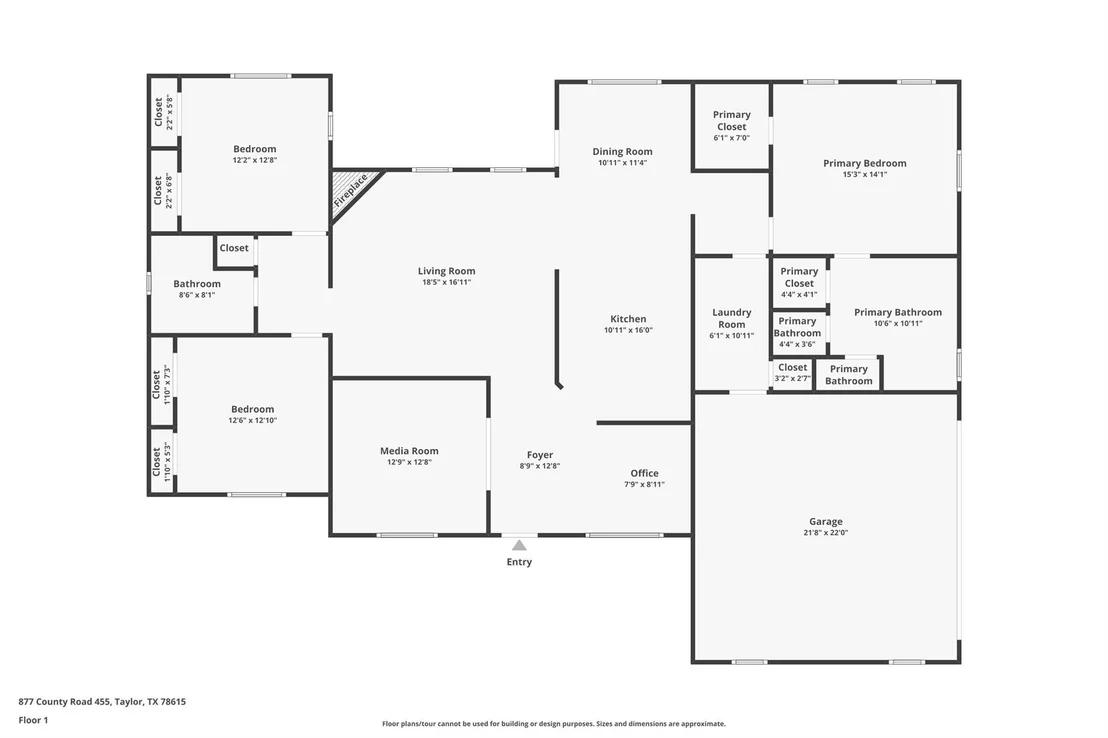
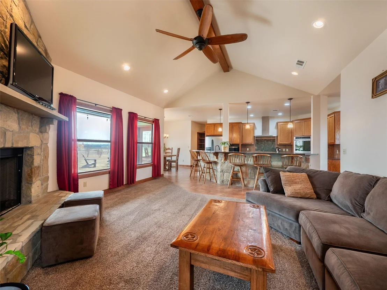
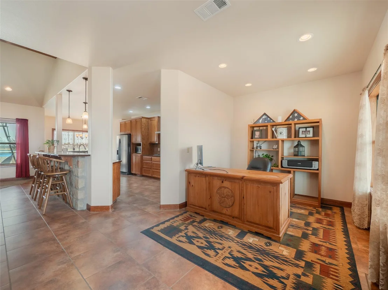
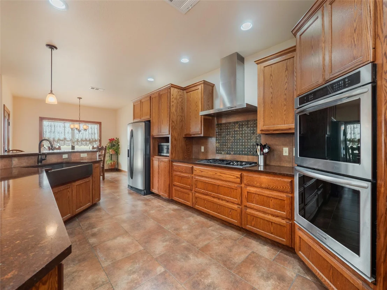
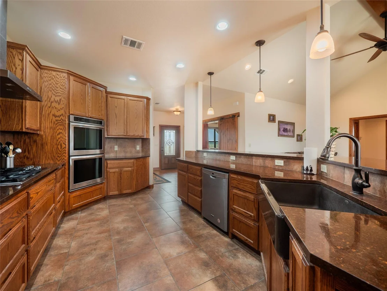
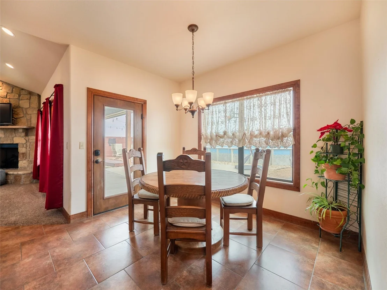
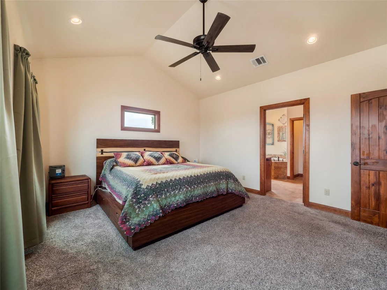
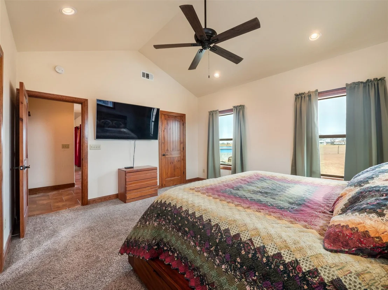
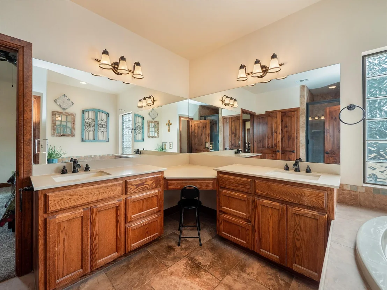
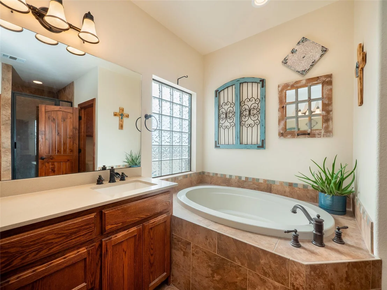
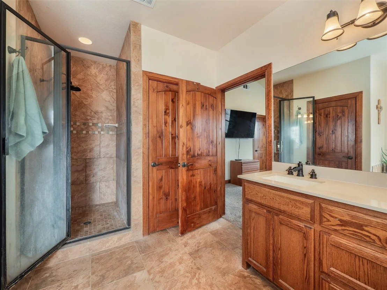
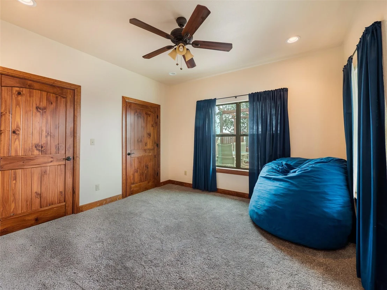
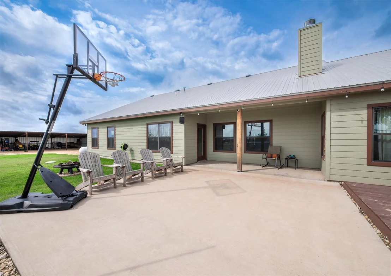
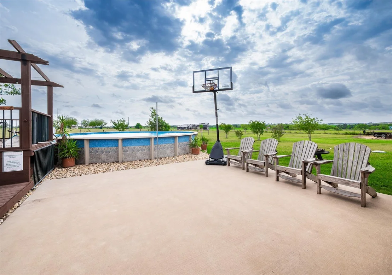
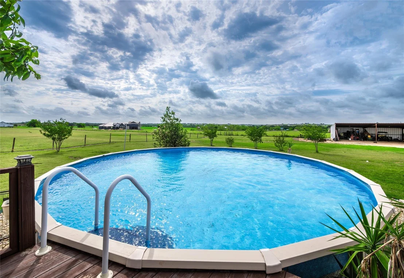
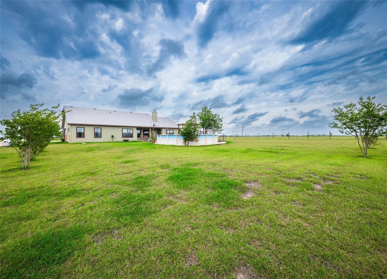
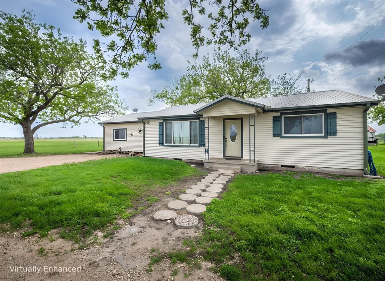
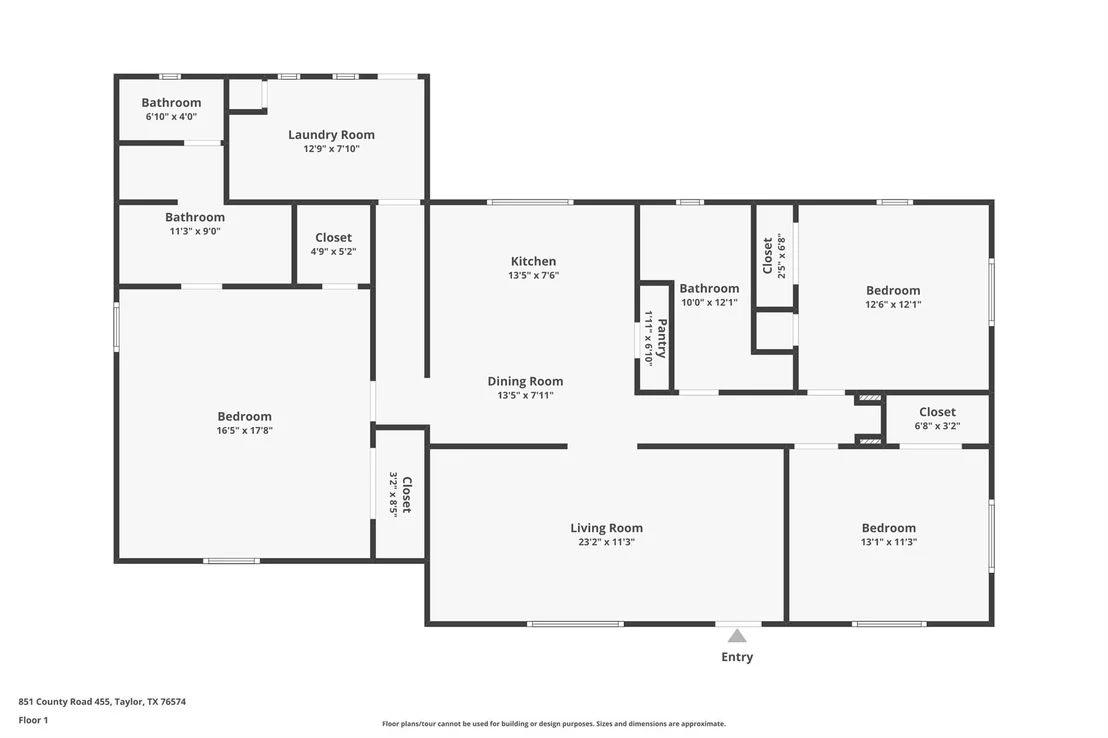
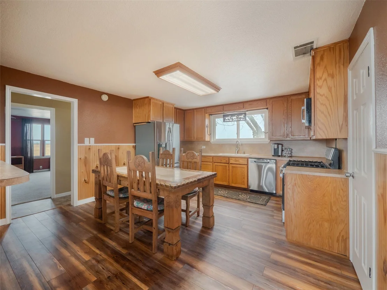
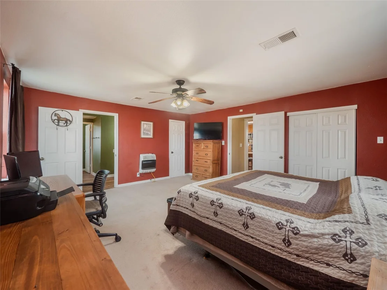
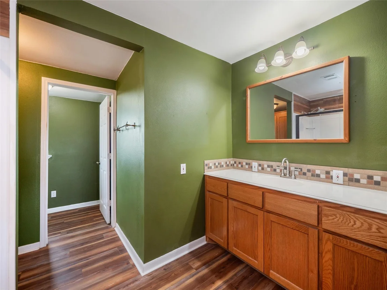
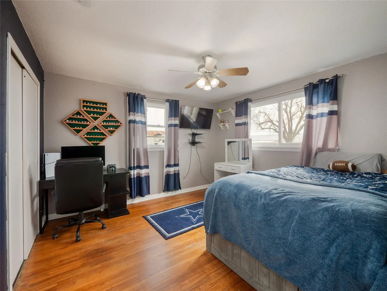
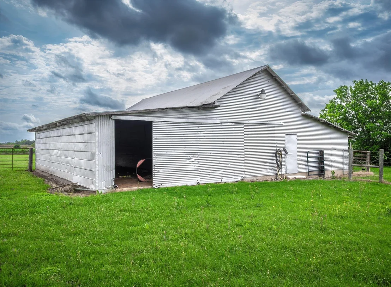
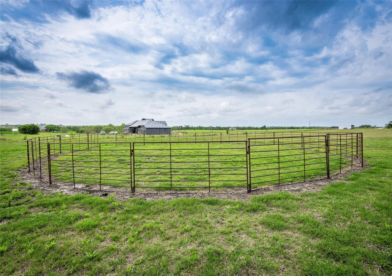
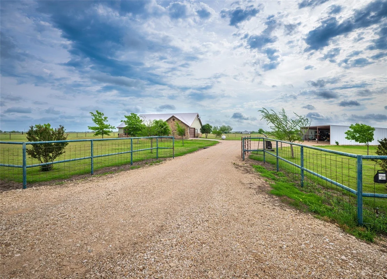
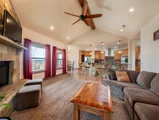
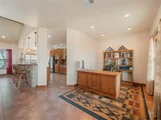
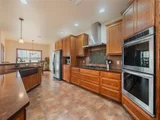
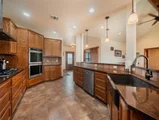
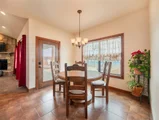
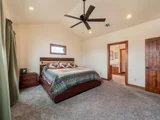
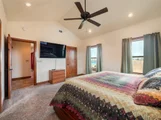
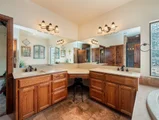
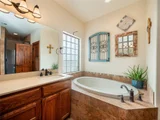
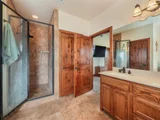
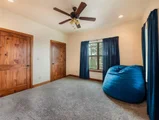
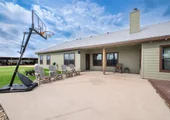
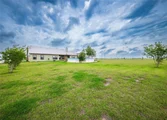
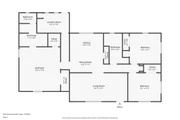
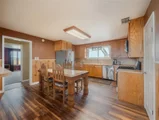
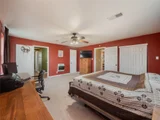
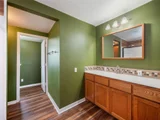
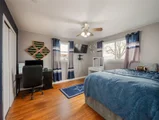
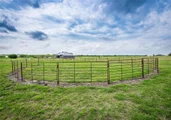
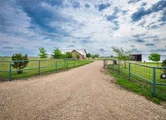
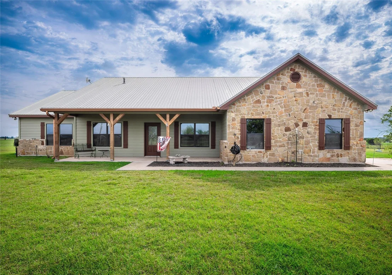
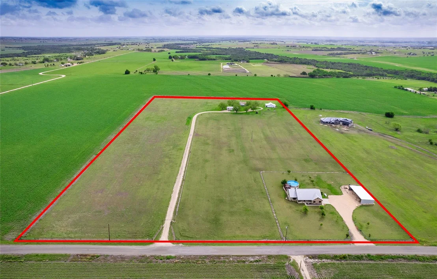
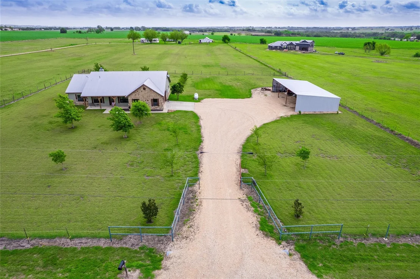
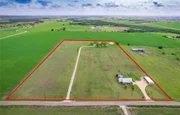
One Epic Property. Two 10-Acre Tracts. Endless Possibilities. Buy one, or buy both! Whether you are a developer looking for prime subdivided land, an investor seeking rental income, or a family planning a multigenerational estate, this fully fenced 20-acre property delivers unmatched flexibility. The owners are ready to sell the entire package or divide the estate into two distinct 10-acre tracts. Option 1: The Modern Country Estate (Tract A Approx. 10 Acres) Live in contemporary luxury surrounded by wide-open spaces. The Home: Built in 2013, featuring 2,200+ sq. ft., 3 bedrooms, and 2 bathrooms. Interior Highlights: Open floor plan, sliding barn doors, and a floor-to-ceiling stone fireplace. Chef's Kitchen: Granite countertops, farm-style sink, gas cooktop, and built-in ovens. Primary Suite: Spacious ensuite with dual vanities, soaking tub, and separate shower. Outdoor Oasis: Extended patio, deck, and an above-ground pool. Option 2: The Character Farmhouse & Homestead (Tract B Approx. 10 Acres) Perfect for a charming primary residence, an income-generating rental. The Home: A classic 1946 farmhouse offering 1,846 SF, 3 bedrooms, and 2 bathrooms. The Layout: Vintage character blended with modern functionality. Primary Suite: A large converted primary suite with a private bathroom and dedicated laundry area. Bonus Infrastructure: Multiple outbuildings, including an equipment barn, functional shops and a 50-amp RV hookup Option 3: The Ultimate 20-Acre Compound (The Whole Package) Keep the entire estate together for agricultural production, a family compound, or a premium land bank. The Land: 20 fully fenced, cross-fenced acres split into two separate 10-acre parcels. Income Potential: Two producing hay fields ready for agricultural use. Structures: Two complete homes, a functioning barn, two shops, and a side-entry garage. Your Vision, Your Term The sellers are highly motivated to discuss flexible pricing, terms, and custom division options to fit your goals.
Unit Size
2,464 Ft²
Days on Market
-
Land Size
20.00 acres
Price per sqft
$507
Property Type
House
Property Taxes
$638
HOA Dues
-
Year Built
-

Listed By

Chris Watters
Watters International Realty

Payment Calculator

Cap Rate Calculator

Last updated: 27 days ago (Unlock MLS #ACT9322643)

Price History

Date / Event Date Event Price
Sep 5, 2026 In contract -
In contract
Aug 1, 2026 Price Decreased $450,000
↓ $25K (5.3%)
Price Decreased
Jul 1, 2026 Listed by Watters International Realty $475,000
Listed by Watters International Realty
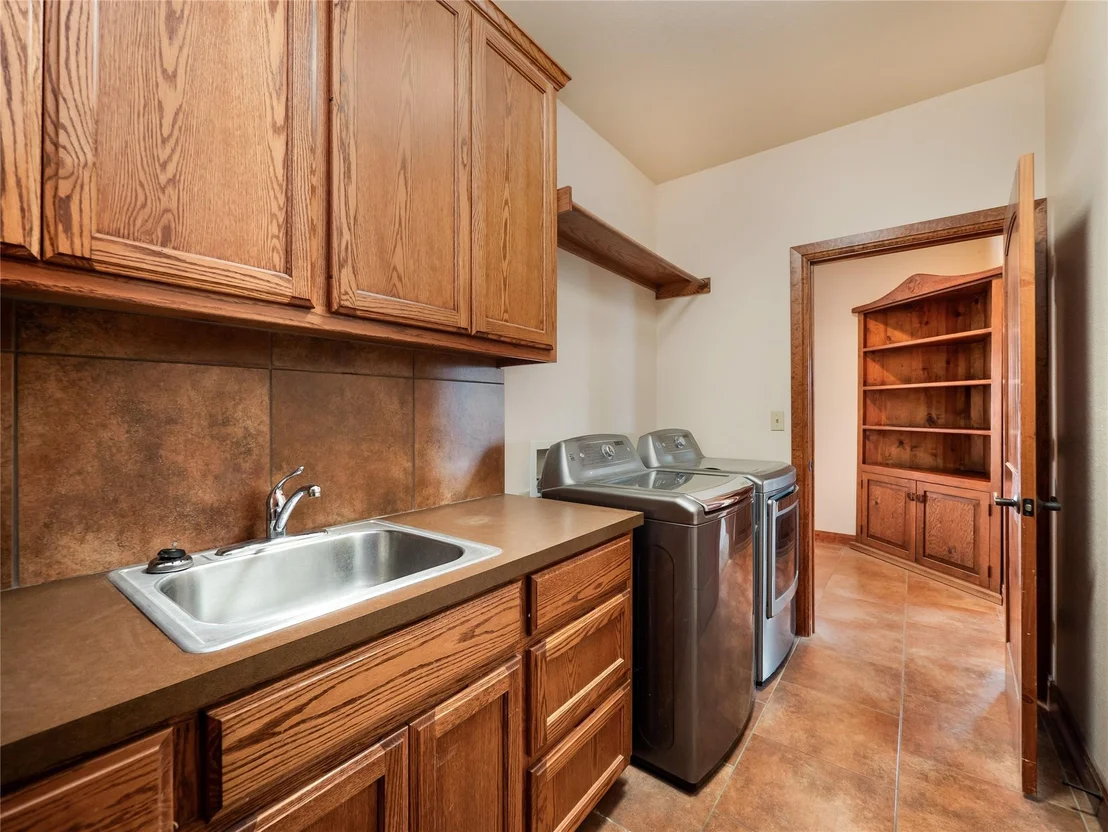
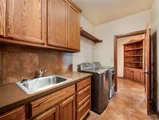
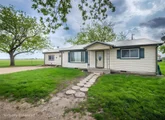
Full of charm and ready to work as hard as you do. This classic 1946 farmhouse sits on 10 acres and delivers 1,846 SF of living space with 3 bedrooms and 2 bathrooms — a comfortable, character-rich home with the bones and infrastructure to support a primary residence or income-producing rental. The layout balances vintage appeal with everyday functionality, highlighted by a spacious converted primary suite featuring a private en-suite bath and dedicated laundry area. Outside, the property is equipped for serious use: multiple outbuildings include an equipment barn and functional shop spaces, plus a 50-amp RV hookup for added versatility. Whether you're looking to put down roots, generate rental income, or run a working homestead, this property delivers the space, infrastructure, and character to make it happen. Sellers are highly motivated and open to discussing flexible pricing, terms, and custom division options to fit your goals.
Jun 19, 2026 Price Decreased $1,250,000
↓ $50K (3.8%)
Price Decreased
May 1, 2026 Price Decreased $1,299,500
↓ $500 (0%)
Price Decreased
Show More

Property Highlights

Garage
Air Conditioning
Fireplace
Parking Details
Has Garage
Has Open Parking
Parking Features: Attached, Driveway, Garage Faces Side, Open, Outside, Door-Single
Garage Spaces: 2
Interior Details
Full Bathrooms: 2
Interior Features: Breakfast Bar, Ceiling Fan(s), Granite Counters, Eat-in Kitchen, Entrance Foyer, Open Floorplan, Pantry, Walk-In Closet(s), Ceiling-Vaulted, No Interior Steps, Primary Bedroom on Main
Appliances: Built-In Gas Oven, Dishwasher, Gas Cooktop, Microwave, Free-Standing Gas Range, Electric Water Heater, Water Heater
Flooring Type: Carpet, Vinyl, Wood
Has Fireplace
Fireplace Features: Family Room, Gas Log
Fireplaces: 1
Exterior Details
Square Footage: 2464
Square Footage Source: $0
Green Sustainability
Security Features: Smoke Detector(s)
Property Condition: Resale
Year Built Source: Public Records
Year Built: 2013
Waterfront Features: None
Levels: One
Other Structures: Barn(s), Corral(s), RV/Boat Storage, Storage
Window Features: Blinds
Construction Materials: Frame, Vinyl Siding, Stone
Patio and Porch Features: Deck, Front Porch, Patio
Pool Features: Above Ground
Pool is Private
Lot Features: Back Yard, Cleared, Farm, Front Yard, Level
Lot Size Area: 871200
Lot Size Units: Square Feet
Lot Size Acres: 20
Lot Size Square Feet: 871200
Water Source: Public
Financial Details
Tax Map Number: n/a
Tax Assessed Value: $480,057
Tax Annual Amount: $7,655
Utilities Details
Cooling Type: Central Air, Electric
Heating Type: Central, Propane, Space Heater
Sewer : Septic Tank

Building Info

Overview

    General

  • Building Count: 1
  • Bedroom Count: 0
  • Building Condition: 0
  • Building Quality: 0
  • Construction Type: 0
  • Building Style: 0
  • Exterior Walls Type: 0
  • Interior Walls Type: 0
  • Roof Shape Type: 0
  • Roof Cover Type: 0
  • Floor Cover: 0
  • Basement Type: 0
  • Basement Area: 0
  • Garage Type: 0
  • Parking Space Count: 0
  • Patio Type: 0
  • Porch Type: 0
  • Pool Type: 0

    Dimensions

  • Lot Size Square Feet: 3,677,379
  • Total Building Area: 0
  • Building Area: 0

    Heating and Cooling

  • Air Conditioning: 0
  • Heating: 0
  • Heating Fuel Type: 0

    Utilities

  • Sewer System: 0
  • Water Service: 0

Building

  • Building Type: 0
  • Property Class: A
  • Subdivision: CARTWRIGHT, P. SUR.
  • Land Acres: 0000084421
  • Standard Land Use Code: 7000
  • County Land Use Code: D1
  • State Land Use Code: D1
  • Legal Description 1: AW0124 CARTWRIGHT, P. SUR., ACRES 84.421

Neighborhood

  • School District Name: Taylor Independent School District
  • School Tax School District: F10 W13
  • Census Tract: 020900

Geography

  • Assessors Map Reference: 5K
  • Account Number: R13300003030000
  • Parcel: R018876
  • Municipality: COUPLAND
  • Latitude: 30.5117
  • Longitude: -97.3406

    Address

  • Full Address: 851 County Road 451
  • Address - House Number: 851
  • Address - Street Name: County Road 451
  • State: TX
  • City Name: Coupland
  • Carrier Code: R001
  • 4-Digit Zip Code: 4931
  • Zip Code: 78615

Valuation

    Tax

  • Tax Year: 2022
  • Tax Amount: $52,401
  • Tax Rate Code Area: W13

    Market Valuation

  • Market Total Value: $1,587,452
  • Market Land Value: $1,587,452

    Assessments Valuation

  • Assessed Year: 2023
  • Assessed Total Value: $44,650
Data used for valuation calculations is provided by RealtyHop, and other third party sources

Comparables

Unit
Status
Type
Beds
Baths
ft²
Price/ft²
Asking Price
Listed On
Closing Price
Sold On
HOA + Taxes

About Williamson


Similar Homes for Sale

Currently no similar homes around

Nearby Rentals

Unit for rent at 2000 County Road 453 Rnch, Coupland, TX, 78615

$2,500 /mo

  • 3 Beds
  • 2 Baths
  • 2,400 ft²
2000 County Road 453 Rnch, Coupland, TX, 78615 Listing by Siva Nandyala


Frequently Asked Questions

When was property at 851 County Rd 455 built and last sold?
The property at 851 County Rd 455 was built in and last sold on Jan 1, 1970 for $0.
How much is this home worth?
The estimated value of the home located at 851 County Rd 455 is $1,224,195.
What are some comparable homes to 851 County Rd 455?
There are currently no comparable homes to 851 County Rd 455.