


8509 BROOK RD


About This Property
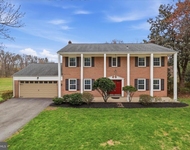
This home is perfect for entertaining or relaxation in your own "country oasis." The scenic property is bursting with seasonal blooms and features an expansive patio, a poolside white picket fence and bluestone garden paths. The guest house is beautifully designed and has a copper roof and semi wrap-around covered porch.
Celebrity designer Tanya Smith-Shiflett, founder of Unique Kitchen and Baths, created the kitchen which was built by Carrmichael Construction. The English inspired space features custom flush-inset cabinetry, quartz countertops, designer lighting and tile, European faucets and cabinet pulls and high-end appliances. The kitchen has a 96-inch island, breakfast room and a tall limed-oak hutch designed by Lauren Liess.
Another dining space sits off the family room and kitchen. The oversized family room opens to the sunroom thru French doors with antique hardware. It has coveted tongue and groove walls, parquet floors, a beamed ceiling, a built-in desk and cabinets and a floor-to-ceiling brick gas fireplace.
Completing the spacious first floor is a full bath with gorgeous artisan floor tile, a 30-foot living room with a wood fireplace and a big mudroom with skylights and custom cabinetry.
The second floor has a wide hallway and four large, bright bedrooms. The newly renovated primary bath is exquisite with beautiful Carrara marble countertops and a Carrara mosaic tiled floor along with a double sink vanity, a custom glass door, designer sconces and a classic marble slab shower. The primary suite features a dressing area and two walk-in closets. The new hall bath has handcrafted subway tiled walls, an eye catching black and white vintage tiled floor and a new marble-topped vanity.
The spacious recreation room gets natural light from a lovely open staircase and has a brick fireplace and a den that could be an ideal au pair suite with its big closet and built ins. It adjoins an updated full bath and the laundry-storge room. The lower level, mudroom, and guest house have new luxury vinyl floors.
The pool is a showstopper renovated in 2023 with a brick edge coping, pretty tile, and a diving board. The guest house is the perfect getaway for visitors and has a large bedroom with a picturesque bay window, a full bath and sitting room kitchenette that has a fun window that opens to the outside serving bar. The charming porch has a striking beamed wood ceiling and offers great woodland views. The unique third garage overlooks the pool and features a French door window design that mimics the curved dining atrium and could be adopted for other living uses.
This exceptional property offers traditional modern living, unparalleled natural beauty, privacy and a fantastic location minute to Tysons Corner, the Metro, airports and two national parks - Great Falls and Wolf Trap. This home is in the esteemed Spring Hill/Langley high school pyramid.
Heat & Hot Water is Electric in Guest House.
Payment Calculator
Your Estimated Monthly Payment
Cap Rate Calculator
What does this mean?
Based on our analysis, the cap rate of this property is 1.25%. A negative cap rate indicates that the property might not be feasible as an income-producing asset. The median cap rate for a near zip code 11238 is 4.23%.
How much can I actually make?
Actual monthly rental income may vary between $4,760 and $7,140 depending on unit-specific characteristics. You can change the amount using the slider to further explore.
How is cap rate calculated?
Cap Rate = Net Operating Income (NOI) / Property Asset Value.
When calculating the cap rate, we assume 100% occupancy. Leverage (mortgage) is not considered.
Cap Rate provided by RealtyHop and RentHop, learn more about cap rate here.
Price History
| Date / Event | Date | Event | Price |
|---|---|---|---|
| May 15, 2024 | Sold | ||
| Sold | |||
| Apr 16, 2024 | In contract | - | |
| In contract | |||
| Apr 11, 2024 | Listed by Washington Fine Properties, LLC | $2,300,000 | |
| Listed by Washington Fine Properties, LLC | |||
Property Highlights
Building Info
Comparables
Status
Price/ft²
Listed On
Sold On
About McLean
Similar Homes for Sale
Currently no similar homes aroundNearby Rentals


Washington Fine Properties, LLC
Last Updated: 2 hours ago
Data Source: Bright MLS , MLS# VAFX2173024
 Your Privacy Choices
Phone: 425-283-2930
Address: 335 Madison Avenue, New York, NY 10017