See Home Value
$365,000 Last Listed Price
● House - Off Market

8506 Burning Hills Drive

Houston, TX 77071
bedrooms
4 Beds
bathrooms
2 Baths, 1 Half Bath
square feet
2,555 Ft²
$2,432
Est. Monthly
$38
HOA / Fees

About This Property

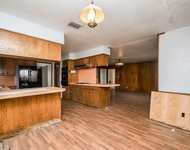
Indulge in the allure of Mediterranean-inspired charm with this stunning 4-bedroom, 2.5-bathroom updated one story home on a quiet cul-de-sac. A spacious family room welcomes you with elegant paneling, featuring an impressive wall adorned with a fireplace and built-in bookshelves. Large windows and a skylight illuminate the room, creating a warm and inviting atmosphere. The thoughtful design includes a convenient pass-through window from the kitchen, seamlessly connecting spaces for a cohesive feel. Throughout the living areas, 9" vinyl plank Trail Oak floors grace the surfaces, providing both a touch of elegance and easy maintenance. Recent improvements worth noting are: PEX plumbing, tankless water heater, kitchen cabinets, kitchen granite counters, SS kitchen appliances including double ovens & fresh interior paint! Beautiful low maintenance turfed backyard space.  NO FLOODING/NO FLOOD ZONE! Easy access to US 59 & 610, Beltway 8, Medical Center, shopping and restaurants.
Unit Size
2,555 Ft²
Days on Market
-
Land Size
0.20 acres
Price per sqft
$143
Property Type
House
Property Taxes
$601
HOA Dues
$38
Year Built
1968

Payment Calculator

Cap Rate Calculator

Last updated: 5 months ago (HAR #68314641)

Price History

Date / Event Date Event Price
Feb 23, 2024 Sold
Sold
Feb 8, 2024 In contract -
In contract
Feb 1, 2024 Listed by Compass RE Texas, LLC - The Heights $365,000
Listed by Compass RE Texas, LLC - The Heights
Indulge in the allure of Mediterranean-inspired charm with this stunning 4-bedroom, 2.5-bathroom updated one story home on a quiet cul-de-sac. A spacious family room welcomes you with elegant paneling, featuring an impressive wall adorned with a fireplace and built-in bookshelves. Large windows and a skylight illuminate the room, creating a warm and inviting atmosphere. The thoughtful design includes a convenient pass-through window from the kitchen, seamlessly connecting spaces for a cohesive feel. Throughout the living areas, 9" vinyl plank Trail Oak floors grace the surfaces, providing both a touch of elegance and easy maintenance. Recent improvements worth noting are: PEX plumbing, tankless water heater, kitchen cabinets, kitchen granite counters, SS kitchen appliances including double ovens & fresh interior paint! Beautiful low maintenance turfed backyard space. NO FLOODING/NO FLOOD ZONE! Easy access to US 59 & 610, Beltway 8, Medical Center, shopping and restaurants.
Feb 1, 2021 Sold
Sold
Nov 9, 2020 Listed by Martha Turner Sotheby's $295,000
Listed by Martha Turner Sotheby's
You will love this extensively renovated 4 bedroom/ 2.5 bath home! Enter to warm sage green formal living & dining rooms. Kitchen was remodeled with new cabinets, granite counters, and s/s appliances including double ovens. Large family room with rich brown paneling is highlighted by a wall with fireplace and bookshelves, corner windows , skylight and a pass thru window from kitchen. 9" vinyl plank Trail Oak floors flow thru the living areas. Hall bath tub and surround were replaced. Primary bath features a remodeled shower, 2 walk in closets and a long countertop over cabinetry. Additional improvements include, Pex and a tankless water heater.

Property Highlights

Garage
Fireplace

Building Info

Overview

    General

  • Year Built: 1968
  • Effective Year Built: 2011
  • Building Count: 1
  • Total Rooms: 8
  • Bedroom Count: 4
  • Bathroom Count: 3
  • Full Bathrooms: 2
  • Partial Bathrooms: 3
  • Bathroom Plumbing Fixtures: 10
  • Building Condition: 3
  • Building Quality: 4
  • Construction Type: 2
  • Building Style: 1
  • Exterior Walls Type: 3
  • Interior Walls Type: 0
  • Roof Shape Type: 0
  • Roof Cover Type: 0
  • Floor Count: 100
  • Living Units: 1
  • Floor Cover: 0
  • Basement Type: 0
  • Basement Area: 0
  • Garage Type: 4
  • Garage Square Area: 462
  • Parking Space Count: 2
  • Patio Type: 12
  • Porch Type: 106
  • Pool Type: 0
  • Location Influence Type: 129

    Dimensions

  • Lot Size Square Feet: 8,625
  • Total Building Area: 2,555
  • Gross Building Area: 2,555
  • Building Area: 2,555
  • Building Area Measurement: L

    Heating and Cooling

  • Fireplace Count: 1
  • Air Conditioning: 1
  • Heating: 3
  • Heated Square Feet: 2,555
  • Heating Fuel Type: 3

    Utilities

  • Sewer System: 1
  • Water Service: 2

Building

  • Building Type: 0
  • Property Class: R
  • Subdivision: BRAEBURN VALLEY SEC 7
  • Land Acres: 0000000198
  • Standard Land Use Code: 1001
  • County Land Use Code: 1001
  • State Land Use Code: A1
  • Legal Description 1: LT 49 BLK 14 BRAEBURN VALLEY SEC 7

Neighborhood

  • School District Name: Houston Independent School District
  • School Tax School District: HOUSTON ISD
  • Census Tract: 423301

Geography

  • Assessors Map Reference: 5053A
  • Account Number: 0971700000049
  • District: 061
  • Parcel: 097-170-000-0049
  • Block: 14
  • Lot: 49
  • Municipality: CITY OF HOUSTON
  • Latitude: 29.6691
  • Longitude: -95.526

    Address

  • Full Address: 8506 Burning Hills Dr
  • Address - House Number: 8506
  • Address - Street Name: Burning Hills
  • Address - Suffix Type: Dr
  • State: TX
  • City Name: Houston
  • Carrier Code: C005
  • 4-Digit Zip Code: 1126
  • Zip Code: 77071

Valuation

    Tax

  • Total Area: 2,646
  • Tax Year: 2022
  • Tax Amount: $461,905
  • Tax Rate Code Area: 061

    Appraisal Valuation

  • Standard Deviation: 0.1932
  • Valuation Date: Feb 28, 2024
  • Confidence Score: 74
  • Final Value: 375,202
  • High Value: 447,725
  • Low Value: 302,679

    Market Valuation

  • Market Total Value: $285,000
  • Market Land Value: $102,150
  • Market Improvement Value: $182,850

    Assessments Valuation

  • Assessed Year: 2022
  • Assessed Total Value: $285,000
  • Assessed Land Value: $102,150
  • Assessed Improvements Value: $182,850

    Exemptions

  • Homeowner Exemption: Yes

    Sales

  • Current Sale Contract Date: Feb 23, 2024
  • Current Sale Recording Date: Feb 26, 2024
  • Current Sale Document Type: 71
  • Current Sale Input Document Number: 65194
  • Previous Sale Recording Date: Feb 26, 2024
  • Previous Sale Contract Date: Feb 23, 2024
  • Previous Sale Document Type: 71
Data used for valuation calculations is provided by RealtyHop, and other third party sources

Comparables

Unit
Status
Type
Beds
Baths
ft²
Price/ft²
Asking Price
Listed On
Closing Price
Sold On
HOA + Taxes

About Southwest Houston


Similar Homes for Sale

Currently no similar homes around

Nearby Rentals

Unit for rent at 11602 Dover Street, TX, 77031

$5,990 /mo

  • 3 Beds
  • 2 Baths
  • 1,984 ft²
11602 Dover Street, TX, 77031 Listing by Courtney Johnson Rose
Unit for rent at 8355 Nairn Street, Houston, TX, 77074

$1,650 /mo

  • 2 Beds
  • 1 Bath
  • 1,428 ft²
8355 Nairn Street, Houston, TX, 77074 Listing by Reginia Smith
Unit for rent at 7327 Osage Street, Houston, TX, 77036

$1,800 /mo

  • 3 Beds
  • 2 Baths
  • 1,642 ft²
7327 Osage Street, Houston, TX, 77036 Listing by Jie Xu


Frequently Asked Questions

When was property at 8506 Burning Hills Drive built and last sold?
The property at 8506 Burning Hills Drive was built in 1968 and last sold on Feb 23, 2024 for $0.
How much is this home worth?
The estimated value of the home located at 8506 Burning Hills Drive is $372,512.
What are some comparable homes to 8506 Burning Hills Drive?
There are currently no comparable homes to 8506 Burning Hills Drive.